10554 Smokehouse Bay DR 201
SEE ALL PHOTOS
10554 Smokehouse Bay DR 201
Courtesy of Anita Susco, Alfred Robbins Realty Group, 914-522-7223
Sold

10554 Smokehouse Bay DR 201

10554 Smokehouse Bay DR 201, NAPLES, FL 34120

$805,000
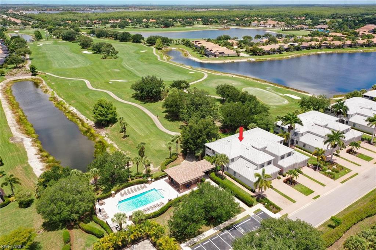
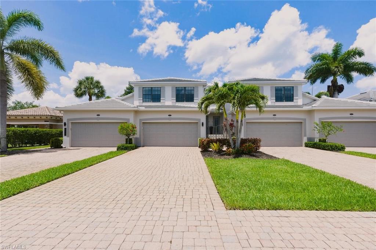
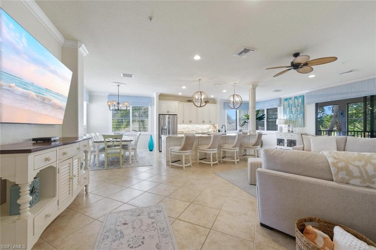
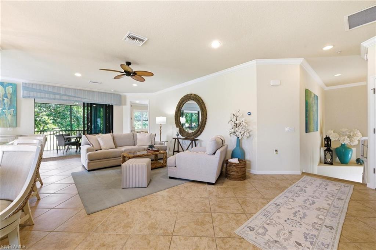
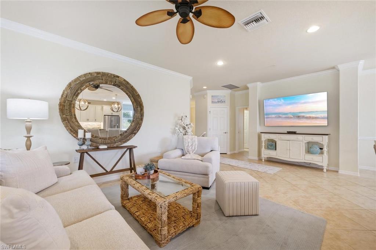
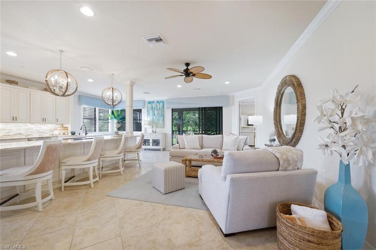
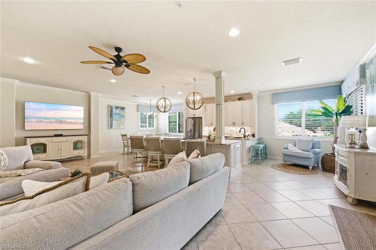
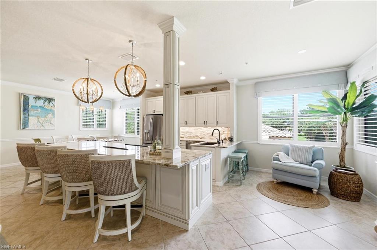
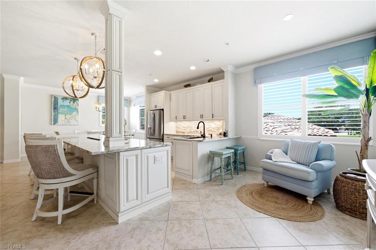
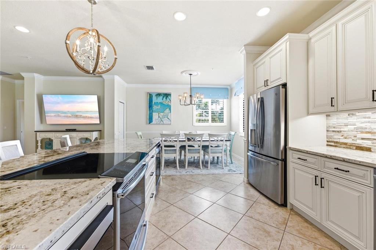
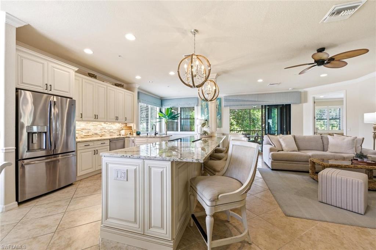
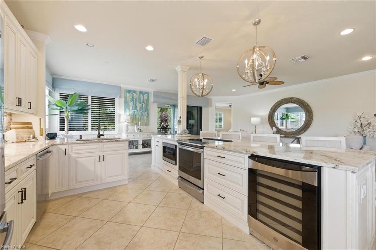
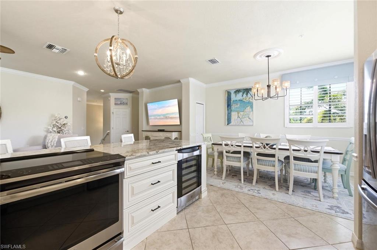
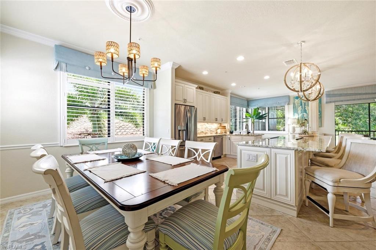
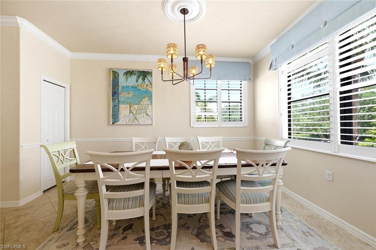
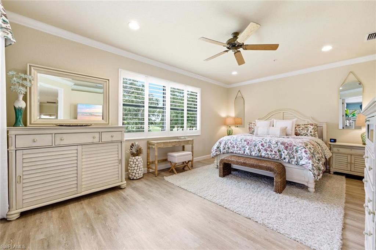
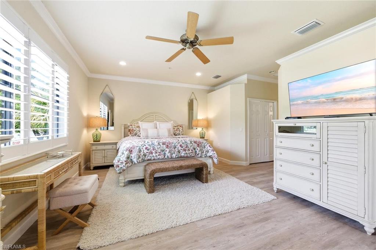
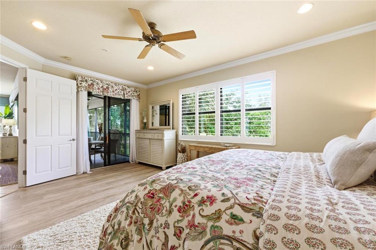
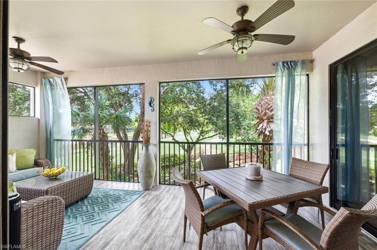
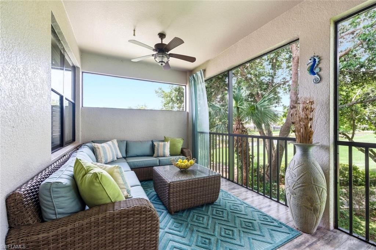
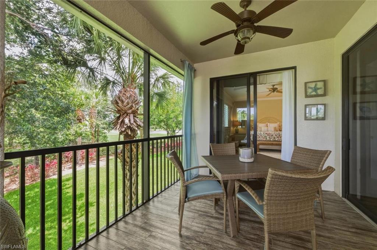
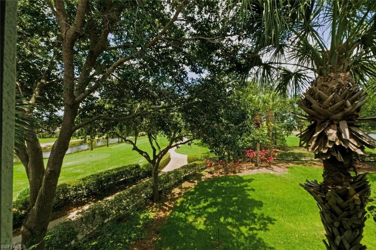
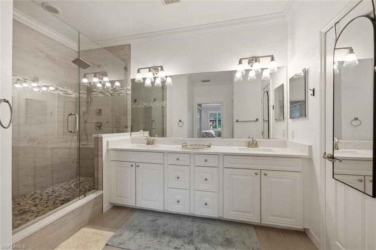
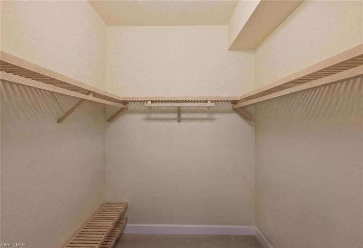
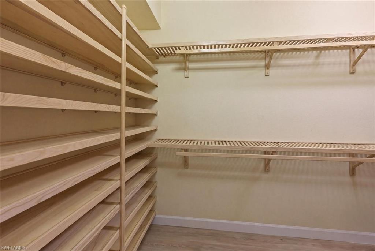
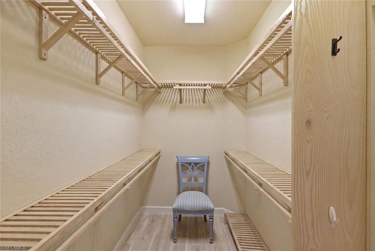
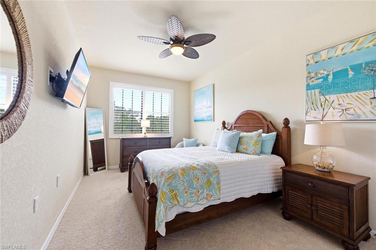
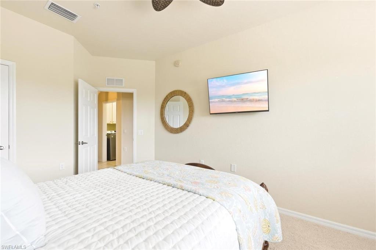
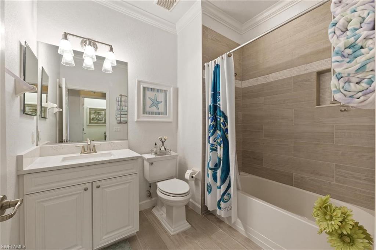
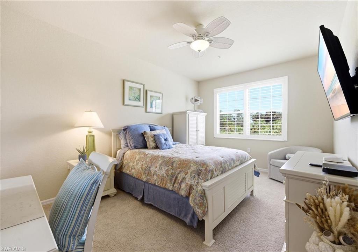
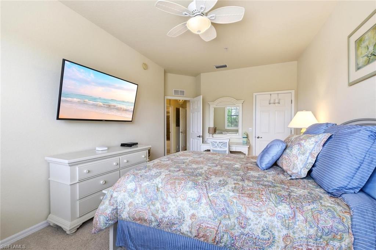
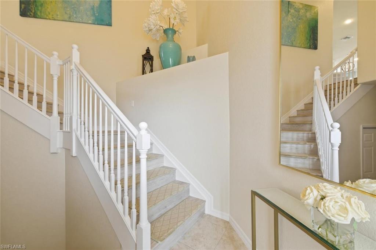
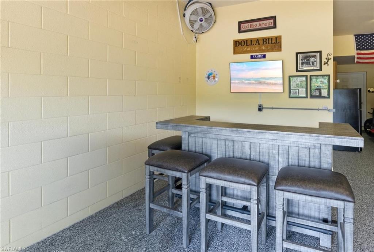
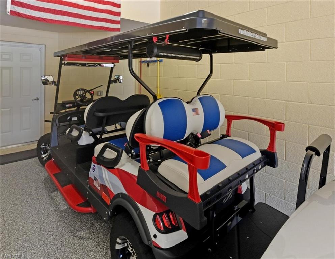
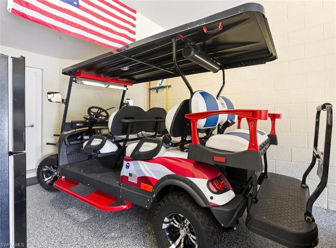
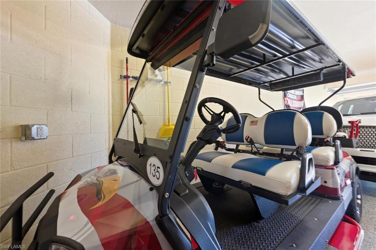
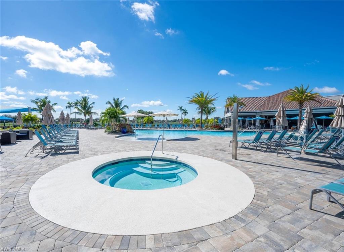
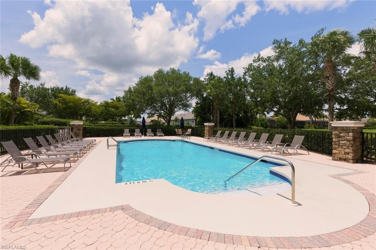
Welcome to your turnkey luxury golf home in paradise, located in the highly sought-after bundled golf community of Heritage Bay in Naples, Florida. Offering breathtaking water and golf course views, this beautifully upgraded coach home combines sophisticated design, modern upgrades, and resort-style living in one exceptional package. Included with the home is a custom-built MotoEV 6-passenger electric golf cart, making it easy to enjoy everything this premier golf community has to offer. This spacious 3-bedroom, 2-bath Oleander floor plan has been completely reimagined to create an open-concept layout that perfectly balances elegance, comfort, and functionality. Designed for both everyday living and entertaining, the heart of the home is the stunning chef's kitchen, where a wall was removed between the kitchen and living room to create an expansive, light-filled gathering space centered around an oversized island. The renovated kitchen features custom cabinetry, granite countertops, stainless steel GE appliances, an induction cooktop, and generous seating areas that make hosting family and friends effortless. Step outside to the spacious screened lanai, where panoramic western water and golf course views create the perfect backdrop for sunset dining, morning coffee, or relaxing evenings in true Southwest Florida style. Additional upgrades and features include: tankless water heater, new AC, plantation shutters throughout, recent interior paint, luxury vinyl plank flooring in the primary suite, custom closet systems, hurricane impact windows and sliders, oversized frameless glass shower in the primary bathroom, and epoxy-coated garage flooring. Do not forget to entertain at your own bar, complete with stools and a mounted TV which is ideal for hosting neighborhood gatherings and game days or head over to the community's satellite pool for a quick dip just a few steps away.
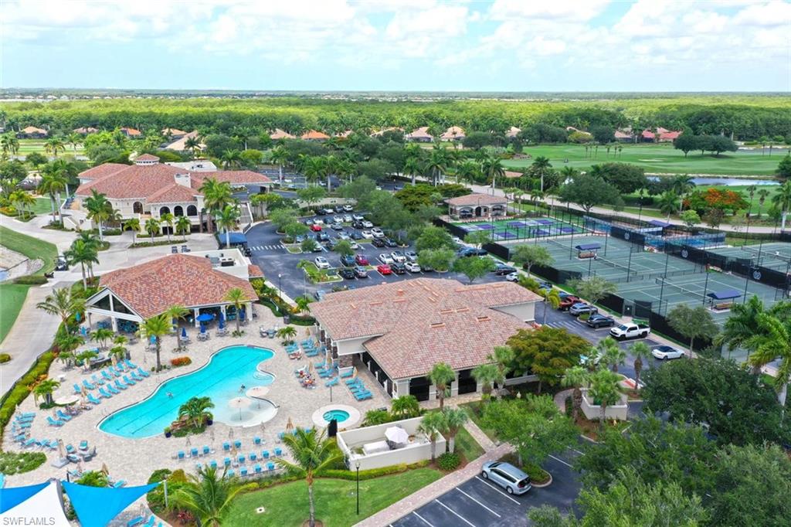
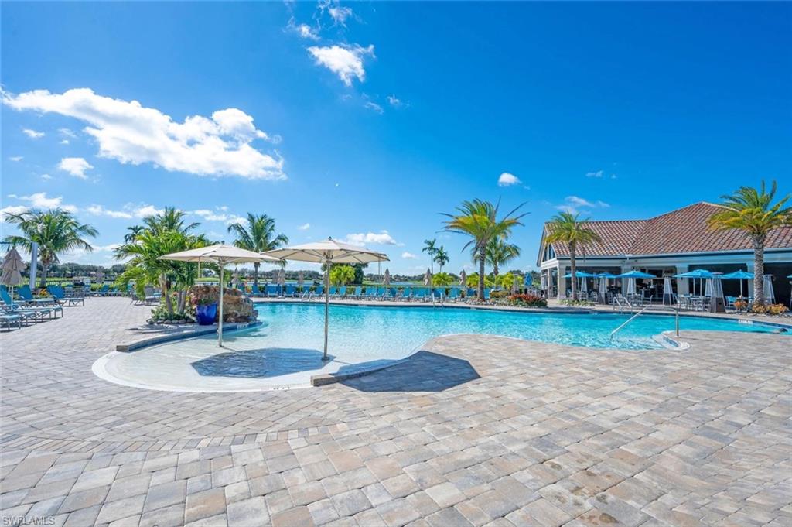
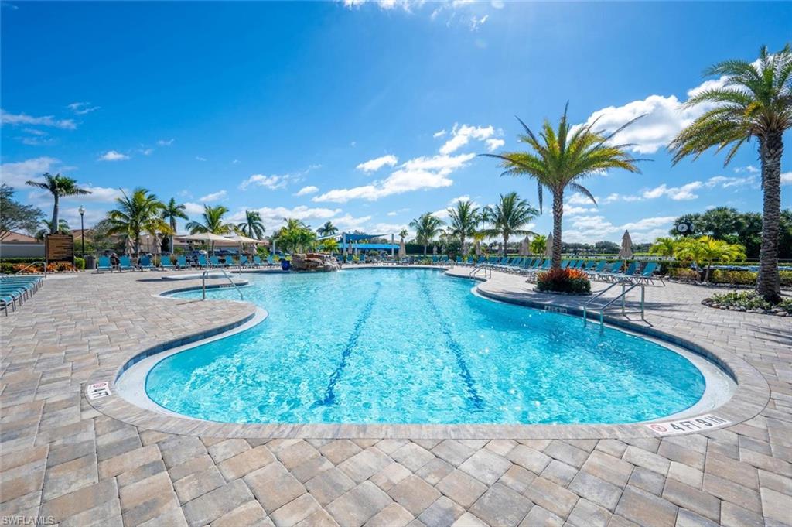
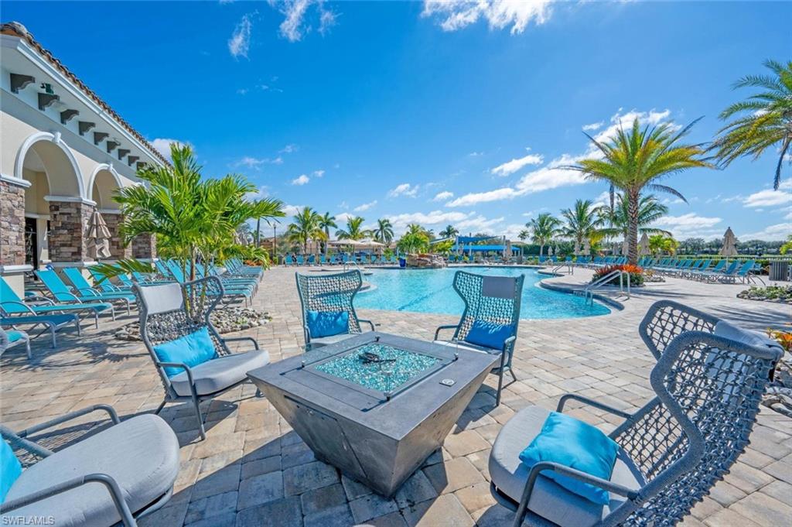
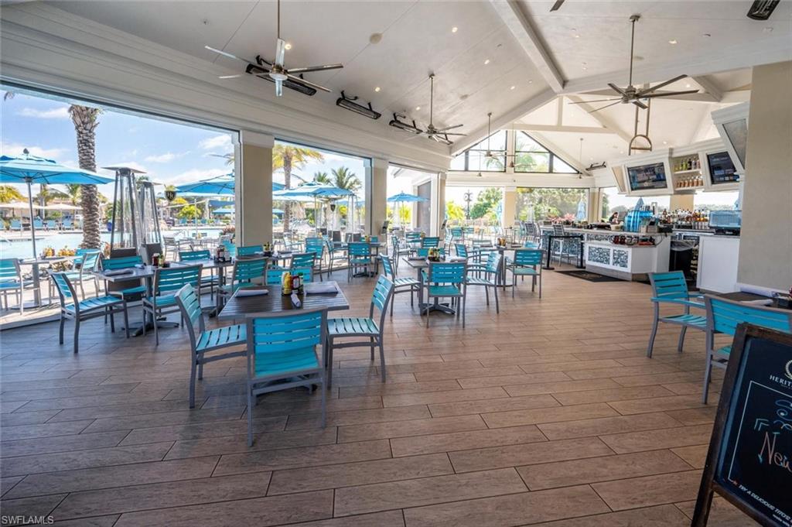
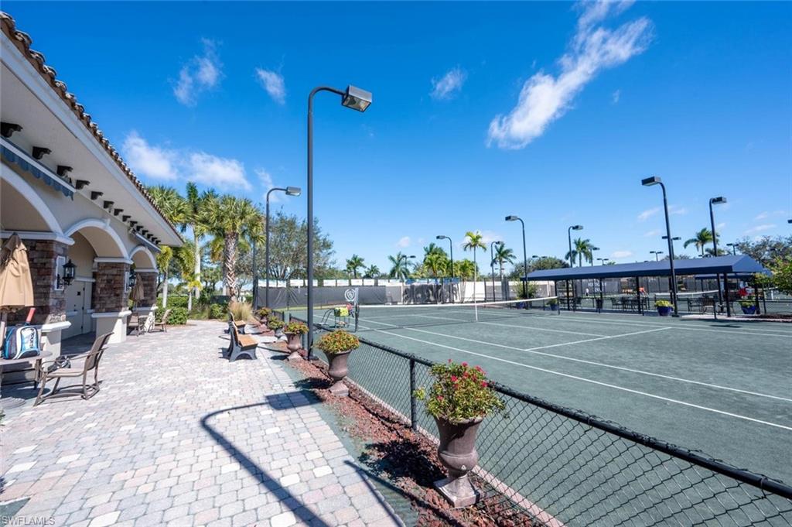
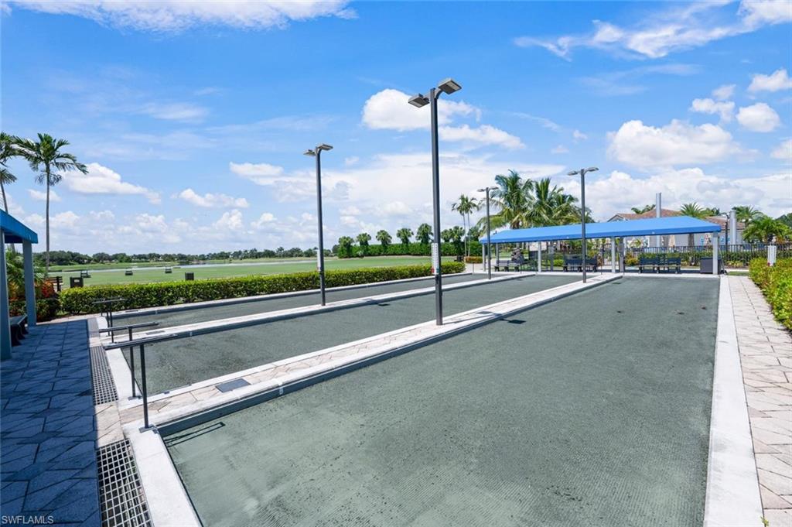
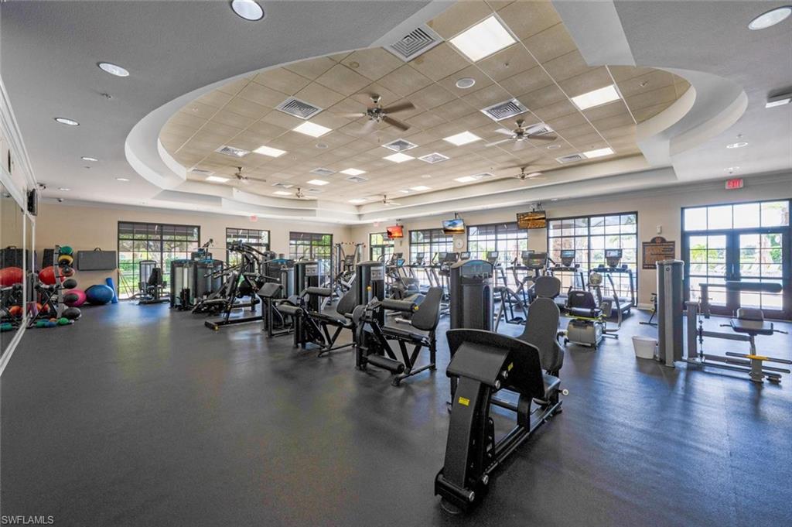
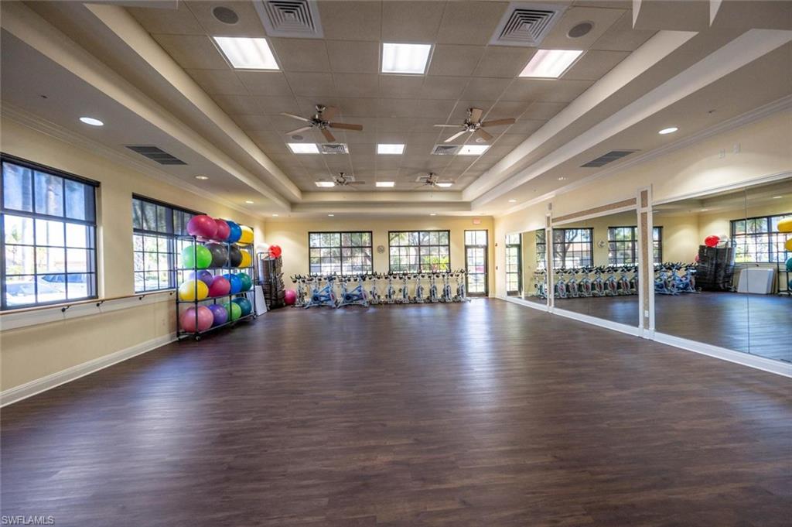
As a resident of Heritage Bay, you'll enjoy one of Naples' premier resort-style golf experiences featuring 27 holes of championship golf designed by Lewis-Azinger, recently redesigned resort-style pool, full-service outdoor bar and restaurant, elegant clubhouse, 7 Har-Tru tennis courts, pickleball, bocce courts, state-of-the-art fitness center, and a full-time activities director for a vibrant year-round social calendar.
This exceptional residence offers the perfect blend of luxury, lifestyle, and location -- truly the ultimate Naples golf retreat.

3
beds

2
baths

2,099 Sq.Ft. LIVING AREA

Anita  Susco

Anita Susco

Features & Amenities

Interior

  • total bedrooms3
  • Total bathrooms2
  • full bathrooms2
  • Flooring Carpet, Tile, Vinyl
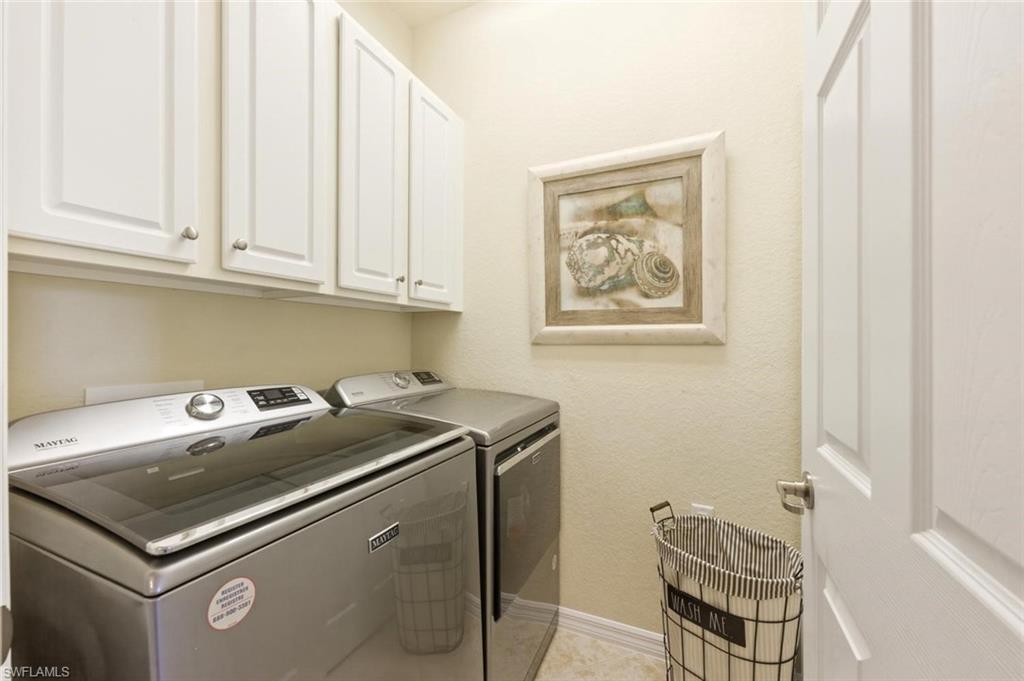
  • APPLIANCES Dishwasher, Disposal, Dryer, Microwave, Range, Refrigerator/Icemaker, Self Cleaning Oven, Tankless Water Heater, Washer
  • other interior Features Bar, Pantry, Volume Ceiling, Walk-In Closet(s), Window Coverings

Area & Lot

  • Status Sold
  • Date Sold July 29, 2026
  • Living Area2,099 Sq.Ft.
  • Total Area2,099 Sq.Ft.
  • MLS® ID226020936
  • TypeCondo
  • YEAR BUILT2009
  • NeighborhoodOrange Blossom Ranch
  • Architecture StylesLow Rise (1-3)
  • Water FrontageLake
  • View DescriptionGolf Course, Lake

Exterior

  • STORIES2
  • Garage Space2.0
  • water SourceCentral
  • PoolCommunity
  • roofTile
  • lot featuresGolf Course
  • parkingDriveway Paved, Attached
  • HEAT TYPECentral Electric
  • AIR CONDITIONINGCentral Electric
  • SubstructureConcrete Block
  • HOA AmenitiesBocce Court, Cabana, Clubhouse, Pool, Community Room, Fitness Center, Fishing Pier, Full Service Spa, Golf Course, Hobby Room, Internet Access, Pickleball, Putting Green, Restaurant, Tennis Court(s)
  • security FeaturesGated Community
  • other exterior FeaturesScreened Lanai/Porch

Financial

  • Sales Price$805,000
  • Real Estate Tax $8,032/yr
  • HOA $18,416/yr
View Virtual Tour

Work with Renee

I combine world-class service with deep local expertise to guide buyers and sellers through Naples’ most exceptional communities. I leverage cutting-edge technology, market insight, and a century-long legacy to deliver results you can trust.

Follow Me on Instagram