1141 Van Loon Commons CIR # 305
SEE ALL PHOTOS
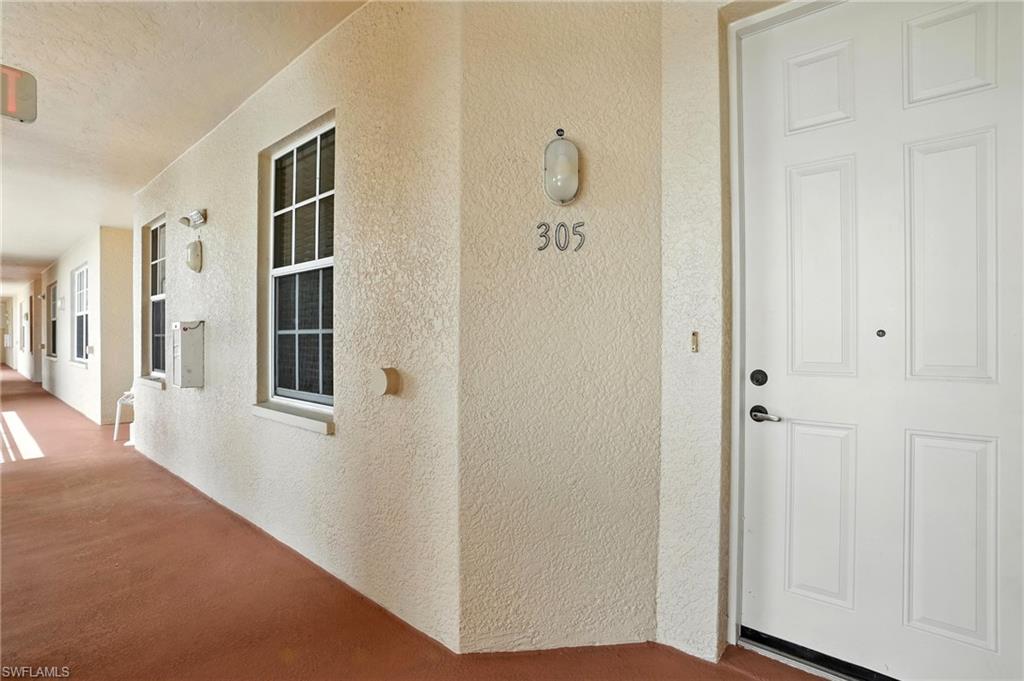
1141 Van Loon Commons CIR # 305
Courtesy of Aline Smolanoff, Alfred Robbins Realty Group, 239-399-2125
Sold

1141 Van Loon Commons CIR # 305

1141 Van Loon Commons CIR # 305, CAPE CORAL, FL 33909

$145,000
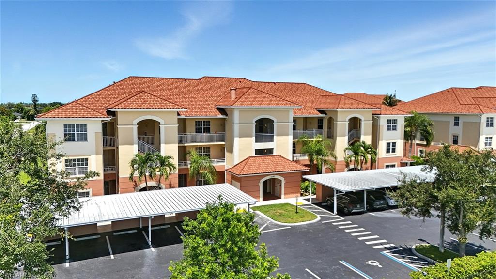
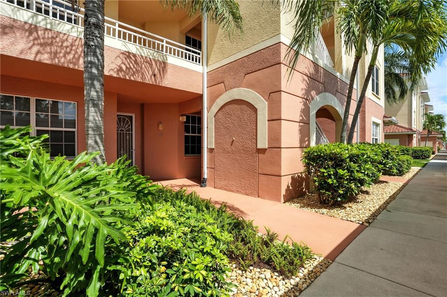
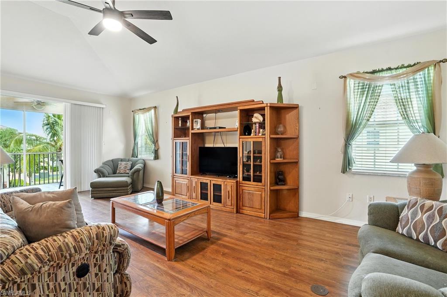
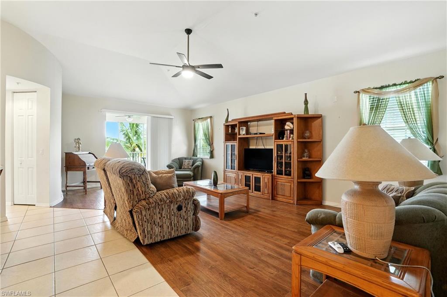
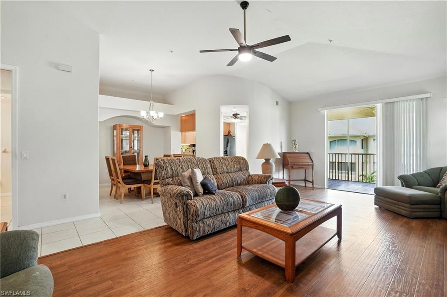
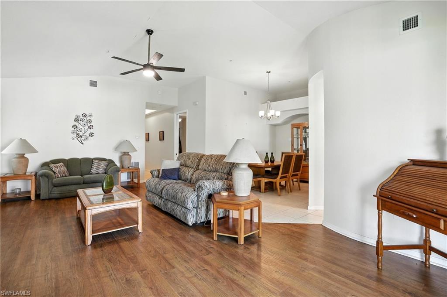
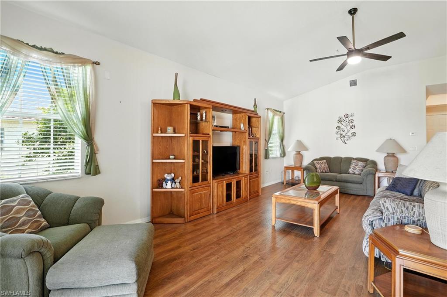
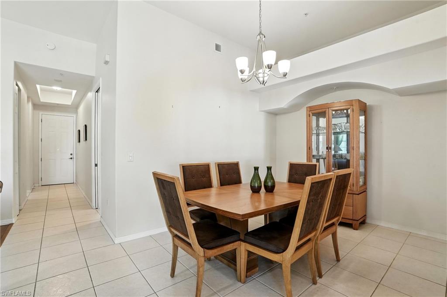
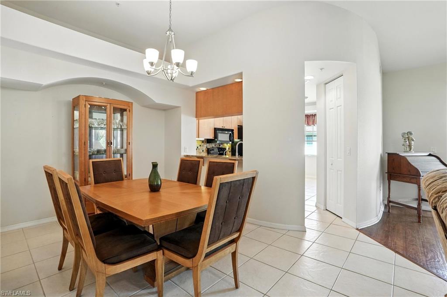
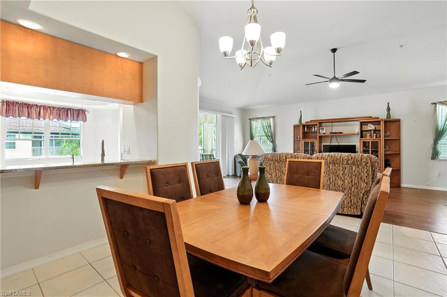
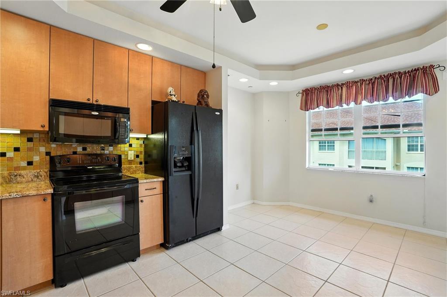
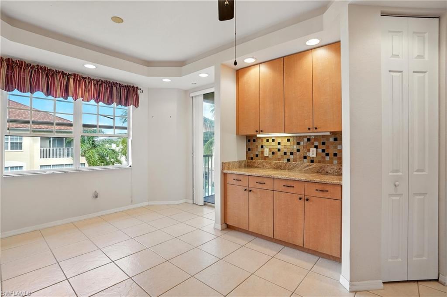
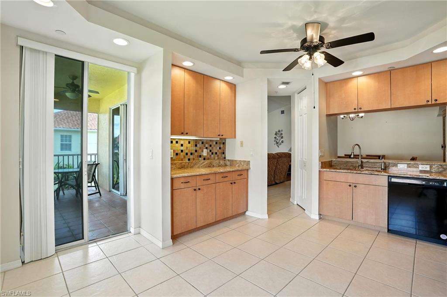
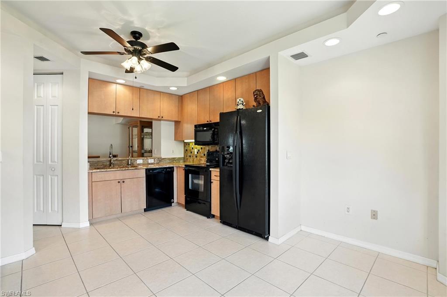
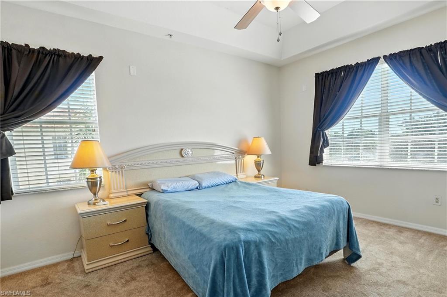
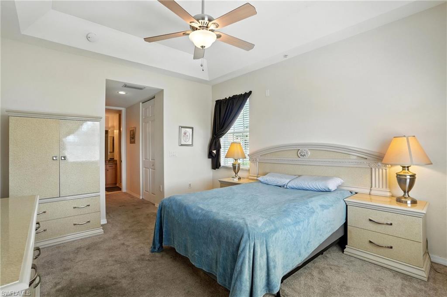
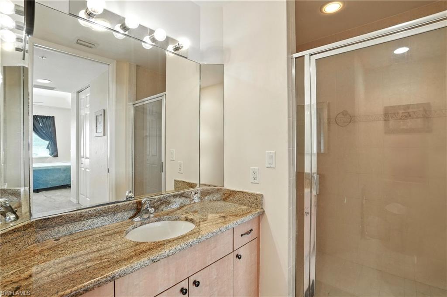
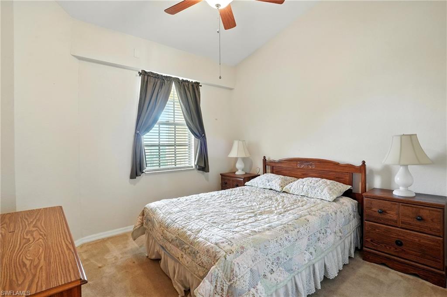
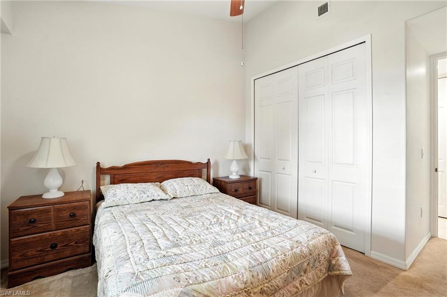
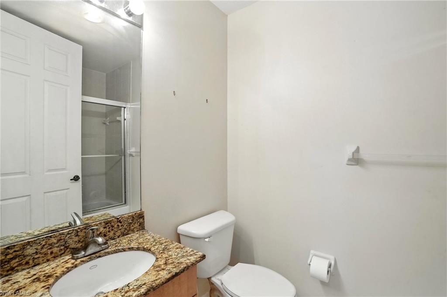
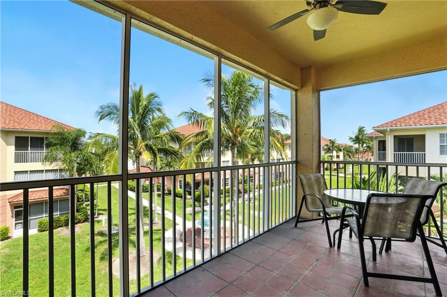
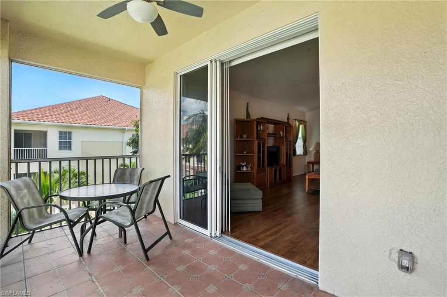
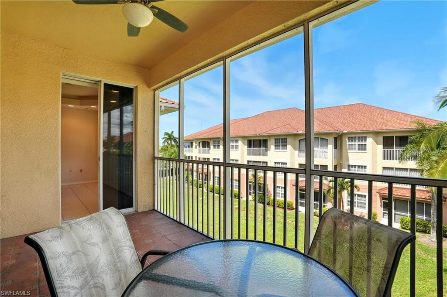
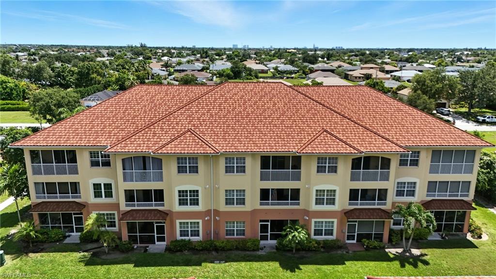
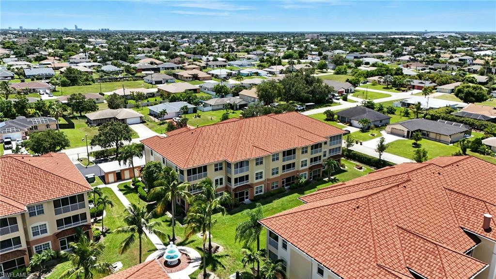
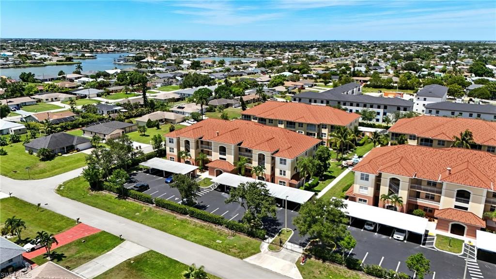
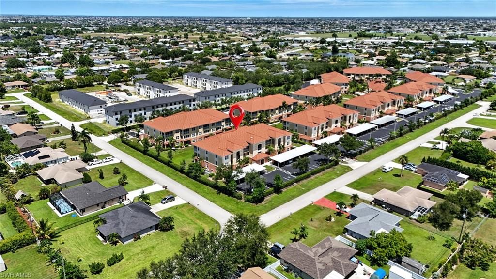
Welcome to Van Loon Commons, one of Cape Coral's most sought-after gated communities. This spacious 2-bedroom + den, 2-bath condo offers over 1,500 sq. ft. of living space with an open great room layout, high ceilings, and abundant natural light. The kitchen features plenty of cabinet space, a breakfast bar, and a cozy dining area perfect for entertaining. The split bedroom floor plan provides privacy, with a large primary suite including dual sinks, a walk-in shower, and a generous walk-in closet. Enjoy peaceful mornings and evenings on your private screened lanai overlooking the beautifully landscaped grounds.

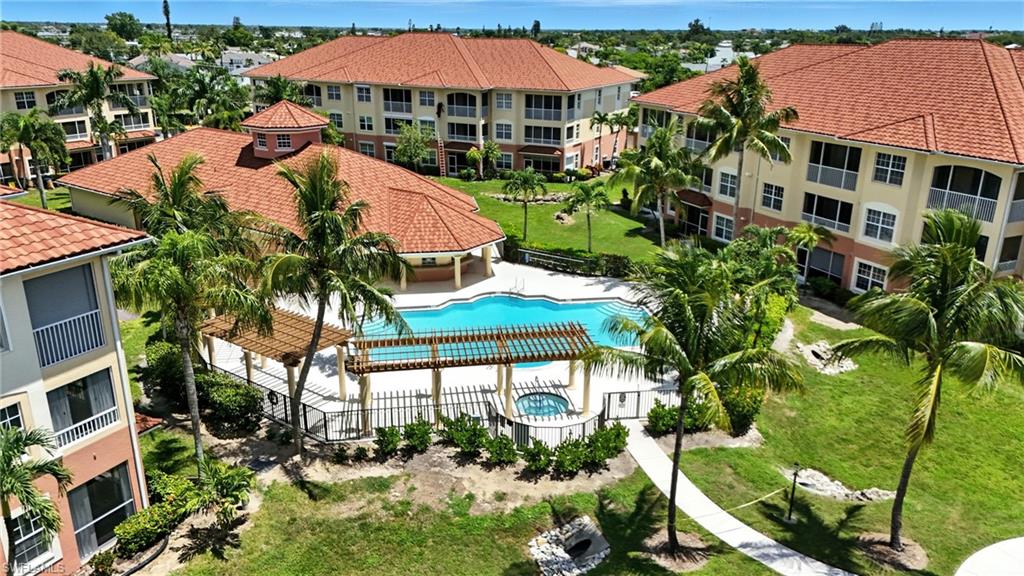
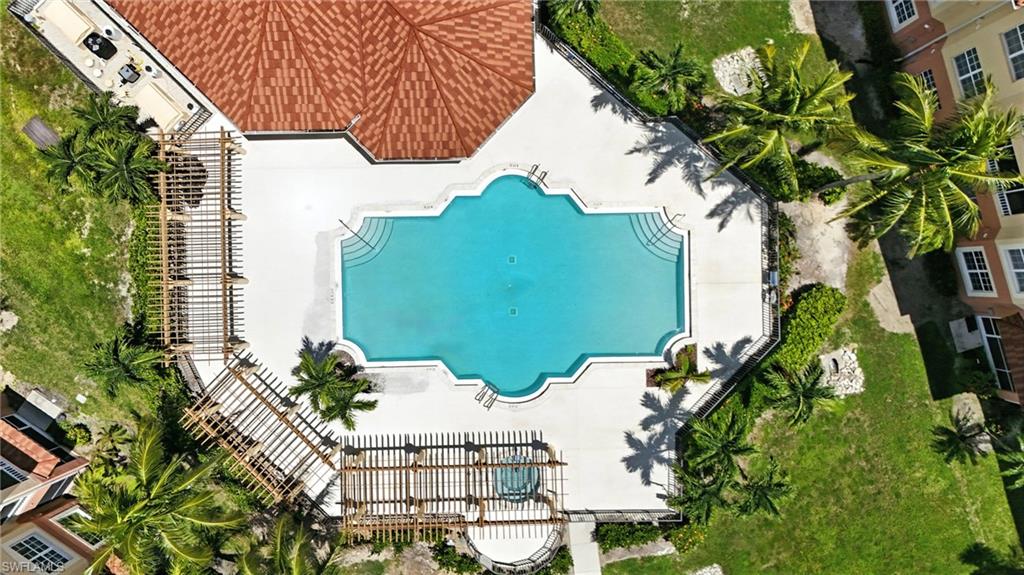
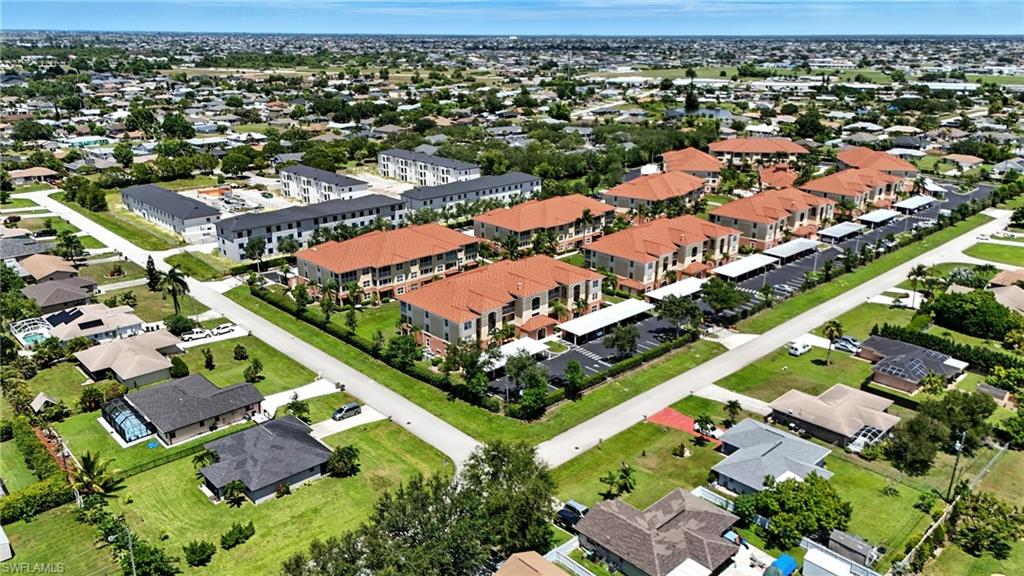
Van Loon Commons is a well-maintained, pet-friendly community offering resort-style amenities: a heated pool & spa, clubhouse with fitness center, billiards, and library, plus walking paths and lush tropical landscaping. Conveniently located in central Cape Coral, you're just minutes to shopping, dining, and easy access to Fort Myers and the beaches.

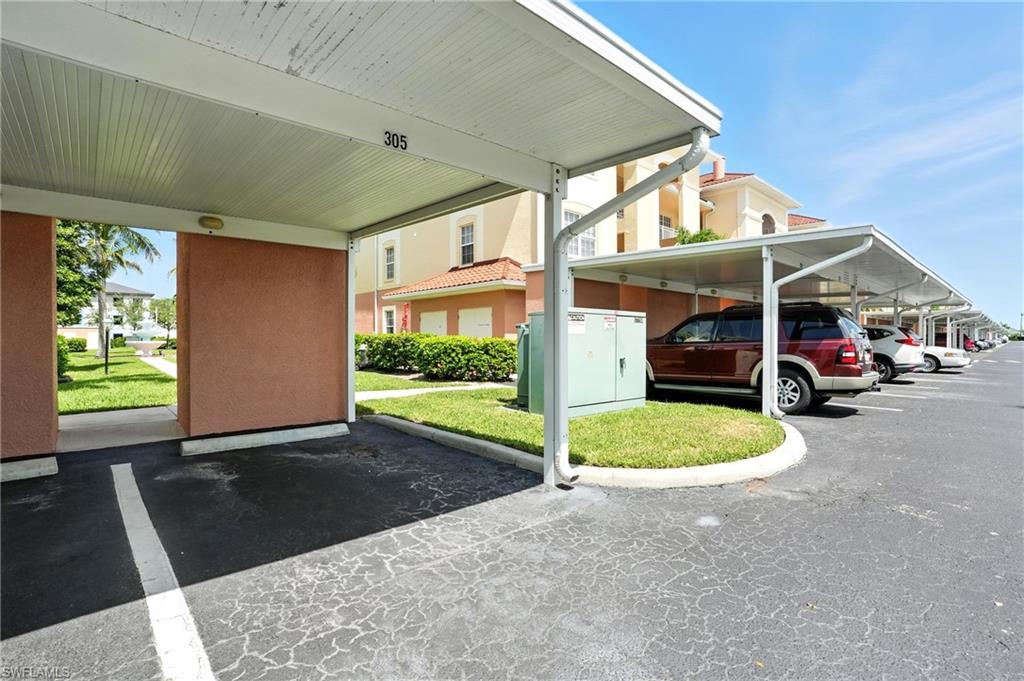
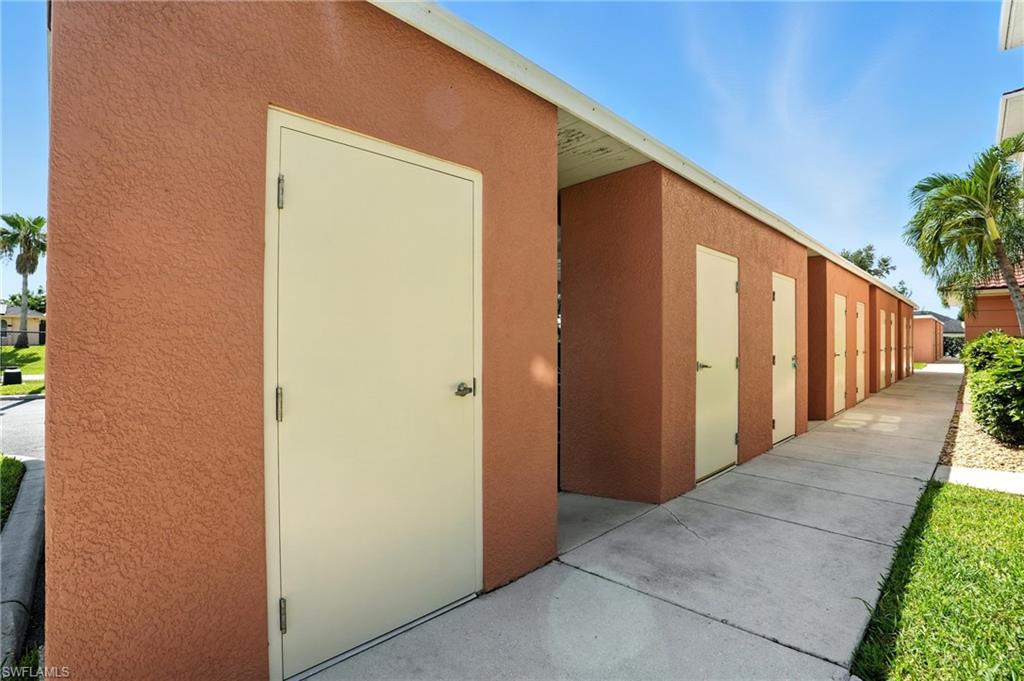
This condo includes a covered carport and extra storage. Perfect as a full-time residence or seasonal retreat, this home combines comfort, convenience, and Florida lifestyle living at its best.

2
beds

2
baths

1,521 Sq.Ft. LIVING AREA

9,261 Sq.Ft. lot

Aline Smolanoff

Aline Smolanoff

Features & Amenities

Interior

  • total bedrooms2
  • Total bathrooms2
  • full bathrooms2
  • Flooring Carpet, Tile
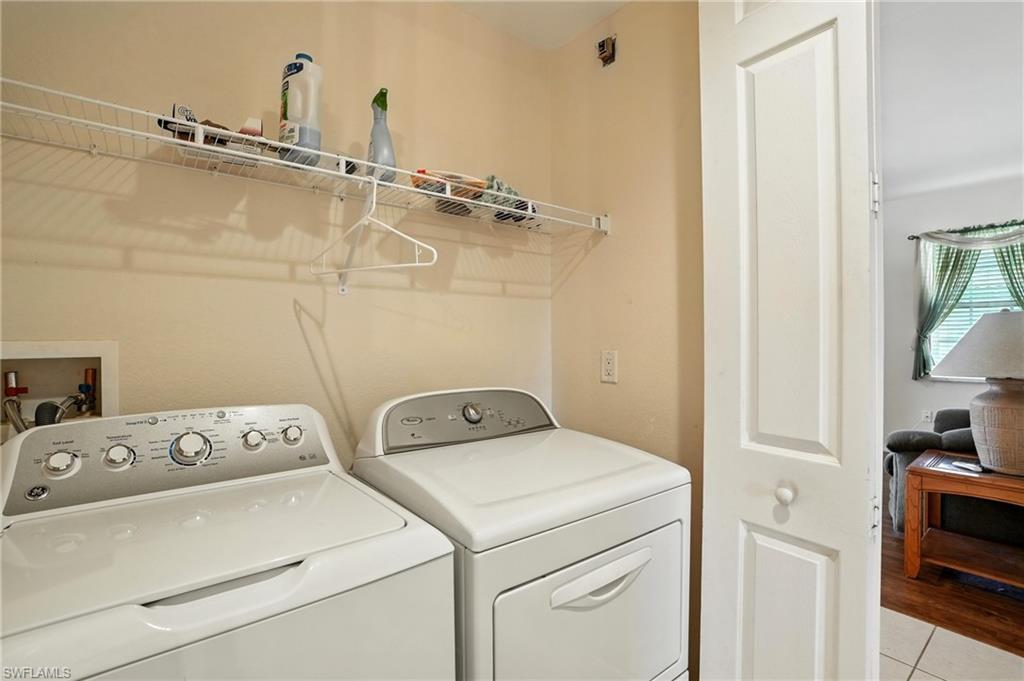
  • APPLIANCES Dishwasher, Disposal, Dryer, Microwave, Refrigerator/Icemaker, Self Cleaning Oven, Washer
  • other interior Features Built-In Cabinets, Cathedral Ceiling(s), Fire Sprinkler, Pantry, Smoke Detectors, Tray Ceiling(s), Walk-In Closet(s)

Area & Lot

  • Status Sold
  • Date Sold February 20, 2026
  • Living Area1,521 Sq.Ft.
  • Total Area1,521 Sq.Ft.
  • Lot Area9,261 Sq.Ft.
  • MLS® ID225063650
  • TypeCondo
  • YEAR BUILT2007
  • Architecture StylesLow Rise (1-3)
  • Water FrontageNone
  • View DescriptionLandscaped Area

Exterior

  • STORIES3
  • water SourceCentral
  • PoolCommunity
  • roofMetal
  • lot featuresZero Lot Line
  • parkingDetached Carport
  • HEAT TYPECentral Electric
  • AIR CONDITIONINGCeiling Fan(s), Central Electric
  • SubstructureConcrete Block
  • HOA AmenitiesBarbecue, Clubhouse, Pool, Spa/Hot Tub, Fitness Center, Library, Sidewalk, Streetlight, Trash Chute
  • security FeaturesGated Community, Fire Sprinkler System, Smoke Detector(s)
  • other exterior FeaturesCourtyard, Storage

Financial

  • Sales Price$145,000
  • Real Estate Tax $3,609/yr
  • HOA $8,200/yr
  • Zoning R3-D

Work with Renee

I combine world-class service with deep local expertise to guide buyers and sellers through Naples’ most exceptional communities. I leverage cutting-edge technology, market insight, and a century-long legacy to deliver results you can trust.

Follow Me on Instagram