11421 Jacaranda DR
11421 Jacaranda DR
11421 Jacaranda DR
11421 Jacaranda DR
11421 Jacaranda DR
11421 Jacaranda DR
11421 Jacaranda DR
11421 Jacaranda DR
11421 Jacaranda DR
11421 Jacaranda DR
11421 Jacaranda DR
11421 Jacaranda DR
11421 Jacaranda DR
11421 Jacaranda DR
11421 Jacaranda DR
11421 Jacaranda DR
11421 Jacaranda DR
11421 Jacaranda DR
11421 Jacaranda DR
11421 Jacaranda DR
11421 Jacaranda DR
11421 Jacaranda DR
11421 Jacaranda DR
11421 Jacaranda DR
11421 Jacaranda DR
11421 Jacaranda DR
SEE ALL PHOTOS
11421 Jacaranda DR
11421 Jacaranda DR
11421 Jacaranda DR
11421 Jacaranda DR
11421 Jacaranda DR
11421 Jacaranda DR
11421 Jacaranda DR
11421 Jacaranda DR
11421 Jacaranda DR
11421 Jacaranda DR
11421 Jacaranda DR
11421 Jacaranda DR
11421 Jacaranda DR
11421 Jacaranda DR
11421 Jacaranda DR
11421 Jacaranda DR
11421 Jacaranda DR
11421 Jacaranda DR
11421 Jacaranda DR
11421 Jacaranda DR
11421 Jacaranda DR
11421 Jacaranda DR
11421 Jacaranda DR
11421 Jacaranda DR
11421 Jacaranda DR
11421 Jacaranda DR
Courtesy of Phillip Hoffland, Alfred Robbins Realty Group, 239-273-5165
Sold

11421 Jacaranda DR

11421 Jacaranda DR, NAPLES, FL 34120

$760,000
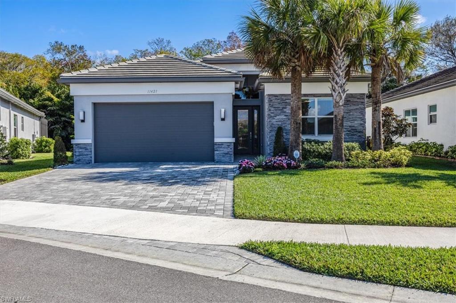
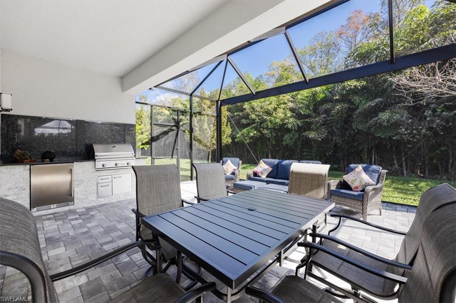
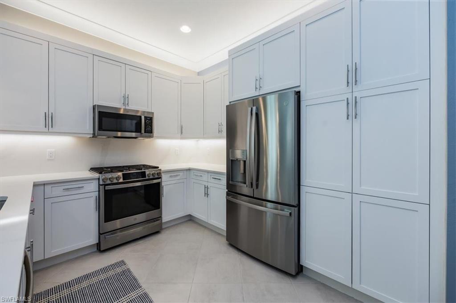
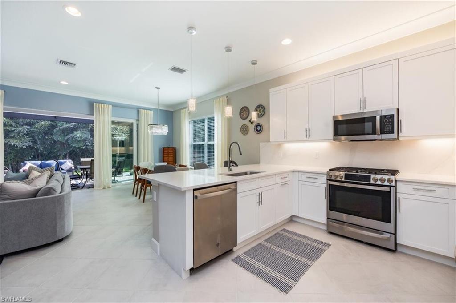
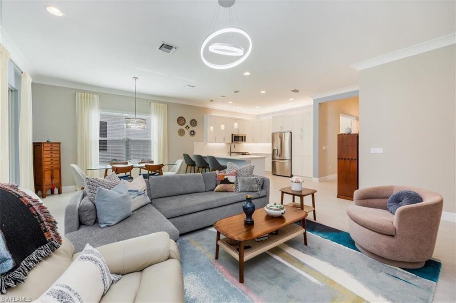
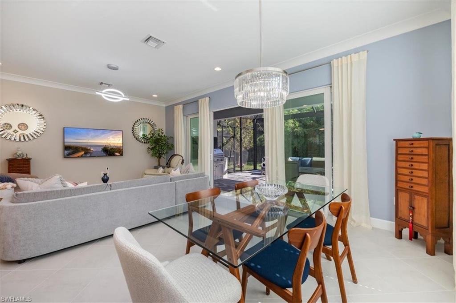
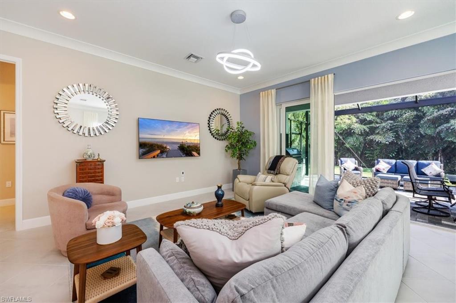
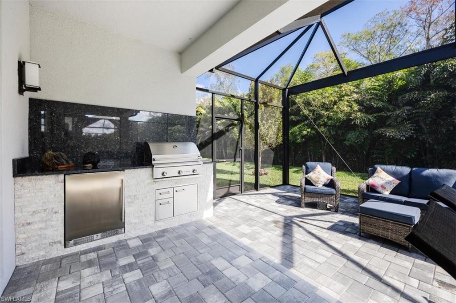
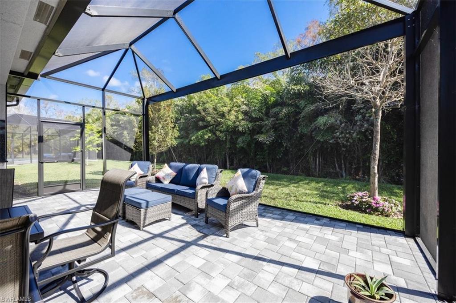
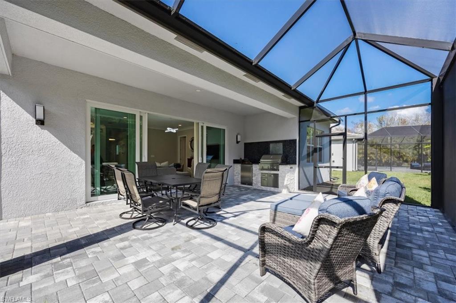
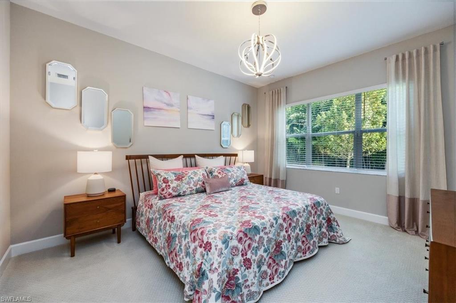
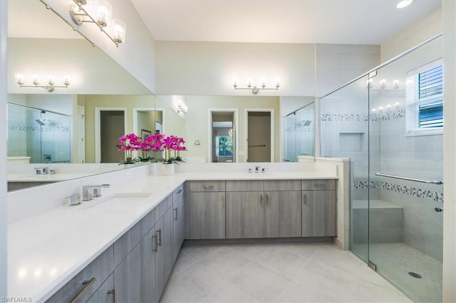
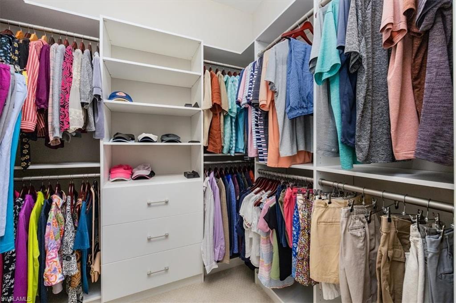
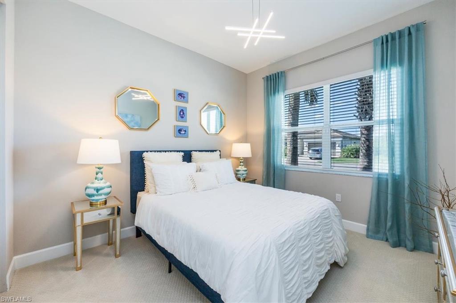
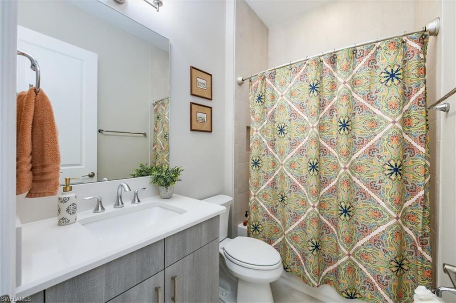
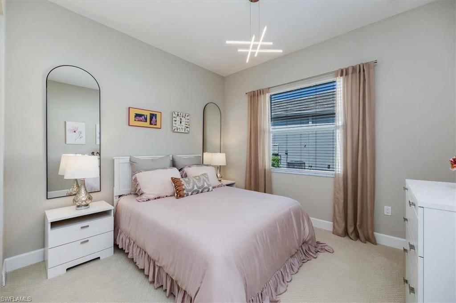
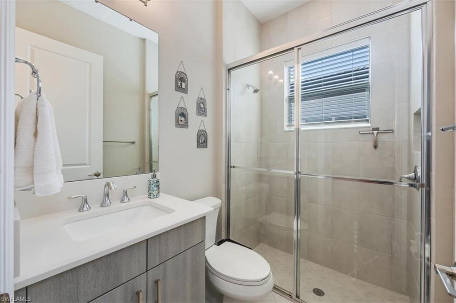
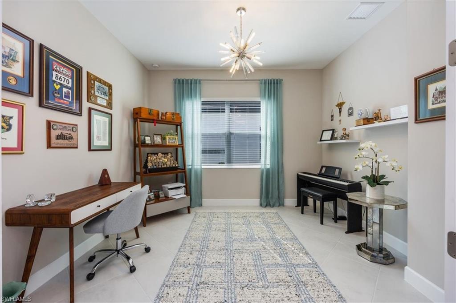
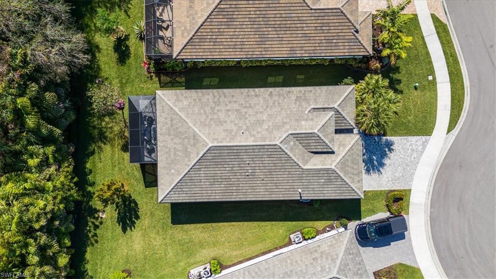
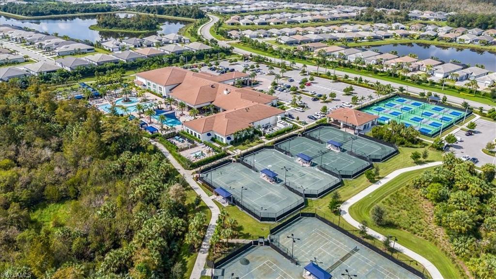
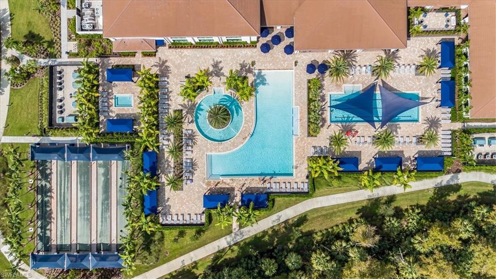
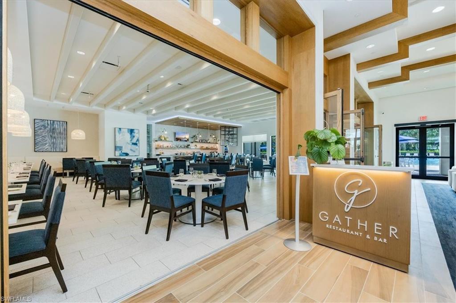
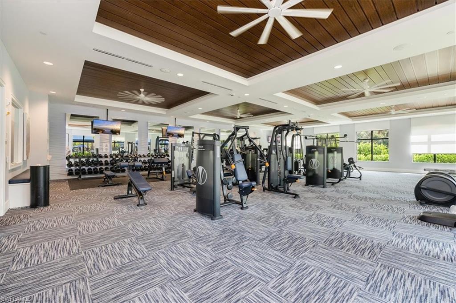
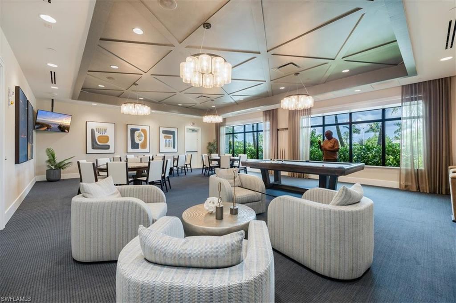
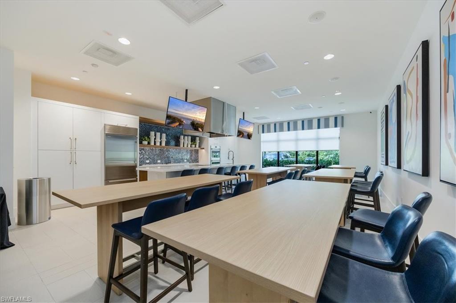
BEST VALUE in Valencia Trails!! Welcome to your private oasis within the secure gates of the popular 55+, natural gas community of Valencia Trails. This impressive home offers nearly 2,000 sqft of thoughtful and efficiently designed living space, perfectly crafted for entertaining and overnight guests. The heart of the home allows the kitchen to overlook and cater to the living and dining activities with this open-concept. This well-equipped kitchen is enhanced with upgraded appliances, quartz countertops, gas cooktop and ample storage. A wall of sliding glass doors seamlessly connects the indoor and outdoor living spaces. You will certainly appreciate the added space of the extended screened lanai, and use of the new custom outdoor kitchen. The private primary suite is highlighted by a large closet with custom built-ins, and a spa-like retreat. The split floor plan provides two additional guest rooms and bathrooms, and a generously sized den/flex room with French doors. Hurricane impact windows and doors throughout provide peace of mind during Florida storms. Additional highlights include: extended garage space, epoxy garage floor, custom window treatments, glass front door, crown molding and more! The amenity center provides a plethora of activities: resort pool, fitness center, community room, restaurant, spa, tennis, pickleball, bocce, and more!

3
beds

3
baths

1,954 Sq.Ft. LIVING AREA

6,970 Sq.Ft. lot

Phil Hoffland

Phil Hoffland

Features & Amenities

Interior

  • total bedrooms3
  • Total bathrooms3
  • full bathrooms3
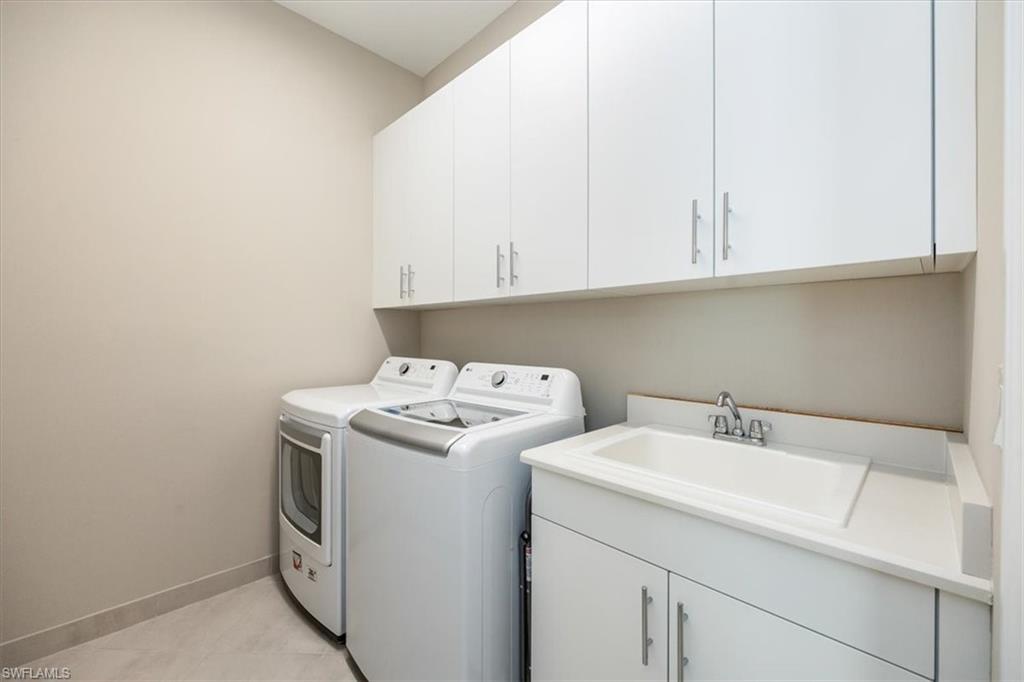
  • Laundry room Laundry in Residence, Laundry Tub
  • Flooring Carpet, Tile
  • APPLIANCES Gas Cooktop, Dishwasher, Disposal, Dryer, Microwave, Range, Refrigerator/Freezer, Washer
  • other interior Features Closet Cabinets, Custom Mirrors, Foyer, French Doors, Laundry Tub, Walk-In Closet(s), Window Coverings

Area & Lot

  • Status Sold
  • Date Sold October 3, 2025
  • Living Area1,954 Sq.Ft.
  • Total Area2,324 Sq.Ft.
  • Lot Area6,970 Sq.Ft.
  • MLS® ID225019339
  • TypeResidential
  • YEAR BUILT2023
  • NeighborhoodOrange Blossom Ranch
  • Architecture StylesRanch, Single Family
  • Water FrontageNone
  • View DescriptionLandscaped Area, Preserve, Trees/Woods
  • Elementary SchoolLAUREL OAKS
  • Middle SchoolCORKSCREW
  • High SchoolGULF COAST

Exterior

  • STORIES1
  • Garage Space2.0
  • water SourceCentral
  • PoolCommunity
  • roofTile
  • lot featuresRegular
  • parkingPaved, Attached
  • HEAT TYPECentral Electric
  • AIR CONDITIONINGCentral Electric
  • SubstructureConcrete Block
  • HOA AmenitiesBeauty Salon, Bike And Jog Path, Billiard Room, Bocce Court, Cabana, Clubhouse, Pool, Community Room, Spa/Hot Tub, Dog Park, Fitness Center, Full Service Spa, Internet Access, Pickleball, Restaurant, Sidewalk, Streetlight, Tennis Court(s), Underground Utility
  • security FeaturesGated Community
  • other exterior FeaturesScreened Lanai/Porch, Outdoor Kitchen

Financial

  • Sales Price$760,000
  • Real Estate Tax $4,296/yr
  • HOA $6,584/yr

Work with Renee

I combine world-class service with deep local expertise to guide buyers and sellers through Naples’ most exceptional communities. I leverage cutting-edge technology, market insight, and a century-long legacy to deliver results you can trust.

Follow Me on Instagram