11606 Quail Village WAY
SEE ALL PHOTOS
11606 Quail Village WAY
Courtesy of Rosalie C Iwig, Premiere Plus Realty Company, (586) 612-5336
Sold

11606 Quail Village WAY

11606 Quail Village WAY, NAPLES, FL 34119

$640,000
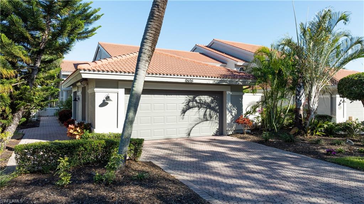
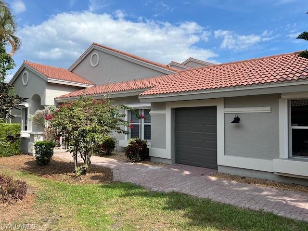
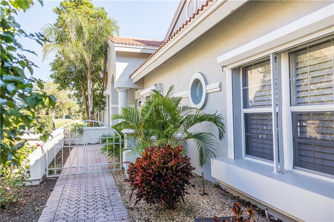
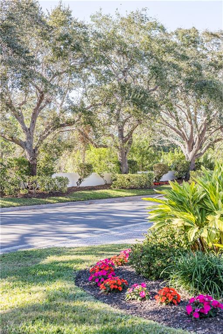
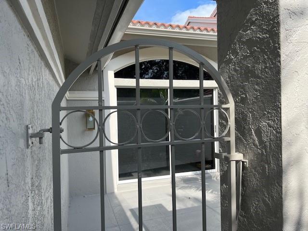
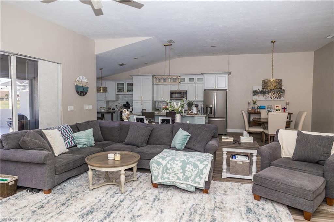
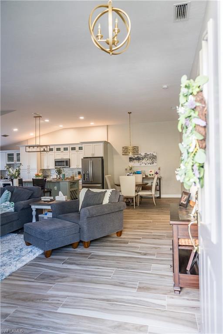
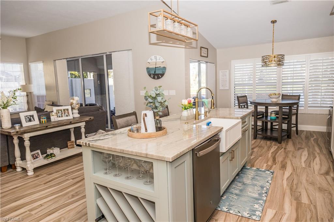
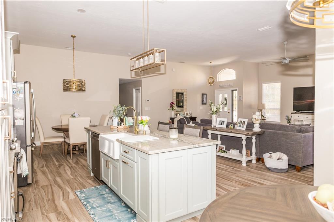
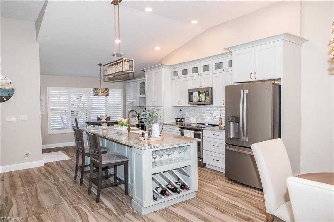
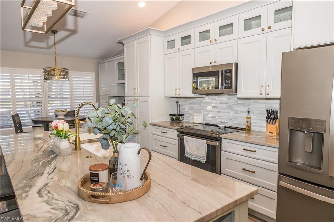
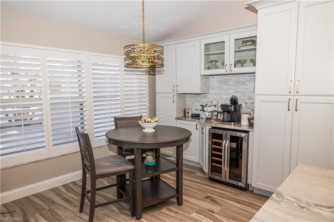
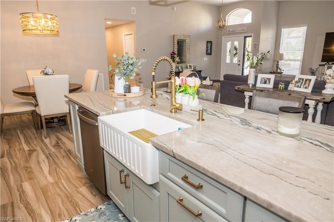
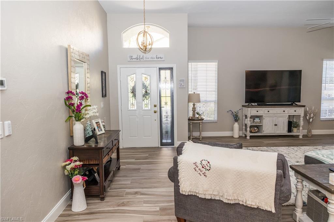
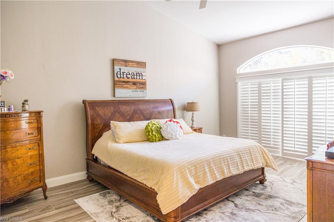
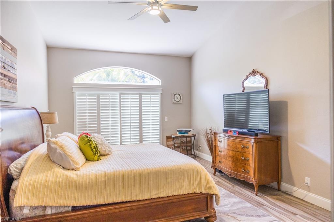
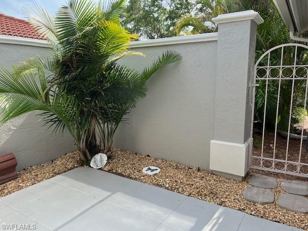
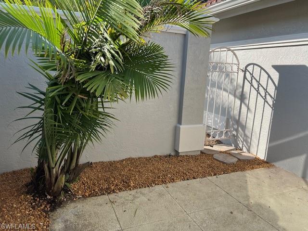
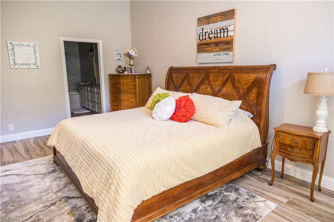
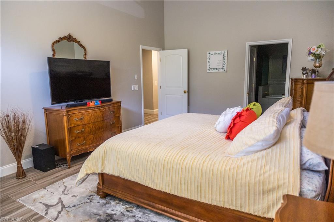
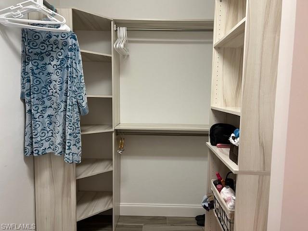

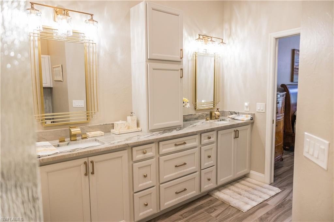
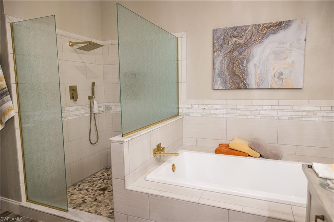
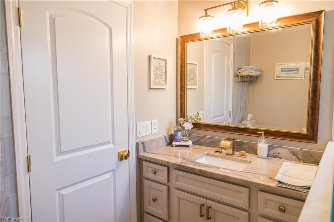
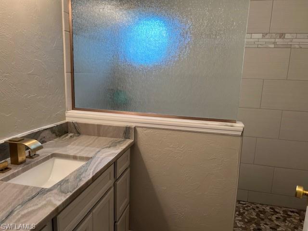
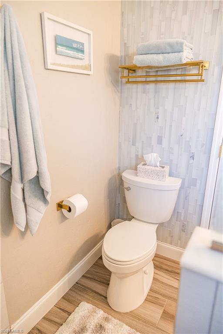
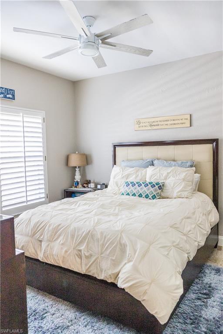
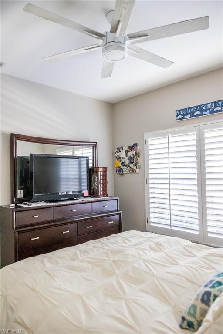
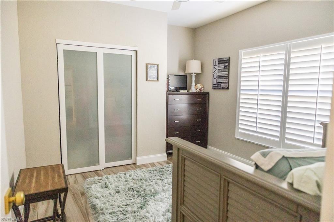
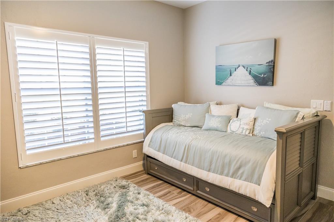
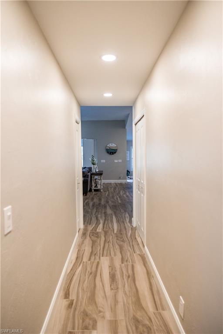
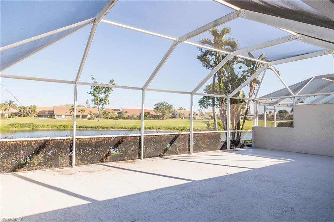
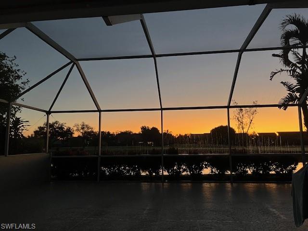
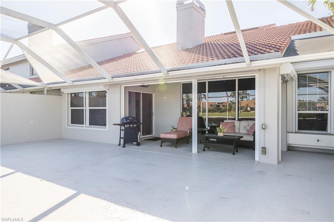
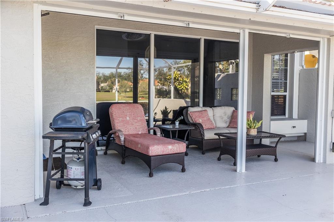
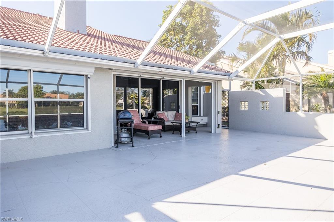
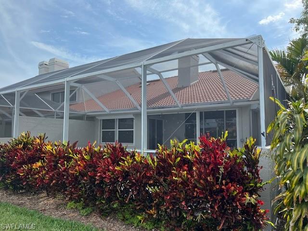
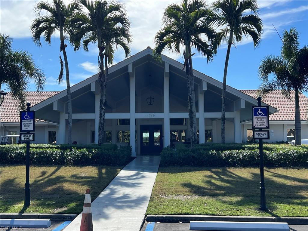
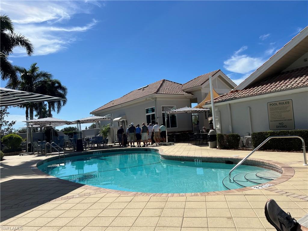
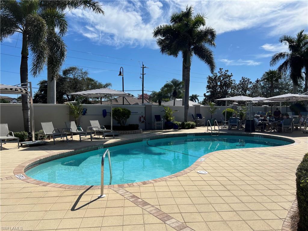
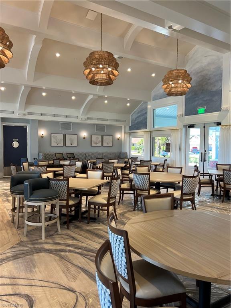
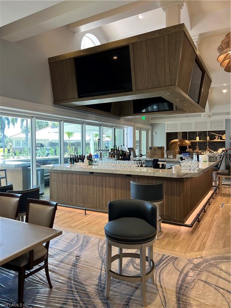
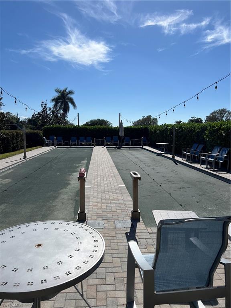
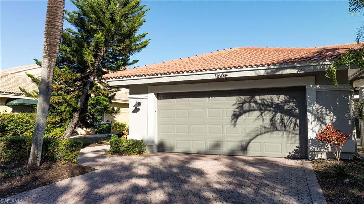
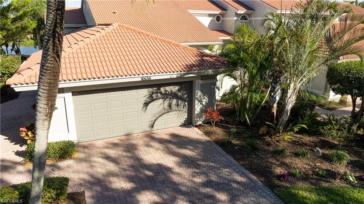
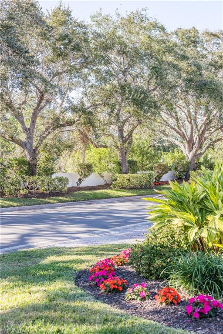
Gorgeous End Unit Villa in Boutique Community. Spacious Ranch Home completely updated and open floor plan! "New" throughout includes, plumbing, updated electrical, appliances, cabinetry, remodeled kitchen and baths, added 15" insulation along with Major Cosmetic updates and upgrades! Lighting, fans, freshly painted, quartz and huge island. Complete with Coffee Bar and Glass Cabinetry. Large Primary Suite with Private Updated Garden Tub and Extra Large Walk-in Shower. Dual Sinks and Loaded with New Cabinets, Walk-in Custom Closet and Beautiful Sliding Door Plantation Shutter leading to Private Patio off Primary Suite. Custom Plantation Shutters throughout and Triple Wide Sliding Glass Door to Open, enclosed, lanai! Facing East to enjoy the Gorgeous Sunrises over the 16th hole of the Golf Course Lake! Front Faces The Quail Creek where you can watch the birds and wildlife fly overhead to nest for the evening. This home is meticulously maintained and simply beautiful throughout! Wonderful Community with Updated Clubhouse, Pool Restaurant Area, Bocce Ball and Working on New Pickle Ball Courts!
May Consider Leasing Unit!! Call for Details!!

3
beds

2
baths

2,000 Sq.Ft. LIVING AREA

Features & Amenities

Interior

  • total bedrooms3
  • Total bathrooms2
  • full bathrooms2
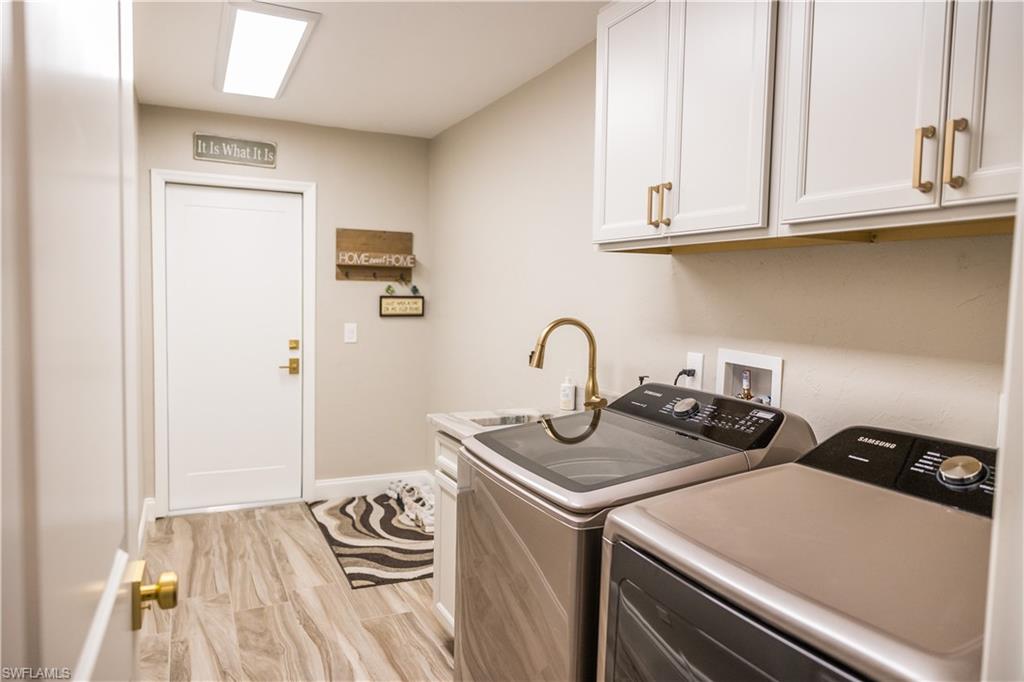
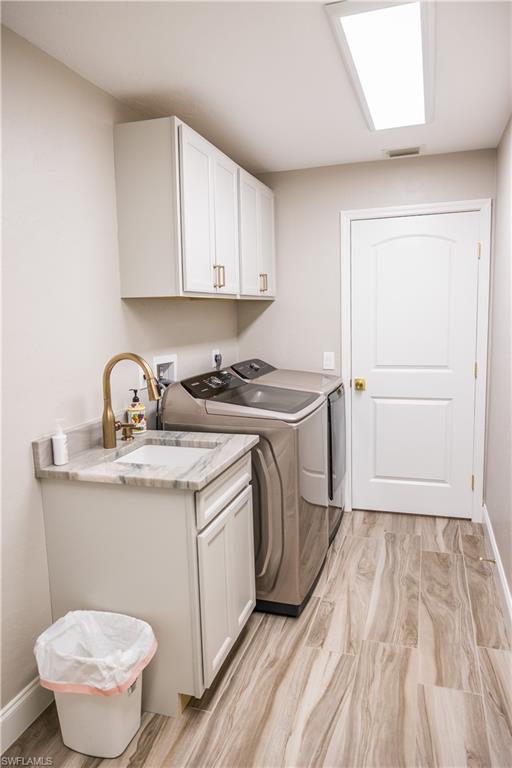
  • Laundry room Laundry in Residence, Laundry Tub
  • Flooring Tile
  • APPLIANCES Electric Cooktop, Dishwasher, Disposal, Dryer, Microwave, Range, Refrigerator, Refrigerator/Icemaker, Self Cleaning Oven, Washer, Wine Cooler
  • other interior Features Built-In Cabinets, Cathedral Ceiling(s), Closet Cabinets, Laundry Tub, Pantry, Pull Down Stairs, Smoke Detectors, Vaulted Ceiling(s), Window Coverings

Area & Lot

  • Status Sold
  • Date Sold October 28, 2025
  • Living Area2,000 Sq.Ft.
  • Total Area2,000 Sq.Ft.
  • MLS® ID225000647
  • TypeResidential
  • YEAR BUILT1990
  • NeighborhoodArboretum
  • Architecture StylesRanch, Villa Attached
  • Water FrontageNone
  • View DescriptionCreek/Stream, Golf Course, Pond, Privacy Wall, Water
  • High SchoolGULF COAST

Exterior

  • STORIES1
  • Garage Space2.0
  • water SourceAssessment Paid, Central
  • PoolCommunity
  • roofTile
  • lot featuresAcross From Waterfront, Golf Course
  • parkingDriveway Paved, Golf Cart, Attached
  • HEAT TYPECentral Electric
  • AIR CONDITIONINGCeiling Fan(s), Central Electric
  • SubstructureConcrete Block
  • HOA AmenitiesBarbecue, Bocce Court, Cabana, Clubhouse, Pool, Golf Course, Pickleball, Putting Green, Restaurant, Streetlight, Tennis Court(s)
  • security FeaturesSmoke Detector(s), Gated Community
  • other exterior FeaturesOpen Porch/Lanai, Screened Lanai/Porch, Tennis Court(s)

Financial

  • Sales Price$640,000
  • Real Estate Tax $3,631/yr
  • HOA $10,200/yr

Work with Renee

I combine world-class service with deep local expertise to guide buyers and sellers through Naples’ most exceptional communities. I leverage cutting-edge technology, market insight, and a century-long legacy to deliver results you can trust.

Follow Me on Instagram