14525 Indigo Lakes CIR
Courtesy of Renee Hahn, Alfred Robbins Realty Group, 239-287-2576
Sold

14525 Indigo Lakes CIR

14525 Indigo Lakes CIR, NAPLES, FL 34119

$835,000
Warning: Visiting This Home May Have Lasting Side Effects.

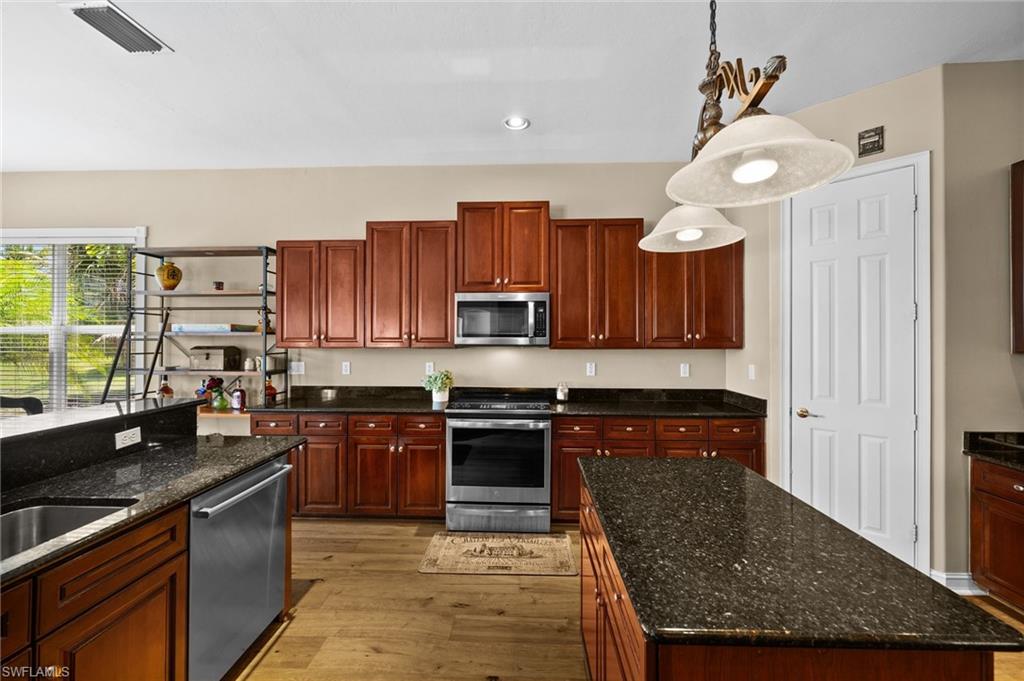
Be warned--this home has been known to cause a surprising influx of out-of-town visitors, thanks to its abundant space and inviting atmosphere. The oversized three-car garage may tempt you into expanding your vehicle collection "just because you can." The stunning lake view from your private primary bedroom balcony could make it dangerously easy to lose track of time in the morning and make you late for commitments. The open, thoughtfully designed floor plan make you an easy target to host every family holiday gathering from now until forever. The expansive bonus room above the garage could earn you a permanent title as the official host of Super Bowl parties and game nights. With five spacious bedrooms, don't be surprised if your kids become a little too comfortable--delaying their departure from the nest longer than expected. And with this dedicated home office space, you may find yourself embracing the work-from-home lifestyle so completely that you'll be begging your boss to make it permanent--just to avoid the commute, the breakroom drama, and the endless loop of office politics.


Indigo Lakes is known for its low HOA fees and impressive amenities, including a clubhouse, fitness center, tennis courts, and a newly constructed playground. Families will love the walkable, gated access to A-rated Oak Ridge Middle School and the community's proximity to top dining, shopping, golf, and Naples' world-famous beaches. This is a rare opportunity to enjoy elegant, spacious, lakefront living in one of North Naples' most desirable communities. Don't miss your chance to call this exceptional property home.

4
beds

4
baths

3,922 Sq.Ft. LIVING AREA

10,019 Sq.Ft. lot

Renee Hahn

Renee Hahn

Features & Amenities

Interior

  • total bedrooms4
  • Total bathrooms4
  • full bathrooms4
  • Laundry room Washer/Dryer Hookup, Laundry in Residence, Laundry Tub
  • Flooring Carpet, Wood
  • APPLIANCES Dishwasher, Disposal, Microwave, Range, Refrigerator/Icemaker
  • other interior Features Built-In Cabinets, Exclusions, Foyer, French Doors, Laundry Tub, Pantry, Smoke Detectors, Walk-In Closet(s), Window Coverings

Area & Lot

  • Status Sold
  • Date Sold January 8, 2026
  • Living Area3,922 Sq.Ft.
  • Total Area5,027 Sq.Ft.
  • Lot Area10,019 Sq.Ft.
  • MLS® ID225035668
  • TypeResidential
  • YEAR BUILT2004
  • NeighborhoodArboretum
  • Architecture StylesTwo Story, Single Family
  • Water FrontageLake
  • View DescriptionLake
  • Elementary SchoolLAUREL OAK ELEMENTARY
  • Middle SchoolOAKRIDGE MIDDLE
  • High SchoolGULF COAST HIGH

Exterior

  • STORIES2
  • Garage Space3.0
  • water SourceCentral
  • PoolCommunity, Pool/Spa Combo, Below Ground, Concrete, Solar Heat, Salt Water, Screen Enclosure
  • roofTile
  • lot featuresRegular
  • parkingDriveway Paved, Guest, Paved, Attached
  • HEAT TYPECentral Electric
  • AIR CONDITIONINGCeiling Fan(s), Central Electric
  • SubstructureConcrete Block
  • HOA AmenitiesBasketball Court, Billiard Room, Pool, Community Room, Fitness Center, Play Area, Sidewalk, Streetlight, Tennis Court(s)
  • security FeaturesSmoke Detector(s), Gated Community
  • other exterior FeaturesBalcony, Screened Balcony, Screened Lanai/Porch

Financial

  • Sales Price$835,000
  • Real Estate Tax $5,041/yr
  • HOA $4,100/yr

Work with Renee

I combine world-class service with deep local expertise to guide buyers and sellers through Naples’ most exceptional communities. I leverage cutting-edge technology, market insight, and a century-long legacy to deliver results you can trust.

Follow Me on Instagram