14577 Juniper Point LN
SEE ALL PHOTOS
14577 Juniper Point LN
Courtesy of Joe Pelak, Premiere Plus Realty Company, 239-777-5416
Sold

14577 Juniper Point LN

14577 Juniper Point LN, NAPLES, FL 34110

$725,000
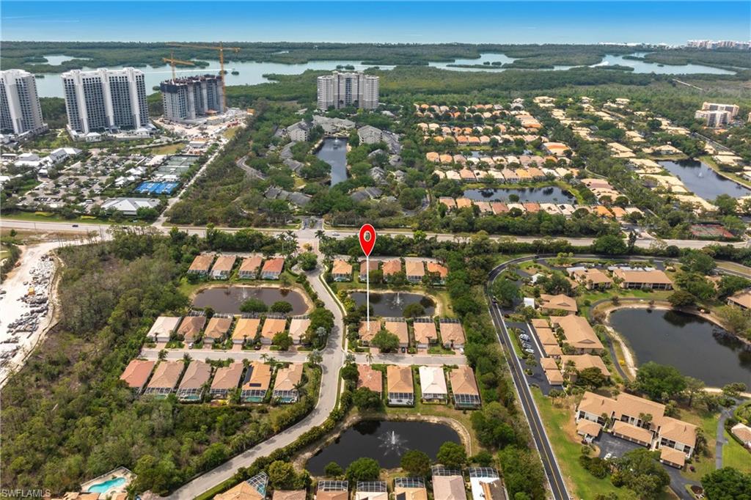
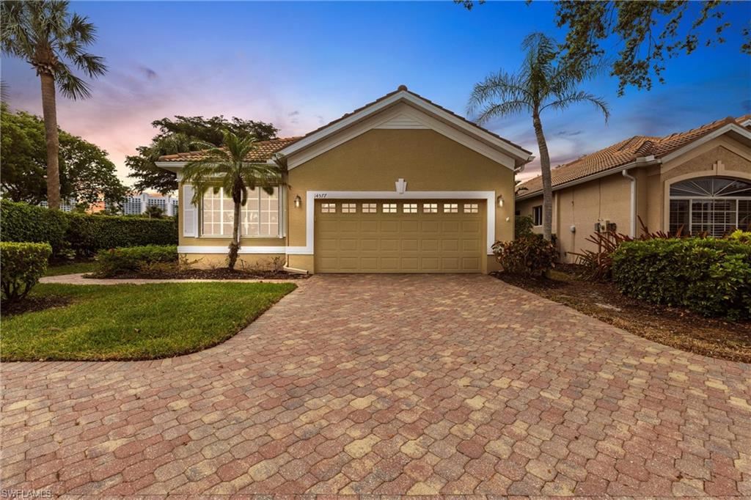
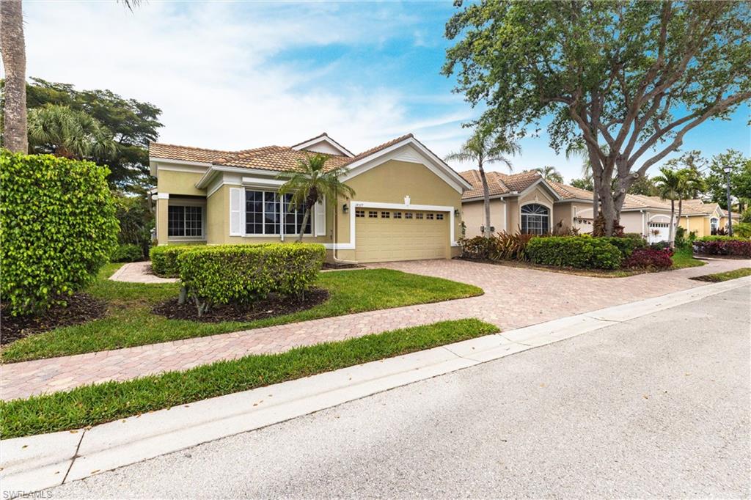
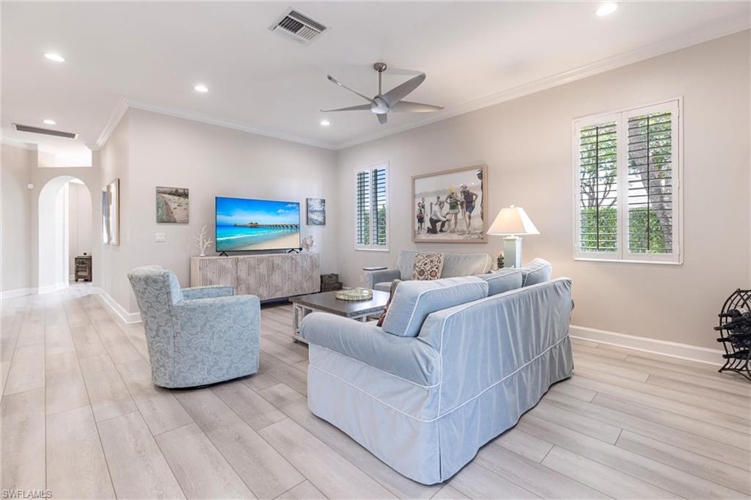
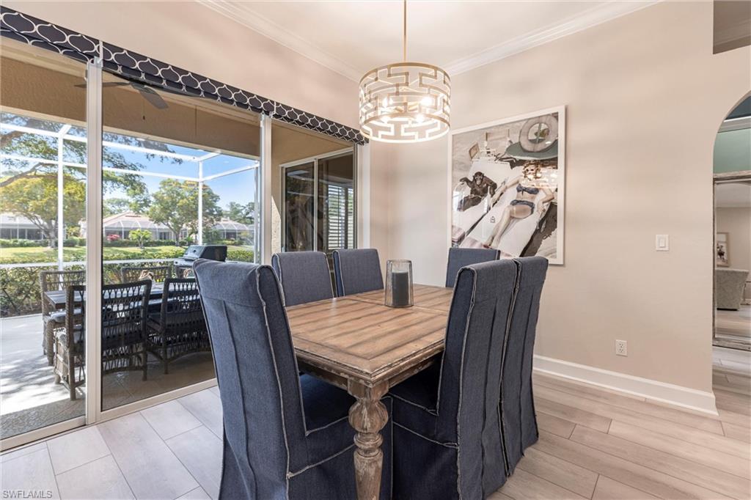
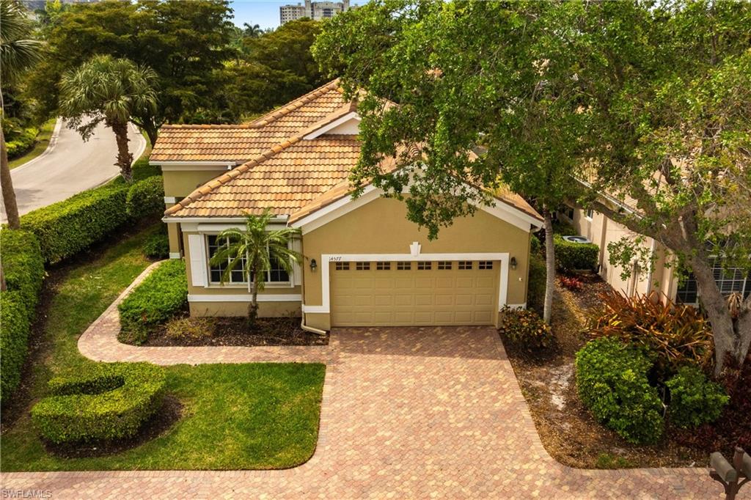
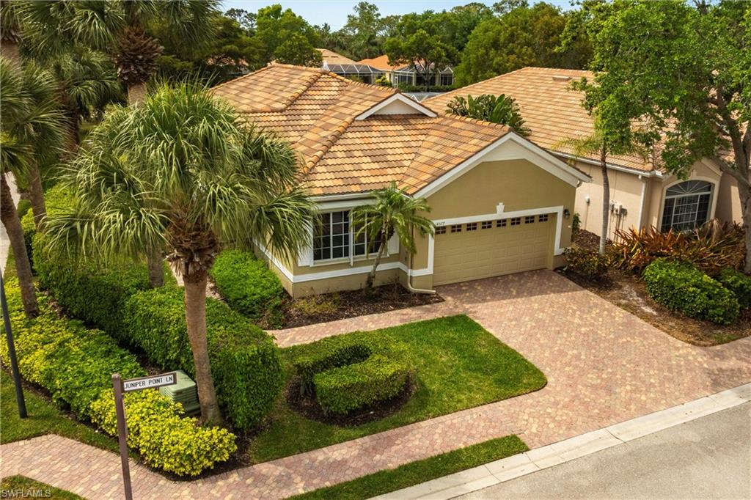
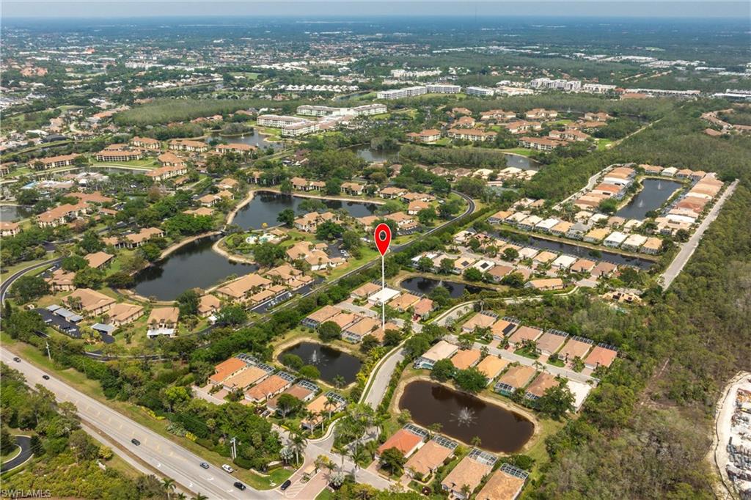
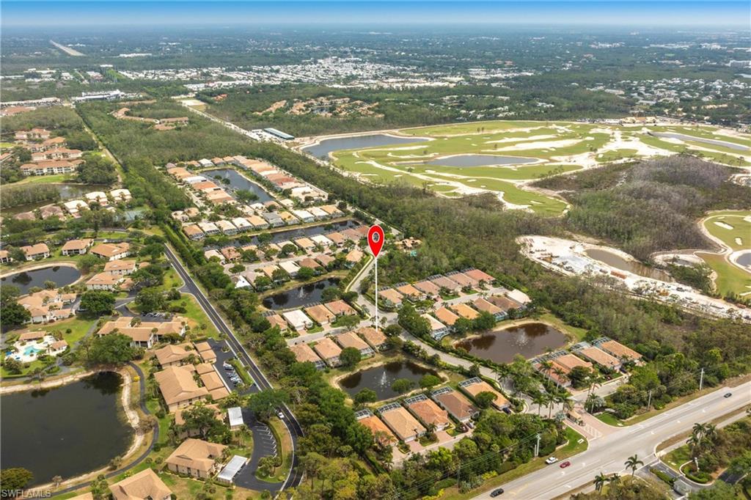
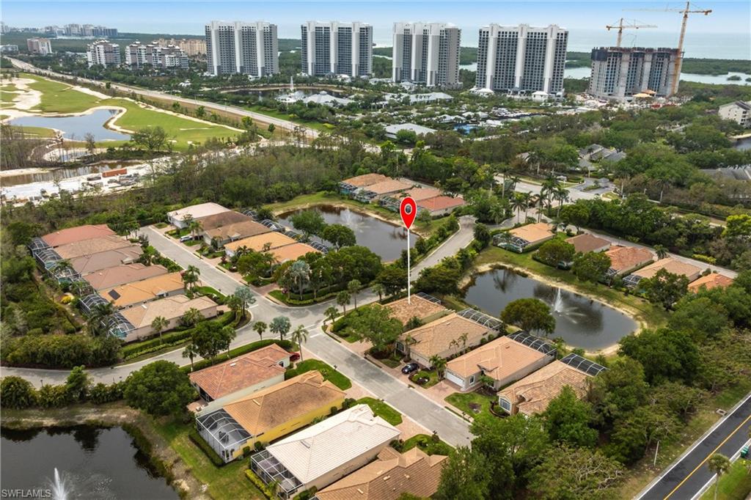
Discover the perfect blend of luxury and comfort in this beautifully remodeled, fully furnished three-bedroom, two-bath home with a two-car garage, offering lake views from its prime corner lot location. Room for a pool!
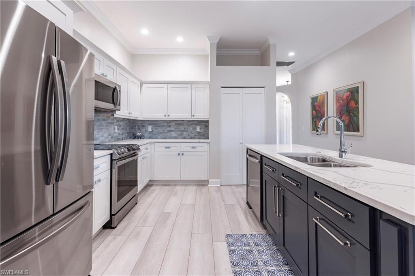
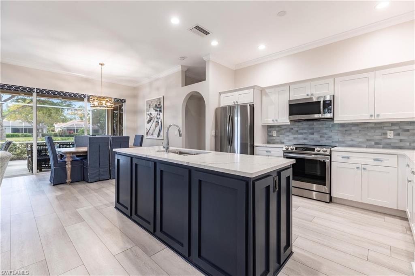
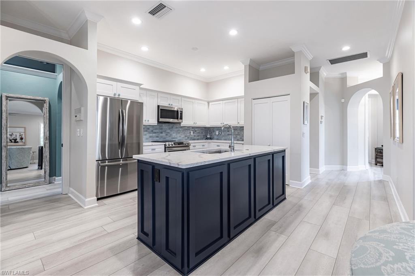
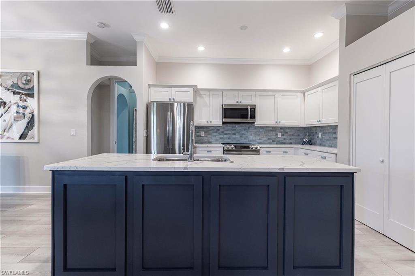
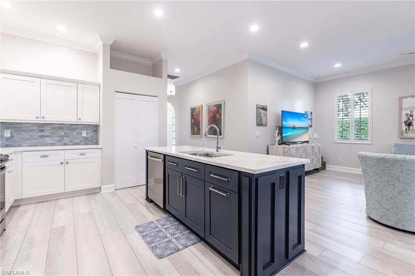
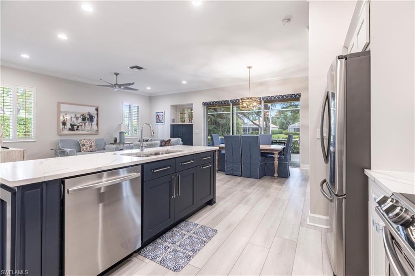
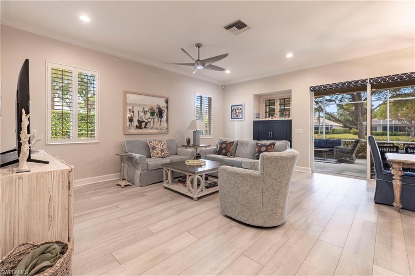
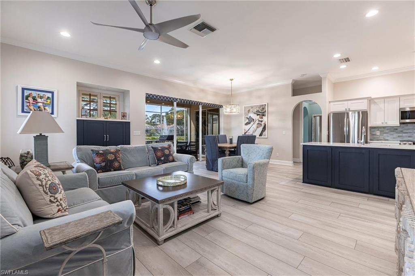
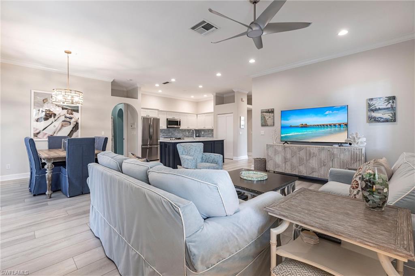
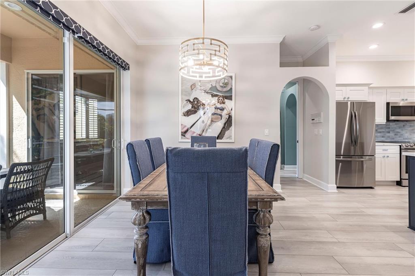
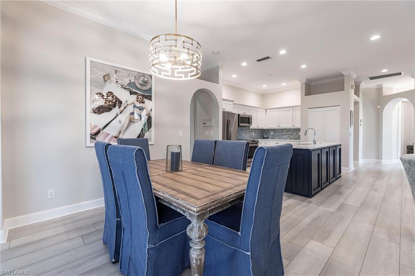
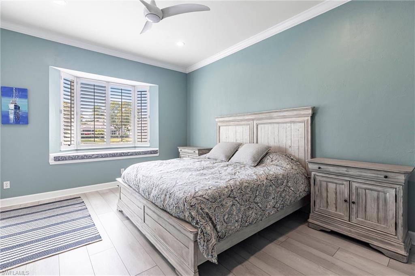
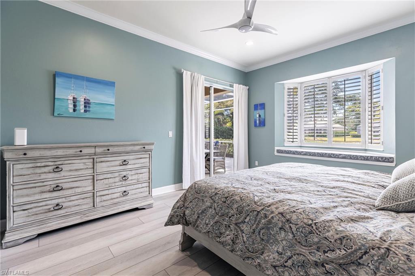
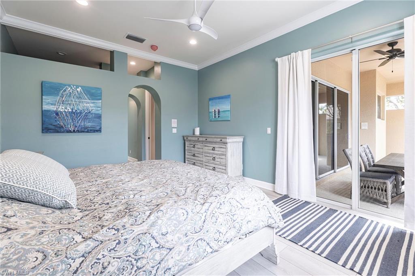
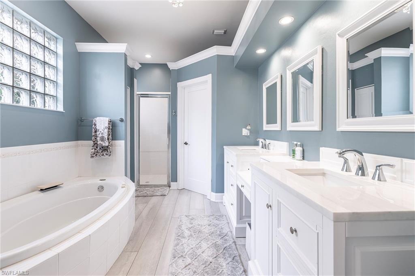
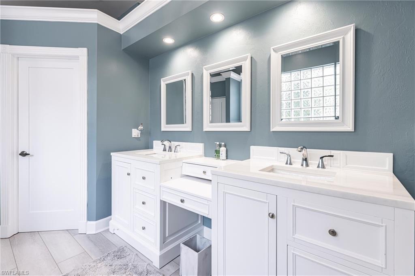
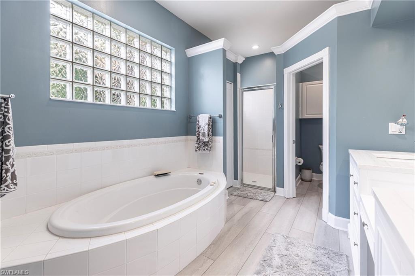
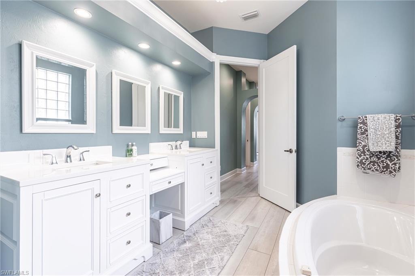
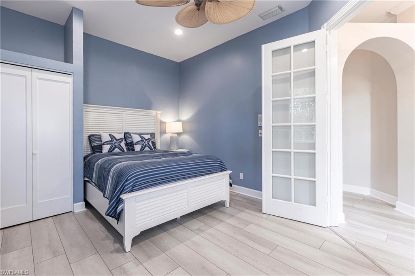
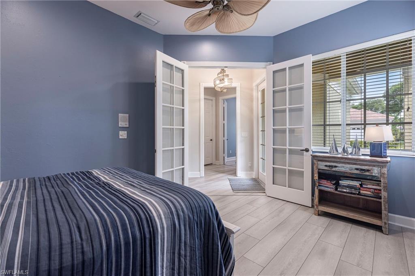
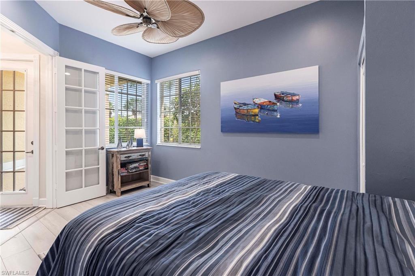
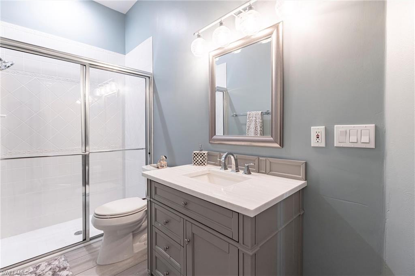
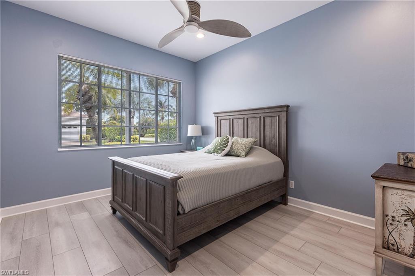
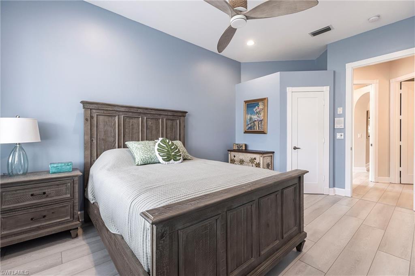
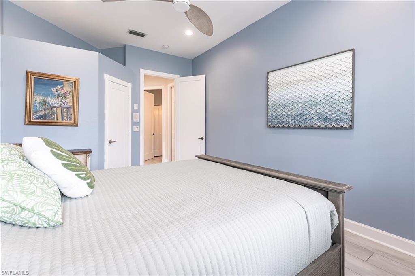
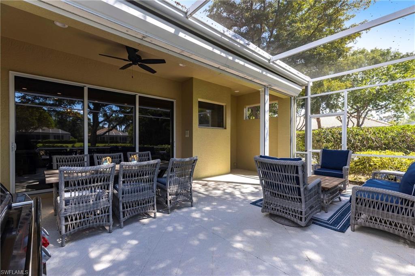
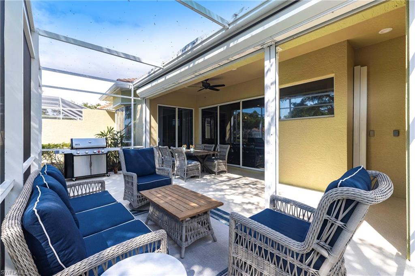
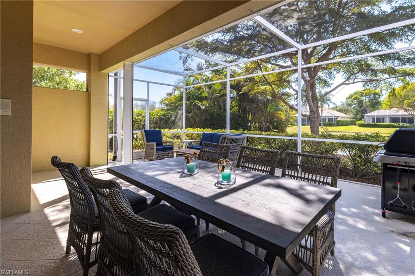
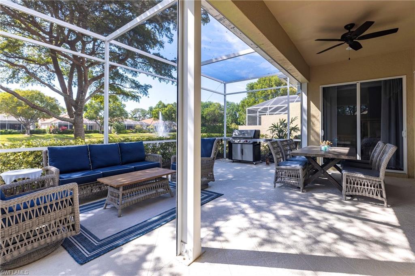
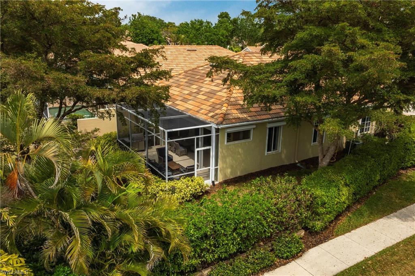
Flooded with natural light, this home has been thoughtfully upgraded with modern finishes, making it completely move-in ready. New luxury vinyl flooring and recessed lighting create a bright, contemporary feel, while new hardwood panel doors add an elegant touch throughout. The kitchen has been completely transformed with brand-new cabinets, countertops, backsplash, and stainless steel appliances. Both bathrooms feature stylish new vanities and updated light fixtures, and each spacious bedroom includes brand-new bedroom sets and modern ceiling fans for added comfort. Designed for both relaxation and entertainment, the family room boasts new furnishings and a bar addition, while the fully furnished lanais--complete with all-new outdoor furniture and a brand-new grill--provide the perfect space to unwind. Additional upgrades include a stylish new entryway light fixture and added storage shelving in the garage. This thoughtfully renovated home is ready for its new owner to enjoy.
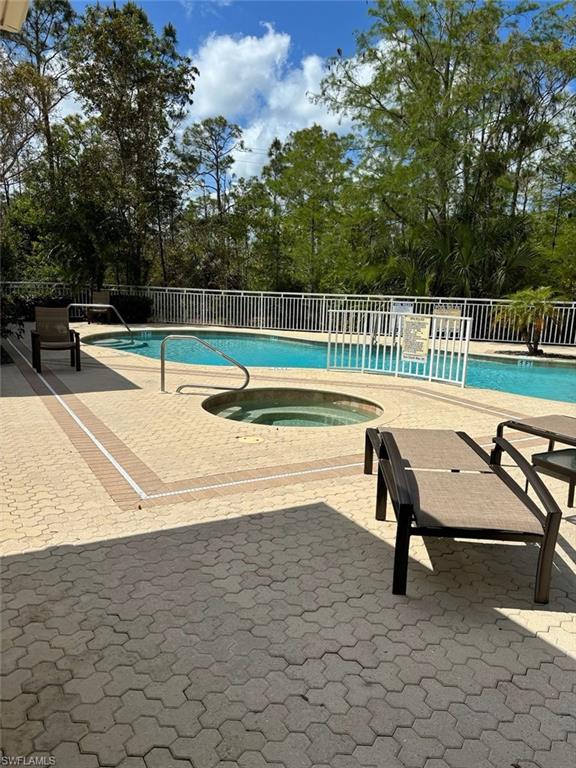
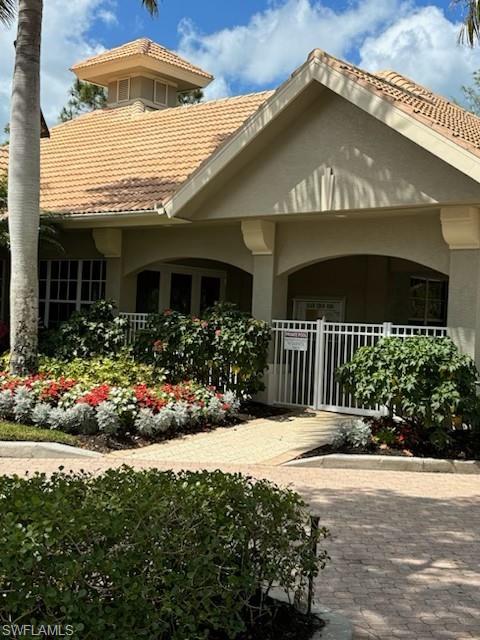
Residents also enjoy access to a clubhouse featuring a workout room, event space, and a community pool. With minimal homeowner fees, this home provides exceptional value. Conveniently located just minutes from Naples' world-renowned beaches, premier shopping and dining at Mercato, Whole Foods, and Trader Joe's, and only a 25-minute drive to Fort Myers Airport, this home offers the best of Naples living.

3
beds

2
baths

1,825 Sq.Ft. LIVING AREA

Maurisa Carroll

Maurisa Carroll

Features & Amenities

Interior

  • total bedrooms3
  • Total bathrooms2
  • full bathrooms2
  • Flooring Vinyl
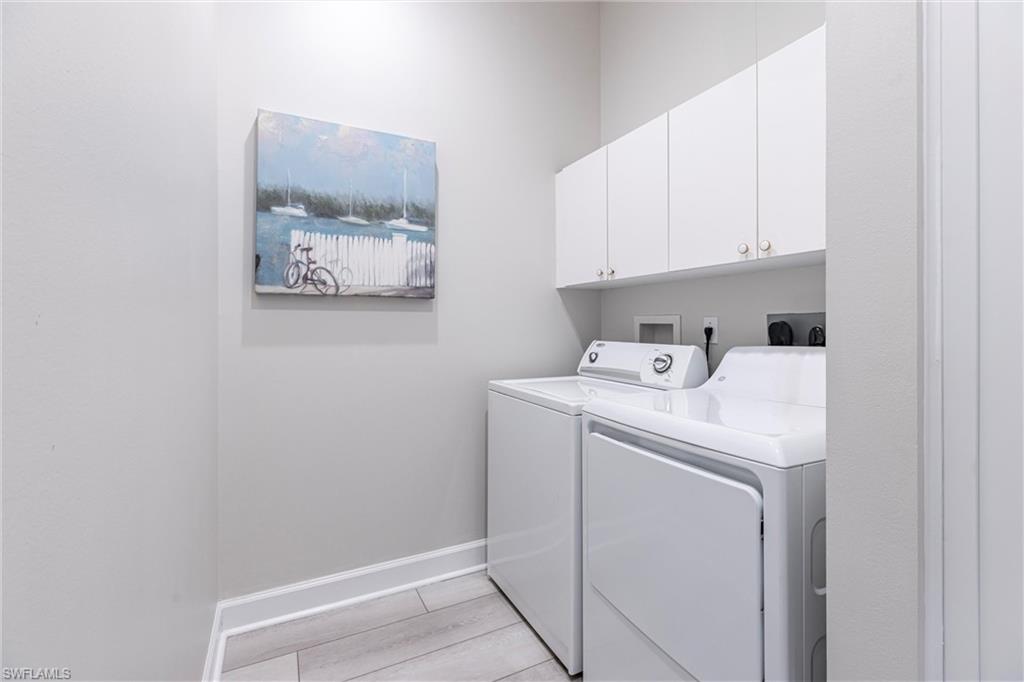
  • APPLIANCES Electric Cooktop, Dishwasher, Disposal, Dryer, Microwave, Refrigerator/Freezer, Self Cleaning Oven, Washer
  • other interior Features Bar, Built-In Cabinets, Other, Pantry, Smoke Detectors, Tray Ceiling(s), Walk-In Closet(s)

Area & Lot

  • Status Sold
  • Date Sold January 16, 2026
  • Living Area1,825 Sq.Ft.
  • Total Area2,196 Sq.Ft.
  • MLS® ID225031009
  • TypeResidential
  • YEAR BUILT1999
  • NeighborhoodSparrow Cay
  • Architecture StylesRanch, Single Family
  • Water FrontageLake
  • View DescriptionLake

Exterior

  • Garage Space2.0
  • water SourceCentral
  • PoolCommunity
  • roofTile
  • lot featuresZero Lot Line
  • parkingAttached
  • HEAT TYPECentral Electric
  • AIR CONDITIONINGCentral Electric
  • SubstructureConcrete Block
  • HOA AmenitiesClubhouse, Pool, Spa/Hot Tub, Fitness Center, Internet Access, See Remarks, Streetlight
  • security FeaturesSmoke Detector(s), Gated Community

Financial

  • Sales Price$725,000
  • Real Estate Tax $6,465/yr
  • HOA $5,024/yr

Work with Renee

I combine world-class service with deep local expertise to guide buyers and sellers through Naples’ most exceptional communities. I leverage cutting-edge technology, market insight, and a century-long legacy to deliver results you can trust.

Follow Me on Instagram