14790 Fripp Island CT
SEE ALL PHOTOS
14790 Fripp Island CT
Courtesy of Angela Graziano, Alfred Robbins Realty Group, 312-877-7030
Sold

14790 Fripp Island CT

14790 Fripp Island CT, NAPLES, FL 34119

$915,000
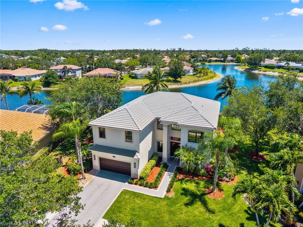
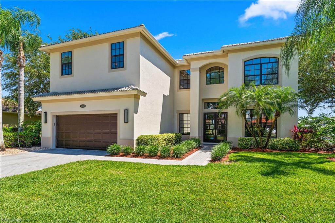
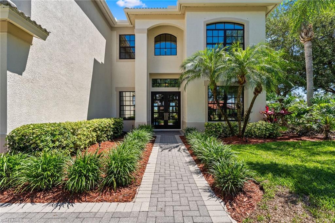
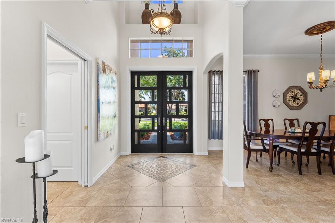
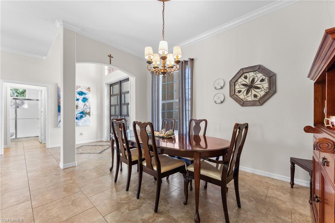
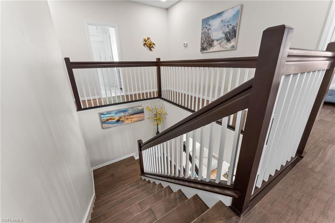
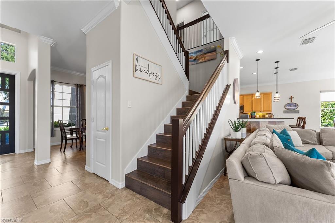
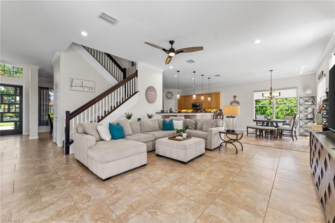
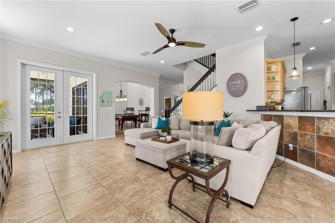
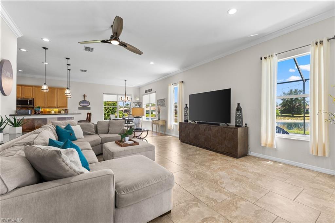
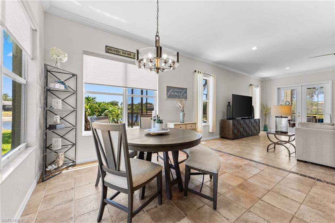
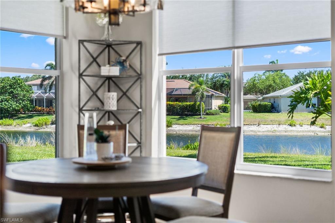
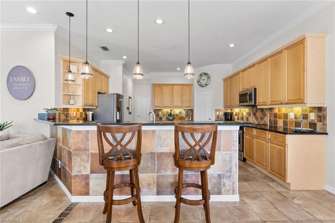
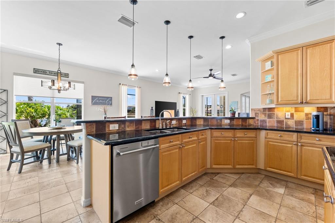
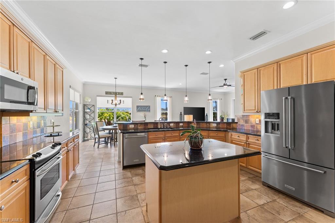
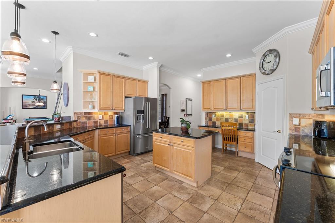
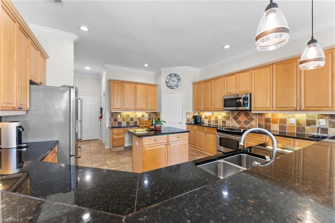
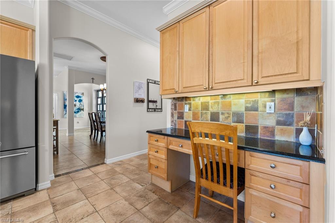
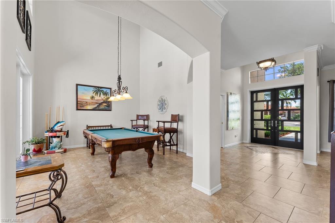
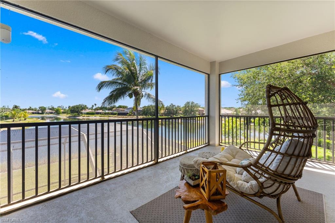
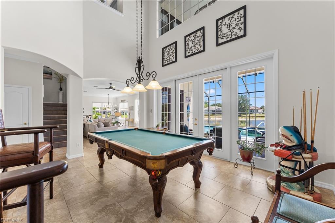
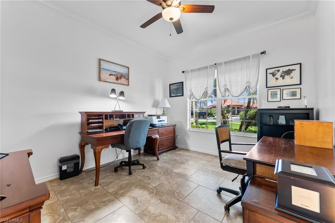
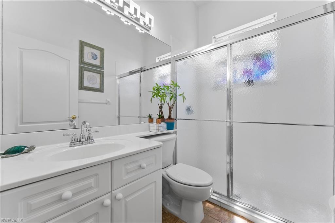
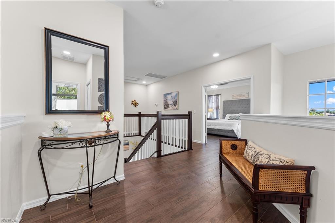
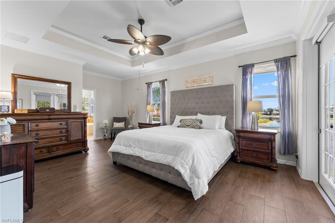
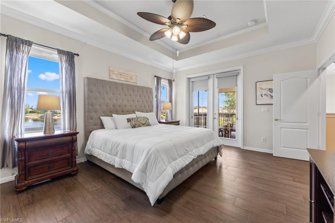
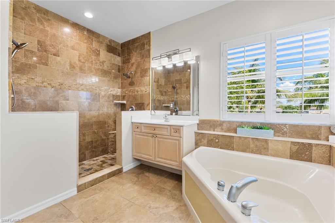
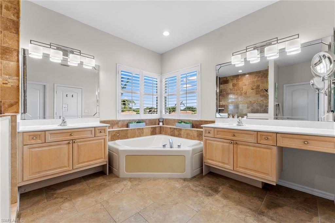
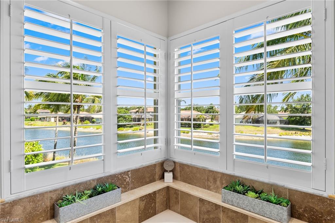
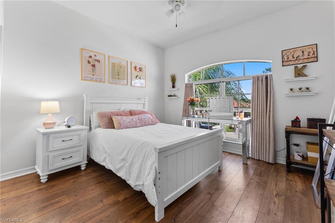
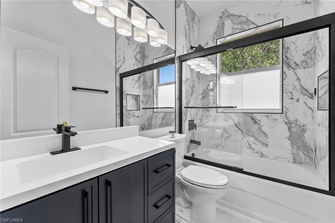
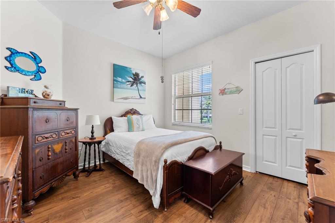
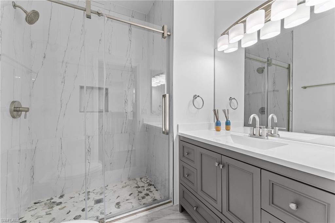
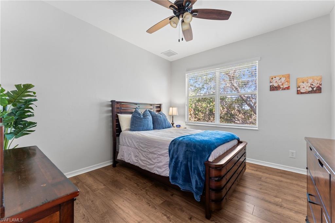
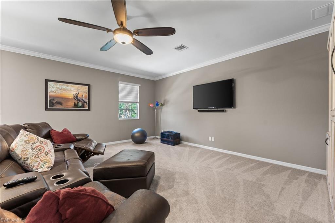
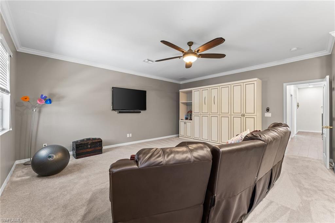
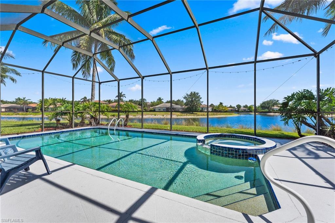
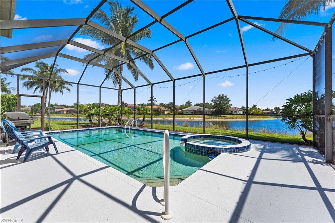
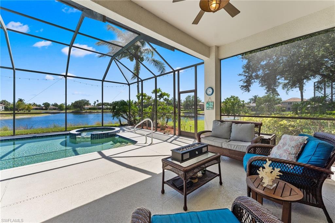
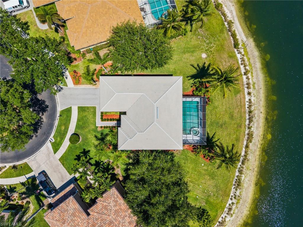
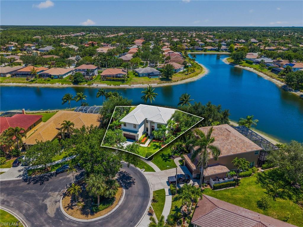
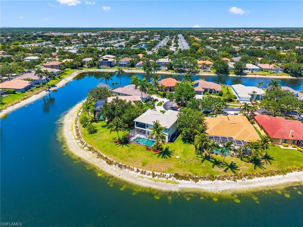
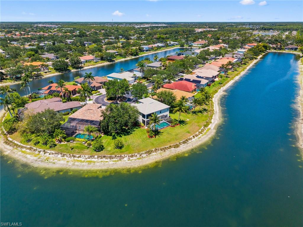
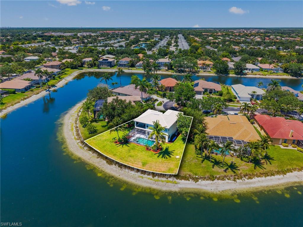
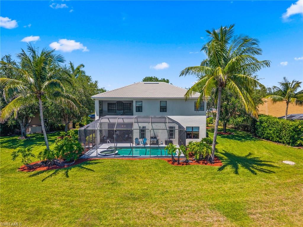
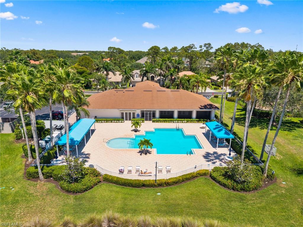
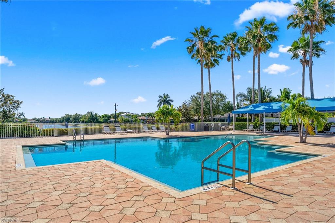
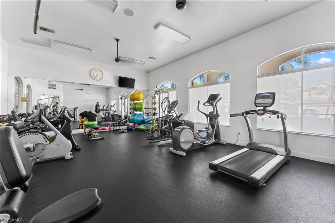
Welcome to one of Naples' most sought-after residential communities. Perfectly situated at the end of a quiet cul-de-sac on a premium, pie-shaped pond lot, this two-story residence offers 3,713 square feet of beautifully designed living space, where sophistication meets comfort in a setting of rare tranquility and privacy. From the moment you arrive, the freshly painted exterior, lush landscaping, and elegant architecture create a warm and welcoming first impression. This home has been meticulously maintained and thoughtfully upgraded, showcasing true pride of ownership. Step inside to discover a spacious, open floor plan filled with natural light. At the heart of the home lies a chef-inspired kitchen with a large center island, stainless steel appliances, granite countertops, abundant cabinetry, and an oversized walk-in pantry. The kitchen flows seamlessly into the breakfast area and family room, offering the perfect space for casual meals or relaxed gatherings. Large windows frame sweeping views of the tranquil pond, creating an ideal environment for both everyday living and stylish entertaining. The main floor also features a formal dining room for intimate gatherings and a versatile den ideal for a home office, library, or creative space. Upstairs, a spacious bonus room offers flexibility as a media room, home gym, or playroom, with a Murphy bed for added functionality. The luxurious primary suite is a retreat, complete with a private screened balcony overlooking the pool and water views. The en-suite bathroom features dual vanities, a soaking tub, a separate shower, and a large walk-in closet. All full bathrooms have been beautifully updated with porcelain tile, new vanities, quartz countertops, lighting, and modern fixtures, creating a spa-like atmosphere throughout. The expansive screened lanai offers a resort-style pool and spa surrounded by lush landscaping for maximum privacy. Updated pool equipment adds peace of mind, making it easy to relax, entertain, or dine al fresco in your private backyard oasis. Three additional bedrooms and updated full baths offer comfort for guests or family. The garage provides generous storage space, and the seller is installing a Class 2 electric vehicle charger for added convenience. Located in a top-rated school district and adjacent to Oak Ridge Middle via private community access, residents enjoy amenities like a clubhouse, fitness center, and resort-style pool--all with low HOA fees. Don't miss this rare opportunity to own one of Indigo Lakes' finest homes, blending timeless design, modern upgrades, and a stunning pond setting.

4
beds

4
baths

3,713 Sq.Ft. LIVING AREA

0.35 Acres lot

Angela Graziano

Angela Graziano

Features & Amenities

Interior

  • total bedrooms4
  • Total bathrooms4
  • full bathrooms4
  • Flooring Tile, Wood
  • APPLIANCES Dishwasher, Disposal, Dryer, Microwave, Refrigerator/Icemaker, Washer
  • other interior Features Pantry, Volume Ceiling

Area & Lot

  • Status Sold
  • Date Sold October 3, 2025
  • Living Area3,713 Sq.Ft.
  • Total Area4,533 Sq.Ft.
  • Lot Area0.35 Acres
  • MLS® ID225042028
  • TypeResidential
  • YEAR BUILT2003
  • NeighborhoodArboretum
  • Architecture StylesTwo Story, Single Family
  • Water FrontageNone
  • View DescriptionPond
  • Elementary SchoolLAUREL OAK ELEMENTARY
  • Middle SchoolOAKRIDGE MIDDLE
  • High SchoolGULF COAST HIGH

Exterior

  • STORIES2
  • Garage Space2.0
  • water SourceCentral
  • PoolCommunity, Below Ground, Electric Heat
  • roofSlate
  • lot featuresCul-De-Sac, Oversize
  • parkingAttached
  • HEAT TYPECentral Electric
  • AIR CONDITIONINGCeiling Fan(s), Central Electric
  • SubstructureConcrete Block
  • HOA AmenitiesBasketball Court, Clubhouse, Park, Pool, Fitness Center, Streetlight, Tennis Court(s)
  • security FeaturesSmoke Detector(s), Gated Community
  • other exterior FeaturesBalcony

Financial

  • Sales Price$915,000
  • Real Estate Tax $3,864/yr
  • HOA $5,000/yr

Work with Renee

I combine world-class service with deep local expertise to guide buyers and sellers through Naples’ most exceptional communities. I leverage cutting-edge technology, market insight, and a century-long legacy to deliver results you can trust.

Follow Me on Instagram