15380 Wildflower CIR
SEE ALL PHOTOS
15380 Wildflower CIR
Courtesy of Renee Hahn, Alfred Robbins Realty Group, 239-287-2576
Sold

15380 Wildflower CIR

15380 Wildflower CIR, NAPLES, FL 34119

$385,000
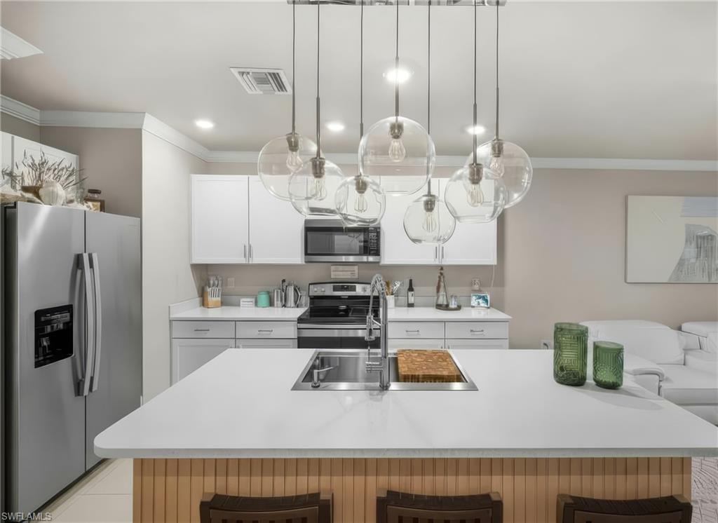

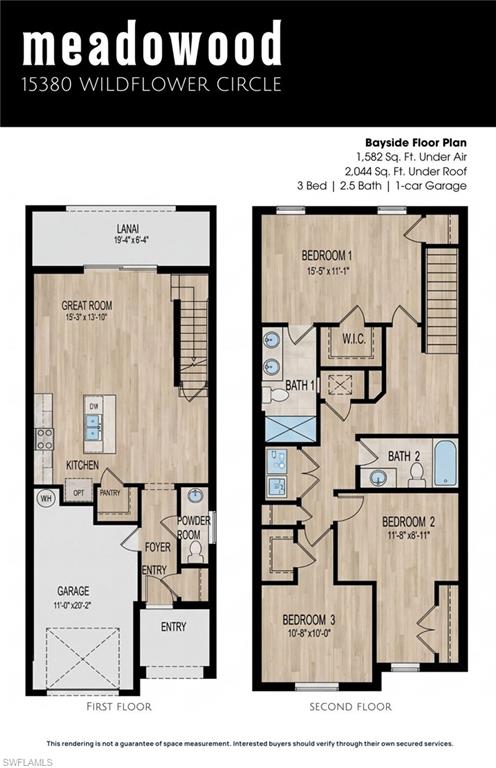
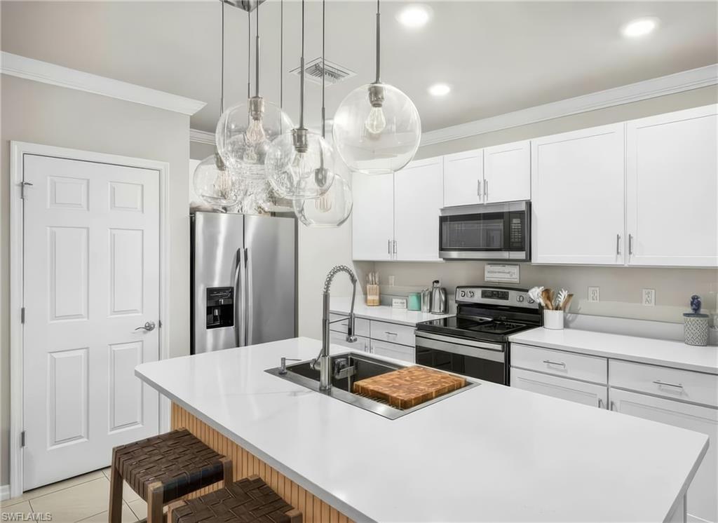
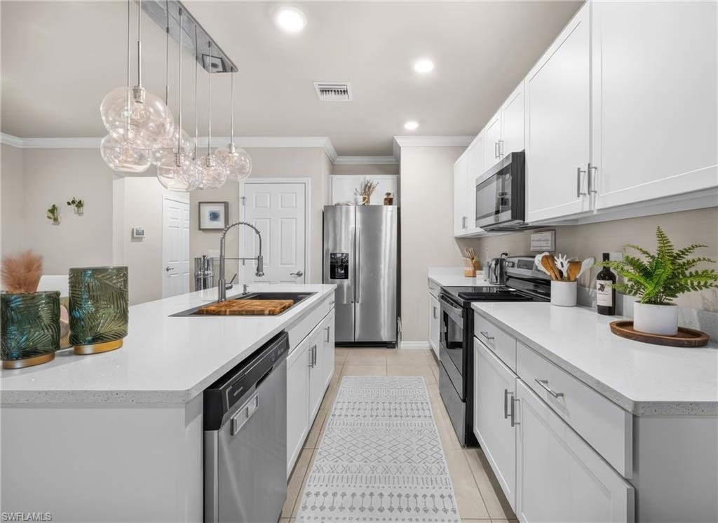
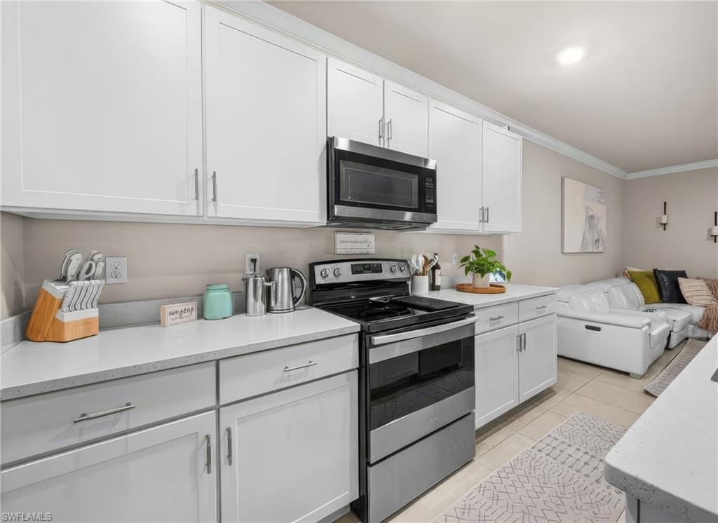
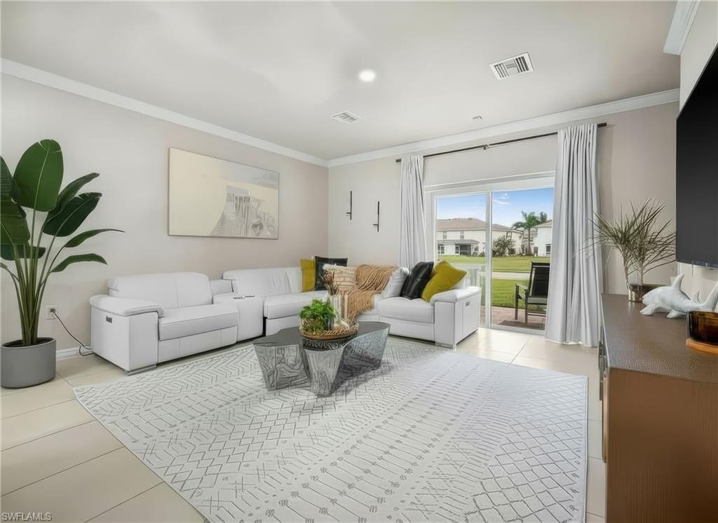
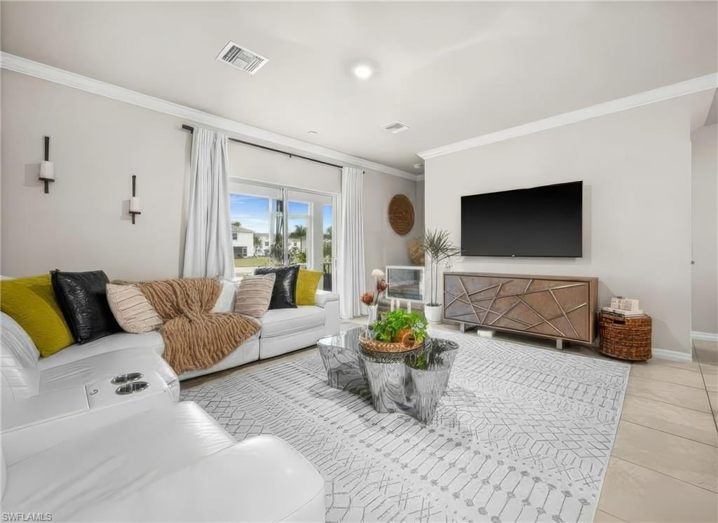
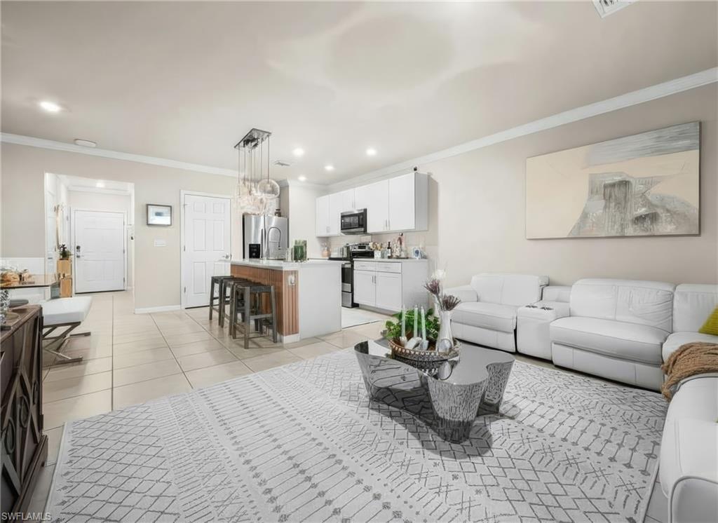
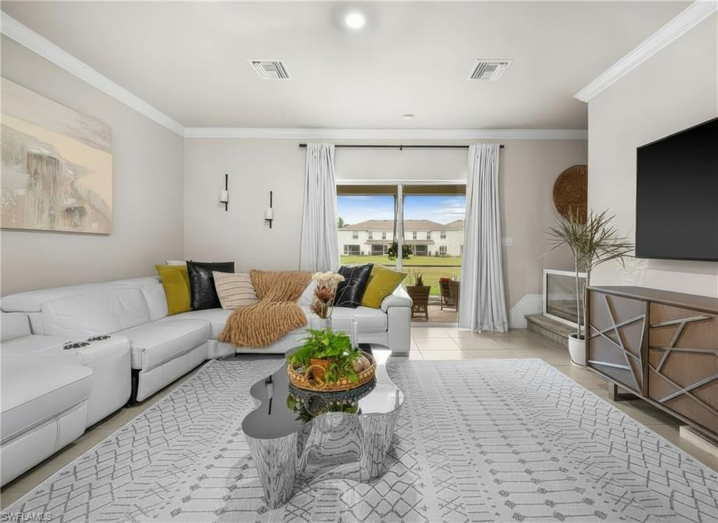
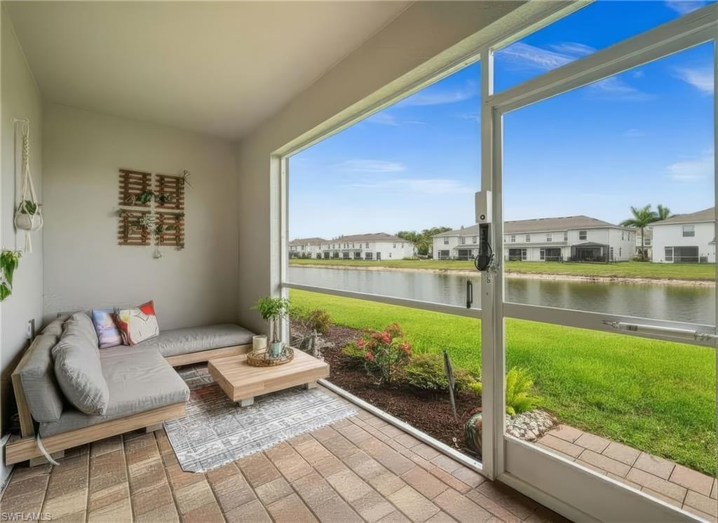
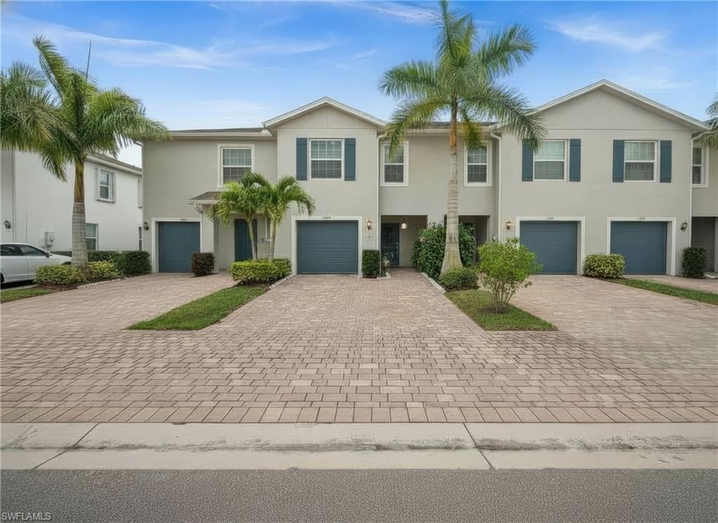
Not like the others... if you want more than builder grade finishes, this one is for you. Step inside a home that immediately feels more than expected - a Bayside-model townhouse that surprises at every turn with thoughtful upgrades, a smart layout, and the kind of space that lives far larger than its numbers. With 1,582 square feet under air (1,790 under roof), this two-story residence blends comfort, style, and function in one beautifully maintained package.


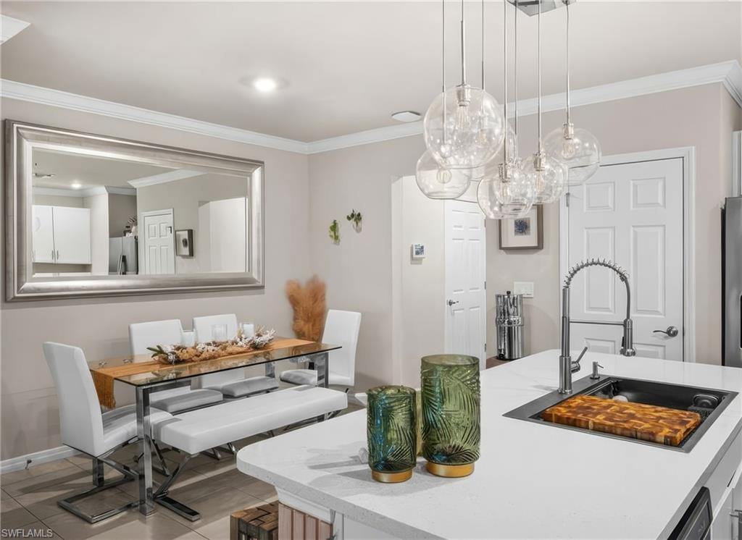
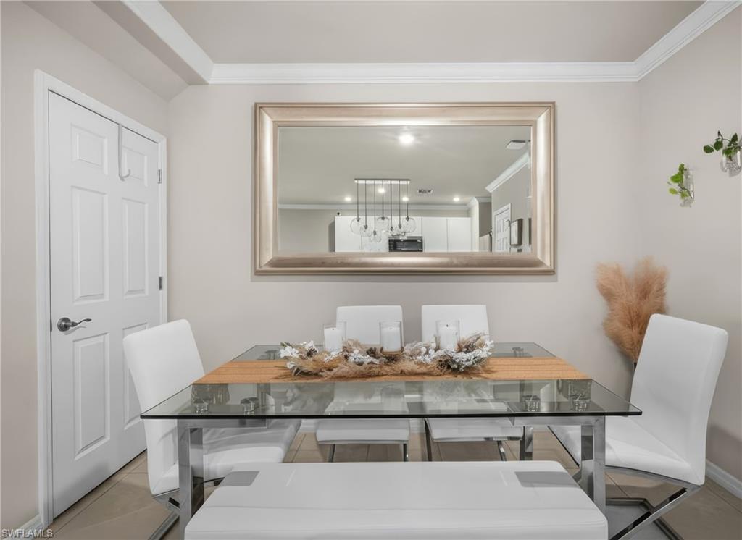
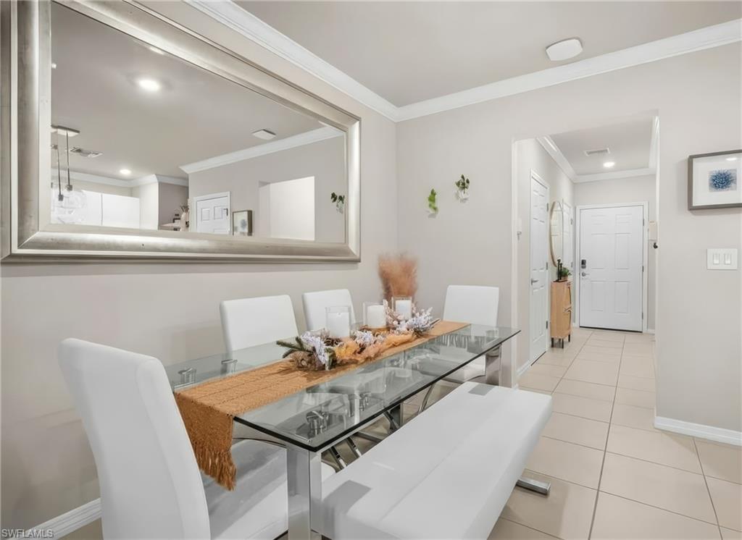
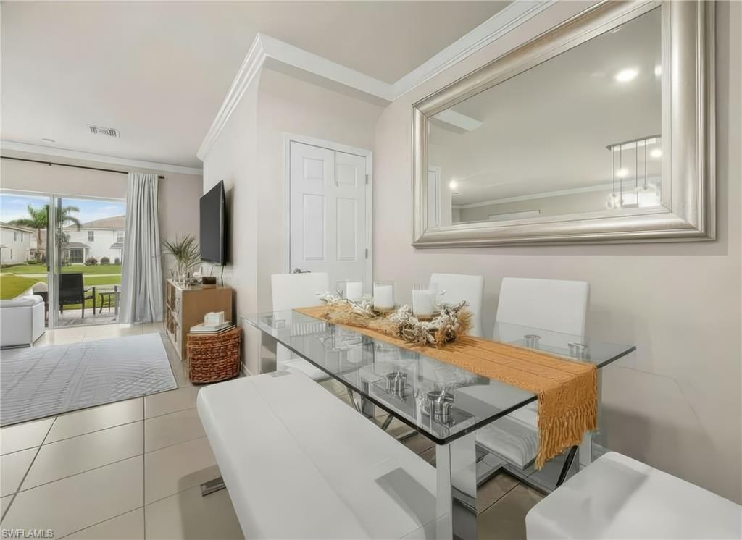
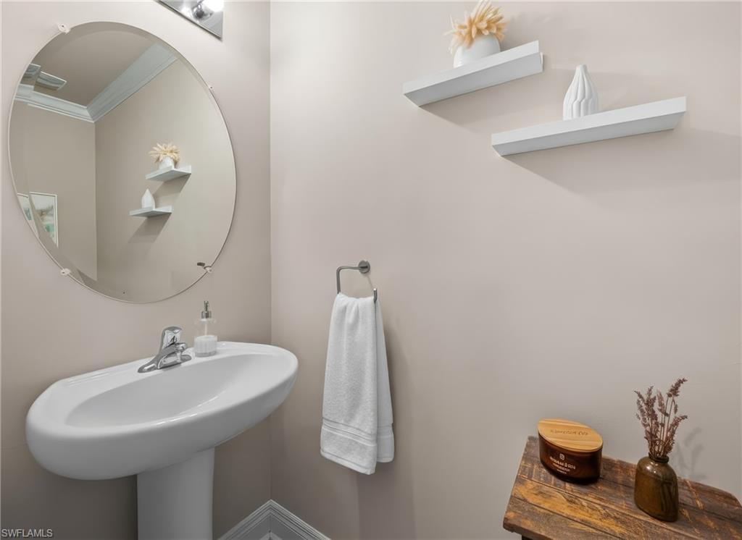
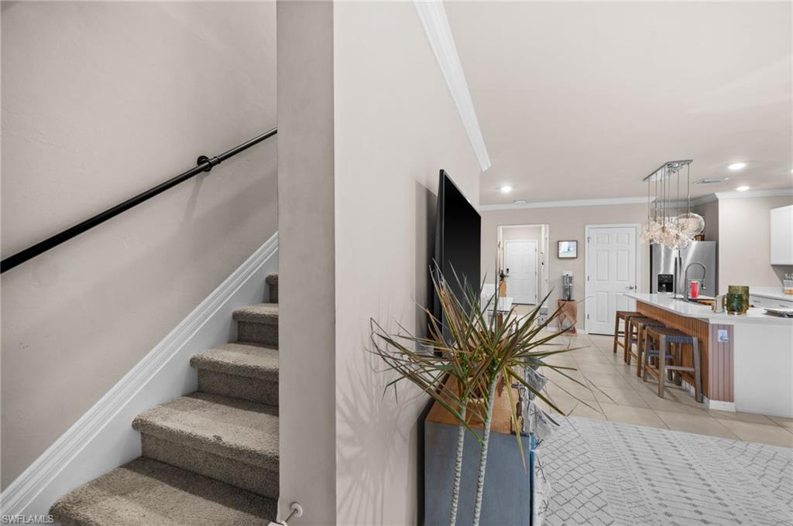
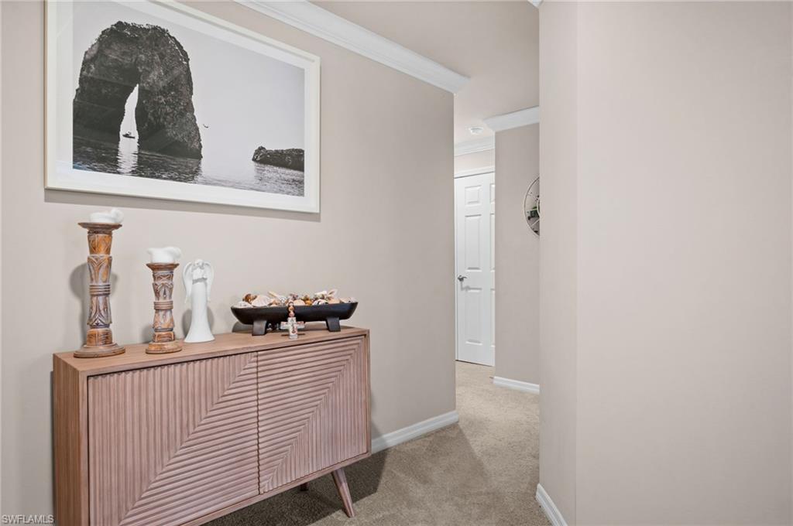
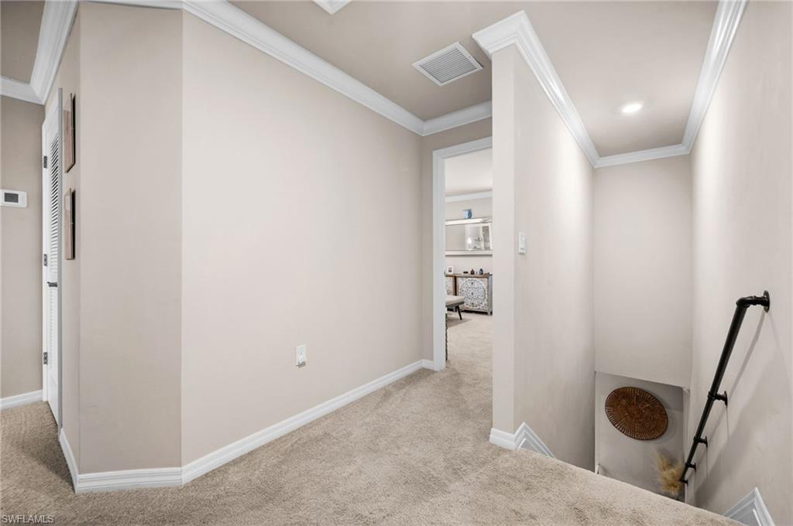
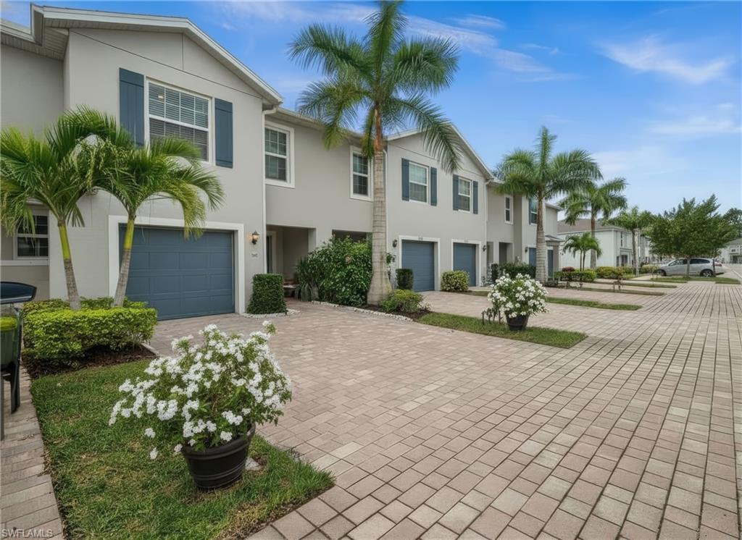
The first floor welcomes you with bright, open living spaces and clean finishes that give the home a model-like feel from the moment you enter. Upgraded light fixtures add a touch of elegance, the upgraded stair banister serves as a stylish focal point leading to the upper level, and beautifully crafted crown molding runs throughout the entire home, including the bathrooms, enhancing the cohesive, elevated feel of every space.Just off the main living area, the main floor powder room is great for your day guests and owner convenience. The attached one-car garage offers overhead storage and convenient pull-down attic stairs while a two-car-wide extended driveway is a standout perk not found in many townhomes.


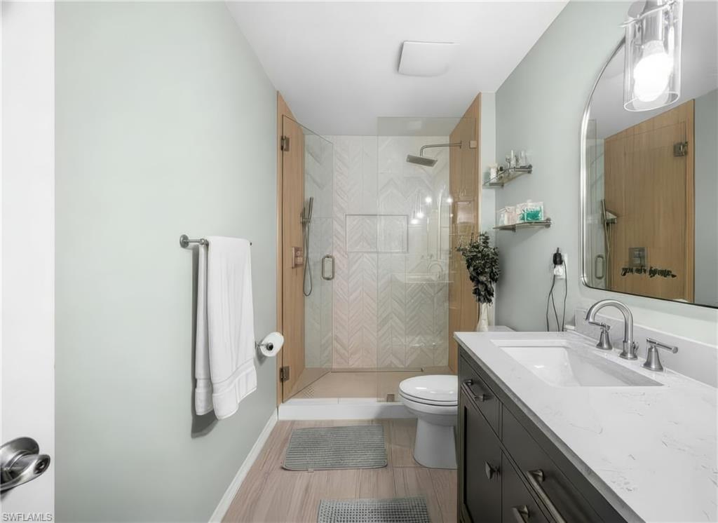
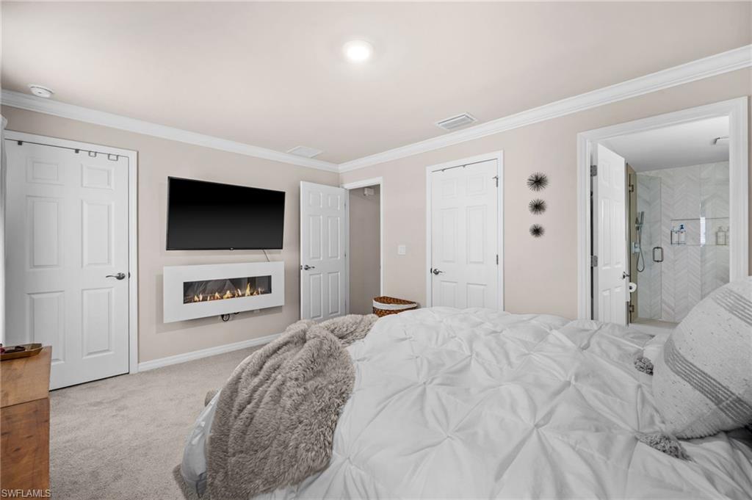
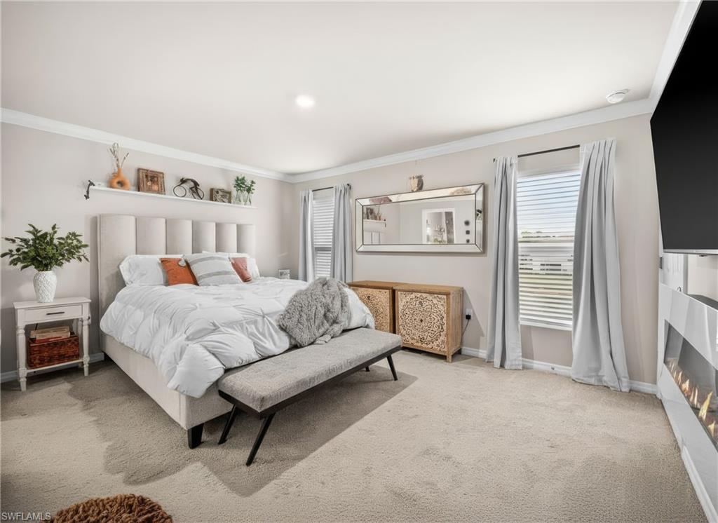
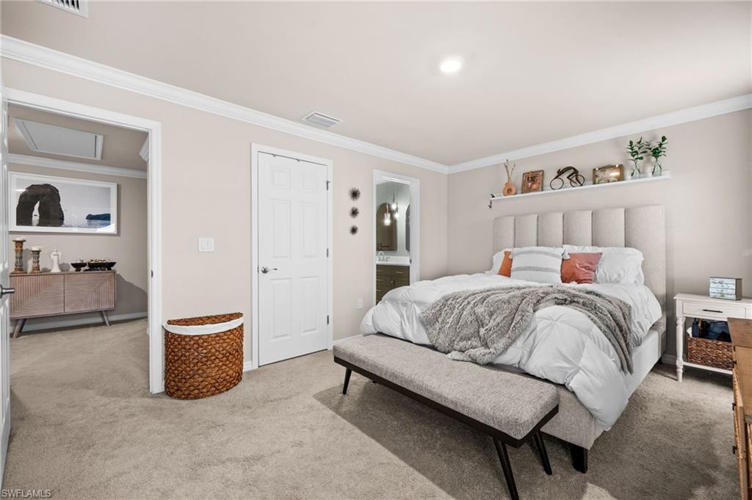
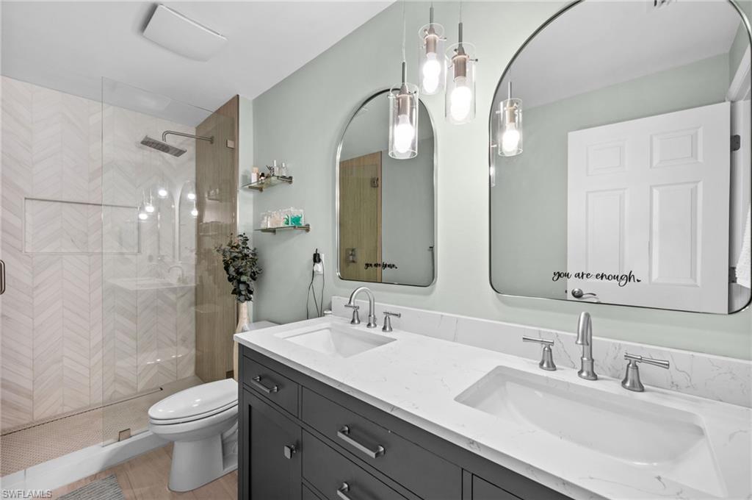
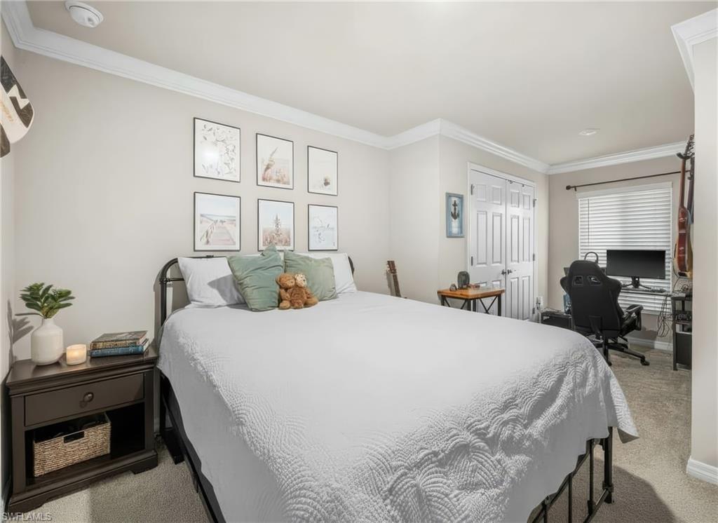
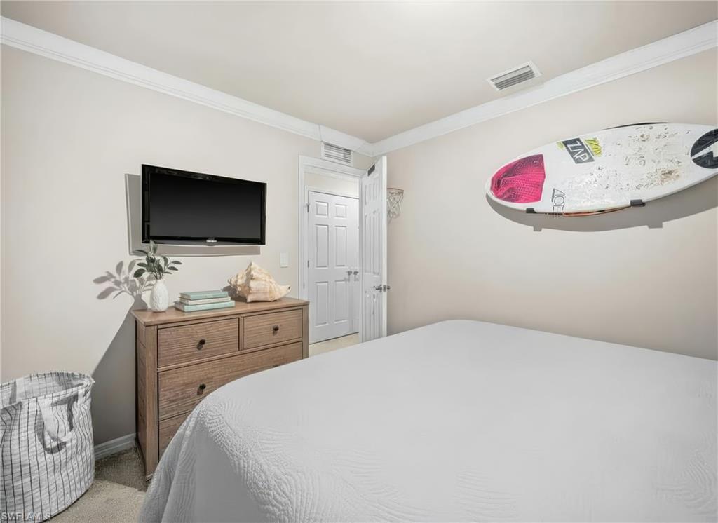
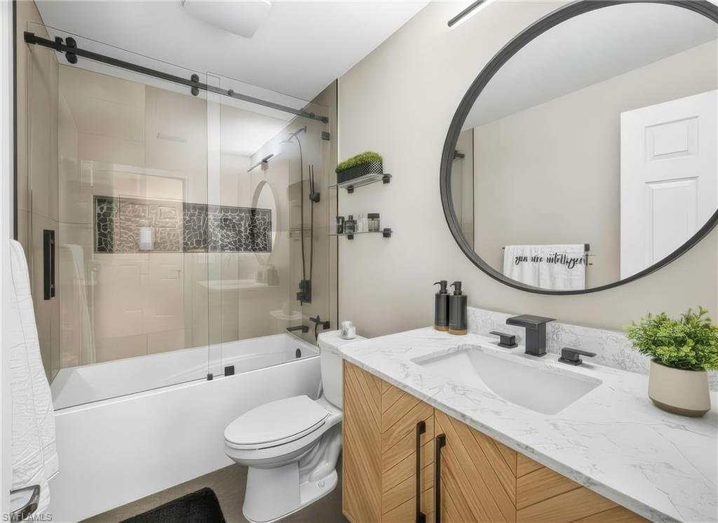
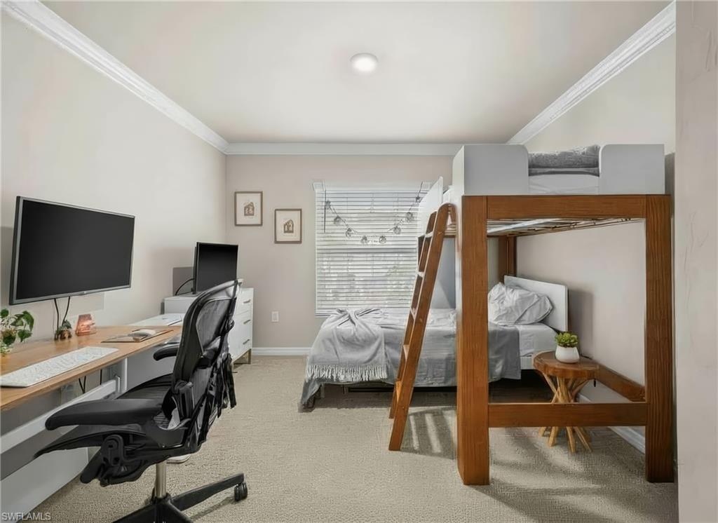
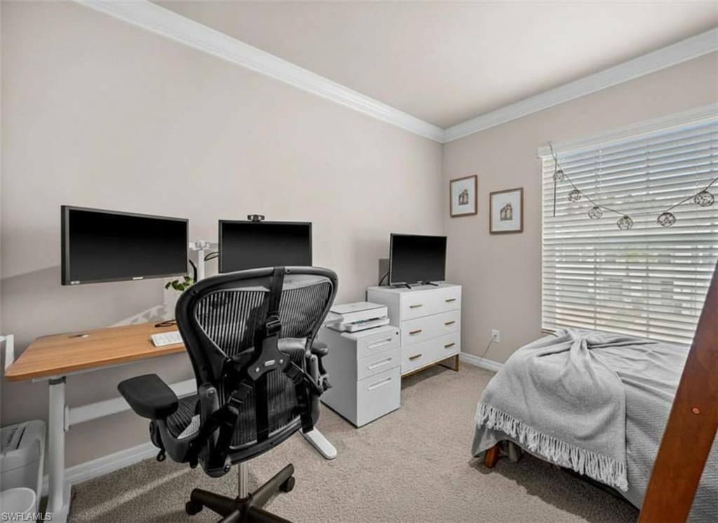
Upstairs, the home shines even brighter with two thoughtfully remodeled bathrooms, creating a fresh, modern retreat in the private areas of the home. The bedrooms are spacious and well-designed, offering versatility for guests, work, or everyday living.


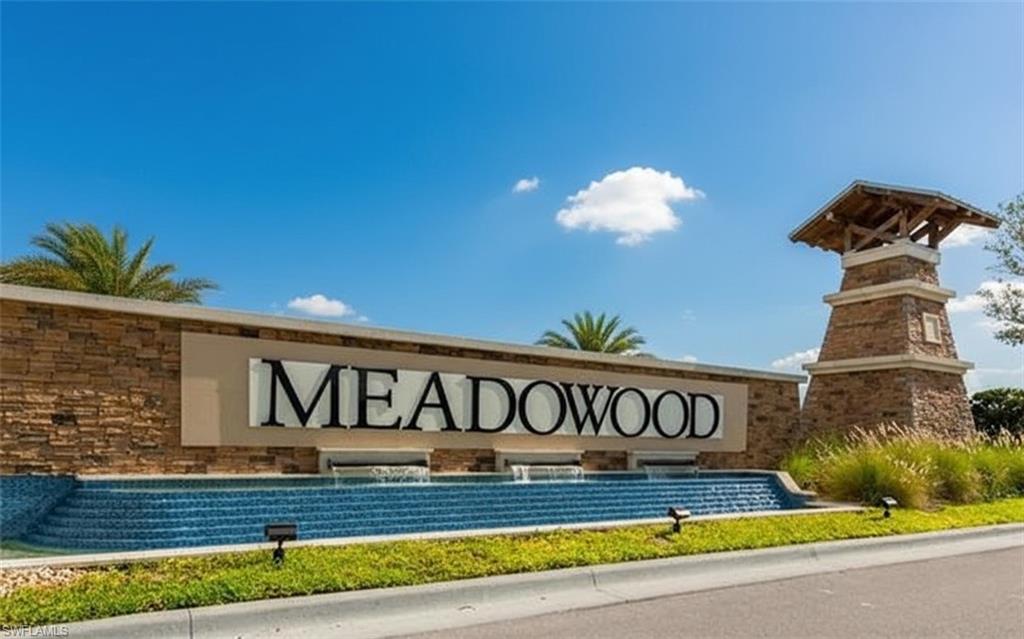
Whether you're seeking a primary home, seasonal retreat, or smart investment, this townhouse checks the boxes: a practical floor plan, meaningful updates, and the everyday conveniences that truly elevate how a home lives. This is the kind of property that not only makes sense - but feels right. Fiberoptic Cable (through Comcast) Available in Meadowood Community.

3
beds

3
baths

1,582 Sq.Ft. LIVING AREA

1,742 Sq.Ft. lot

Renee Hahn

Renee Hahn

Features & Amenities

Interior

  • total bedrooms3
  • Total bathrooms3
  • full bathrooms2
  • half bathroom1
  • Laundry room Laundry in Residence
  • Flooring Carpet, Tile
  • APPLIANCES Dishwasher, Disposal, Dryer, Microwave, Refrigerator/Freezer, Washer
  • other interior Features Foyer, Pantry, Walk-In Closet(s), Window Coverings

Area & Lot

  • Status Sold
  • Date Sold June 24, 2026
  • Living Area1,582 Sq.Ft.
  • Total Area2,044 Sq.Ft.
  • Lot Area1,742 Sq.Ft.
  • MLS® ID226013772
  • TypeCondo
  • YEAR BUILT2022
  • NeighborhoodVineyards
  • Architecture StylesTwo Story, Low Rise (1-3)
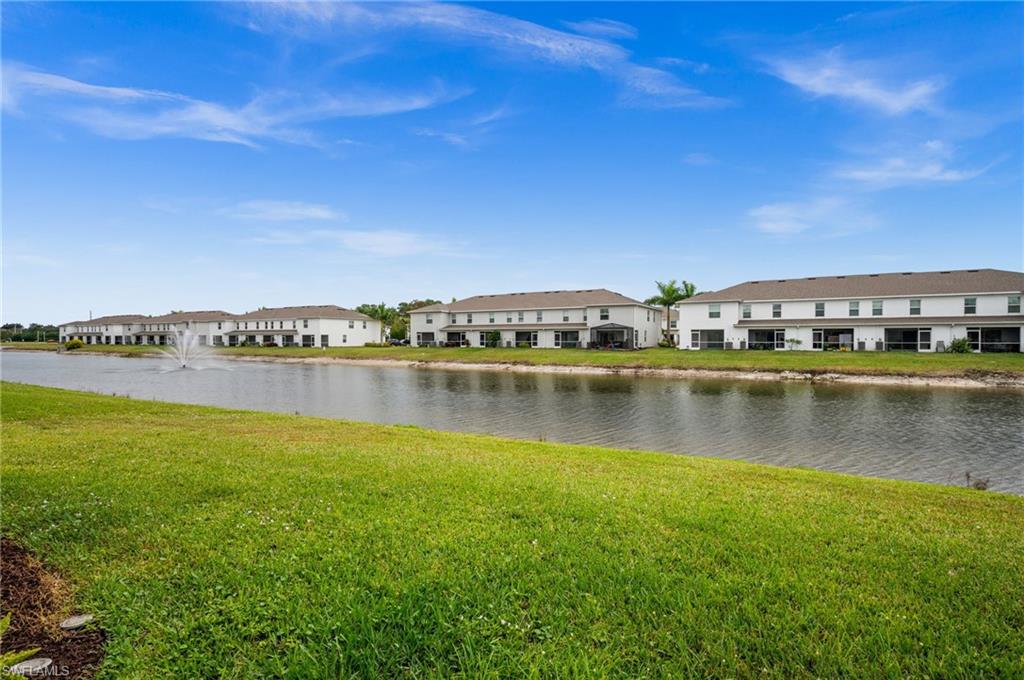
  • Water FrontageLake
  • View DescriptionLake
  • Elementary SchoolLAUREL OAK ELEMENTARY
  • Middle SchoolOAKRIDGE MIDDLE SCHOOL
  • High SchoolGULF COAST HIGH SCHOOL

Exterior

  • STORIES2
  • Garage Space1.0
  • water SourceCentral
  • PoolCommunity
  • roofTile
  • lot featuresRegular
  • parkingDriveway Paved, Attached
  • HEAT TYPECentral Electric
  • AIR CONDITIONINGCentral Electric
  • SubstructureConcrete Block
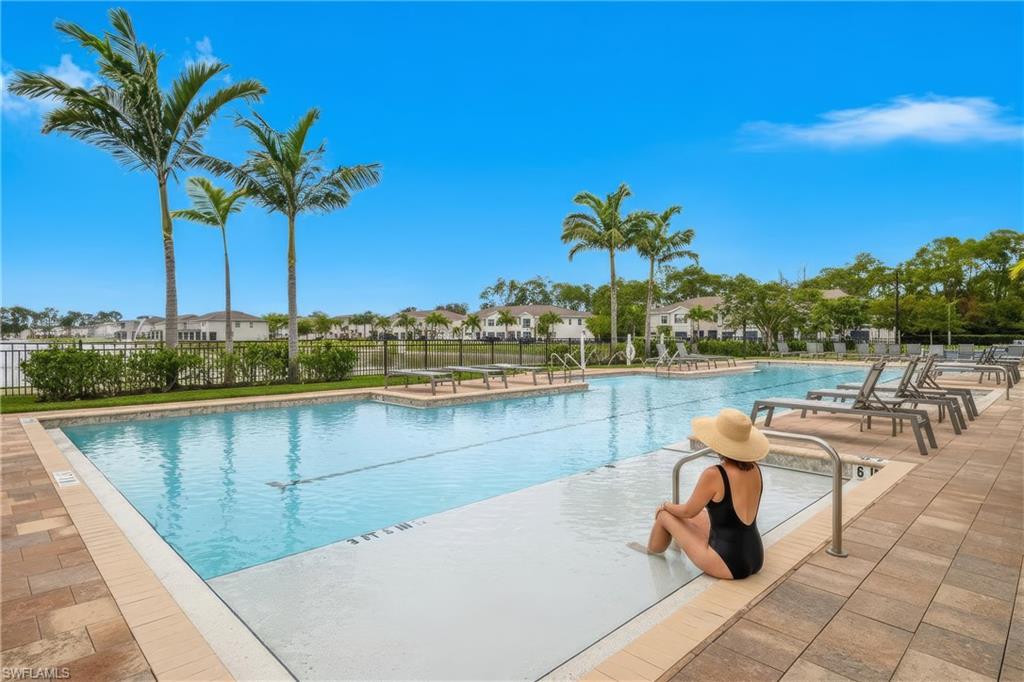
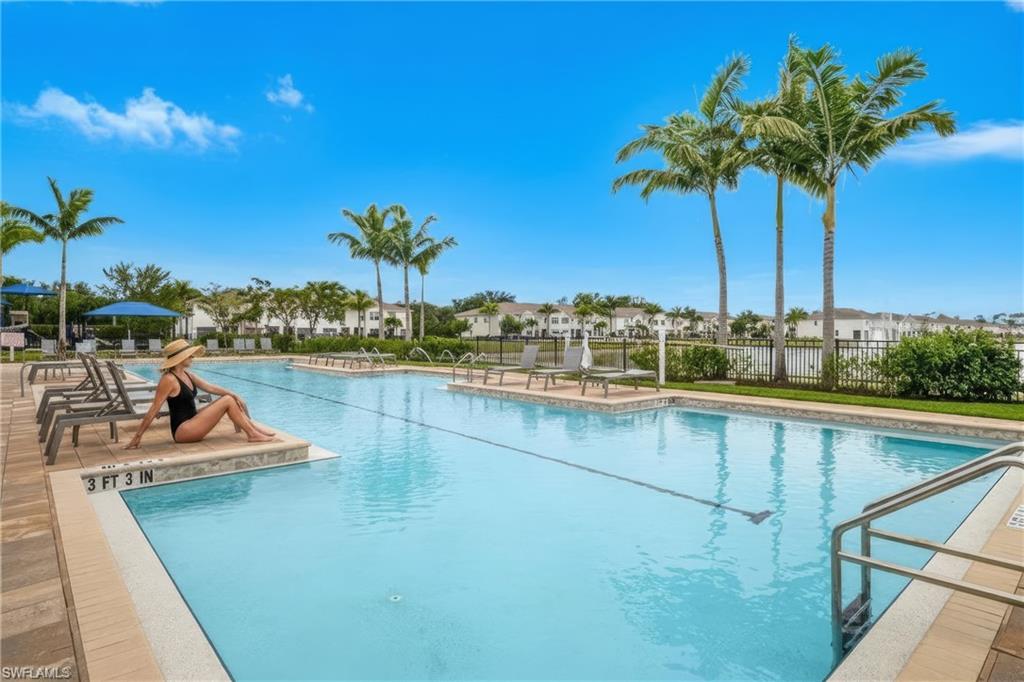
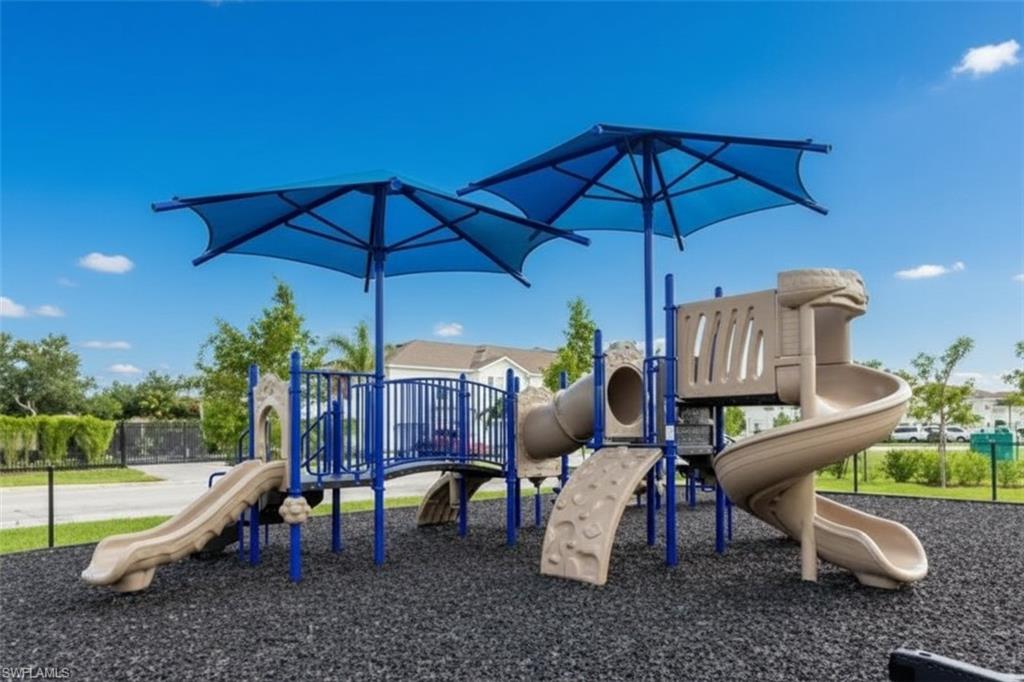
  • HOA AmenitiesBasketball Court, Clubhouse, Pool, Community Room, Fitness Center, Play Area, Sidewalk, Streetlight, Underground Utility
  • security FeaturesGated Community
  • other exterior FeaturesScreened Lanai/Porch

Financial

  • Sales Price$385,000
  • Real Estate Tax $3,249/yr
  • HOA $2,400/yr
View Virtual Tour

Work with Renee

I combine world-class service with deep local expertise to guide buyers and sellers through Naples’ most exceptional communities. I leverage cutting-edge technology, market insight, and a century-long legacy to deliver results you can trust.

Follow Me on Instagram