1608 5th PL
1608 5th PL
1608 5th PL
1608 5th PL
1608 5th PL
1608 5th PL
1608 5th PL
1608 5th PL
1608 5th PL
1608 5th PL
1608 5th PL
1608 5th PL
SEE ALL PHOTOS
1608 5th PL
1608 5th PL
1608 5th PL
1608 5th PL
1608 5th PL
1608 5th PL
1608 5th PL
1608 5th PL
1608 5th PL
1608 5th PL
1608 5th PL
1608 5th PL
Courtesy of Corey Wayland, DR Horton Realty SW FL LLC, 239-488-4766
Sold

1608 5th PL

1608 5th PL, CAPE CORAL, FL 33909

$360,000
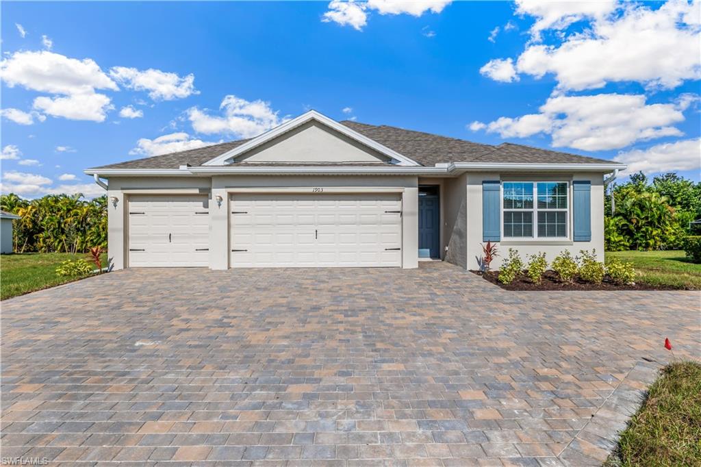
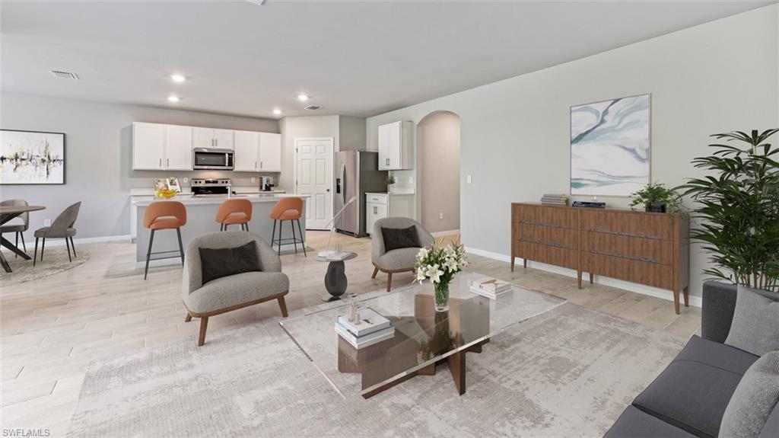
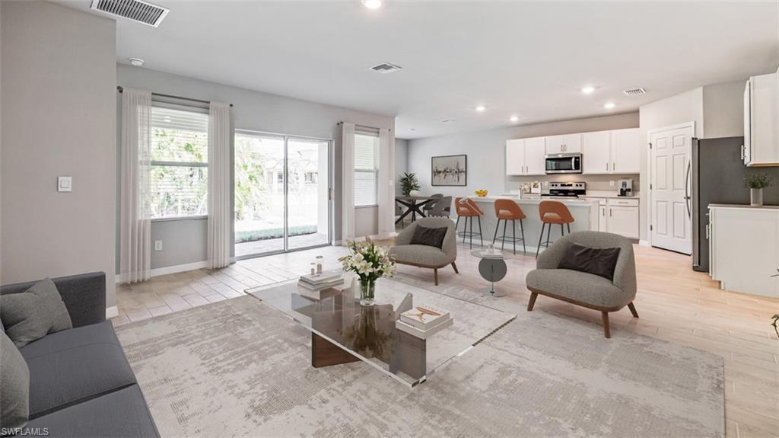
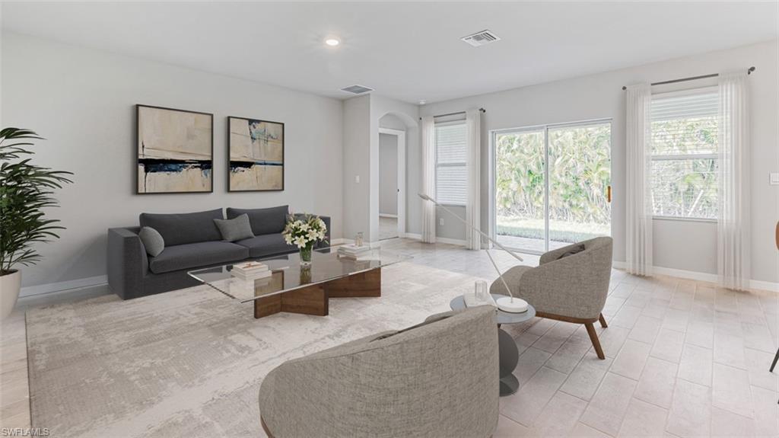
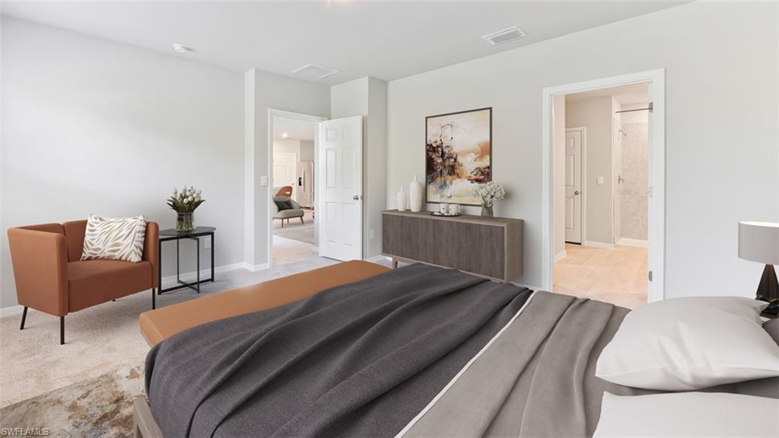
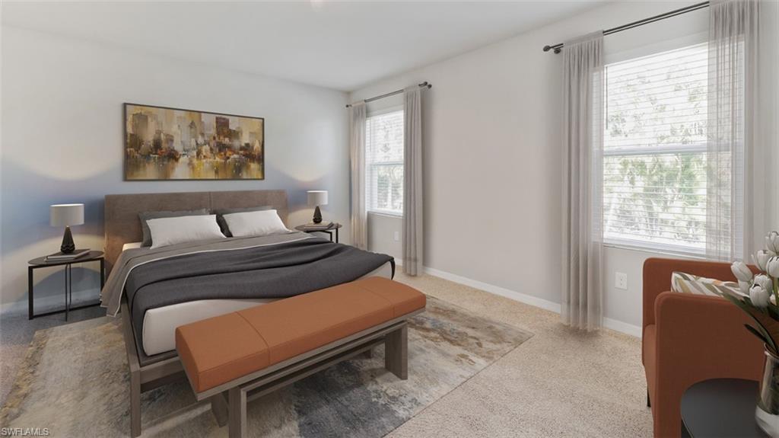
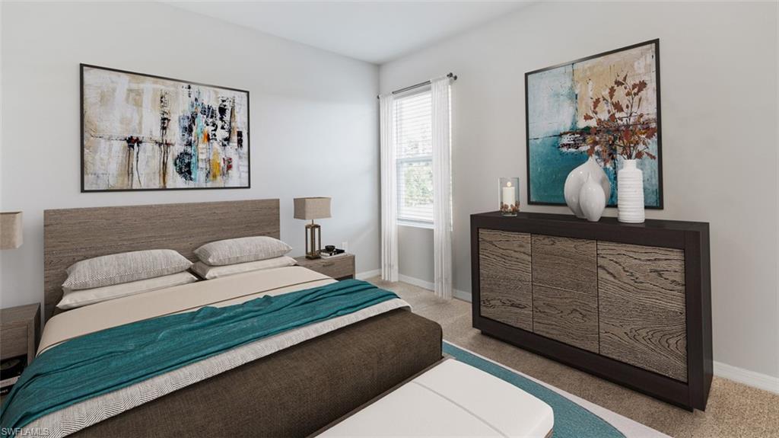
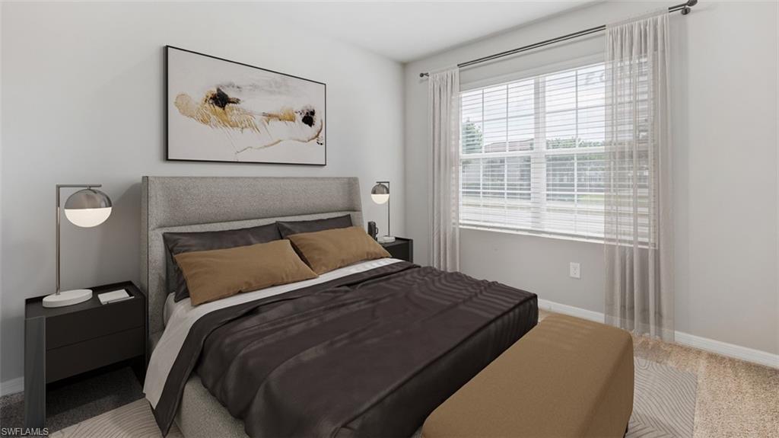
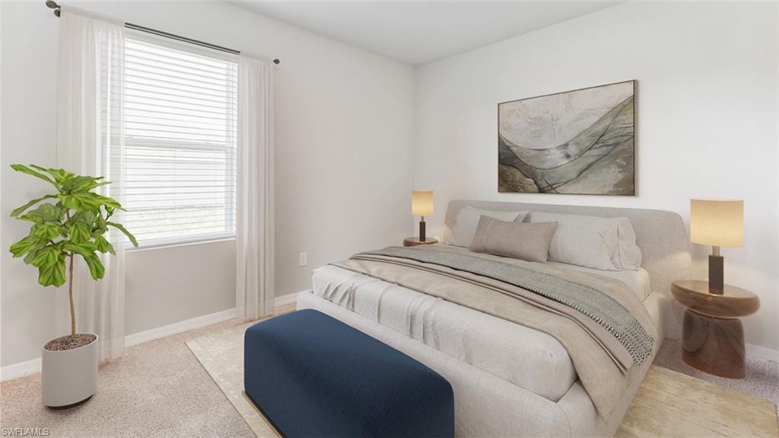
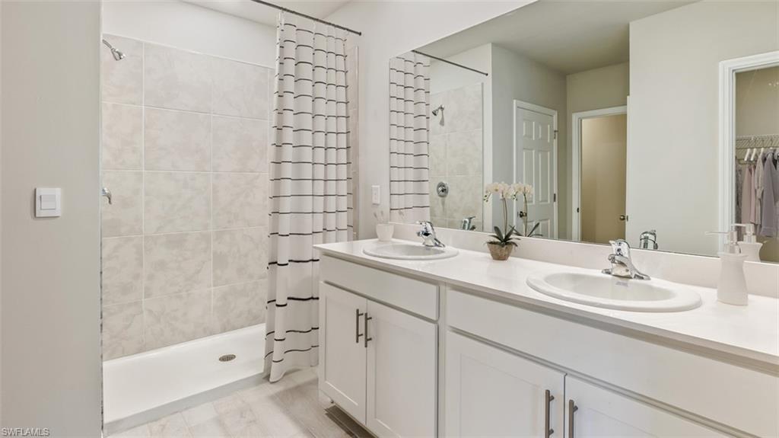
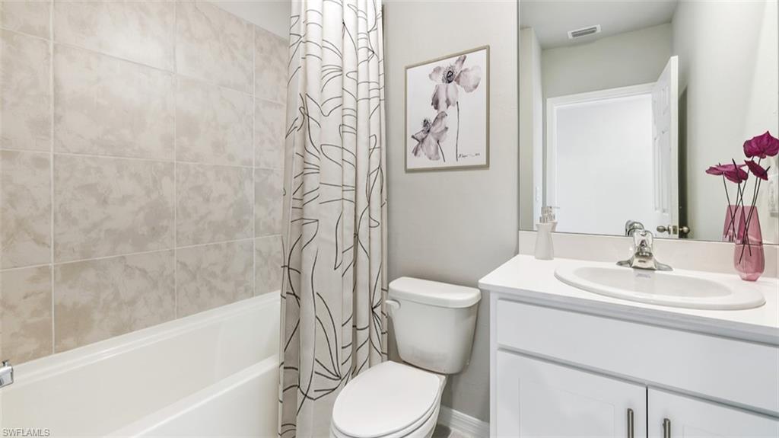
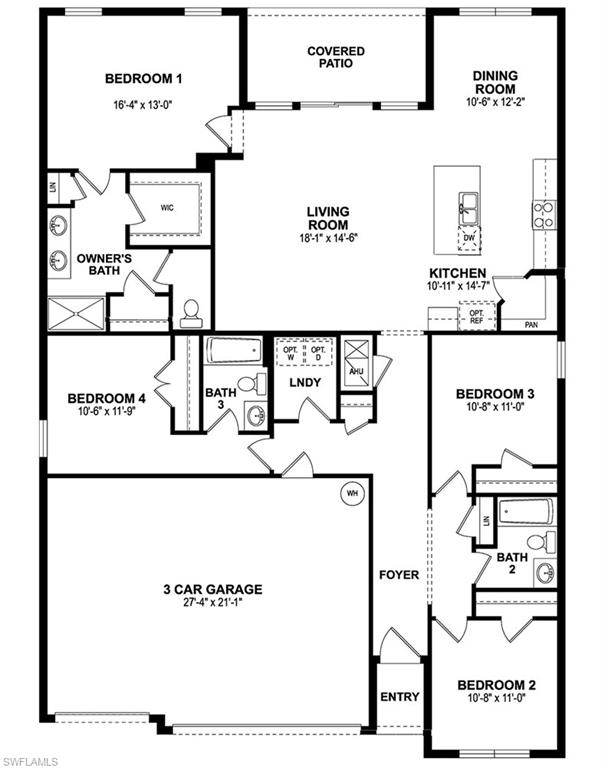
WELCOME TO YOUR NEW DR HORTON HOME!! This is our appealing one-story, open concept, 2020 sqft MADISON Floorplan featuring 4 bedrooms, 3 bathrooms, 3-car garage, a covered under-trusses lanai and all concrete block construction. This home is on a beautiful lot located in Cape Coral. This home boasts Designer cabinets and quartz countertops in both the kitchen and baths. Experience the timeless beauty and durability of RevWood laminated wood floors featured throughout the home, modern flat stock trim and baseboards, all stainless kitchen appliances including refrigerator, paver driveways and lanai, and garage door openers. Be wowed by the INCLUDED "home-is-connected" package, which features a smart thermostat, smart door lock, video doorbell, smart garage controller, Deako smart switches, an echo pop speaker plus three years of Alarm.com service. We offer a full builder's warranty and a vast array of financing options. This is why owning a brand-new home from America's largest builder is going to be your best option. These homes move quickly, so don't miss out.

4
beds

3
baths

2,020 Sq.Ft. LIVING AREA

10,454 Sq.Ft. lot

Madelyn Fuentes

Madelyn Fuentes

Features & Amenities

Interior

  • total bedrooms4
  • Total bathrooms3
  • full bathrooms3
  • Laundry room Laundry in Residence
  • Flooring Laminate
  • APPLIANCES Electric Cooktop, Dishwasher, Microwave, Refrigerator/Freezer
  • other interior Features Pantry, Walk-In Closet(s)

Area & Lot

  • Status Sold
  • Date Sold March 30, 2026
  • Living Area2,020 Sq.Ft.
  • Total Area2,773 Sq.Ft.
  • Lot Area10,454 Sq.Ft.
  • MLS® ID225084148
  • TypeResidential
  • YEAR BUILT2026
  • Architecture StylesRanch, Single Family
  • Water FrontageNone

Exterior

  • STORIES1
  • Garage Space3.0
  • water SourceWell
  • roofShingle
  • lot featuresRegular
  • parkingDriveway Paved, Attached
  • HEAT TYPECentral Electric
  • AIR CONDITIONINGCentral Electric
  • sewerSeptic Tank
  • SubstructureConcrete Block
  • HOA AmenitiesNone

Financial

  • Sales Price$360,000
  • Real Estate Tax $548/yr

Work with Renee

I combine world-class service with deep local expertise to guide buyers and sellers through Naples’ most exceptional communities. I leverage cutting-edge technology, market insight, and a century-long legacy to deliver results you can trust.

Follow Me on Instagram