1880 Les Chateaux BLVD # 104
SEE ALL PHOTOS
1880 Les Chateaux BLVD # 104
Courtesy of Angela Graziano, Alfred Robbins Realty Group, 312-877-7030
Sold

1880 Les Chateaux BLVD # 104

1880 Les Chateaux BLVD # 104, NAPLES, FL 34109

$900,000
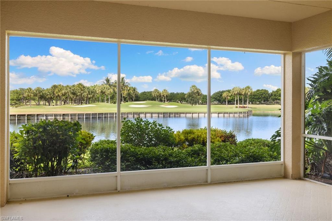
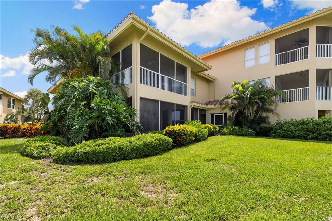
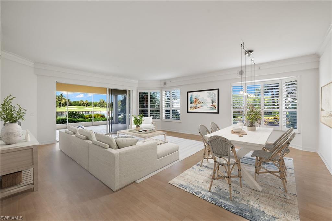
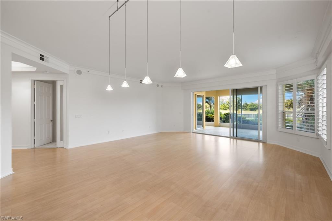
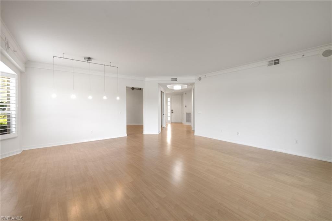
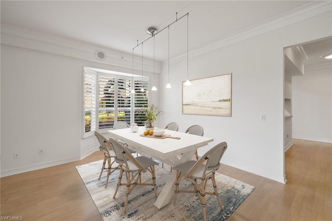
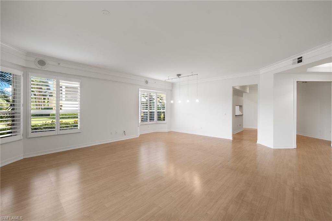
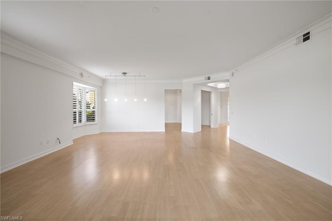
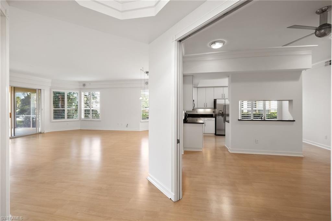
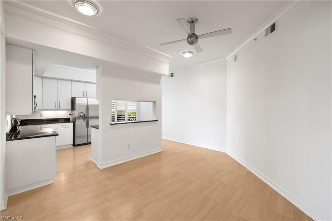
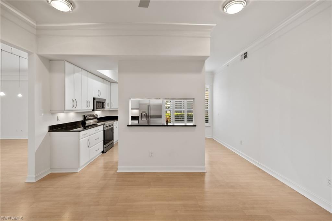
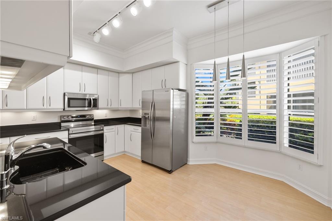
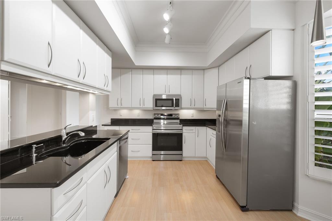
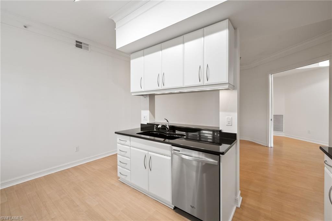
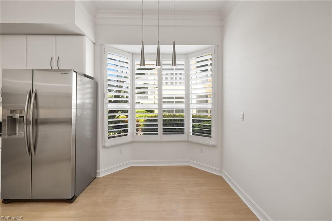
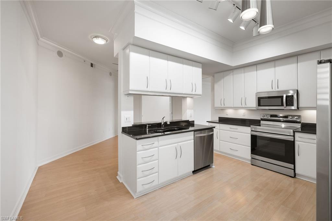
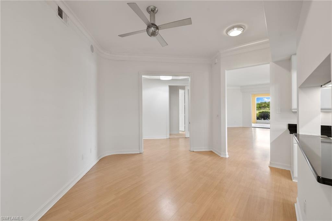
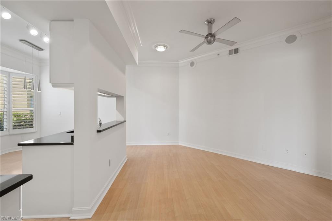
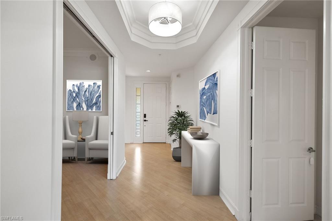
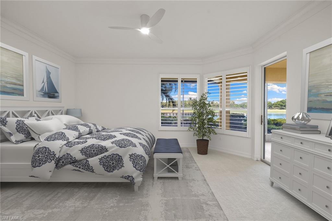
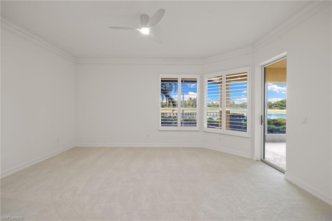
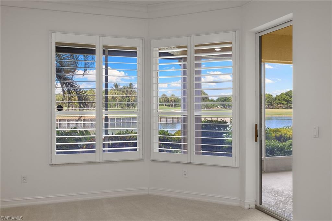
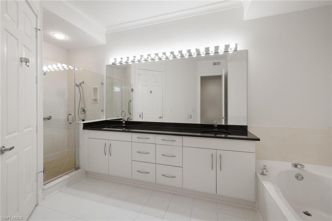
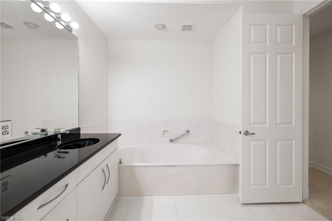
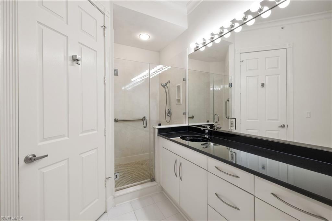
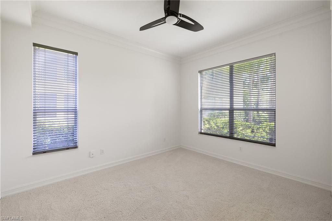
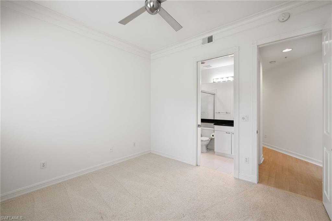
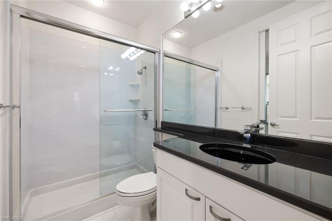
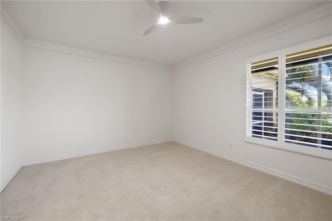
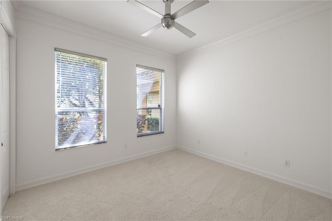
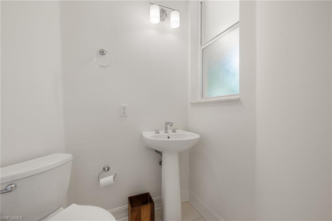
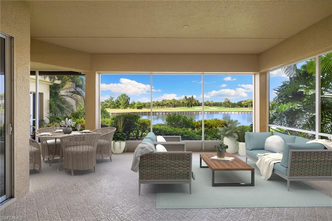
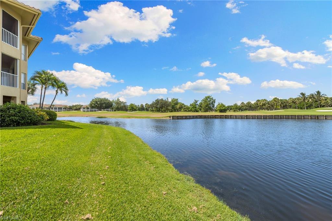
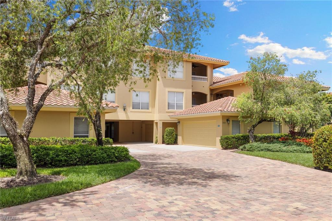
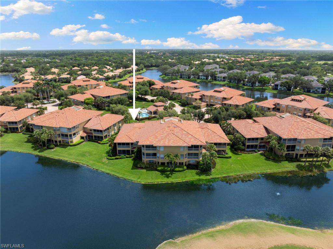
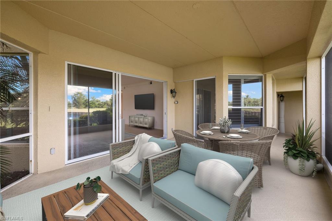
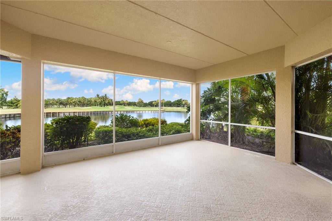
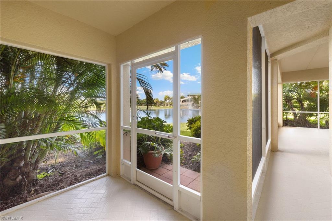
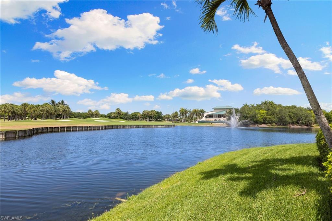
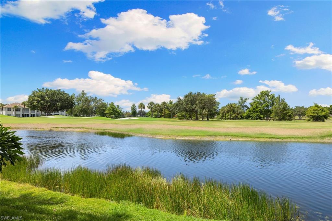
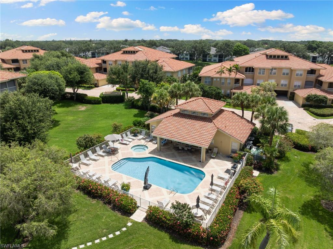
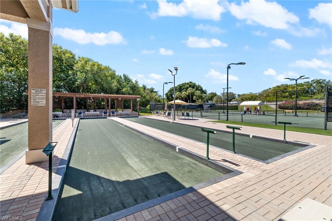
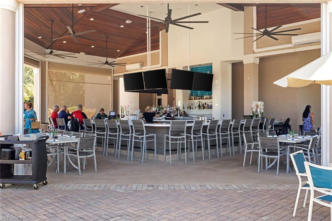
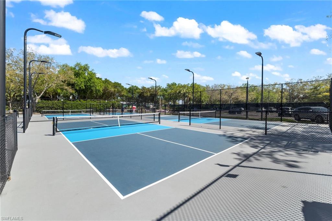
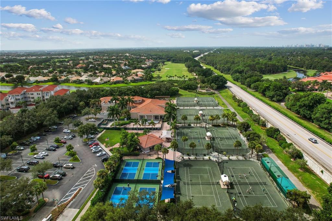
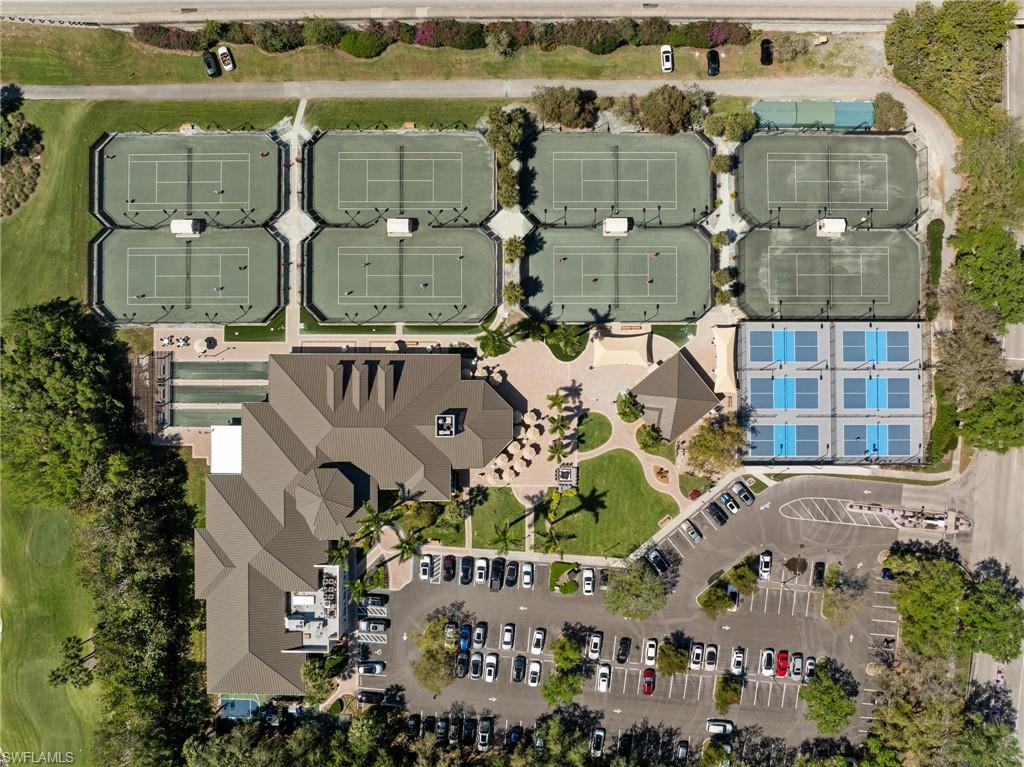
Discover timeless elegance in this beautifully designed 2,216 sq. ft. first-floor end-unit condo in the prestigious gated community of Pelican Marsh, located in the Les Chateaux neighborhood. Offering exceptional privacy and a premium North Naples location, this home is perfectly situated on a quiet cul-de-sac with stunning views of a tranquil pond and the 18th hole of the championship golf course. Step inside to a bright, open floor plan with neutral finishes, featuring 9-foot volume ceilings, rich wood flooring, refined crown molding, and plantation shutters in the living room, dining area, kitchen, and primary suite. The gourmet eat-in kitchen features stainless steel appliances, white cabinetry, and a cozy breakfast nook. Just off the kitchen, a sunlit morning room offers a bright, inviting flex space--perfect for a reading nook or office--with future potential for an expanded gourmet kitchen, chef's zone, custom banquette seating, or bar area. The spacious primary suite includes a large walk-in closet, spa-like en-suite bath, and sliding glass doors that open to the oversized screened lanai--perfect for enjoying peaceful sunsets. Two additional bedrooms and 2.5 bathrooms provide privacy and flexibility for guests or a home office. A full laundry room with a full-size washer and dryer completes the space. Freshly painted interiors and upgraded carpeting create a move-in-ready feel, while a $5,000 designer lighting credit allows you to personalize with your style. Residents enjoy resort-style amenities, including a sparkling pool, 8 Har-Tru tennis courts, 6 pickleball courts, 3 bocce courts, a fitness center with classes and trainers, a playground, and scenic walking and biking paths. The new Courtside Restaurant offers convenient onsite dining just minutes away. Pelican Marsh Golf Club is a private, member-only facility with a Robert von Hagge-designed, Audubon-certified 18-hole championship course, premier practice facility, and on-site PGA professionals. Ideally located minutes from Vanderbilt Beach, Mercato, and only 7 miles from Downtown 5th Avenue South, this home combines luxury, lifestyle, and coastal convenience in one of Naples' most desirable communities.

3
beds

3
baths

2,216 Sq.Ft. LIVING AREA

Angela Graziano

Angela Graziano

Features & Amenities

Interior

  • total bedrooms3
  • Total bathrooms3
  • full bathrooms2
  • half bathroom1
  • Laundry room Laundry in Residence
  • Flooring Carpet, Tile
  • APPLIANCES Dishwasher, Disposal, Dryer, Microwave, Range, Refrigerator/Icemaker, Washer
  • other interior Features Coffered Ceiling(s), Fire Sprinkler, Foyer, Smoke Detectors, Tray Ceiling(s), Walk-In Closet(s), Window Coverings

Area & Lot

  • Status Sold
  • Date Sold September 19, 2025
  • Living Area2,216 Sq.Ft.
  • Total Area3,000 Sq.Ft.
  • MLS® ID225052995
  • TypeCondo
  • YEAR BUILT1996
  • NeighborhoodSparrow Cay
  • Architecture StylesRanch, Low Rise (1-3)
  • Water FrontageNone
  • View DescriptionGolf Course, Pond
  • Elementary SchoolPELICAN MARSH ELEMENTARY
  • Middle SchoolPINE RIDGE MIDDLE SCHOOL
  • High SchoolBARRON COLLIER HIGH SCHOOL

Exterior

  • STORIES1
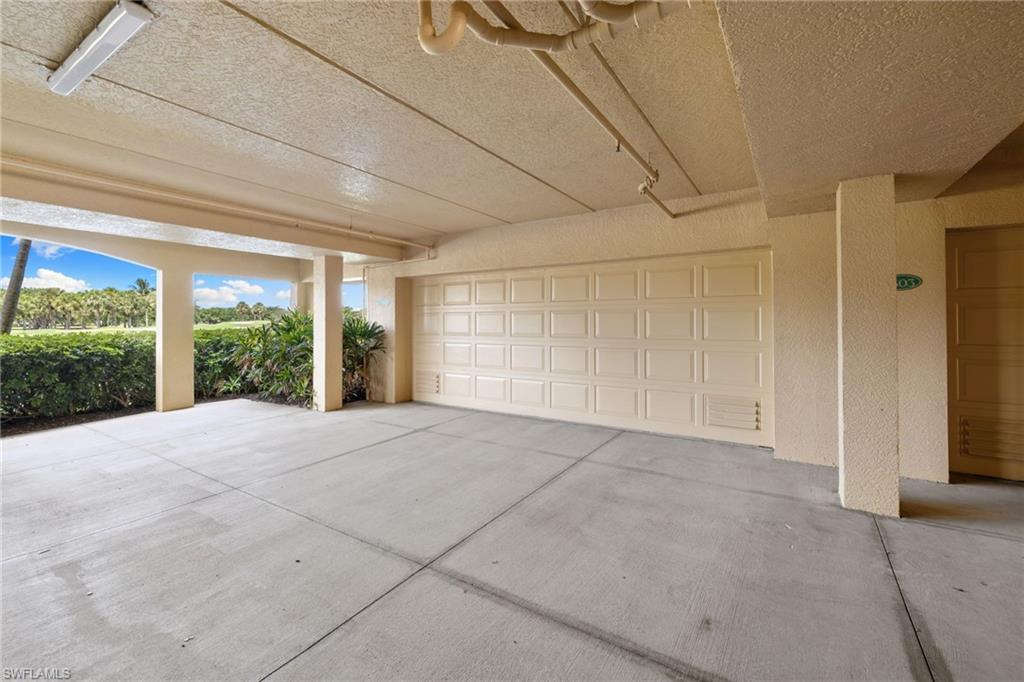
  • Garage Space2.0
  • water SourceCentral
  • PoolCommunity
  • roofTile
  • lot featuresCul-De-Sac
  • parkingAttached
  • HEAT TYPECentral Electric
  • AIR CONDITIONINGCeiling Fan(s), Central Electric
  • SubstructureConcrete Block
  • HOA AmenitiesBasketball Court, Barbecue, Bike And Jog Path, Bocce Court, Business Center, Clubhouse, Park, Pool, Community Room, Fitness Center, Full Service Spa, Golf Course, Internet Access, Pickleball, Private Membership, Restaurant, Sidewalk, Streetlight, Tennis Court(s), Underground Utility
  • security FeaturesSmoke Detector(s), Gated Community, Fire Sprinkler System
  • other exterior FeaturesScreened Lanai/Porch

Financial

  • Sales Price$900,000
  • Real Estate Tax $4,661/yr
  • HOA $11,844/yr
View Virtual Tour

Work with Renee

I combine world-class service with deep local expertise to guide buyers and sellers through Naples’ most exceptional communities. I leverage cutting-edge technology, market insight, and a century-long legacy to deliver results you can trust.

Follow Me on Instagram