1923 Blackstone CIR
1923 Blackstone CIR
1923 Blackstone CIR
1923 Blackstone CIR
1923 Blackstone CIR
1923 Blackstone CIR
1923 Blackstone CIR
1923 Blackstone CIR
1923 Blackstone CIR
1923 Blackstone CIR
1923 Blackstone CIR
1923 Blackstone CIR
1923 Blackstone CIR
1923 Blackstone CIR
1923 Blackstone CIR
1923 Blackstone CIR
1923 Blackstone CIR
1923 Blackstone CIR
1923 Blackstone CIR
1923 Blackstone CIR
1923 Blackstone CIR
1923 Blackstone CIR
1923 Blackstone CIR
1923 Blackstone CIR
1923 Blackstone CIR
1923 Blackstone CIR
1923 Blackstone CIR
1923 Blackstone CIR
1923 Blackstone CIR
1923 Blackstone CIR
1923 Blackstone CIR
1923 Blackstone CIR
1923 Blackstone CIR
1923 Blackstone CIR
1923 Blackstone CIR
1923 Blackstone CIR
1923 Blackstone CIR
1923 Blackstone CIR
1923 Blackstone CIR
1923 Blackstone CIR
1923 Blackstone CIR
1923 Blackstone CIR
1923 Blackstone CIR
1923 Blackstone CIR
1923 Blackstone CIR
1923 Blackstone CIR
1923 Blackstone CIR
1923 Blackstone CIR
SEE ALL PHOTOS
1923 Blackstone CIR
1923 Blackstone CIR
1923 Blackstone CIR
1923 Blackstone CIR
1923 Blackstone CIR
1923 Blackstone CIR
1923 Blackstone CIR
1923 Blackstone CIR
1923 Blackstone CIR
1923 Blackstone CIR
1923 Blackstone CIR
1923 Blackstone CIR
1923 Blackstone CIR
1923 Blackstone CIR
1923 Blackstone CIR
1923 Blackstone CIR
1923 Blackstone CIR
1923 Blackstone CIR
1923 Blackstone CIR
1923 Blackstone CIR
1923 Blackstone CIR
1923 Blackstone CIR
1923 Blackstone CIR
1923 Blackstone CIR
1923 Blackstone CIR
1923 Blackstone CIR
1923 Blackstone CIR
1923 Blackstone CIR
1923 Blackstone CIR
1923 Blackstone CIR
1923 Blackstone CIR
1923 Blackstone CIR
1923 Blackstone CIR
1923 Blackstone CIR
1923 Blackstone CIR
1923 Blackstone CIR
1923 Blackstone CIR
1923 Blackstone CIR
1923 Blackstone CIR
1923 Blackstone CIR
1923 Blackstone CIR
1923 Blackstone CIR
1923 Blackstone CIR
1923 Blackstone CIR
1923 Blackstone CIR
1923 Blackstone CIR
1923 Blackstone CIR
1923 Blackstone CIR
Courtesy of Heather Larkin, Alfred Robbins Realty Group, 239-248-1233
Sold

1923 Blackstone CIR

1923 Blackstone CIR, NAPLES, FL 34109

$1,150,000
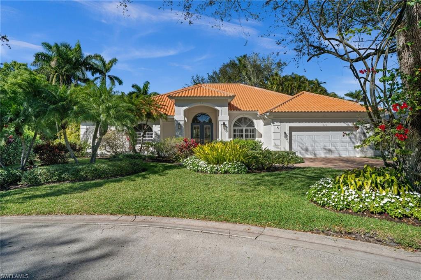
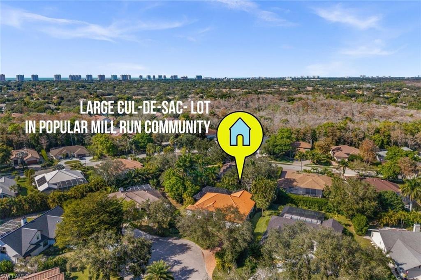
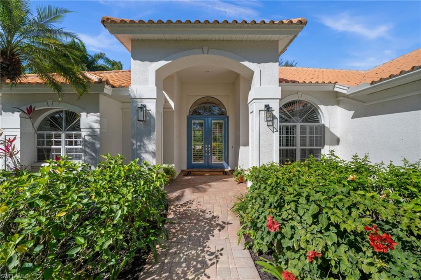
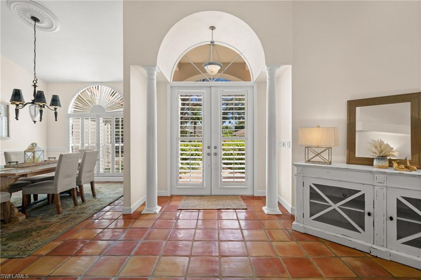
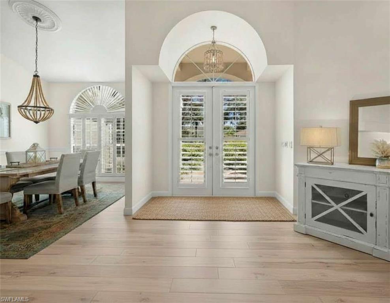
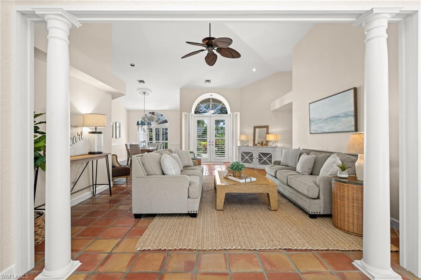
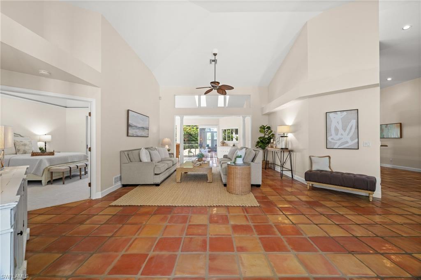
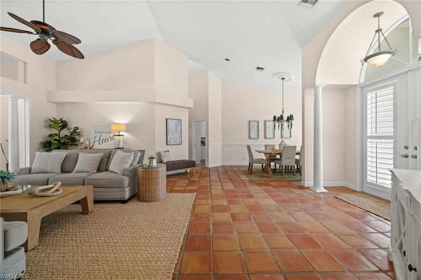
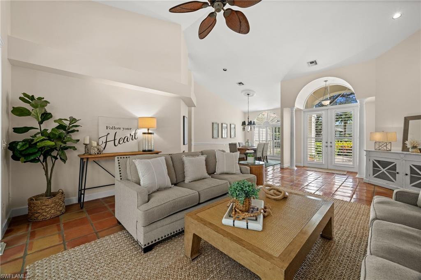
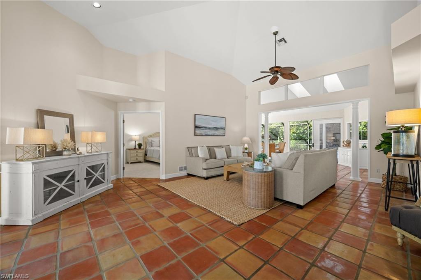
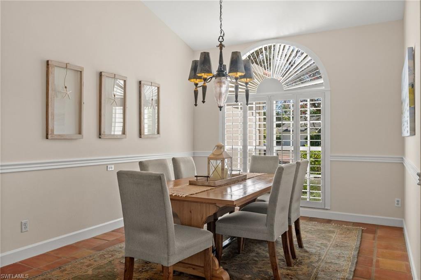
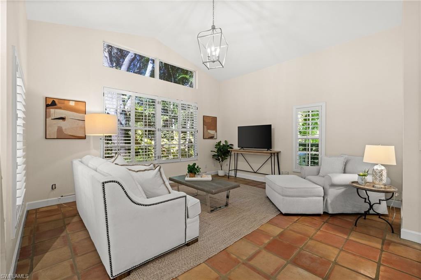
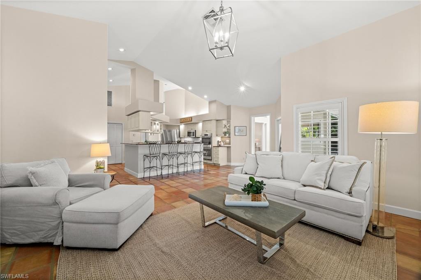
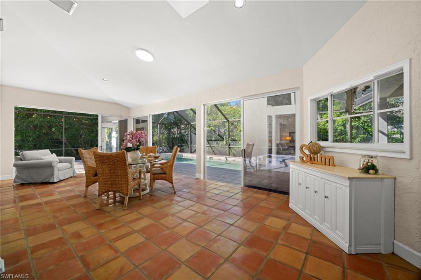
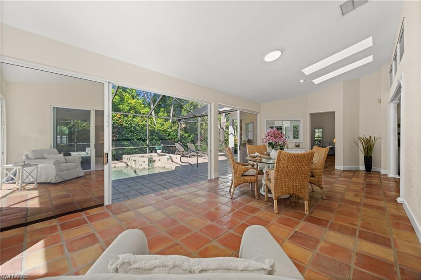
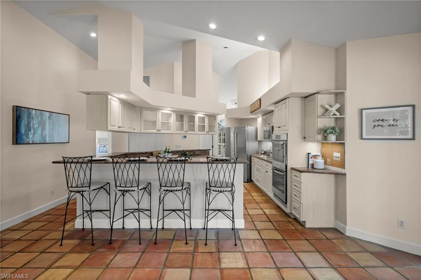
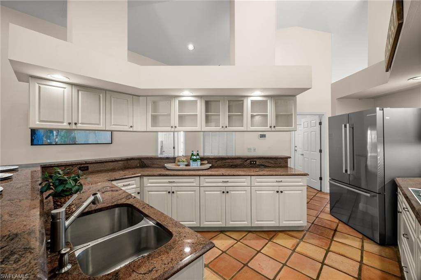
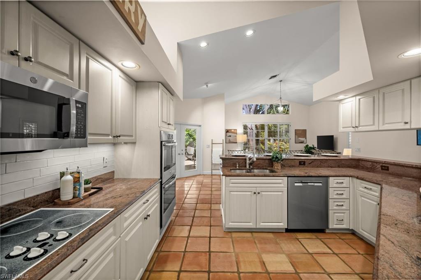
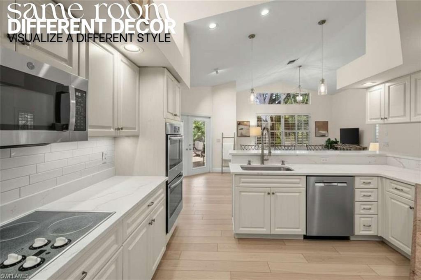
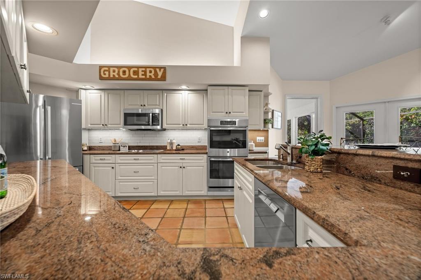
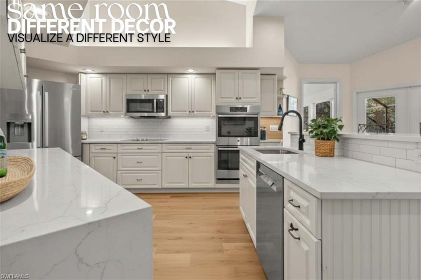
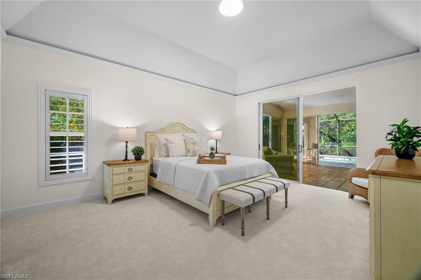
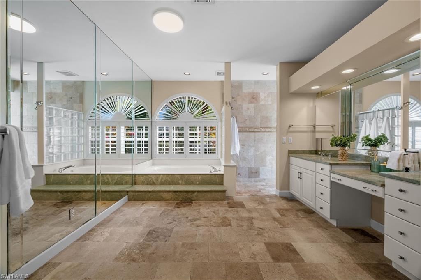
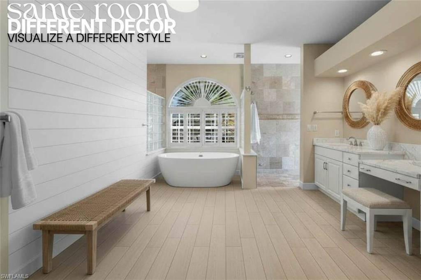
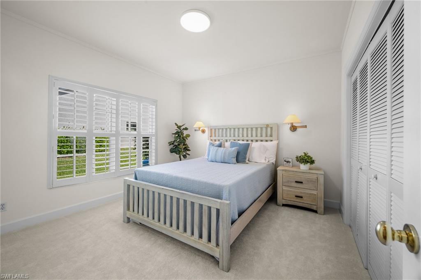
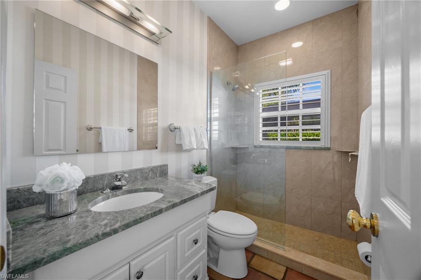
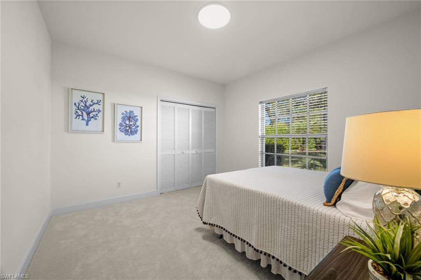
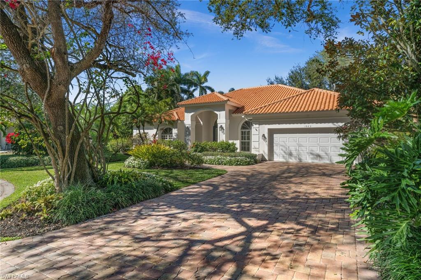
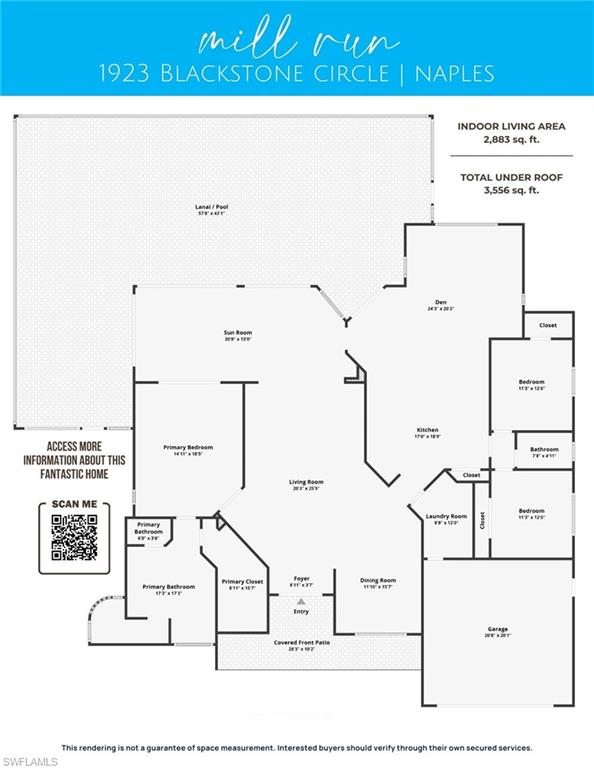
If you've been waiting for a Naples home that actually feels special the moment you walk in, this is the one that stops the scroll. Tucked away on a quiet cul-de-sac in Mill Run at The Crossings, this 3-bedroom, 2-bath residence with an open den lives far larger than expected thanks to soaring ceilings, generous living spaces, and beautiful natural light that pours in all afternoon from the west-facing lanai. The open den just off the kitchen is ideal for a home office, homework zone, or second living area - perfectly integrated into daily life without feeling closed off. Inside, plantation shutters, warm coastal finishes, and oversized rooms create a home that feels welcoming, comfortable, and thoughtfully designed - not cookie cutter or builder-basic.
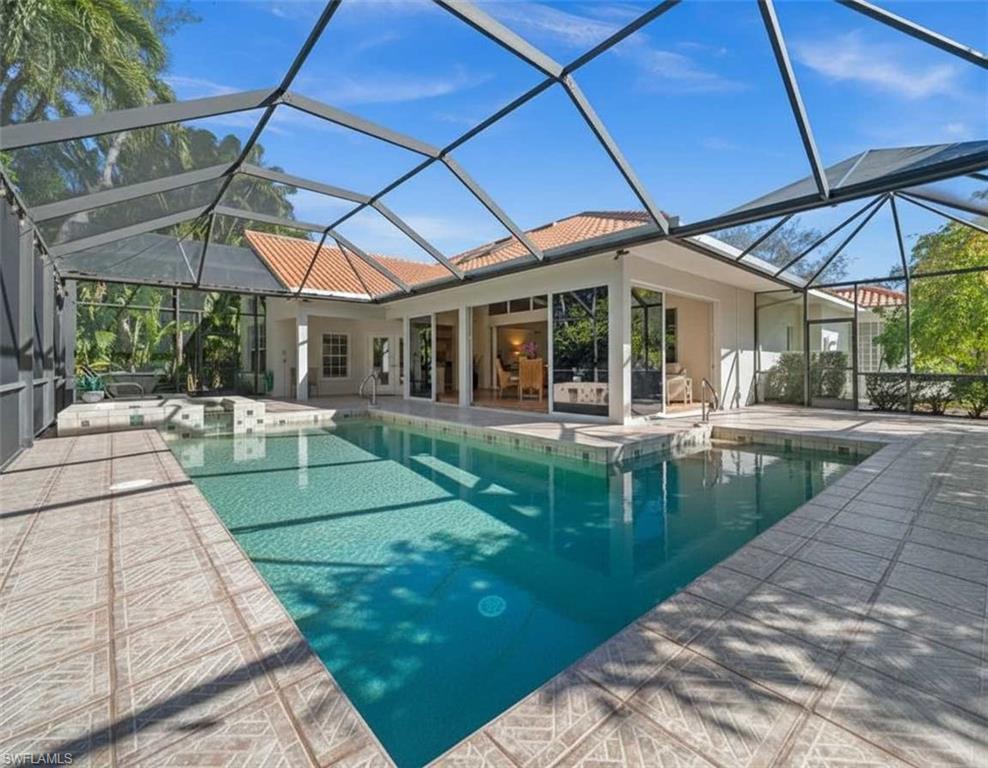
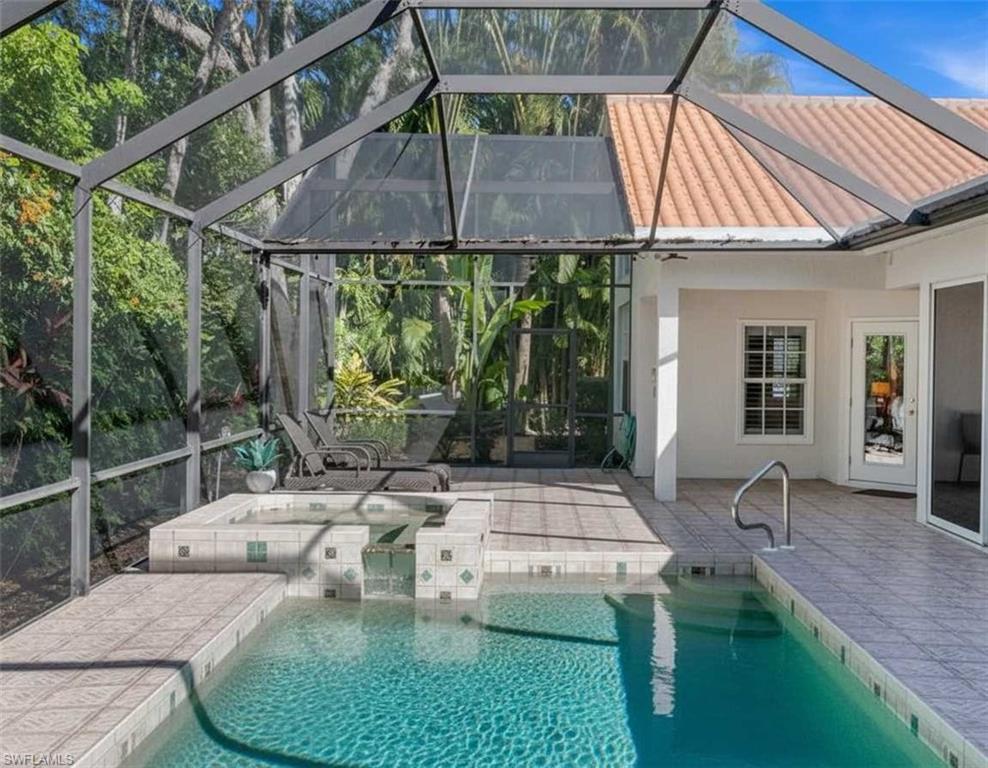
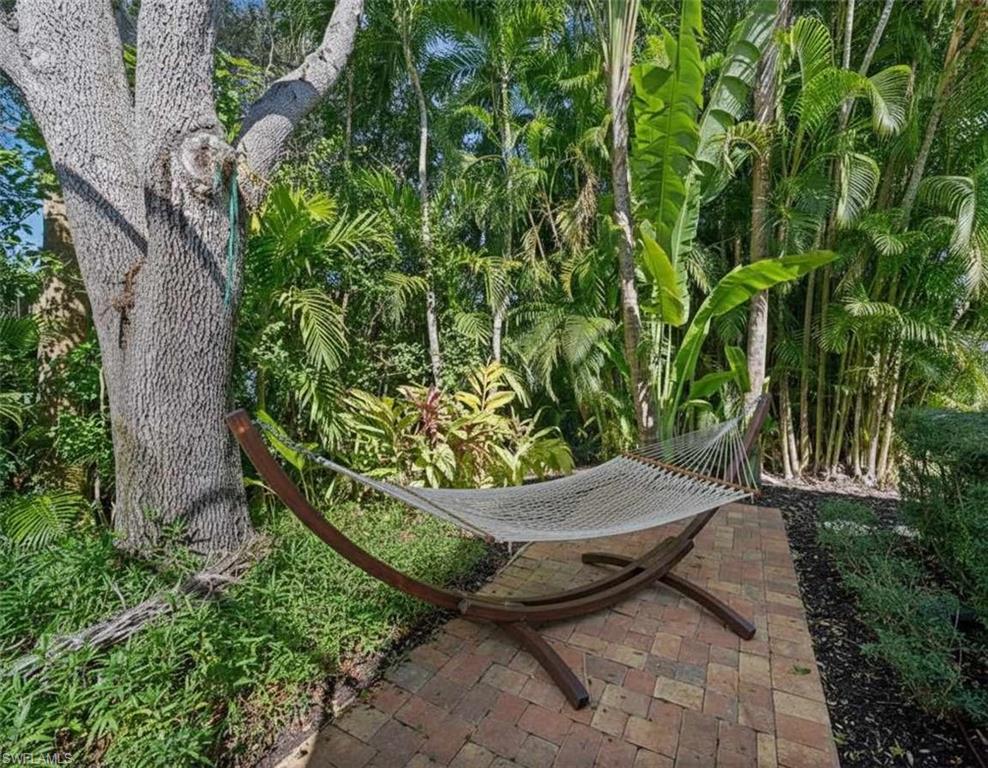
Step outside and picture slow mornings with coffee by the pool, afternoons spent enjoying the Florida sun, and evenings gathered with friends on the spacious screened lanai and expansive patio - an ideal backdrop for entertaining, grilling, or simply unwinding in the privacy of your own backyard retreat. The oversized yard isn't just generous by Naples standards; it's functional and charming, complete with mature Carrie mango and starfruit trees and an irrigation well that keeps the landscaping lush while helping keep utility costs in check. Set on an oversized .32-acre lot, the curb appeal is immediate, with plenty of green space, lush foliage, and a true sense of breathing room that's increasingly hard to find in this location.
The location places you right in the mix while still feeling tucked away: less than three miles to Mercato for dining and nightlife, a short bike ride to the weekend farmers market at Vanderbilt Galleries, just minutes to the Waterside Shops, and under five miles to the sugar-sand beaches of Vanderbilt Beach on the Gulf. Surrounded by top-rated public schools and multiple highly regarded private schools--all within easy biking distance - this home offers an exceptional blend of lifestyle, space, and convenience, along with low HOA fees and a neighborhood known for its architectural variety and strong sense of community.

3
beds

2
baths

2,883 Sq.Ft. LIVING AREA

0.32 Acres lot

Heather Larkin

Heather Larkin

Features & Amenities

Interior

  • total bedrooms3
  • Total bathrooms2
  • full bathrooms2
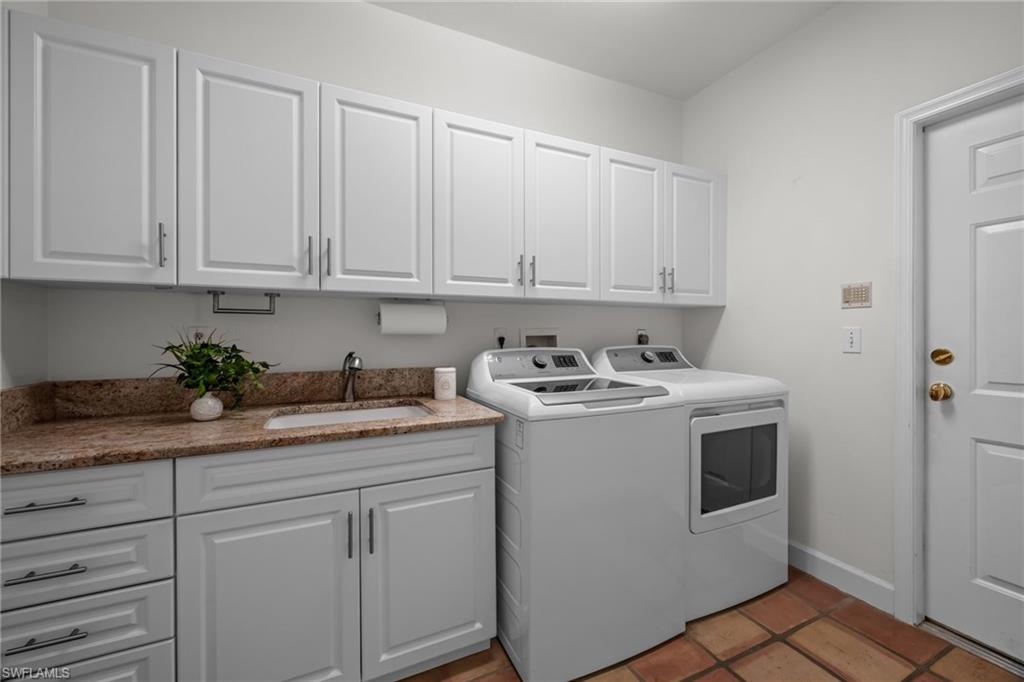
  • Laundry room Laundry in Residence, Laundry Tub
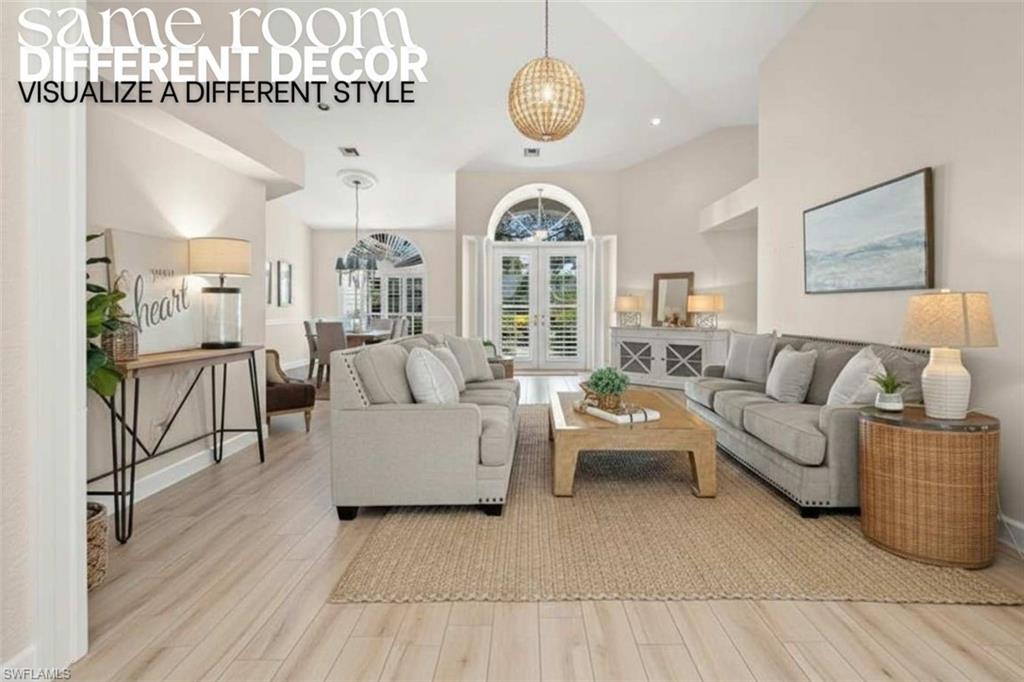
  • Flooring Carpet, Tile
  • APPLIANCES Electric Cooktop, Dishwasher, Disposal, Dryer, Microwave, Refrigerator/Icemaker, Self Cleaning Oven, Wall Oven, Washer
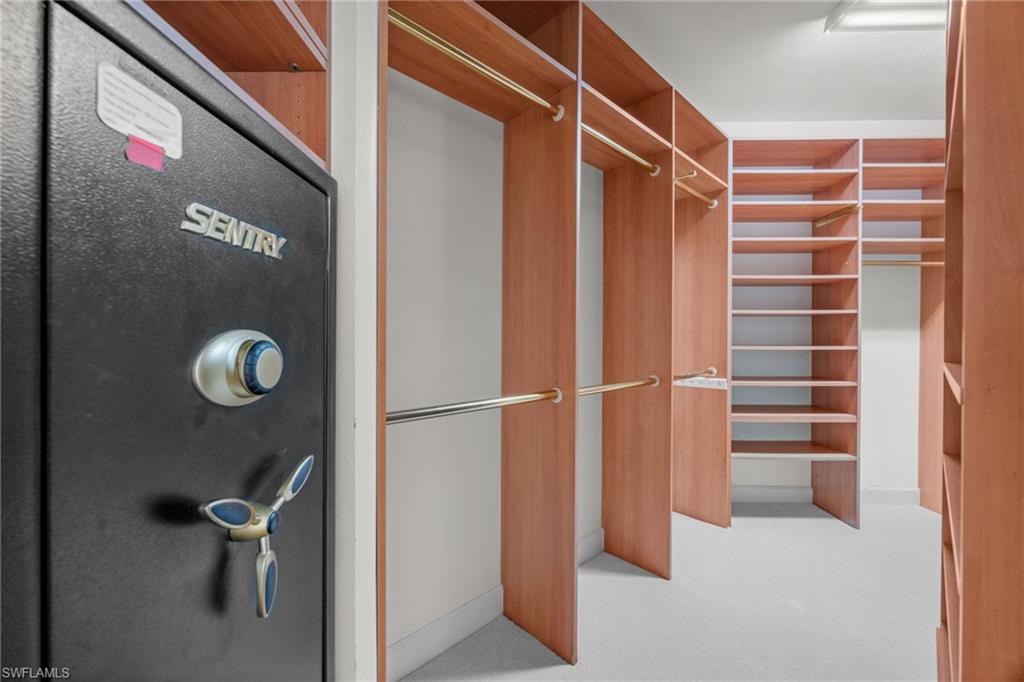
  • other interior Features Built-In Cabinets, Cathedral Ceiling(s), Closet Cabinets, Exclusions, Foyer, French Doors, Laundry Tub, Pantry, Pull Down Stairs, Smoke Detectors, Walk-In Closet(s), Window Coverings

Area & Lot

  • Status Sold
  • Date Sold March 23, 2026
  • Living Area2,883 Sq.Ft.
  • Total Area4,589 Sq.Ft.
  • Lot Area0.32 Acres
  • MLS® ID225080621
  • TypeResidential
  • YEAR BUILT1991
  • NeighborhoodSparrow Cay
  • Architecture StylesRanch, Single Family
  • Water FrontageNone
  • View DescriptionLandscaped Area
  • Elementary SchoolPELICAN MARSH ELEMENTARY
  • Middle SchoolPINE RIDGE MIDDLE SCHOOL
  • High SchoolBARRON COLLIER HIGH SCHOOL

Exterior

  • STORIES1
  • Garage Space2.0
  • water SourceCentral
  • PoolCommunity, Pool/Spa Combo, Below Ground, Concrete, Equipment Stays, Electric Heat, Screen Enclosure
  • roofTile
  • lot featuresCul-De-Sac, Dead End, Oversize, Regular
  • parkingDriveway Paved, Attached
  • HEAT TYPECentral Electric
  • AIR CONDITIONINGCentral Electric
  • SubstructureConcrete Block
  • HOA AmenitiesBasketball Court, Clubhouse, Pool, Community Room, Dog Park, Internet Access, Pickleball, Play Area, Sidewalk, Streetlight, Tennis Court(s), Underground Utility
  • security FeaturesSmoke Detector(s), Gated Community
  • other exterior FeaturesScreened Lanai/Porch

Financial

  • Sales Price$1,150,000
  • Real Estate Tax $4,677/yr
  • HOA $3,020/yr
View Virtual Tour

Work with Renee

I combine world-class service with deep local expertise to guide buyers and sellers through Naples’ most exceptional communities. I leverage cutting-edge technology, market insight, and a century-long legacy to deliver results you can trust.

Follow Me on Instagram