1952 Isla De Palma CIR
SEE ALL PHOTOS
1952 Isla De Palma CIR
Courtesy of MVP Realty Associates LLC
Sold

1952 Isla De Palma CIR

1952 Isla De Palma CIR, NAPLES, FL 34119

$975,000
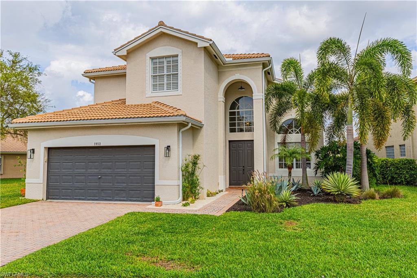
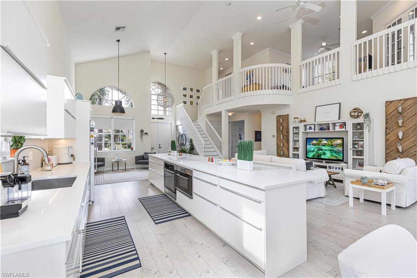
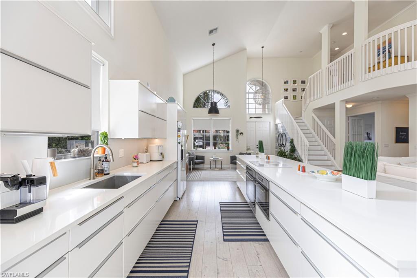
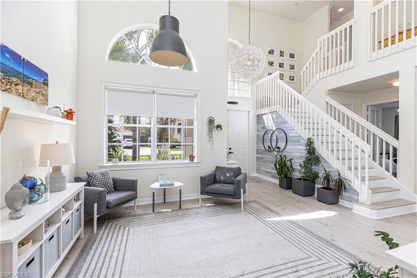
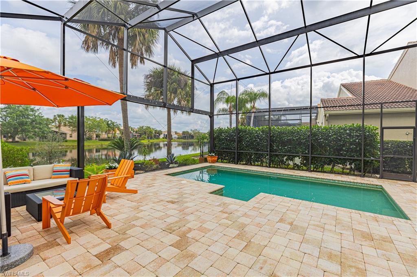
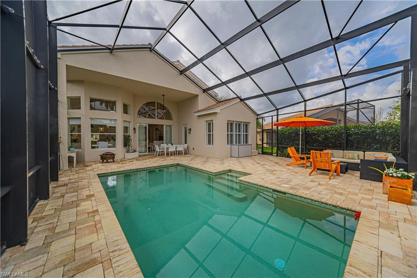
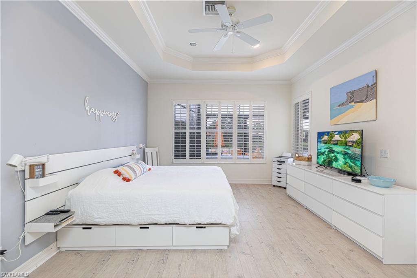
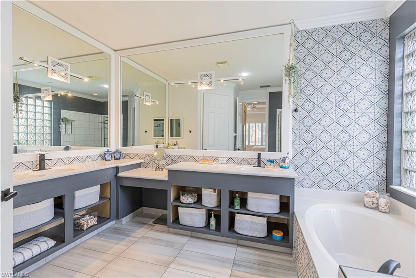
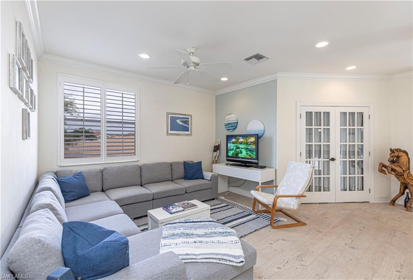
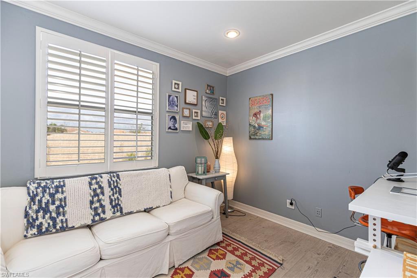
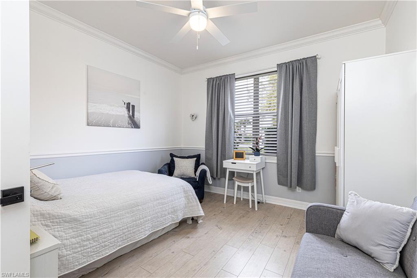
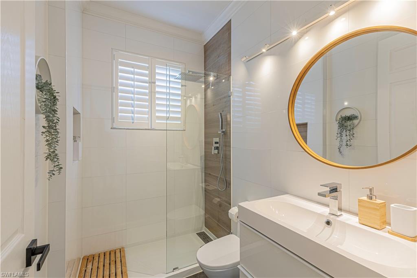
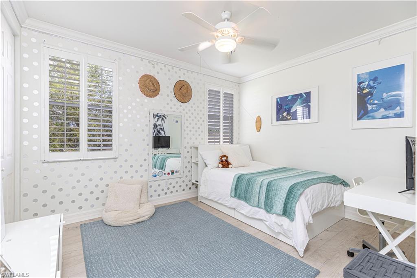
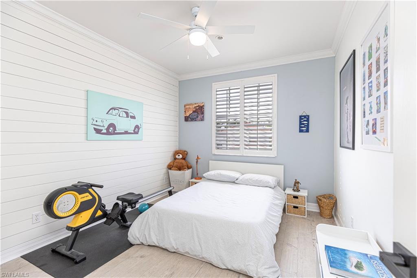
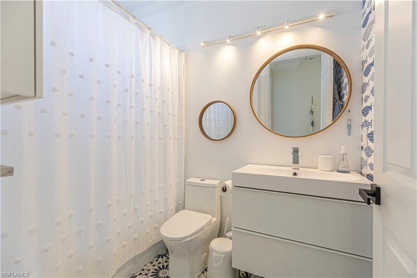
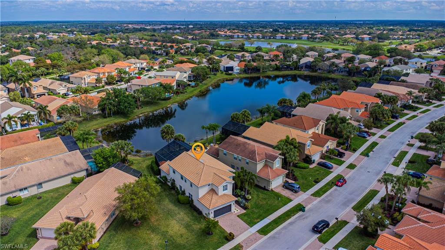
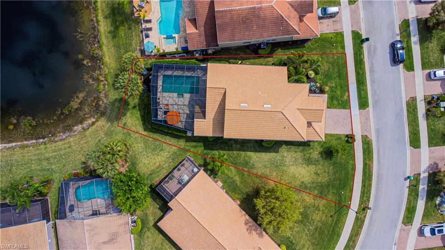
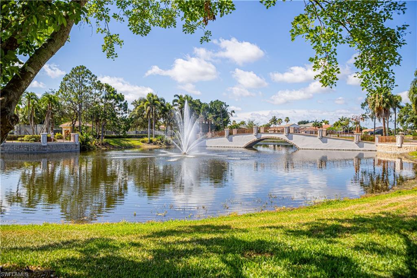
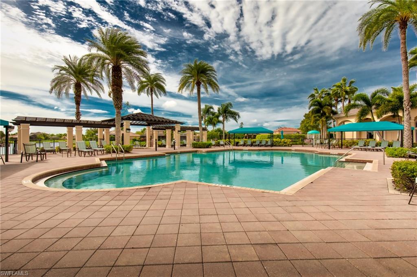
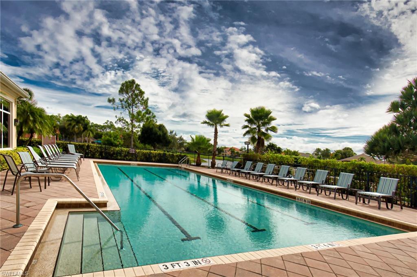
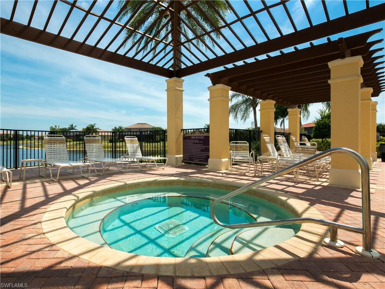
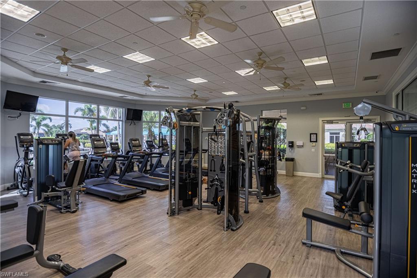
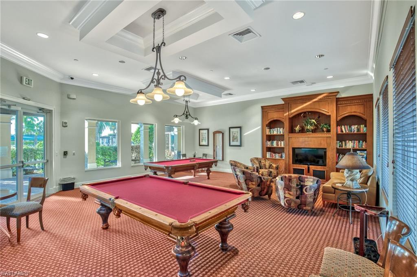
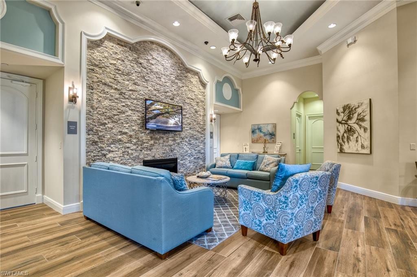
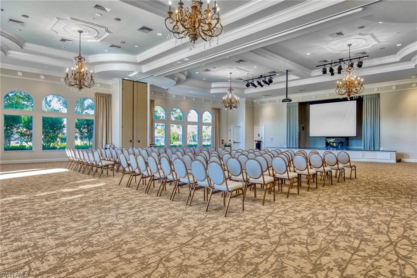
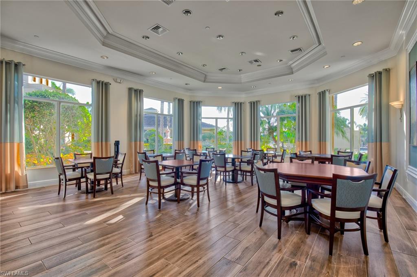
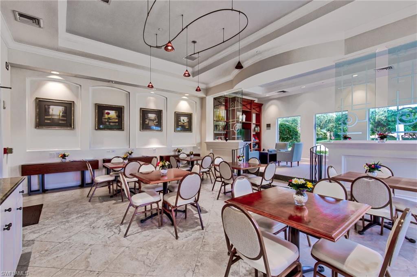
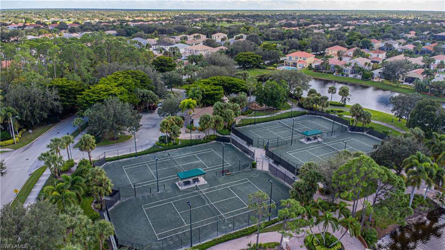
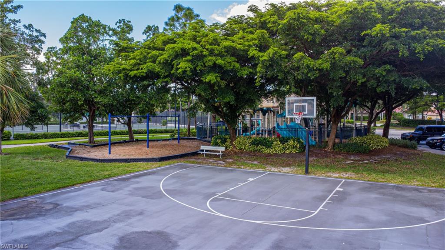
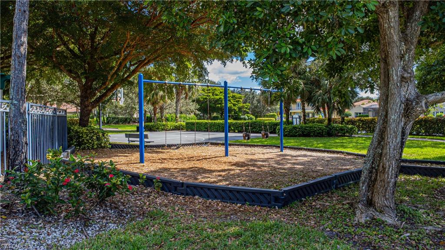
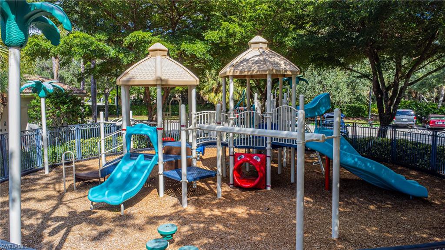
Showings start Wednesday 3/13/2024. This beautiful coastal modern home sits on a large pie shaped lot with beautiful lush landscaping. This popular model is 2920 sq ft with 4 beds & 3 full baths. The open floorplan has 20-foot-high volume ceilings with lots of natural light. On the first floor you have the master suite and a bedroom perfect for guests. Upstairs has 2 bedrooms, loft, office and full bath. It's a well-maintained home with lots of upgrades and a new roof in 2022. The open kitchen is light and bright with a large island for entertaining. Saturnia Lakes is an award-winning community that offers resort style living with 2 heated pools, hot tub, fitness room, dance studio, internet cafe, saunas, billiards room, ballroom, clay tennis courts, playground, basketball court, and putting green. With A rated schools and minutes from shopping and restaurants this is a must-see home and will not last.

4
beds

3
baths

2,920 Sq.Ft. LIVING AREA

7,841 Sq.Ft. lot

Abbie Valentine

Abbie Valentine

Features & Amenities

Interior

  • total bedrooms4
  • Total bathrooms3
  • full bathrooms3
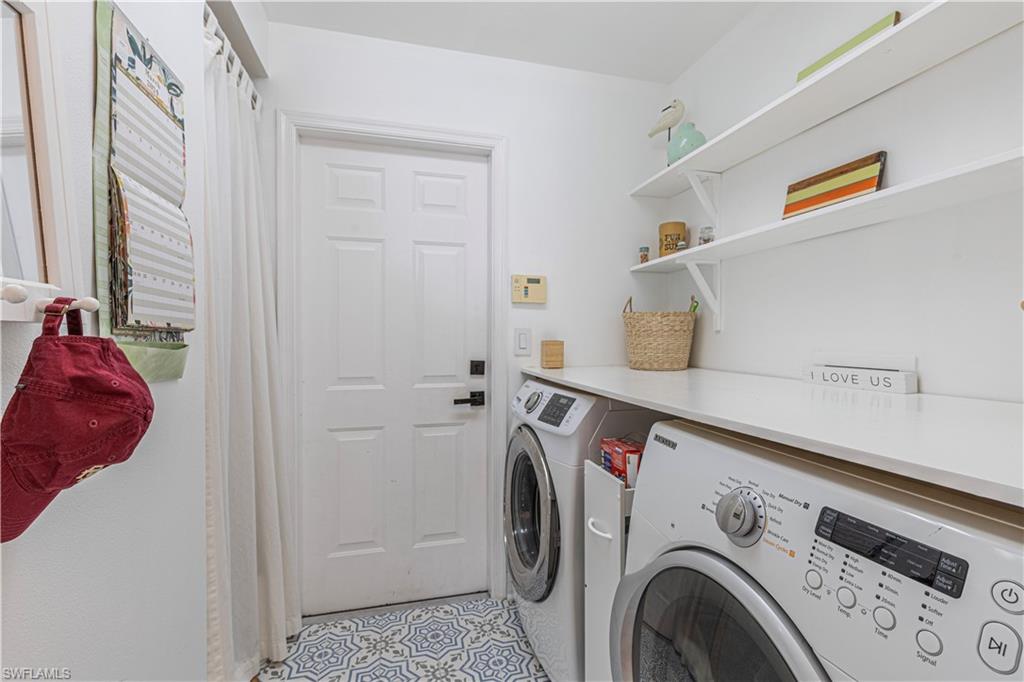
  • Laundry room Laundry Tub
  • Flooring Tile, Vinyl
  • APPLIANCES Electric Cooktop, Dishwasher, Dryer, Microwave, Refrigerator, Washer
  • other interior Features Laundry Tub, Pantry, Smoke Detectors, Tray Ceiling(s), Walk-In Closet(s)

Area & Lot

  • Status Sold
  • Date Sold May 15, 2024
  • Living Area2,920 Sq.Ft.
  • Total Area3,468 Sq.Ft.
  • Lot Area7,841 Sq.Ft.
  • MLS® ID224022848
  • TypeResidential
  • YEAR BUILT2004
  • NeighborhoodArboretum
  • Architecture StylesTwo Story, Single Family
  • Water FrontageLake
  • View DescriptionLake, Landscaped Area
  • Elementary SchoolLAUREL OAKS ELEMENTARY
  • Middle SchoolOAKRIDGE MIDDLE SCHOOL
  • High SchoolGULF COAST HIGH SCHOOL

Exterior

  • STORIES2
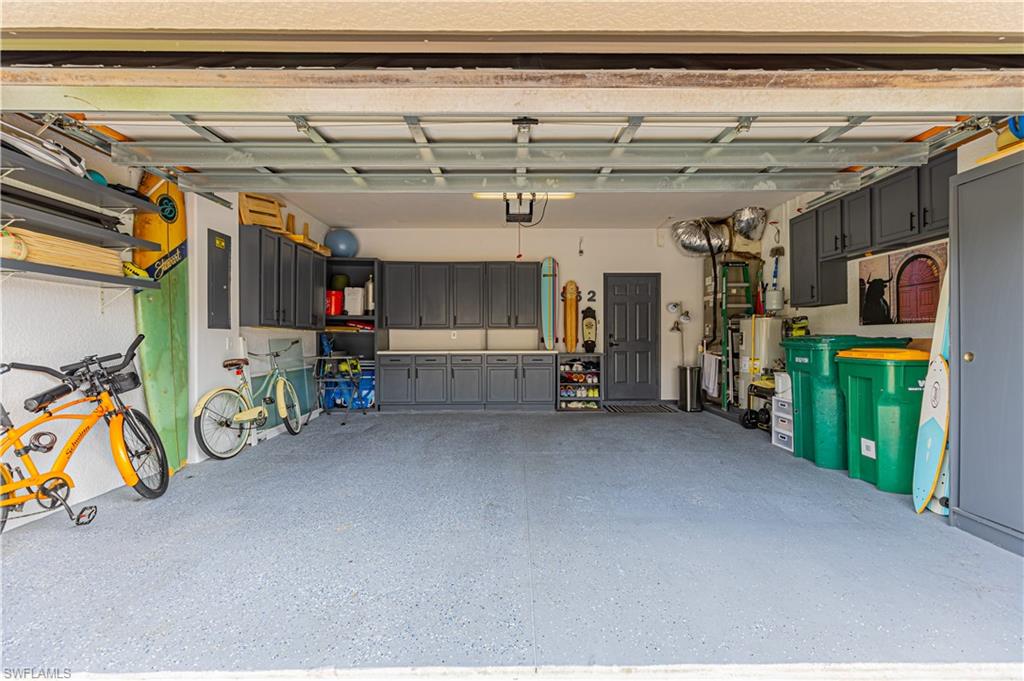
  • Garage Space2.0
  • water SourceCentral
  • PoolCommunity, Below Ground
  • roofTile
  • lot featuresOversize
  • parkingDeeded, Attached
  • HEAT TYPECentral Electric
  • AIR CONDITIONINGCeiling Fan(s), Central Electric
  • SubstructureConcrete Block
  • HOA AmenitiesBasketball Court, Billiard Room, Park, Pool, Community Room, Spa/Hot Tub, Fitness Center, Internet Access, Play Area, Putting Green, Sauna, Sidewalk, Streetlight, Tennis Court(s), Underground Utility
  • security FeaturesSecurity System, Smoke Detector(s), Gated Community

Financial

  • Sales Price$975,000
  • Real Estate Tax $3,922/yr
  • HOA $7,756/yr
View Virtual Tour

Work with Renee

I combine world-class service with deep local expertise to guide buyers and sellers through Naples’ most exceptional communities. I leverage cutting-edge technology, market insight, and a century-long legacy to deliver results you can trust.

Follow Me on Instagram