20301 Kingmont DR
20301 Kingmont DR
20301 Kingmont DR
20301 Kingmont DR
20301 Kingmont DR
20301 Kingmont DR
20301 Kingmont DR
20301 Kingmont DR
20301 Kingmont DR
20301 Kingmont DR
20301 Kingmont DR
20301 Kingmont DR
20301 Kingmont DR
20301 Kingmont DR
20301 Kingmont DR
20301 Kingmont DR
20301 Kingmont DR
20301 Kingmont DR
20301 Kingmont DR
20301 Kingmont DR
20301 Kingmont DR
20301 Kingmont DR
20301 Kingmont DR
20301 Kingmont DR
20301 Kingmont DR
20301 Kingmont DR
20301 Kingmont DR
20301 Kingmont DR
20301 Kingmont DR
20301 Kingmont DR
20301 Kingmont DR
20301 Kingmont DR
20301 Kingmont DR
20301 Kingmont DR
20301 Kingmont DR
20301 Kingmont DR
20301 Kingmont DR
20301 Kingmont DR
20301 Kingmont DR
20301 Kingmont DR
20301 Kingmont DR
20301 Kingmont DR
20301 Kingmont DR
20301 Kingmont DR
20301 Kingmont DR
20301 Kingmont DR
20301 Kingmont DR
20301 Kingmont DR
20301 Kingmont DR
SEE ALL PHOTOS
20301 Kingmont DR
20301 Kingmont DR
20301 Kingmont DR
20301 Kingmont DR
20301 Kingmont DR
20301 Kingmont DR
20301 Kingmont DR
20301 Kingmont DR
20301 Kingmont DR
20301 Kingmont DR
20301 Kingmont DR
20301 Kingmont DR
20301 Kingmont DR
20301 Kingmont DR
20301 Kingmont DR
20301 Kingmont DR
20301 Kingmont DR
20301 Kingmont DR
20301 Kingmont DR
20301 Kingmont DR
20301 Kingmont DR
20301 Kingmont DR
20301 Kingmont DR
20301 Kingmont DR
20301 Kingmont DR
20301 Kingmont DR
20301 Kingmont DR
20301 Kingmont DR
20301 Kingmont DR
20301 Kingmont DR
20301 Kingmont DR
20301 Kingmont DR
20301 Kingmont DR
20301 Kingmont DR
20301 Kingmont DR
20301 Kingmont DR
20301 Kingmont DR
20301 Kingmont DR
20301 Kingmont DR
20301 Kingmont DR
20301 Kingmont DR
20301 Kingmont DR
20301 Kingmont DR
20301 Kingmont DR
20301 Kingmont DR
20301 Kingmont DR
20301 Kingmont DR
20301 Kingmont DR
20301 Kingmont DR
Courtesy of Pulte Realty Inc
Sold

20301 Kingmont DR

20301 Kingmont DR, ESTERO, FL 34134

$625,331
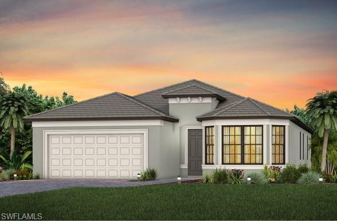
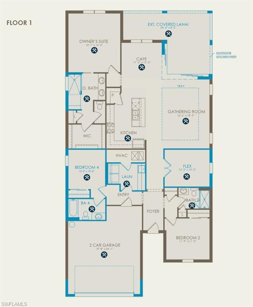
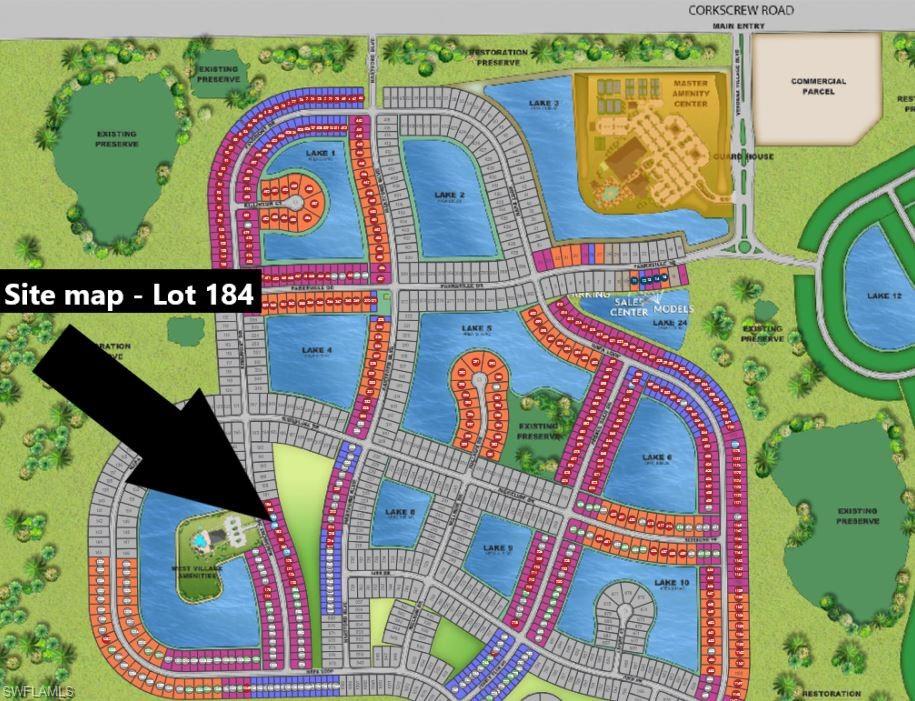
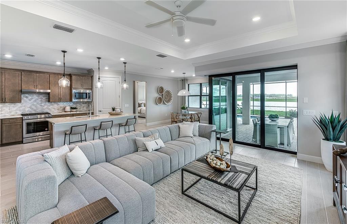
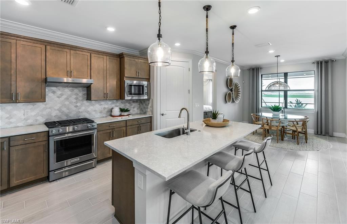
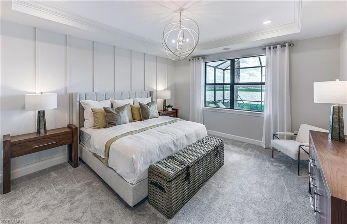
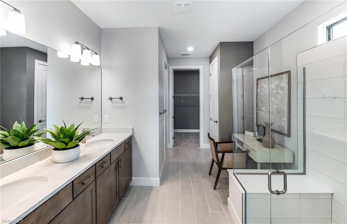
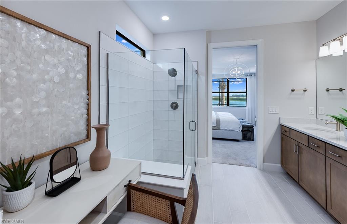
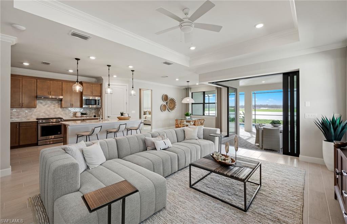
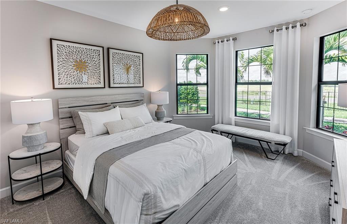
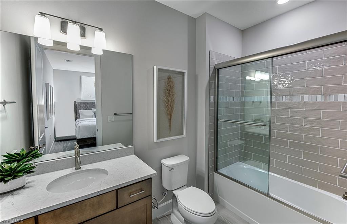
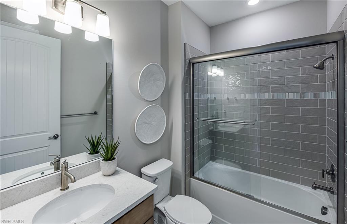
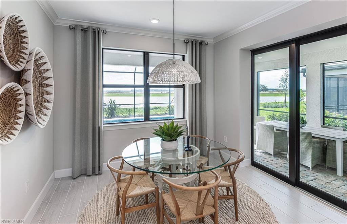
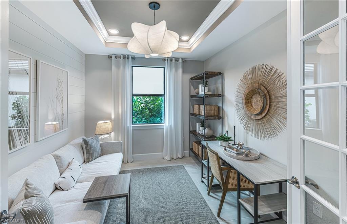
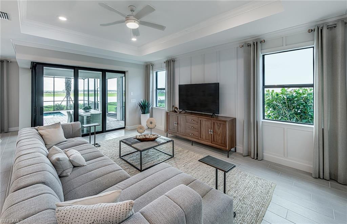
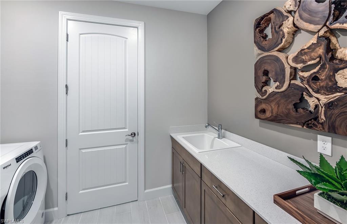
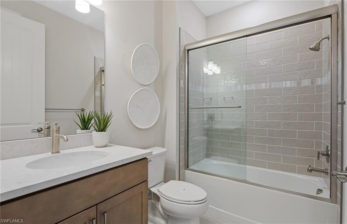
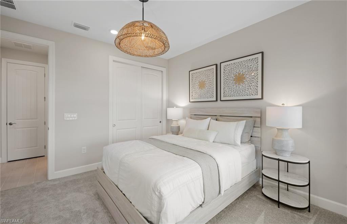
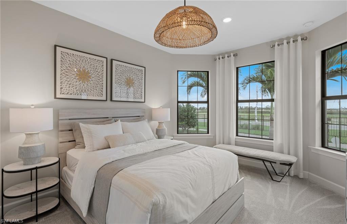
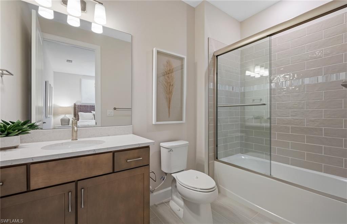
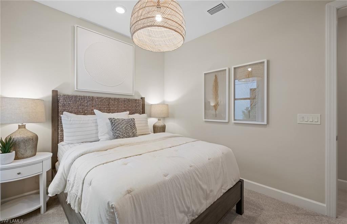
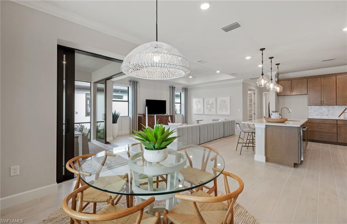
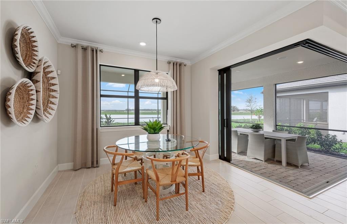
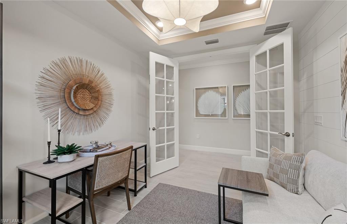
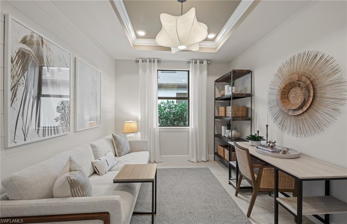
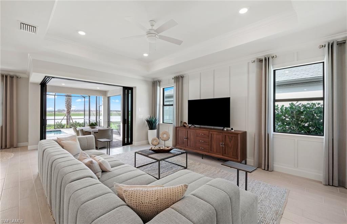
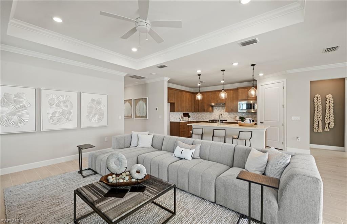
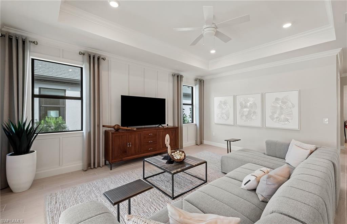
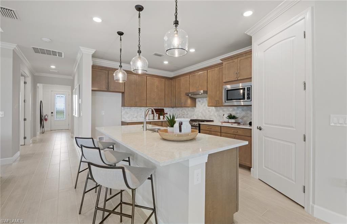
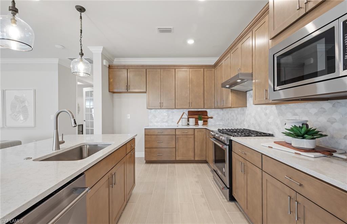
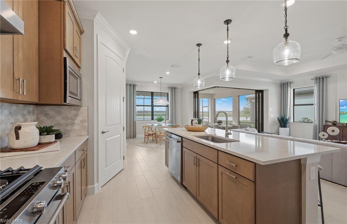
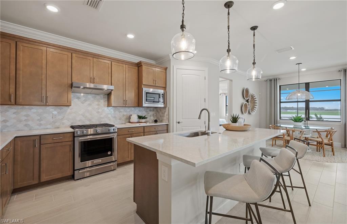
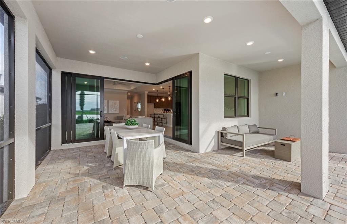
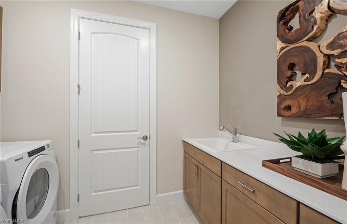
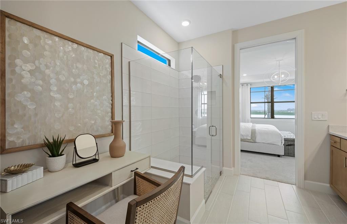
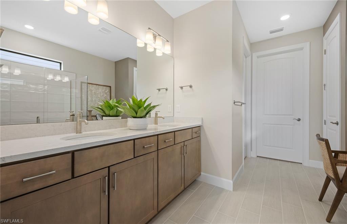
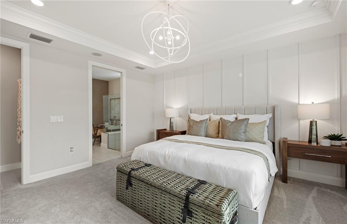
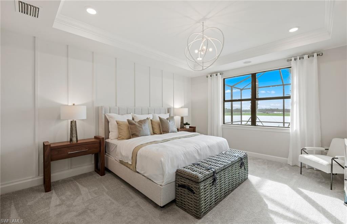
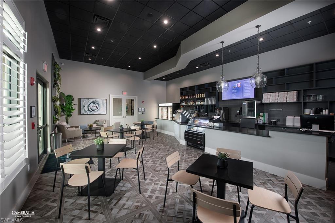
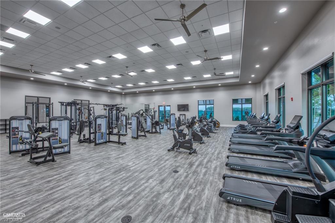
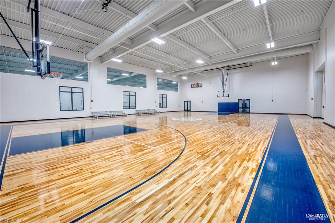
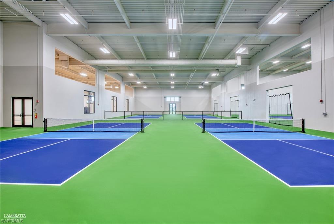
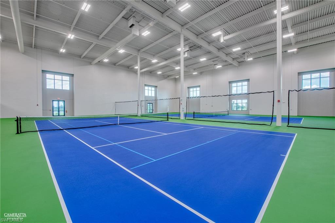
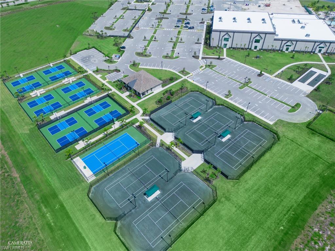
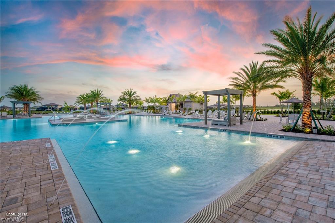
SPECIAL FINANCING AVAILABLE - Estimated completion July 2024 - This Mystique is being built to over 2,100 square feet and will include 3 bedrooms plus an enclosed den, 3 bathrooms, a 4' garage extension, zero-corner sliding door at the gathering room onto your extended covered lanai with an outdoor kitchen pre-plumb, full laundry upgrade, and so much more! Amenities at Verdana Village are nothing short of amazing--with both indoor and outdoor amenities including indoor/outdoor pickleball, indoor/outdoor tennis, basketball courts, a gym, movement studio, cafe, tennis shop, play area, resort-style pool, plus additional community features coming soon, the opportunities at Verdana are endless.

3
beds

3
baths

2,127 Sq.Ft. LIVING AREA

784 Sq.Ft. lot

Jelena Christensen

Jelena Christensen

Features & Amenities

Interior

  • total bedrooms3
  • Total bathrooms3
  • full bathrooms3
  • Laundry room Laundry Tub
  • Flooring Carpet, Tile
  • APPLIANCES Gas Cooktop, Dishwasher, Disposal, Dryer, Freezer, Microwave, Refrigerator, Tankless Water Heater
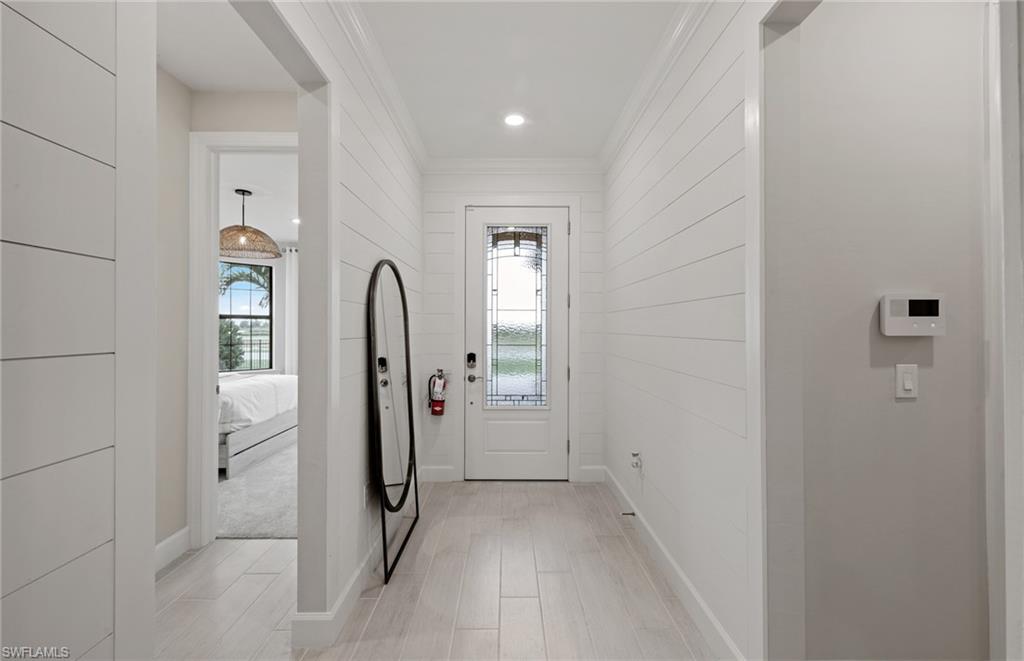
  • other interior Features Built-In Cabinets, Foyer, French Doors, Laundry Tub, Pantry, Smoke Detectors, Tray Ceiling(s), Zero/Corner Door Sliders

Area & Lot

  • Status Sold
  • Date Sold May 28, 2024
  • Living Area2,127 Sq.Ft.
  • Total Area2,127 Sq.Ft.
  • Lot Area784 Sq.Ft.
  • MLS® ID224026389
  • TypeResidential
  • YEAR BUILT2024
  • NeighborhoodBonita Springs
  • Architecture StylesRanch, Single Family
  • Water FrontageNone
  • View DescriptionPool/Club, Preserve
  • Elementary SchoolPINEWOODS ELEMENTARY SCHOOL
  • Middle SchoolTHREE OAKS
  • High SchoolESTERO

Exterior

  • STORIES1
  • Garage Space2.0
  • water SourceCentral
  • PoolCommunity
  • roofTile
  • lot featuresRegular
  • parkingDriveway Paved, Attached
  • HEAT TYPECentral Electric
  • AIR CONDITIONINGCentral Electric
  • SubstructureConcrete Block
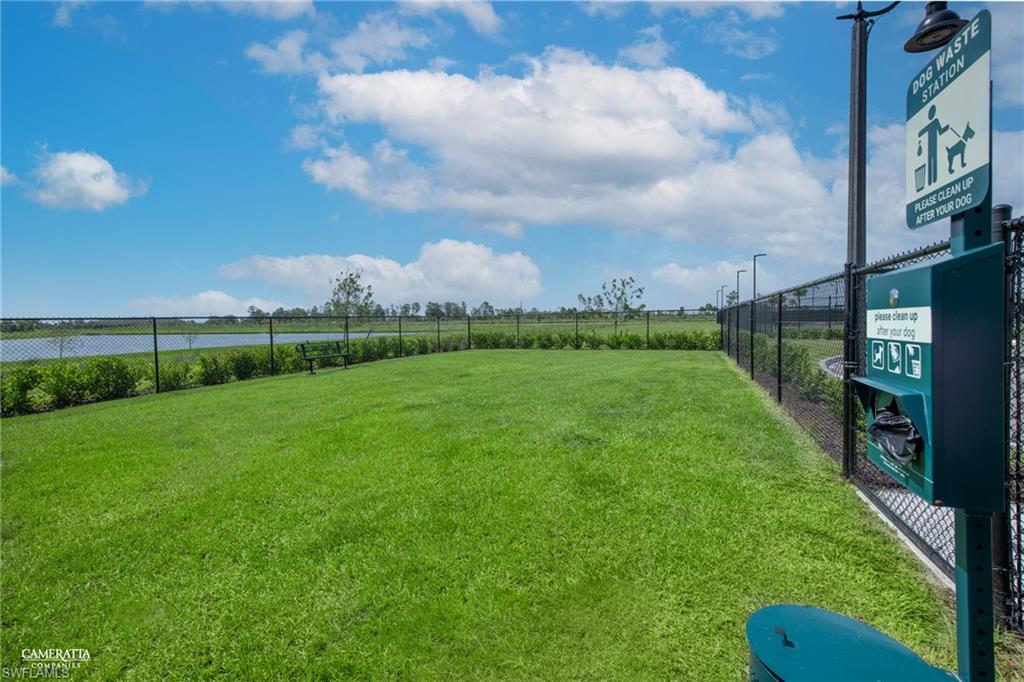
  • HOA AmenitiesBasketball Court, Bocce Court, Cabana, Clubhouse, Park, Pool, Dog Park, Fitness Center, Internet Access, Pickleball, Play Area, Private Membership, Restaurant, Shopping, Sidewalk, Streetlight, Tennis Court(s)
  • security FeaturesSmoke Detector(s), Gated Community

Financial

  • Sales Price$625,331
  • Real Estate Tax $7,598/yr
  • HOA $6,530/yr
View Virtual Tour

Work with Renee

I combine world-class service with deep local expertise to guide buyers and sellers through Naples’ most exceptional communities. I leverage cutting-edge technology, market insight, and a century-long legacy to deliver results you can trust.

Follow Me on Instagram