2135 Khasia PT
2135 Khasia PT
2135 Khasia PT
2135 Khasia PT
2135 Khasia PT
2135 Khasia PT
2135 Khasia PT
2135 Khasia PT
2135 Khasia PT
2135 Khasia PT
2135 Khasia PT
2135 Khasia PT
2135 Khasia PT
2135 Khasia PT
2135 Khasia PT
2135 Khasia PT
2135 Khasia PT
2135 Khasia PT
2135 Khasia PT
2135 Khasia PT
2135 Khasia PT
2135 Khasia PT
2135 Khasia PT
2135 Khasia PT
2135 Khasia PT
2135 Khasia PT
2135 Khasia PT
2135 Khasia PT
2135 Khasia PT
2135 Khasia PT
2135 Khasia PT
2135 Khasia PT
2135 Khasia PT
2135 Khasia PT
2135 Khasia PT
2135 Khasia PT
2135 Khasia PT
2135 Khasia PT
2135 Khasia PT
2135 Khasia PT
2135 Khasia PT
2135 Khasia PT
2135 Khasia PT
2135 Khasia PT
2135 Khasia PT
SEE ALL PHOTOS
2135 Khasia PT
2135 Khasia PT
2135 Khasia PT
2135 Khasia PT
2135 Khasia PT
2135 Khasia PT
2135 Khasia PT
2135 Khasia PT
2135 Khasia PT
2135 Khasia PT
2135 Khasia PT
2135 Khasia PT
2135 Khasia PT
2135 Khasia PT
2135 Khasia PT
2135 Khasia PT
2135 Khasia PT
2135 Khasia PT
2135 Khasia PT
2135 Khasia PT
2135 Khasia PT
2135 Khasia PT
2135 Khasia PT
2135 Khasia PT
2135 Khasia PT
2135 Khasia PT
2135 Khasia PT
2135 Khasia PT
2135 Khasia PT
2135 Khasia PT
2135 Khasia PT
2135 Khasia PT
2135 Khasia PT
2135 Khasia PT
2135 Khasia PT
2135 Khasia PT
2135 Khasia PT
2135 Khasia PT
2135 Khasia PT
2135 Khasia PT
2135 Khasia PT
2135 Khasia PT
2135 Khasia PT
2135 Khasia PT
2135 Khasia PT
Courtesy of Anita Susco, Alfred Robbins Realty Group, 914-522-7223
Sold

2135 Khasia PT

2135 Khasia PT, NAPLES, FL 34119

$575,000
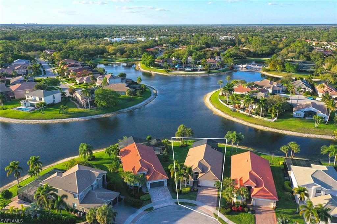
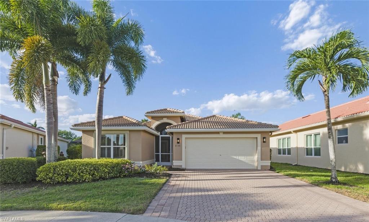
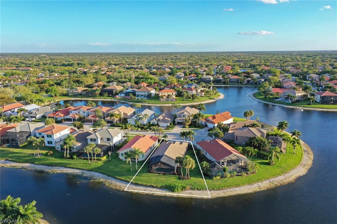
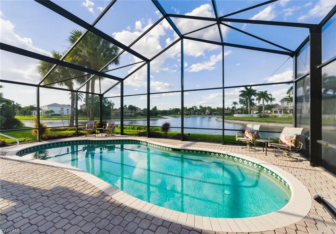
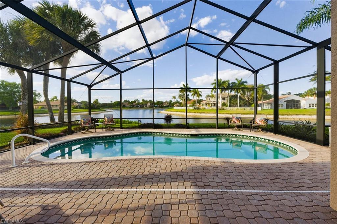
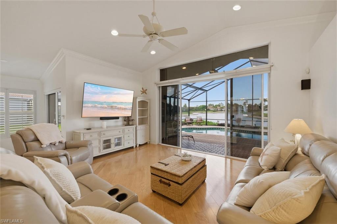
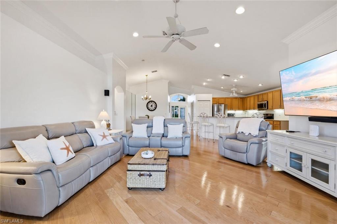
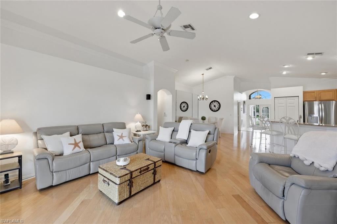
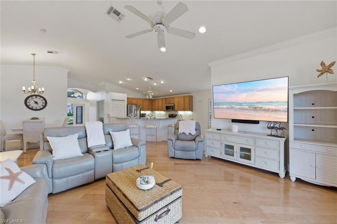
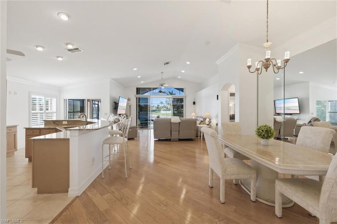
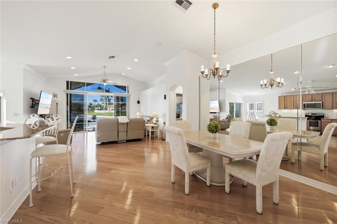
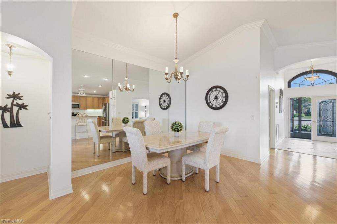
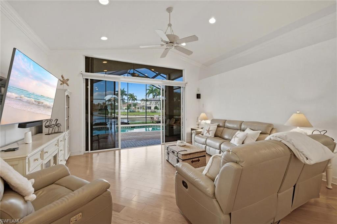
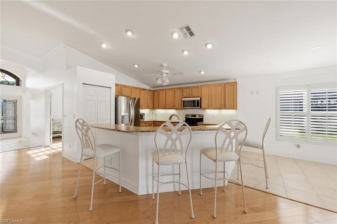
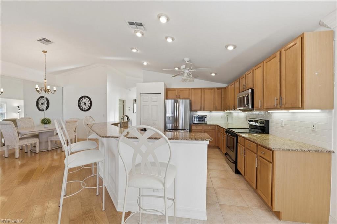
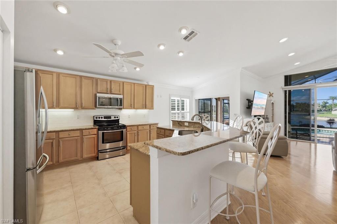
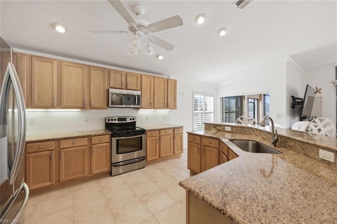
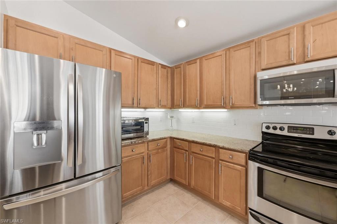
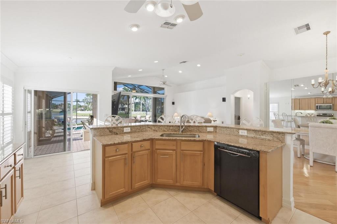
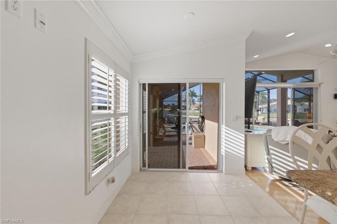
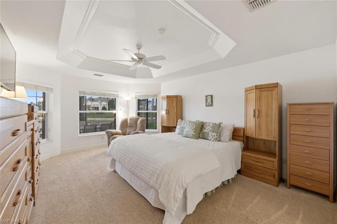
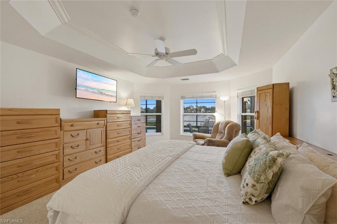
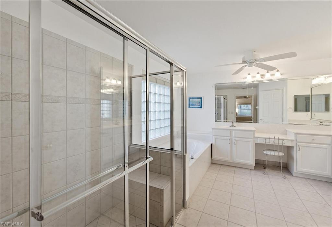
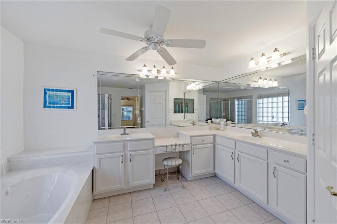
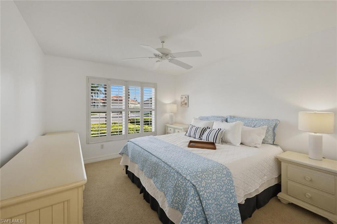
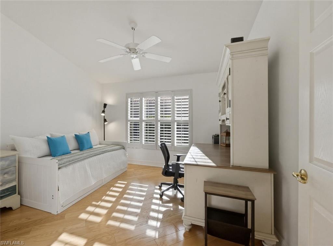
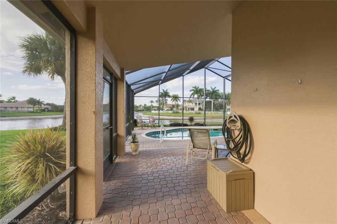
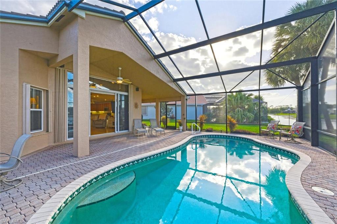
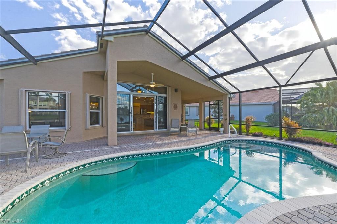
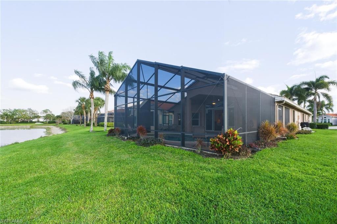
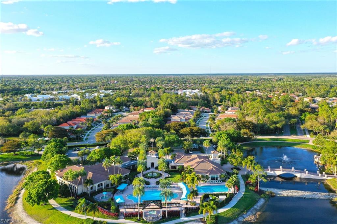
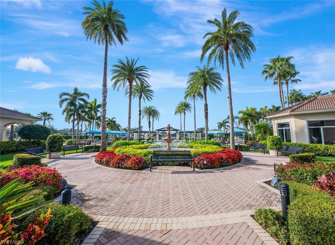
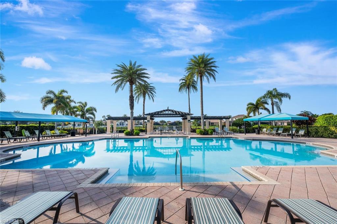
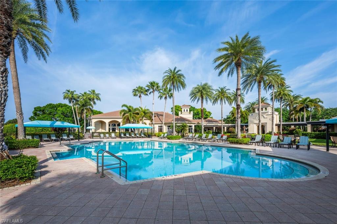
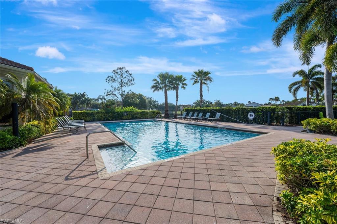
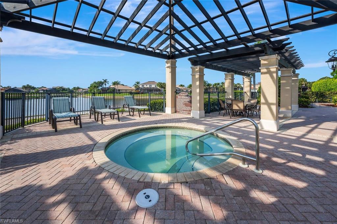
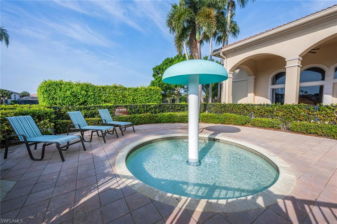
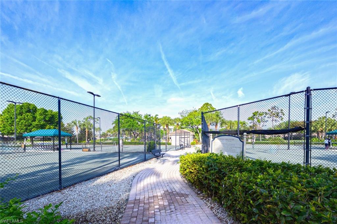
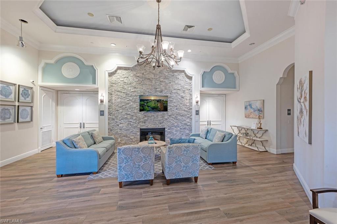
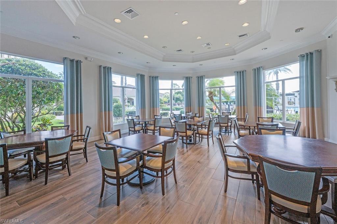
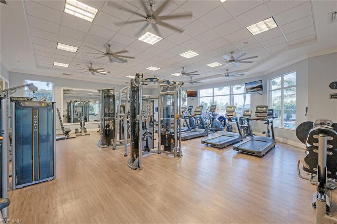
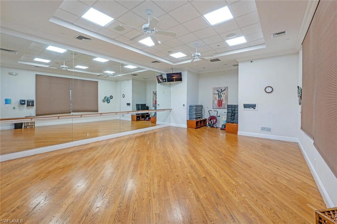
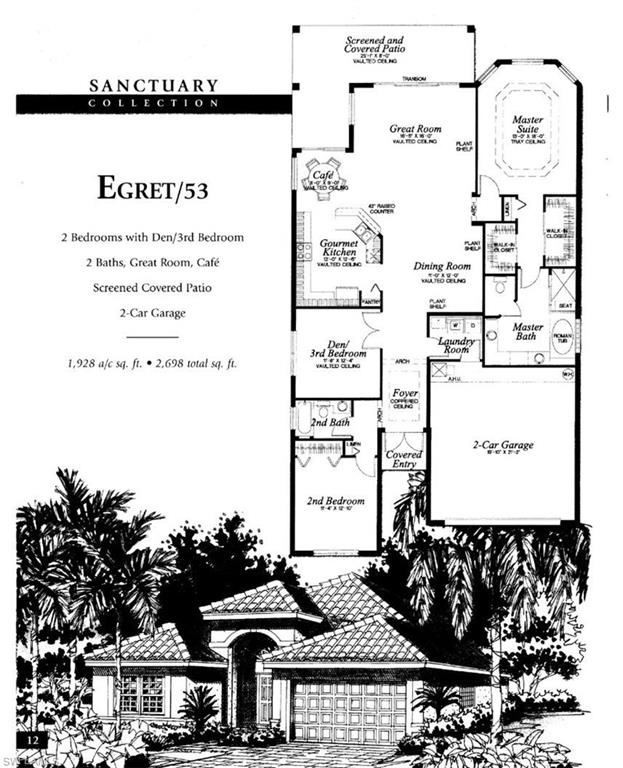
Welcome to Saturnia Lakes, where timeless design and relaxed luxury come together in this beautifully appointed 2-bedroom plus den (optional third bedroom) Egret floor plan residence. Exceptional cul de sac location with long panoramic lake views (all the way to the clubhouse!), oversized lot, extended width driveway to comfortably fit multiple vehicles, newer roof (2018), Hot water heater (2019), accordion shutters and electric front entry storm shutter are just a few of the highlights of this home. Thoughtfully curated with a warm, neutral palette, this home exudes a sense of calm and understated elegance from the moment you enter. The open-concept living and dining areas flow effortlessly beneath soaring 13-foot vaulted ceilings, enhanced by a combination of neutral tile and rich hardwood flooring. The spacious den offers exceptional flexibility--ideal as a home office, reading retreat, or as a third bedroom for guest overflow. At the heart of the home, the kitchen seamlessly blends style and functionality, featuring light cabinetry, warm-toned countertops, and a central layout that connects beautifully to the main living spaces. Generous bar seating for six makes it perfect for both casual dining and entertaining. The primary suite is a private retreat offering gorgeous water views, generous space, and comfort with dual walk-in closets, separate his-and-her vanities, a soaking tub, and a separate walk-in shower--creating a spa-like experience at home. Step outside to your private oasis, where a heated pool overlooks breathtaking panoramic long lake views. This inviting outdoor space is perfectly positioned to capture tranquil water vistas, offering ample room for lounging, dining, and enjoying Southwest Florida's stunning sunsets. Saturnia Lakes residents enjoy resort-style amenities including a clubhouse, main pool, lap pool, kiddie pool, fitness center, gym, tennis courts with onsite tennis pro, basketball court, java room, billiards room, ballroom, and scenic walking paths--all just minutes from top-rated schools, shopping, dining, and Gulf beaches. This home offers the perfect blend of comfort, style, and breathtaking views--an exceptional opportunity to experience the best of southwest Florida living.

2
beds

2
baths

1,937 Sq.Ft. LIVING AREA

9,583 Sq.Ft. lot

Anita  Susco

Anita Susco

Features & Amenities

Interior

  • total bedrooms2
  • Total bathrooms2
  • full bathrooms2
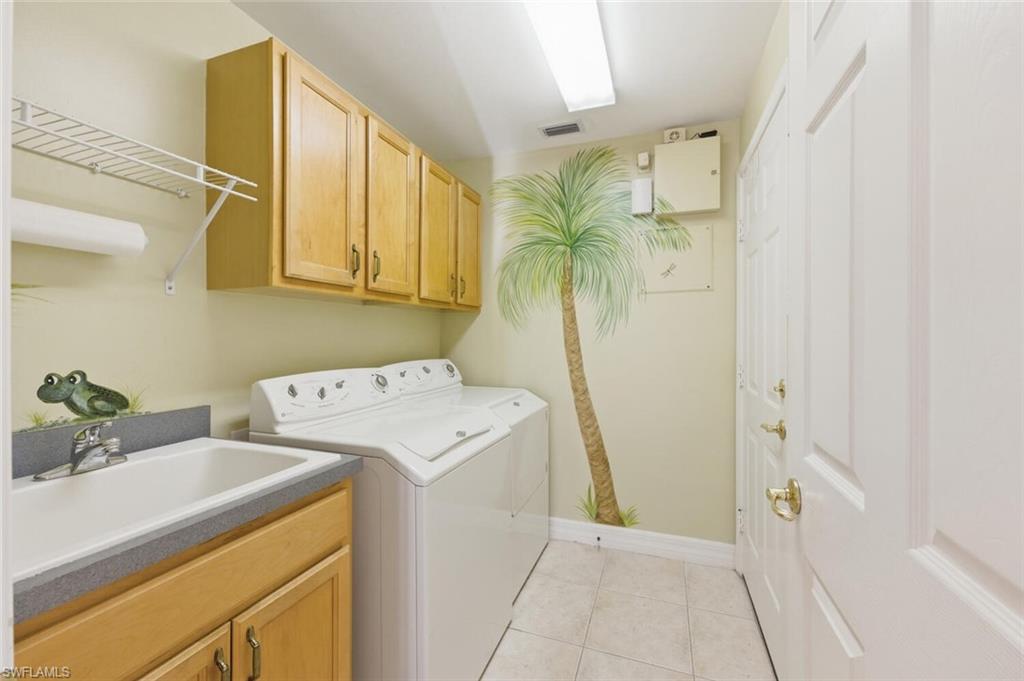
  • Laundry room Laundry in Residence
  • Flooring Carpet, Tile, Wood
  • APPLIANCES Electric Cooktop, Dishwasher, Dryer, Freezer, Microwave, Refrigerator, Washer
  • other interior Features Closet Cabinets, French Doors, Pantry, Smoke Detectors, Tray Ceiling(s), Vaulted Ceiling(s), Volume Ceiling

Area & Lot

  • Status Sold
  • Date Sold May 29, 2026
  • Living Area1,937 Sq.Ft.
  • Total Area2,309 Sq.Ft.
  • Lot Area9,583 Sq.Ft.
  • MLS® ID226012014
  • TypeResidential
  • YEAR BUILT2002
  • NeighborhoodArboretum
  • Architecture StylesRanch, Traditional, Single Family
  • Water FrontageLake
  • View DescriptionLake

Exterior

  • STORIES1
  • Garage Space2.0
  • water SourceCentral
  • PoolCommunity, Electric Heat
  • roofTile
  • lot featuresCul-De-Sac, Oversize, Zero Lot Line
  • parkingDriveway Paved, Attached
  • HEAT TYPECentral Electric
  • AIR CONDITIONINGCentral Electric
  • SubstructureConcrete Block
  • HOA AmenitiesBasketball Court, Bike And Jog Path, Clubhouse, Pool, Spa/Hot Tub, Fitness Center, Hobby Room, Internet Access, Lakefront Beach, Library, Pickleball, Putting Green, Sauna, Sidewalk, Streetlight, Tennis Court(s), Underground Utility
  • security FeaturesSmoke Detector(s), Gated Community
  • other exterior FeaturesScreened Lanai/Porch

Financial

  • Sales Price$575,000
  • Real Estate Tax $3,858/yr
  • HOA $7,396/yr
View Virtual Tour

Work with Renee

I combine world-class service with deep local expertise to guide buyers and sellers through Naples’ most exceptional communities. I leverage cutting-edge technology, market insight, and a century-long legacy to deliver results you can trust.

Follow Me on Instagram