2352 Anguilla DR # 202
SEE ALL PHOTOS
2352 Anguilla DR # 202
Courtesy of Phillip Hoffland, Alfred Robbins Realty Group, 239-273-5165
Sold

2352 Anguilla DR # 202

2352 Anguilla DR # 202, NAPLES, FL 34120

$496,000
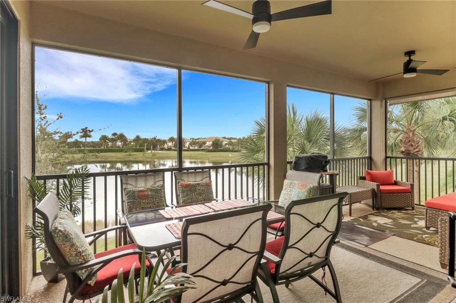
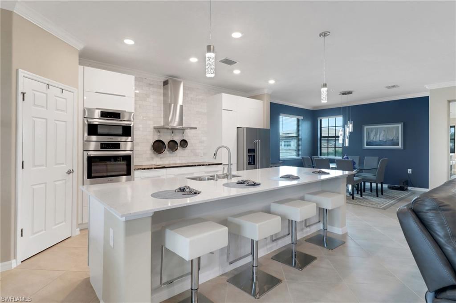
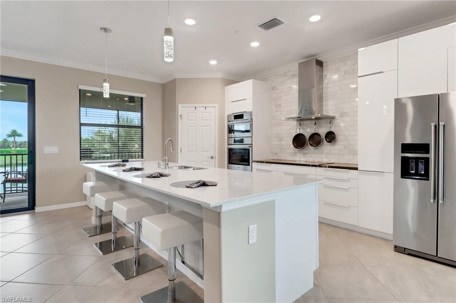
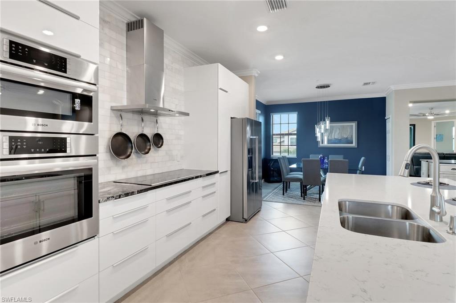
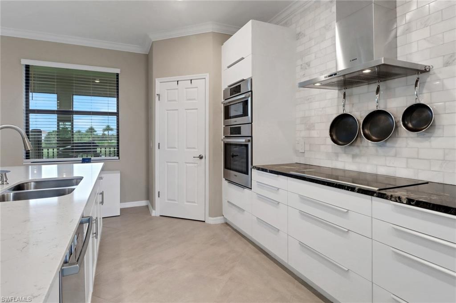

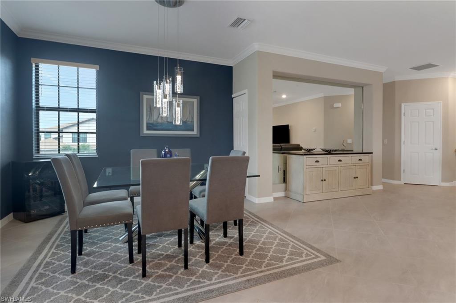
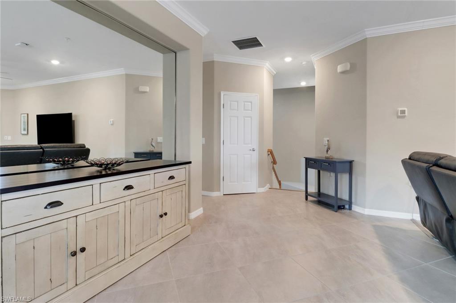
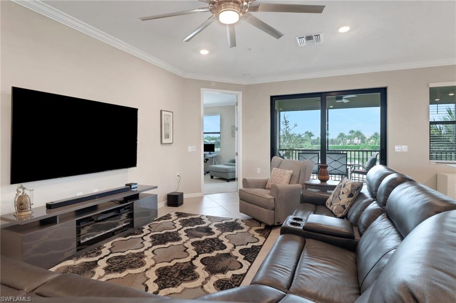
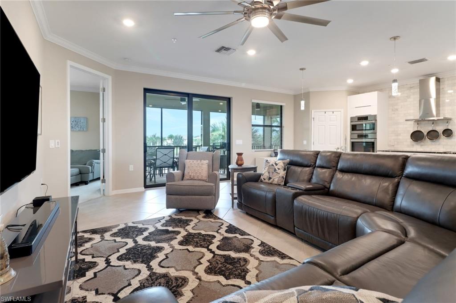
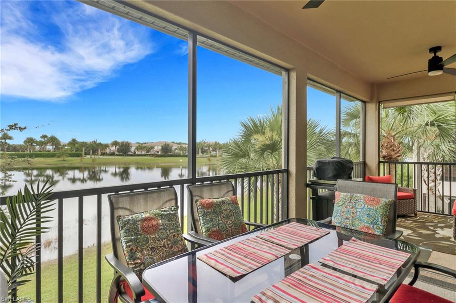
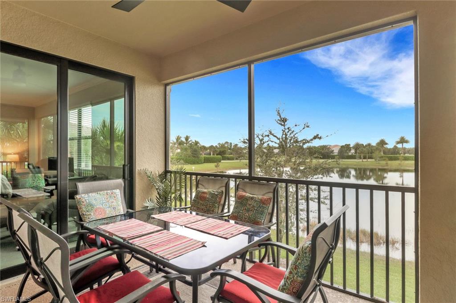
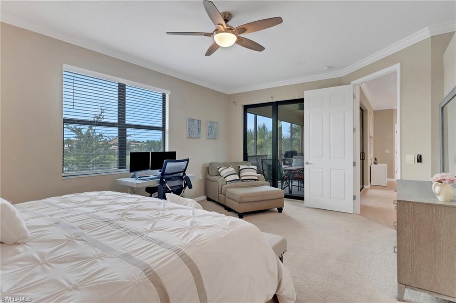
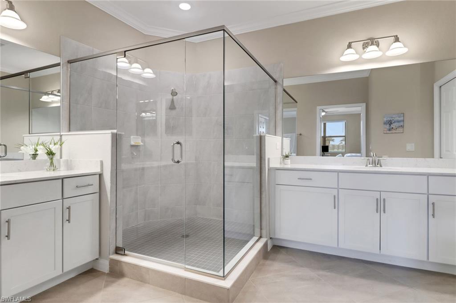
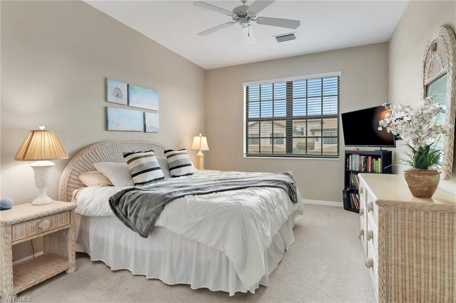
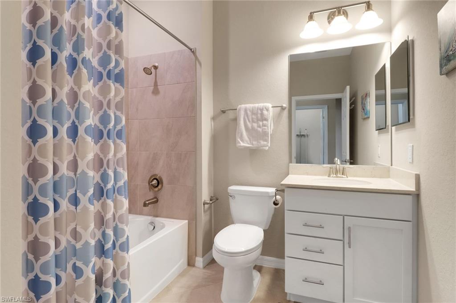
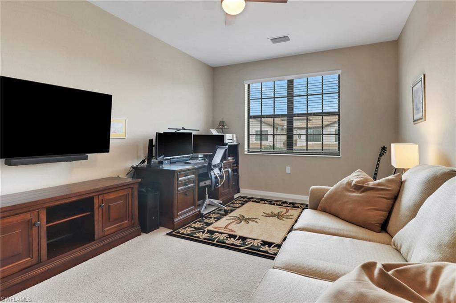
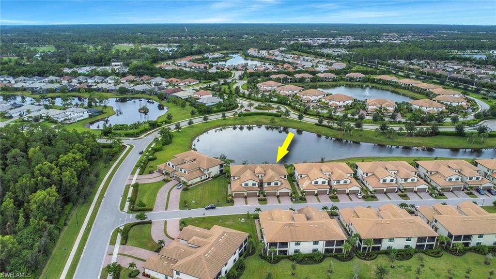
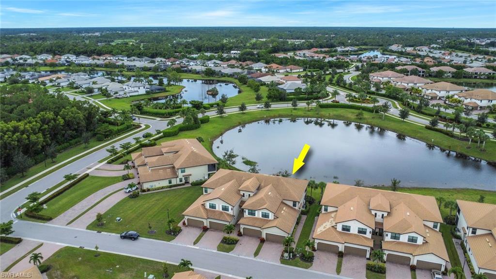
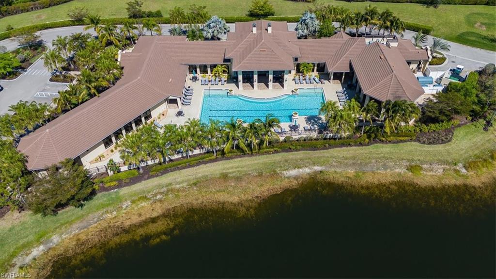
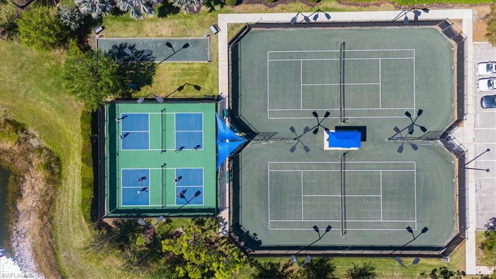
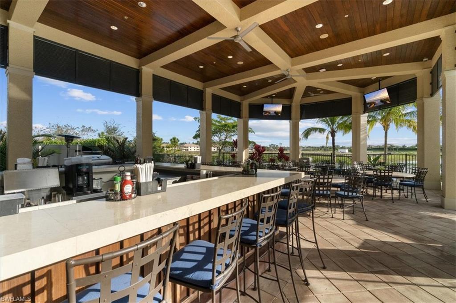
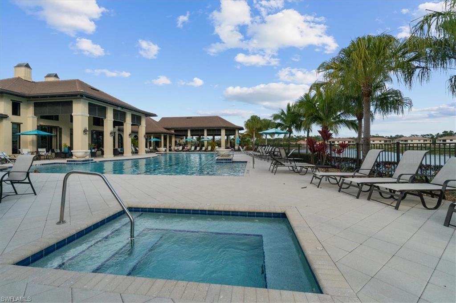
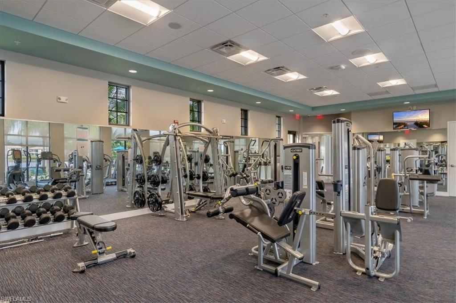
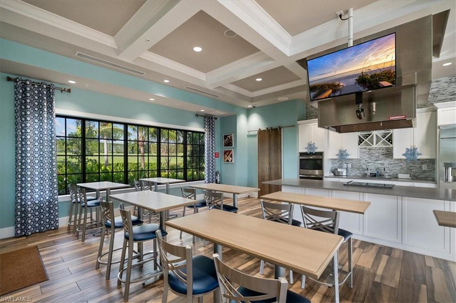
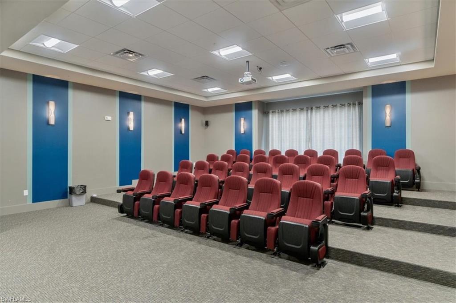
Experience elevated living that exudes comfort and sophistication in the sought after community of Lamorada. The renovated kitchen is the showstopper that separates this home from all the others. Custom cabinetry with automatic lights, Bosch appliances, and induction cooktop make this kitchen elegant and functional. Spanning over 2,100sqft, this 3bd, 2ba residence is situated on the desirable and rarely available quiet side of Anguilla Dr.(no Immokalee Rd noise). Entertaining is a breeze with the open-concept layout, and thoughtful design that features a designated dining area that seamlessly connects to the well-equipped kitchen. A mirrored accent wall adds light and depth to the open layout. The wall of sliders off the impressive living area invites you to the huge lanai and draws your eyes to the peaceful lake view that offers endless entertainment courtesy of nature. The massive primary suite is a serene retreat with custom closet organizers, and a generous walk-in shower. Family and/or guests are sure to appreciate the two large guest bedrooms with walk-in closets. Additional highlights include light neutral color tile flooring, quartz countertops, custom window treatments, impact-resistant windows and doors, an oversized two car garage that offers plenty of extra storage space, light dimmers and motion sensors, extra storage closet under the stairs, and a newer AC compressor (23). This extraordinary home is conveniently located within the community to all the amenities:tennis, pickleball, bocce, fitness center, culinary studio, resort pool and spa, movie theater, library, multipurpose room, dog park, and poolside restaurant. Restaurants, grocery stores, hospital, shopping and entertainment are conveniently located outside the gates of this extraordinary community.

3
beds

2
baths

2,110 Sq.Ft. LIVING AREA

Phil Hoffland

Phil Hoffland

Features & Amenities

Interior

  • total bedrooms3
  • Total bathrooms2
  • full bathrooms2
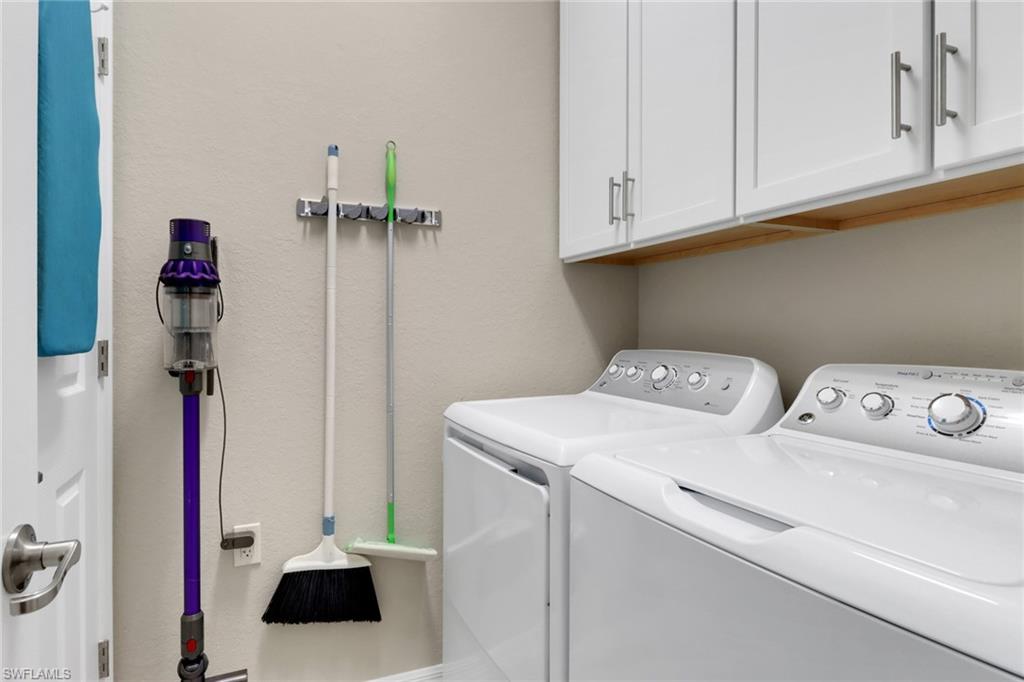
  • Laundry room Laundry in Residence, Laundry Tub
  • Flooring Carpet, Tile
  • APPLIANCES Electric Cooktop, Dishwasher, Disposal, Dryer, Microwave, Refrigerator/Freezer, Self Cleaning Oven, Wall Oven, Washer
  • other interior Features Closet Cabinets, Custom Mirrors, Fire Sprinkler, Foyer, Laundry Tub, Pantry, Smoke Detectors, Volume Ceiling, Walk-In Closet(s), Window Coverings

Area & Lot

  • Status Sold
  • Date Sold December 4, 2025
  • Living Area2,110 Sq.Ft.
  • Total Area2,858 Sq.Ft.
  • MLS® ID225069497
  • TypeCondo
  • YEAR BUILT2020
  • NeighborhoodOrange Blossom Ranch
  • Architecture StylesLow Rise (1-3)
  • Water FrontageLake
  • View DescriptionLake, Pond, Water
  • Elementary SchoolLAUREL OAK
  • Middle SchoolOAK RIDGE
  • High SchoolGULF COAST

Exterior

  • STORIES1
  • Garage Space2.0
  • water SourceCentral
  • PoolCommunity
  • roofTile
  • lot featuresZero Lot Line
  • parking2 Assigned, Driveway Paved, Attached
  • HEAT TYPECentral Electric
  • AIR CONDITIONINGCentral Electric
  • SubstructureConcrete Block
  • HOA AmenitiesBocce Court, Clubhouse, Pool, Spa/Hot Tub, Dog Park, Fitness Center, Internet Access, Library, Pickleball, Restaurant, Sidewalk, Tennis Court(s), Theater
  • security FeaturesSmoke Detector(s), Gated Community, Fire Sprinkler System
  • other exterior FeaturesScreened Lanai/Porch

Financial

  • Sales Price$496,000
  • Real Estate Tax $3,622/yr
  • HOA $12,440/yr

Work with Renee

I combine world-class service with deep local expertise to guide buyers and sellers through Naples’ most exceptional communities. I leverage cutting-edge technology, market insight, and a century-long legacy to deliver results you can trust.

Follow Me on Instagram