236 Allamanda WAY
236 Allamanda WAY
236 Allamanda WAY
236 Allamanda WAY
236 Allamanda WAY
236 Allamanda WAY
236 Allamanda WAY
236 Allamanda WAY
236 Allamanda WAY
236 Allamanda WAY
236 Allamanda WAY
236 Allamanda WAY
236 Allamanda WAY
236 Allamanda WAY
236 Allamanda WAY
236 Allamanda WAY
236 Allamanda WAY
236 Allamanda WAY
236 Allamanda WAY
236 Allamanda WAY
236 Allamanda WAY
236 Allamanda WAY
236 Allamanda WAY
236 Allamanda WAY
236 Allamanda WAY
236 Allamanda WAY
236 Allamanda WAY
236 Allamanda WAY
236 Allamanda WAY
236 Allamanda WAY
236 Allamanda WAY
236 Allamanda WAY
236 Allamanda WAY
236 Allamanda WAY
236 Allamanda WAY
236 Allamanda WAY
SEE ALL PHOTOS
236 Allamanda WAY
236 Allamanda WAY
236 Allamanda WAY
236 Allamanda WAY
236 Allamanda WAY
236 Allamanda WAY
236 Allamanda WAY
236 Allamanda WAY
236 Allamanda WAY
236 Allamanda WAY
236 Allamanda WAY
236 Allamanda WAY
236 Allamanda WAY
236 Allamanda WAY
236 Allamanda WAY
236 Allamanda WAY
236 Allamanda WAY
236 Allamanda WAY
236 Allamanda WAY
236 Allamanda WAY
236 Allamanda WAY
236 Allamanda WAY
236 Allamanda WAY
236 Allamanda WAY
236 Allamanda WAY
236 Allamanda WAY
236 Allamanda WAY
236 Allamanda WAY
236 Allamanda WAY
236 Allamanda WAY
236 Allamanda WAY
236 Allamanda WAY
236 Allamanda WAY
236 Allamanda WAY
236 Allamanda WAY
236 Allamanda WAY
Courtesy of Heather Shapiro, HSD Real Estate Solutions LLC, 954-529-6642
Sold

236 Allamanda WAY

236 Allamanda WAY, NAPLES, FL 34114

$1,375,000
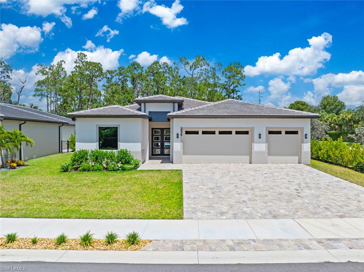
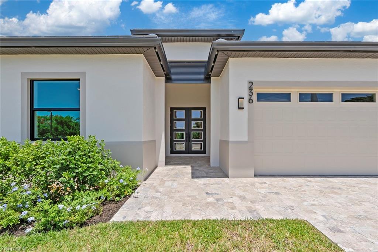
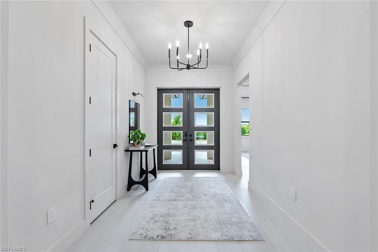
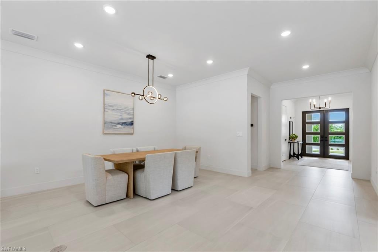
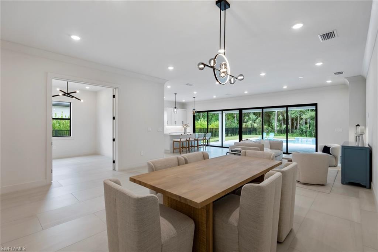
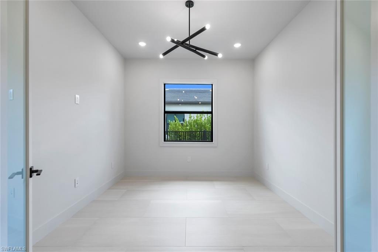
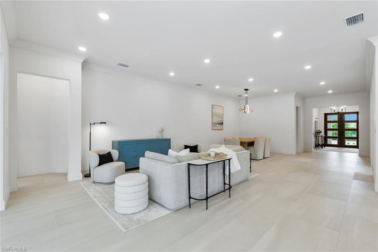
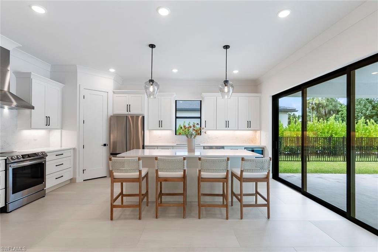
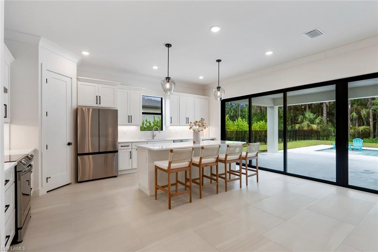
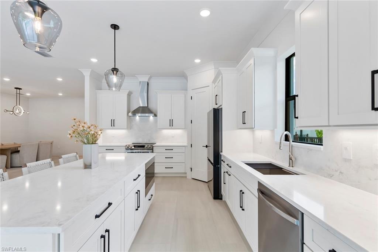
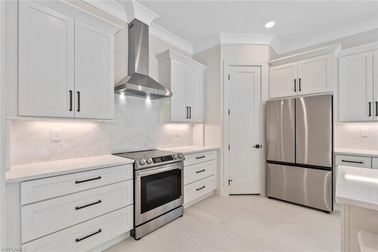
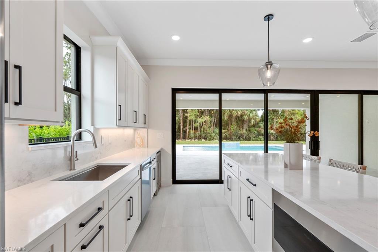
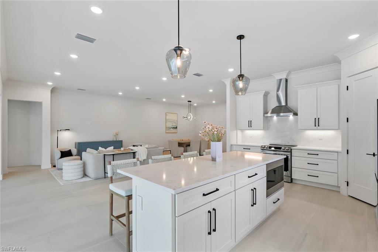
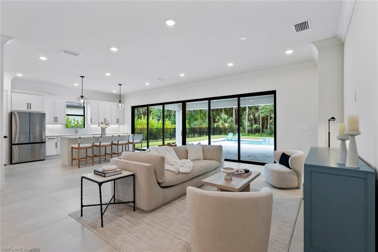
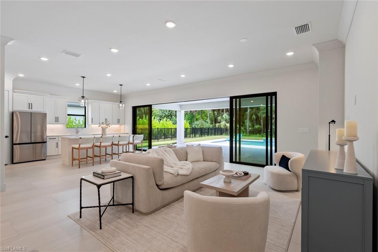
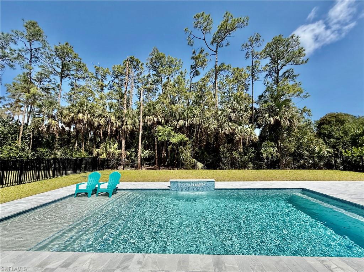
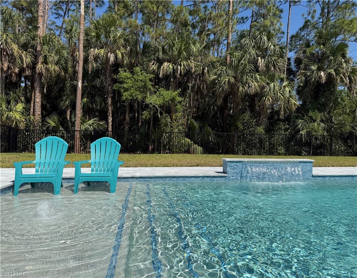
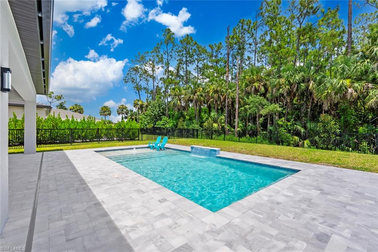
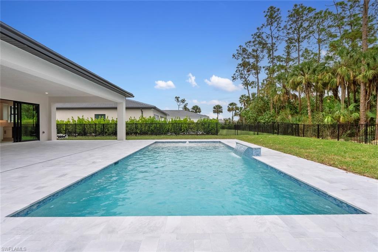
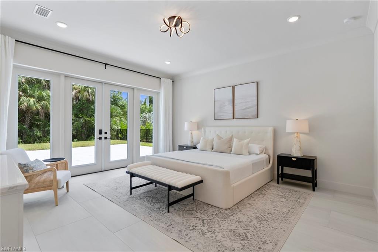
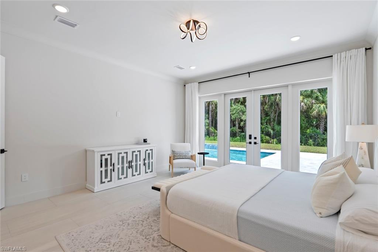
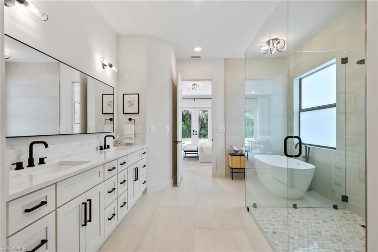
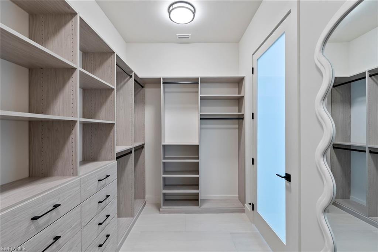
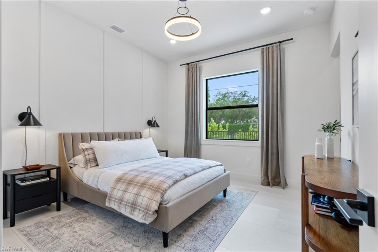
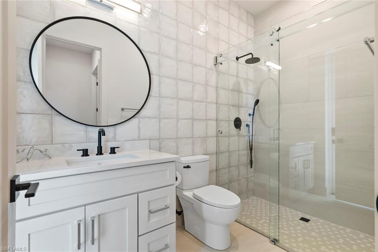
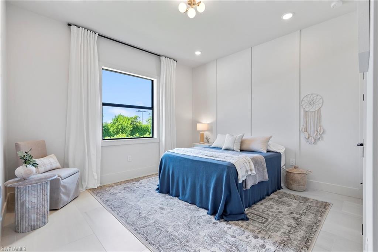
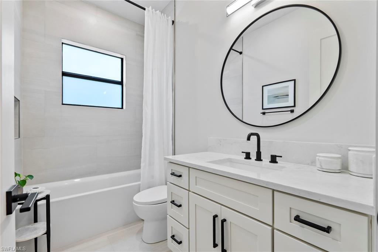
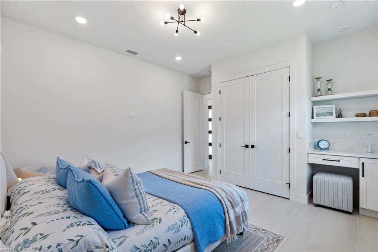
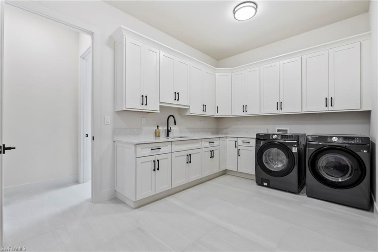
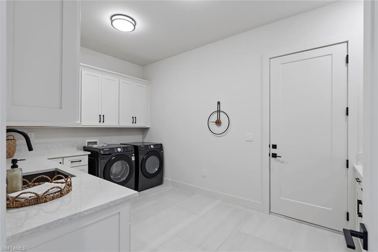
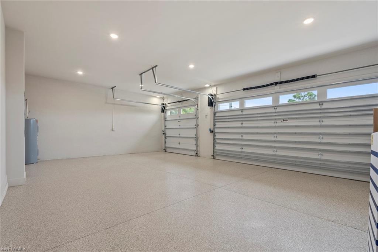
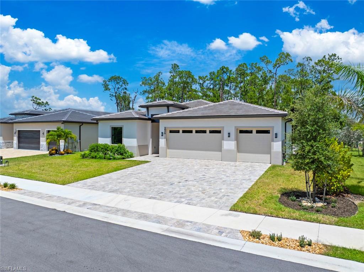
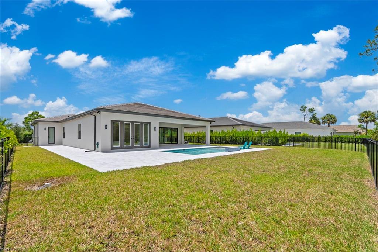
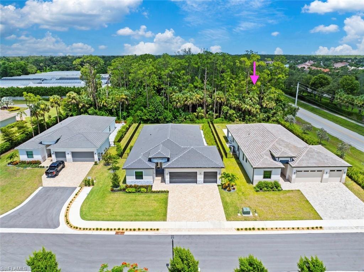
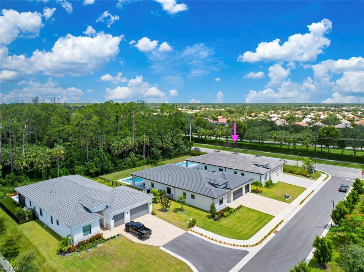
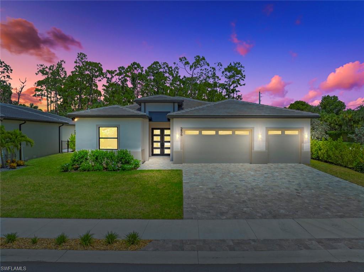
This meticulously crafted new construction home offers 2,862 square feet under air, with a total of 4,086 square feet on a spacious corner lot. Featuring four bedrooms plus a versatile den, three bathrooms, and a three-car garage, the residence is designed for modern luxury living. The open-concept floor plan seamlessly connects the foyer, expansive living area, and gourmet kitchen, creating an ideal space for both everyday living and entertaining. High-end finishes include 24x48 large-format porcelain tile flooring, hurricane impact windows and doors, crown molding, curbless showers, and energy-efficient insulation. The chef's kitchen features quartz countertops, a full quartz backsplash, under-cabinet lighting, a built-in pantry, a smart induction oven, an expansive island with ample storage, and a wine cooler. The primary suite serves as a private retreat with French doors leading to the pool area and a spa-inspired en-suite bathroom with a freestanding tub, multiple shower heads, dual vanities, a private water closet, a linen closet, and a built-in dressing closet. Additional bedrooms offer generous comfort, including a junior suite with its own en-suite bathroom and a private marble walkway to the pool. The den provides a flexible space perfect for a home office, library, or creative studio. Outdoor living is exceptional, featuring an expansive covered lanai overlooking a sparkling swimming pool with a sun ledge, colored bubbler, water feature, and ambient smart lighting. The fenced backyard and sandblasted marble pool deck create a private oasis perfect for relaxation or entertaining. Additional upgrades include epoxy-finished garage floors, built-in cabinetry, a spacious laundry room with sink, rain gutters, and exterior smart surveillance. Ideally located near Naples premier dining, shopping, and Gulf beaches, this home presents a rare opportunity to own in an exclusive boutique community. Take advantage of an informal HOA that keeps costs low at only $80 per month, offering well-maintained common spaces without the burden of unnecessary fees. With no CDD fees, no builder fee, and not located in a flood zone, this home maximizes both value and peace of mind.

4
beds

3
baths

2,862 Sq.Ft. LIVING AREA

0.38 Acres lot

Features & Amenities

Interior

  • total bedrooms4
  • Total bathrooms3
  • full bathrooms3
  • Laundry room Laundry in Residence, Laundry Tub
  • Flooring Tile
  • APPLIANCES Dishwasher, Disposal, Dryer, Microwave, Refrigerator/Icemaker, Self Cleaning Oven, Washer, Wine Cooler
  • other interior Features Built-In Cabinets, Foyer, French Doors, Laundry Tub, Pantry, Smoke Detectors, Walk-In Closet(s)

Area & Lot

  • Status Sold
  • Date Sold October 24, 2025
  • Living Area2,862 Sq.Ft.
  • Total Area4,086 Sq.Ft.
  • Lot Area0.38 Acres
  • MLS® ID225065355
  • TypeResidential
  • YEAR BUILT2024
  • NeighborhoodWinding Cypress
  • Architecture StylesRanch, Single Family
  • Water FrontageNone
  • View DescriptionTrees/Woods

Exterior

  • STORIES1
  • Garage Space3.0
  • water SourceCentral
  • PoolBelow Ground, Electric Heat, Pool Bath, Salt Water
  • roofTile
  • lot featuresCorner Lot
  • parkingDriveway Paved, Attached
  • HEAT TYPECentral Electric
  • AIR CONDITIONINGCentral Electric
  • sewerSeptic Tank
  • SubstructureConcrete Block, Poured Concrete
  • HOA AmenitiesSidewalk, Streetlight
  • security FeaturesSmoke Detector(s)

Financial

  • Sales Price$1,375,000
  • Real Estate Tax $1,383/yr
  • HOA $960/yr
View Virtual Tour

Work with Renee

I combine world-class service with deep local expertise to guide buyers and sellers through Naples’ most exceptional communities. I leverage cutting-edge technology, market insight, and a century-long legacy to deliver results you can trust.

Follow Me on Instagram