
3270 Collingtree CT
3270 Collingtree CT
3270 Collingtree CT
3270 Collingtree CT
3270 Collingtree CT
3270 Collingtree CT
3270 Collingtree CT
3270 Collingtree CT
3270 Collingtree CT
3270 Collingtree CT
3270 Collingtree CT
3270 Collingtree CT
3270 Collingtree CT
3270 Collingtree CT
3270 Collingtree CT
3270 Collingtree CT
3270 Collingtree CT
3270 Collingtree CT
3270 Collingtree CT
3270 Collingtree CT
3270 Collingtree CT
3270 Collingtree CT
3270 Collingtree CT
3270 Collingtree CT
3270 Collingtree CT
3270 Collingtree CT
3270 Collingtree CT
3270 Collingtree CT
3270 Collingtree CT
3270 Collingtree CT
3270 Collingtree CT
3270 Collingtree CT
3270 Collingtree CT
3270 Collingtree CT
3270 Collingtree CT
3270 Collingtree CT
3270 Collingtree CT
3270 Collingtree CT
3270 Collingtree CT
3270 Collingtree CT
3270 Collingtree CT
3270 Collingtree CT
3270 Collingtree CT
3270 Collingtree CT
3270 Collingtree CT
3270 Collingtree CT
3270 Collingtree CT
3270 Collingtree CT
3270 Collingtree CT
3270 Collingtree CT
SEE ALL PHOTOS
3270 Collingtree CT
3270 Collingtree CT
3270 Collingtree CT
3270 Collingtree CT
3270 Collingtree CT
3270 Collingtree CT
3270 Collingtree CT
3270 Collingtree CT
3270 Collingtree CT
3270 Collingtree CT
3270 Collingtree CT
3270 Collingtree CT
3270 Collingtree CT
3270 Collingtree CT
3270 Collingtree CT
3270 Collingtree CT
3270 Collingtree CT
3270 Collingtree CT
3270 Collingtree CT
3270 Collingtree CT
3270 Collingtree CT
3270 Collingtree CT
3270 Collingtree CT
3270 Collingtree CT
3270 Collingtree CT
3270 Collingtree CT
3270 Collingtree CT
3270 Collingtree CT
3270 Collingtree CT
3270 Collingtree CT
3270 Collingtree CT
3270 Collingtree CT
3270 Collingtree CT
3270 Collingtree CT
3270 Collingtree CT
3270 Collingtree CT
3270 Collingtree CT
3270 Collingtree CT
3270 Collingtree CT
3270 Collingtree CT
3270 Collingtree CT
3270 Collingtree CT
3270 Collingtree CT
3270 Collingtree CT
3270 Collingtree CT
3270 Collingtree CT
3270 Collingtree CT
3270 Collingtree CT
3270 Collingtree CT
3270 Collingtree CT
Courtesy of Heather Larkin, Alfred Robbins Realty Group, 239-248-1233
Sold

3270 Collingtree CT

3270 Collingtree CT, NAPLES, FL 34105

$1,900,000
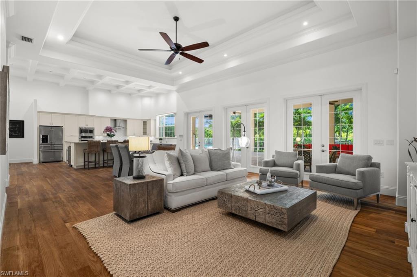
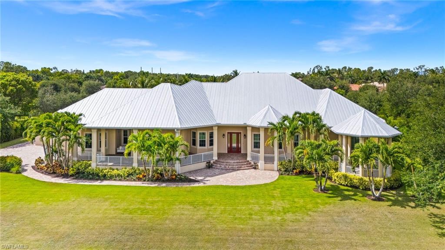
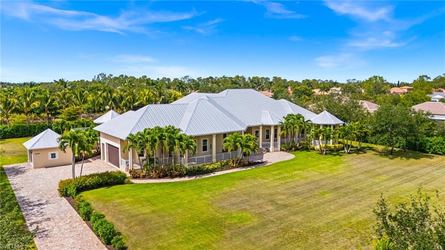
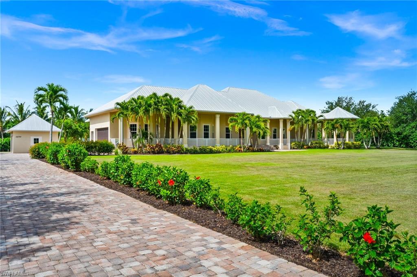
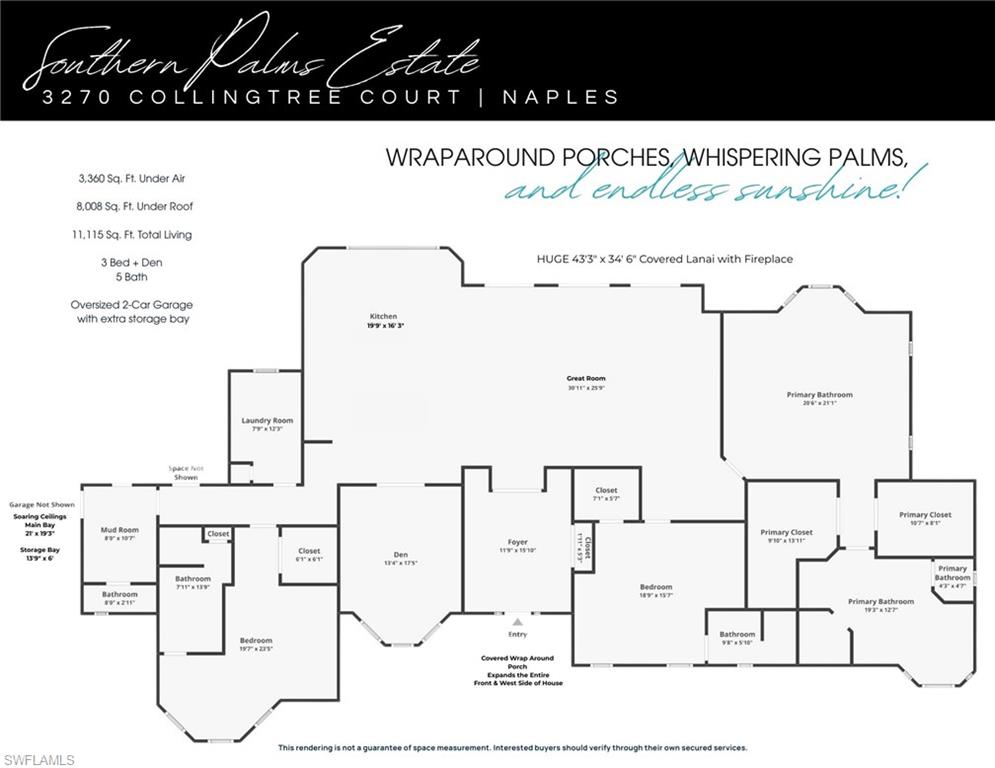
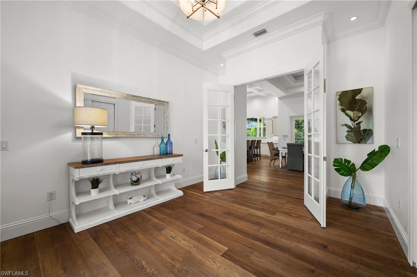
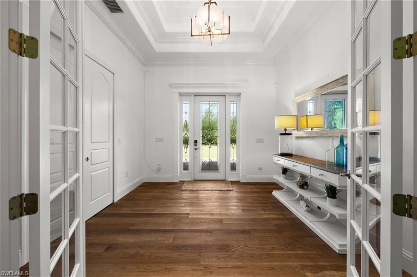
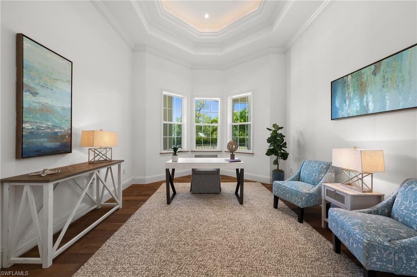
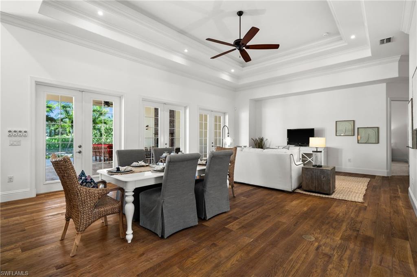
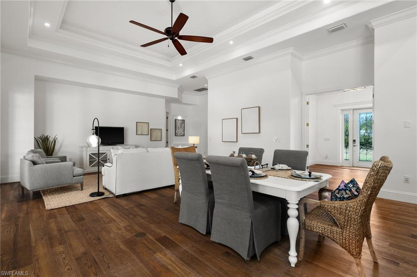
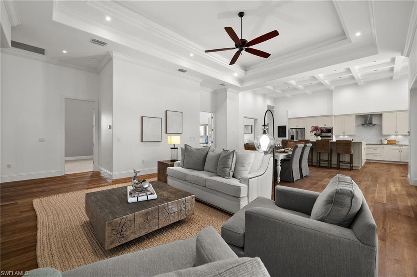
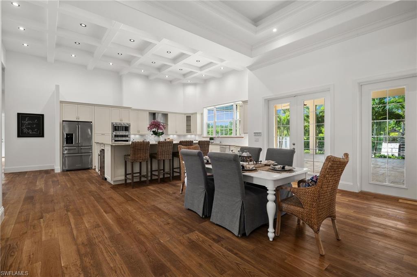
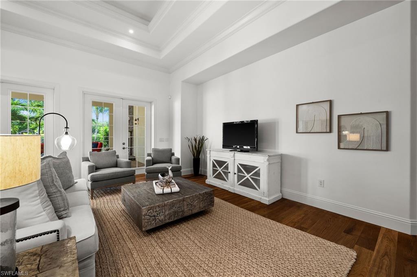
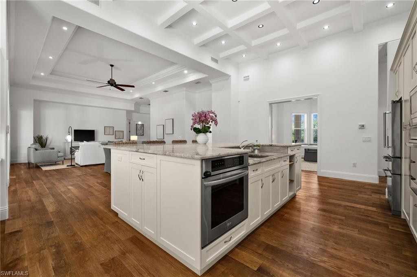
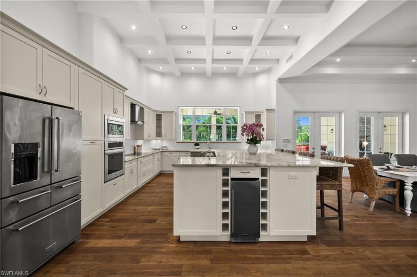
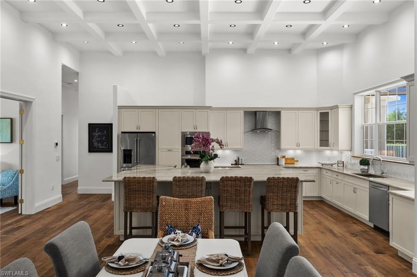
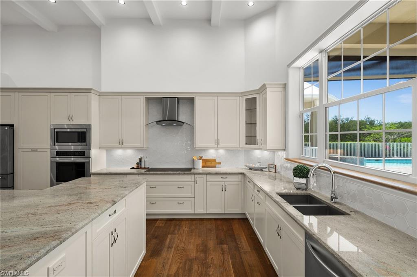
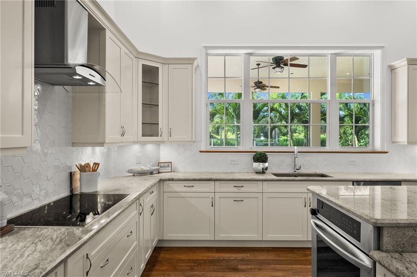
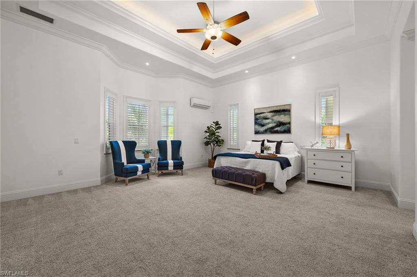
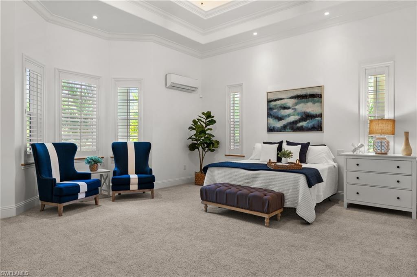
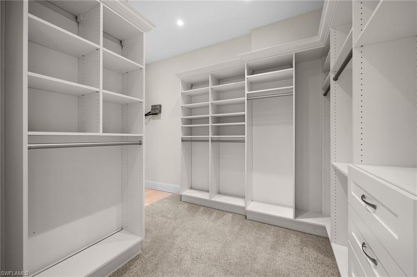
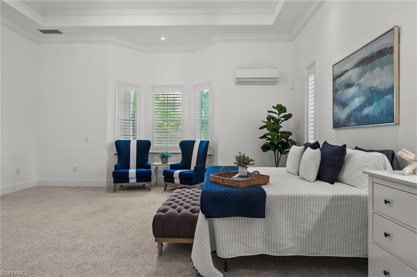
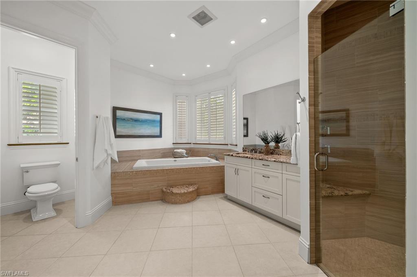
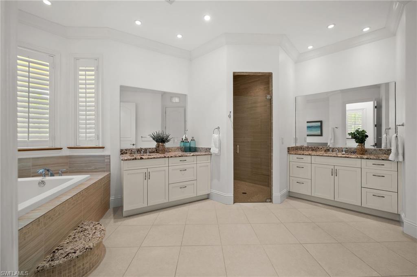
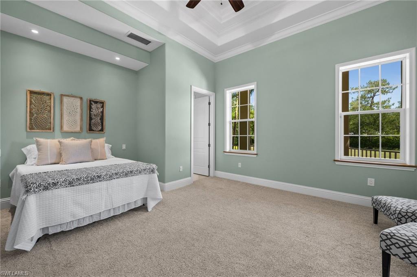
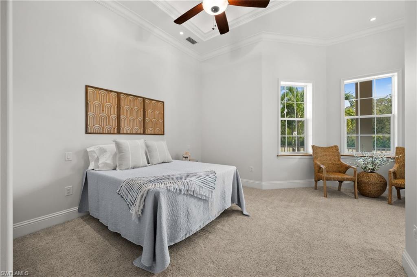
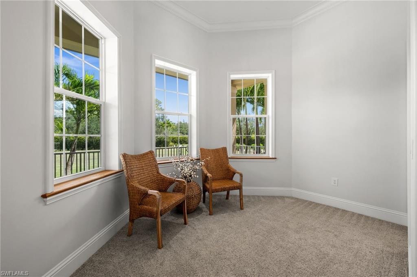
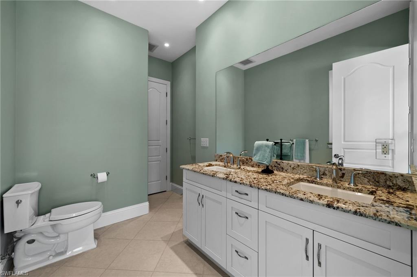
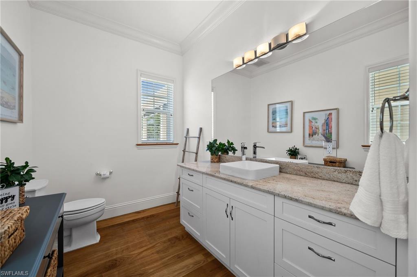
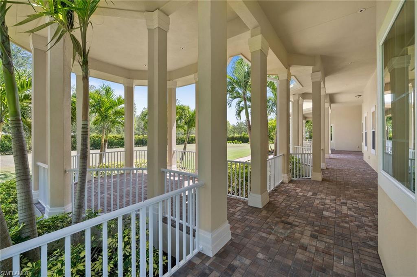
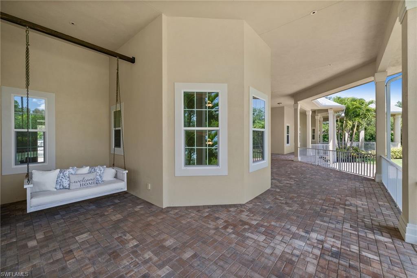
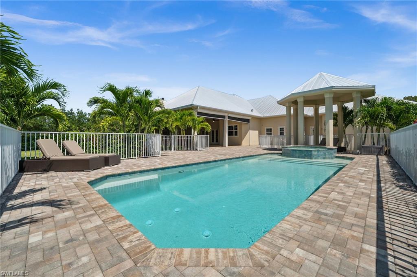
Welcome to a truly one-of-a-kind Southern estate with classic wraparound porch charm, perfectly blending timeless elegance with modern luxuries--nestled on an expansive 2.39-acre lot west of I-75 and just minutes from downtown Naples. Built in 2015, this stunning 3-bedroom + den, 5-bathroom home offers over 3,500 square feet under air and 8,000+ square feet under roof, providing space, serenity, and sophistication at every turn. From the inviting wrap-around front porch with a classic swing to the metal roof and plantation shutters, this home exudes Southern charm. Inside, you'll find soaring ceilings, white oak wide plank wood floors, and a beautifully open floor plan anchored by a massive kitchen island--ideal for entertaining and everyday living.
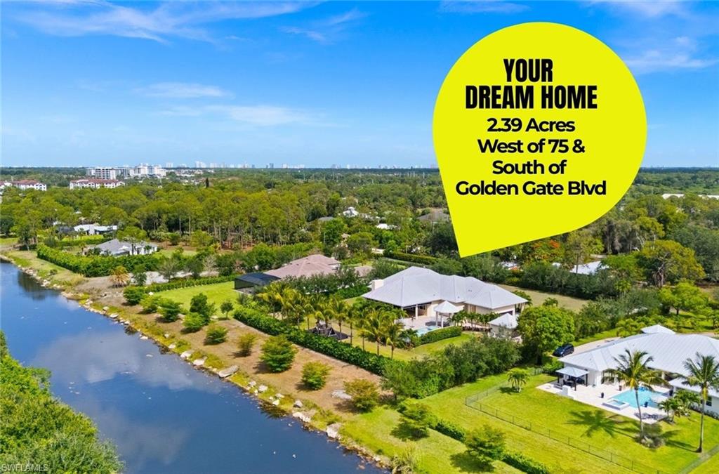
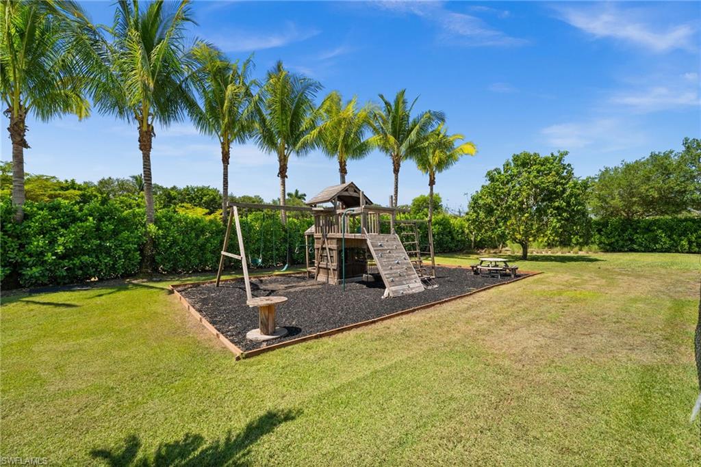
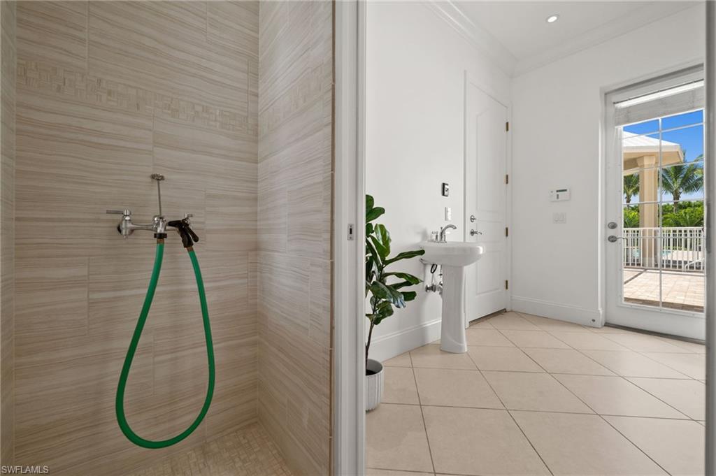
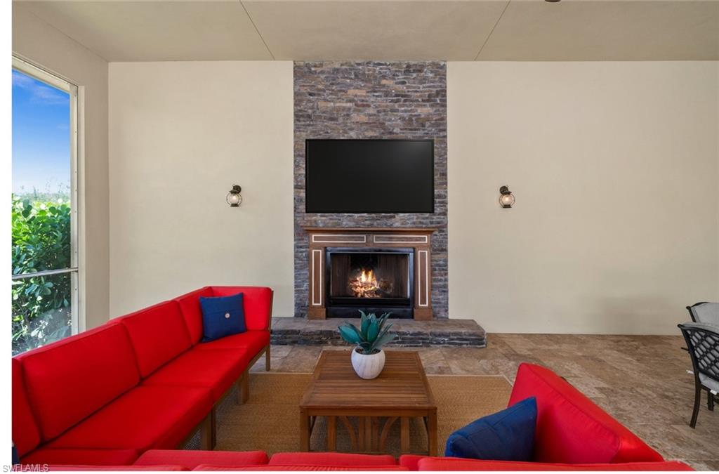
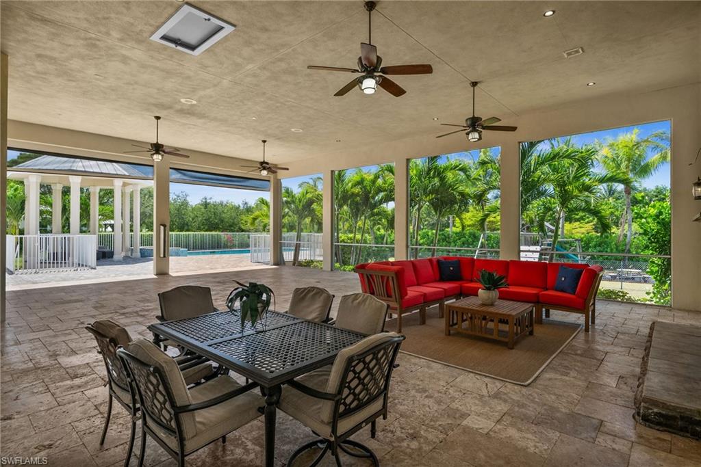
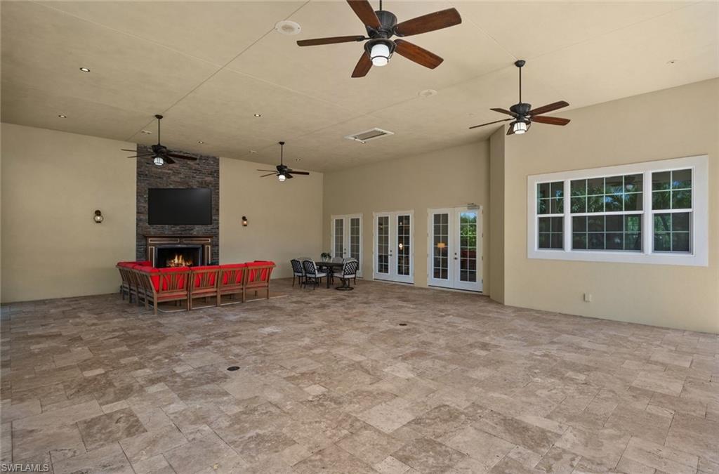
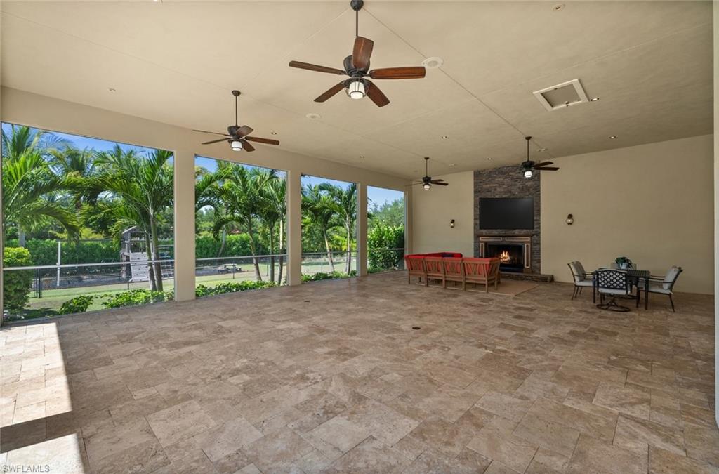
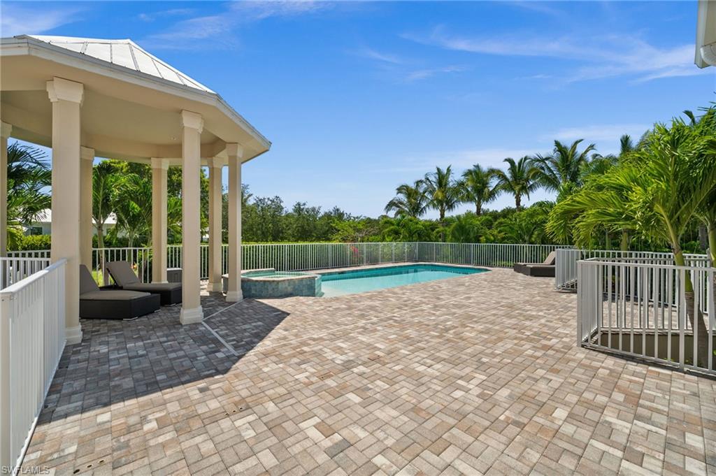
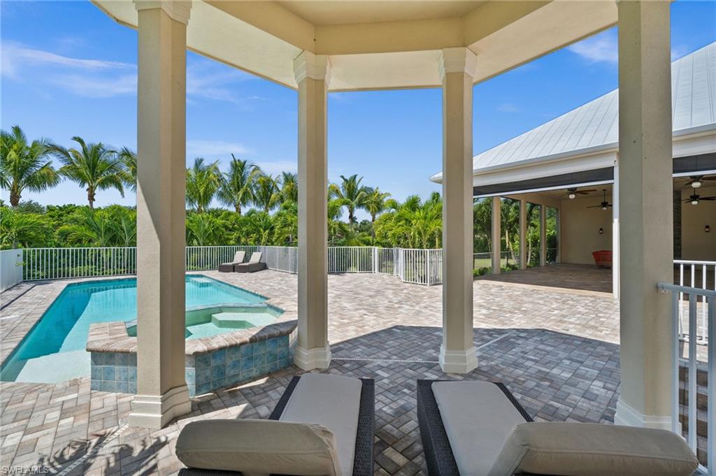
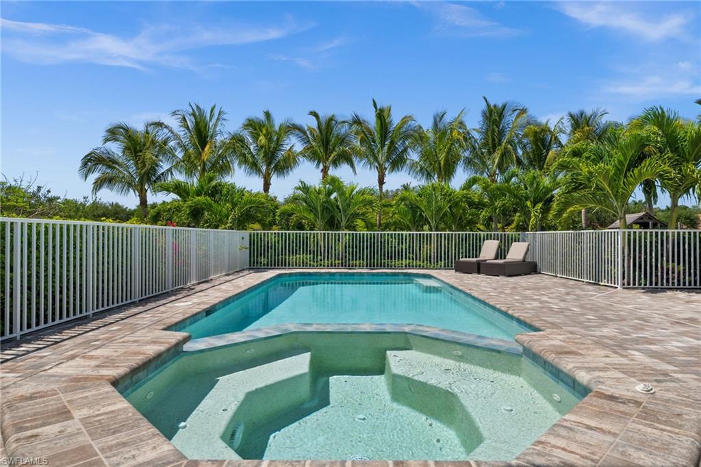
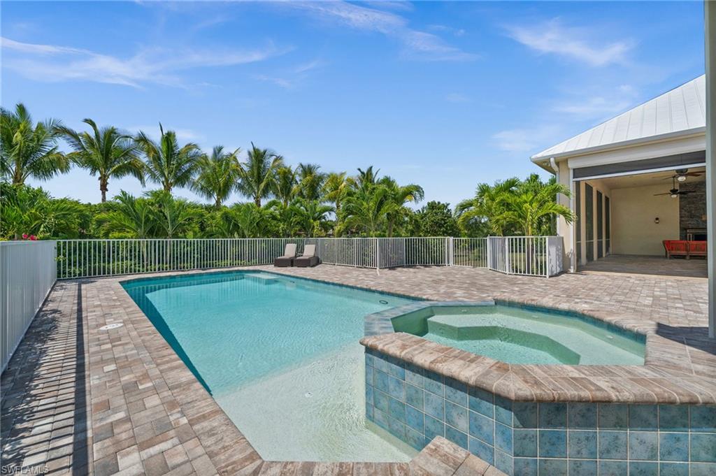
The expansive screened lanai is a showstopper, featuring a cozy fireplace and generous room for relaxing or hosting guests. Take a dip in the gas-heated saltwater pool and spa, enjoy fresh air from the canal-view backyard, or watch the kids play on the private playground. Pet lovers will especially appreciate the built-in indoor dog washing station and fenced yard! Additional upgrades include impact doors and windows, newer AC units, a newer tankless water heater, 22KW gas generator, and a 500-gallon whole-house reverse osmosis system. There's even a well for irrigation and a workbench with built-in cabinets. Set in an exclusive gated enclave of just three estate homes, this residence offers exceptional privacy, yet remains close to the heart of Naples. Best of all, it's located in an X500 flood zone, offering added peace of mind. If you're looking for something unique, spacious, and absolutely unforgettable--this is the one.

3
beds

5
baths

3,630 Sq.Ft. LIVING AREA

2.39 Acres lot

Heather Larkin

Heather Larkin

Features & Amenities

Interior

  • total bedrooms3
  • Total bathrooms5
  • full bathrooms3
  • half bathrooms2
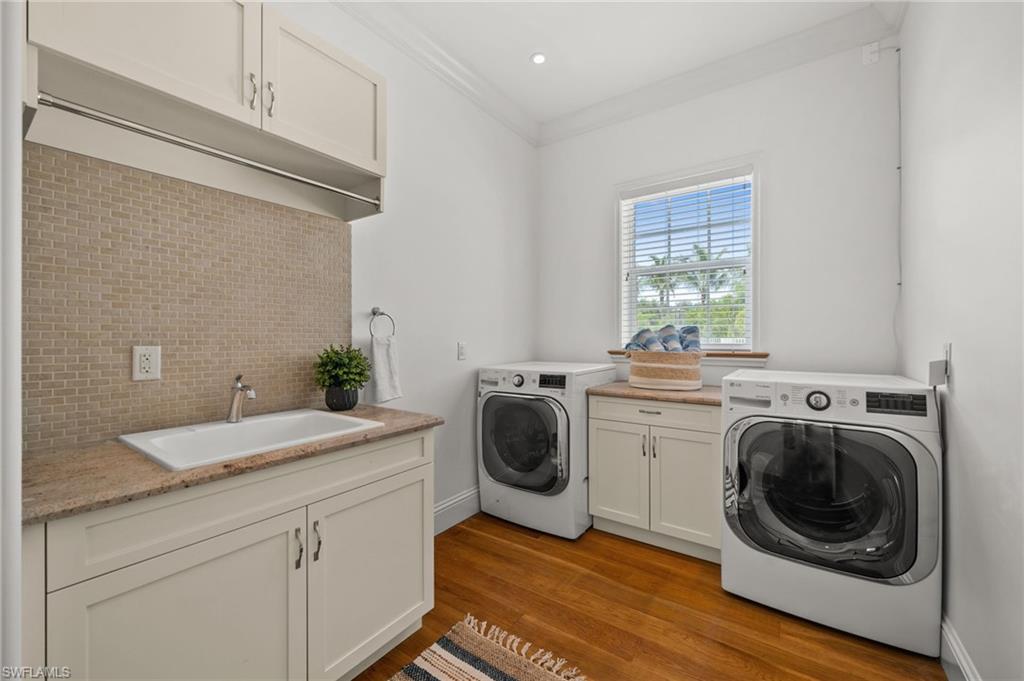
  • Laundry room Laundry in Residence, Laundry Tub
  • Flooring Carpet, Tile, Wood
  • Fireplace Outside
  • APPLIANCES Electric Cooktop, Dishwasher, Disposal, Double Oven, Dryer, Microwave, Refrigerator/Icemaker, Reverse Osmosis, Self Cleaning Oven, Wall Oven, Washer, Wine Cooler
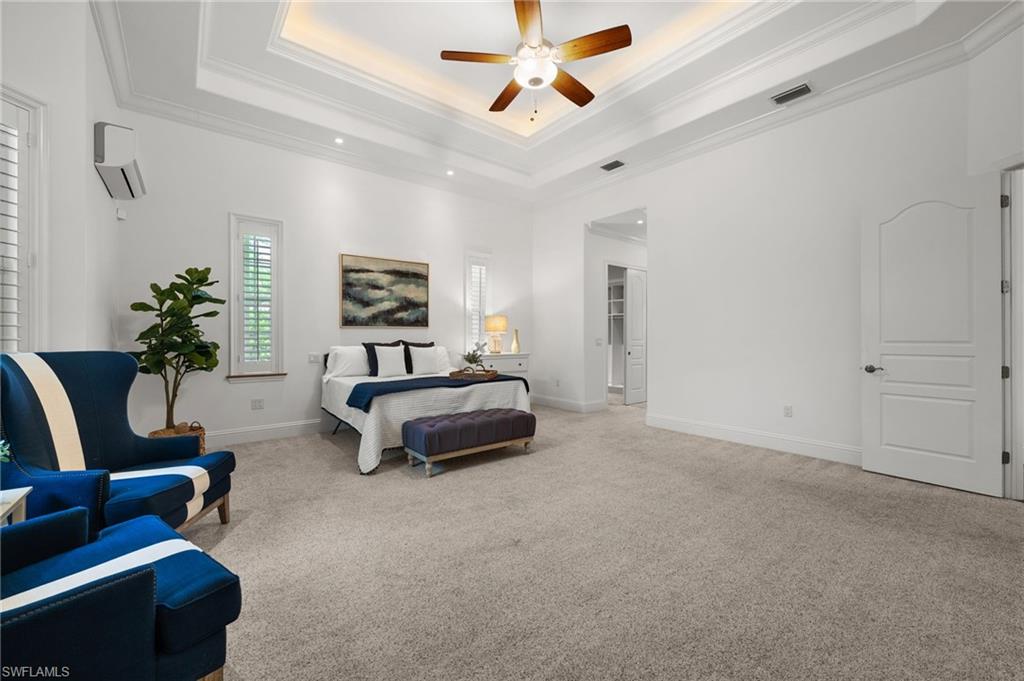
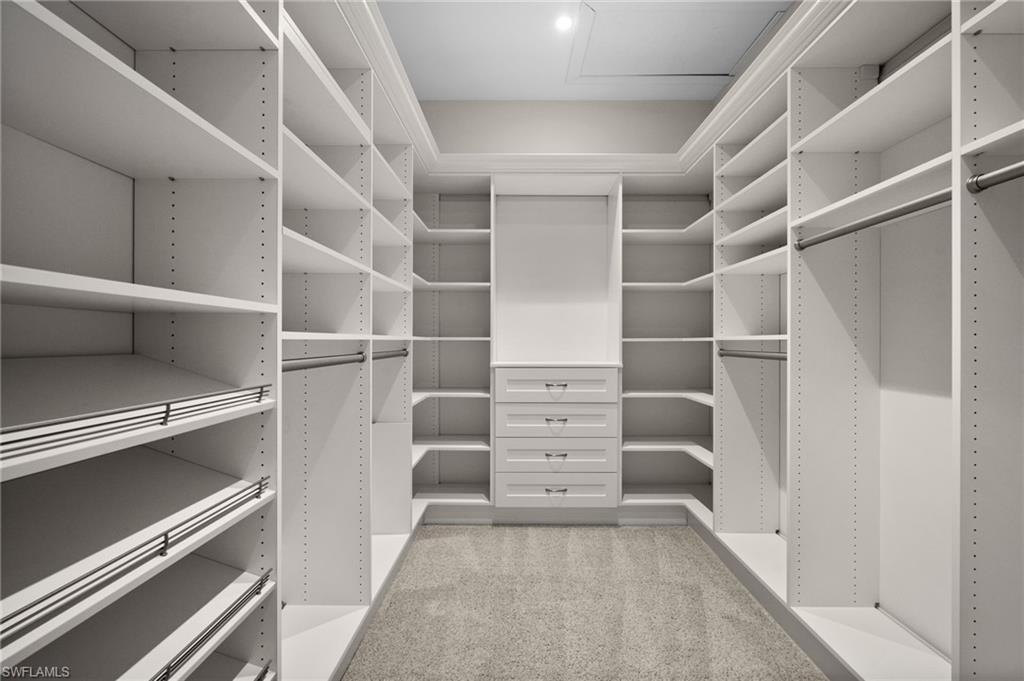
  • other interior Features Built-In Cabinets, Closet Cabinets, Foyer, French Doors, Laundry Tub, Pantry, Smoke Detectors, Tray Ceiling(s), Volume Ceiling, Walk-In Closet(s), Window Coverings

Area & Lot

  • Status Sold
  • Date Sold September 4, 2025
  • Living Area3,630 Sq.Ft.
  • Total Area11,115 Sq.Ft.
  • Lot Area2.39 Acres
  • MLS® ID225046643
  • TypeResidential
  • YEAR BUILT2015
  • NeighborhoodSparrow Cay
  • Architecture StylesRanch, Single Family
  • Water FrontageCanal Front
  • View DescriptionCanal
  • Elementary SchoolPOINCIANA ELEMENTARY SCHOOL
  • Middle SchoolGULFVIEW MIDDLE SCHOOL
  • High SchoolNAPLES HIGH SCHOOL

Exterior

  • STORIES1
  • Garage Space2.0
  • water SourceReverse Osmosis - Entire House
  • PoolBelow Ground, Concrete, Equipment Stays, Gas Heat, Pool Bath, Salt Water
  • roofMetal
  • lot featuresDead End, Oversize
  • parkingDriveway Paved, Attached
  • HEAT TYPECentral Electric
  • AIR CONDITIONINGCeiling Fan(s), Central Electric, Wall Unit(s)
  • sewerSeptic Tank
  • SubstructureConcrete Block
  • HOA AmenitiesNone
  • security FeaturesSecurity System, Smoke Detector(s), Gated Community
  • other exterior FeaturesOpen Porch/Lanai, Screened Lanai/Porch

Financial

  • Sales Price$1,900,000
  • Real Estate Tax $18,130/yr
View Virtual Tour

Work with Renee

I combine world-class service with deep local expertise to guide buyers and sellers through Naples’ most exceptional communities. I leverage cutting-edge technology, market insight, and a century-long legacy to deliver results you can trust.

Follow Me on Instagram