3953 Recreation
3953 Recreation
3953 Recreation
3953 Recreation
3953 Recreation
3953 Recreation
3953 Recreation
3953 Recreation
3953 Recreation
3953 Recreation
3953 Recreation
3953 Recreation
3953 Recreation
3953 Recreation
3953 Recreation
3953 Recreation
3953 Recreation
3953 Recreation
3953 Recreation
3953 Recreation
3953 Recreation
3953 Recreation
3953 Recreation
3953 Recreation
3953 Recreation
3953 Recreation
3953 Recreation
3953 Recreation
SEE ALL PHOTOS
3953 Recreation
3953 Recreation
3953 Recreation
3953 Recreation
3953 Recreation
3953 Recreation
3953 Recreation
3953 Recreation
3953 Recreation
3953 Recreation
3953 Recreation
3953 Recreation
3953 Recreation
3953 Recreation
3953 Recreation
3953 Recreation
3953 Recreation
3953 Recreation
3953 Recreation
3953 Recreation
3953 Recreation
3953 Recreation
3953 Recreation
3953 Recreation
3953 Recreation
3953 Recreation
3953 Recreation
3953 Recreation
Courtesy of Anne Juliano, Coldwell Banker Realty, 239-285-2741
Sold

3953 Recreation

3953 Recreation, NAPLES, FL 33116

$540,000
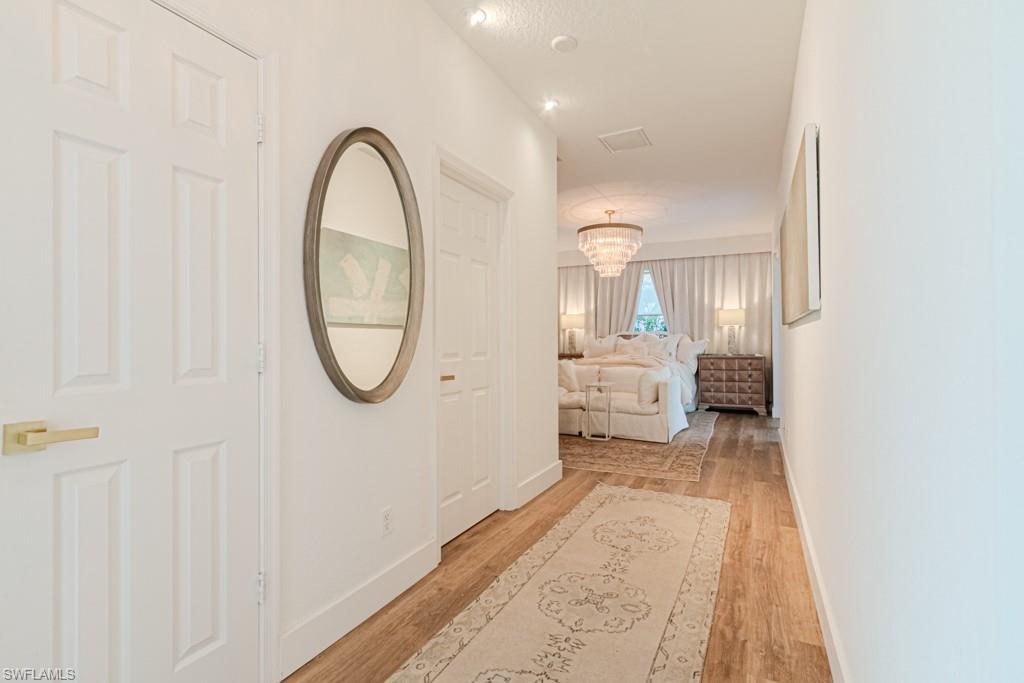
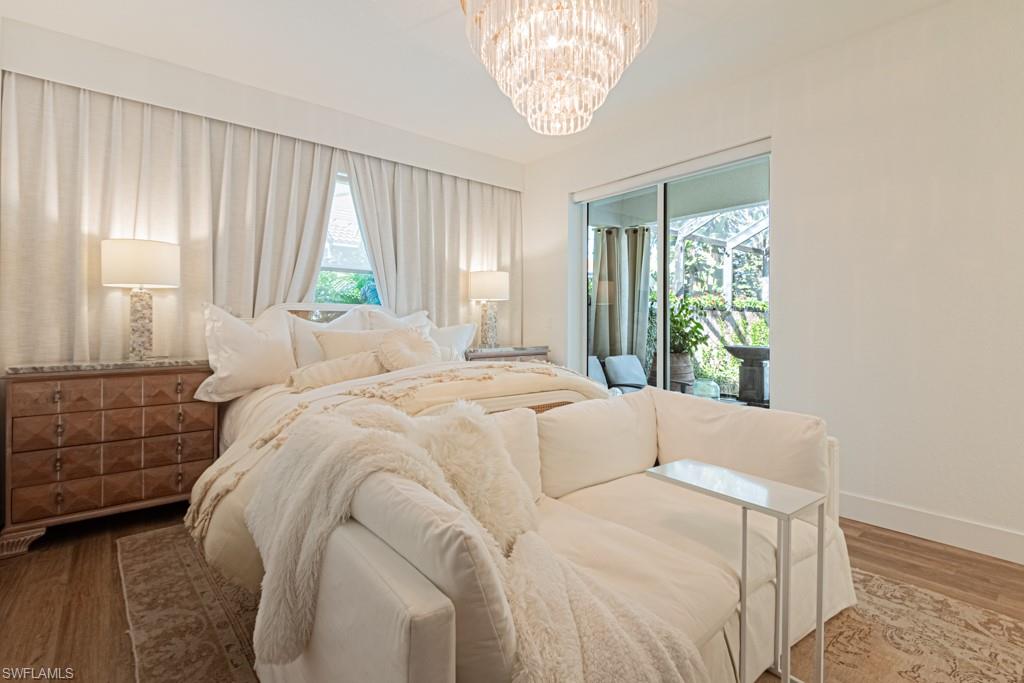
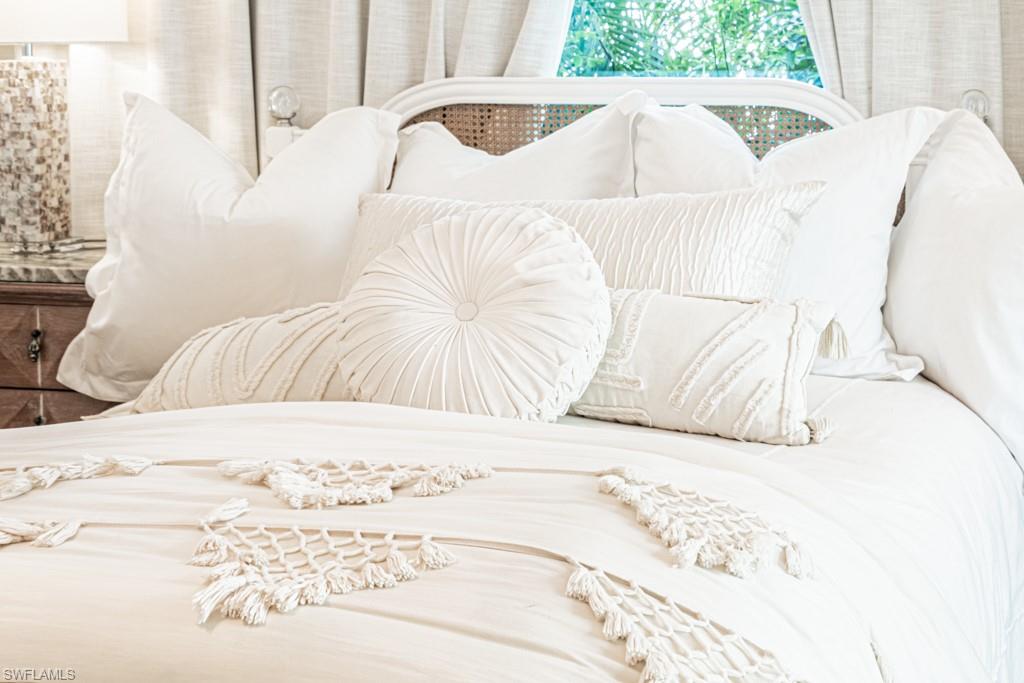
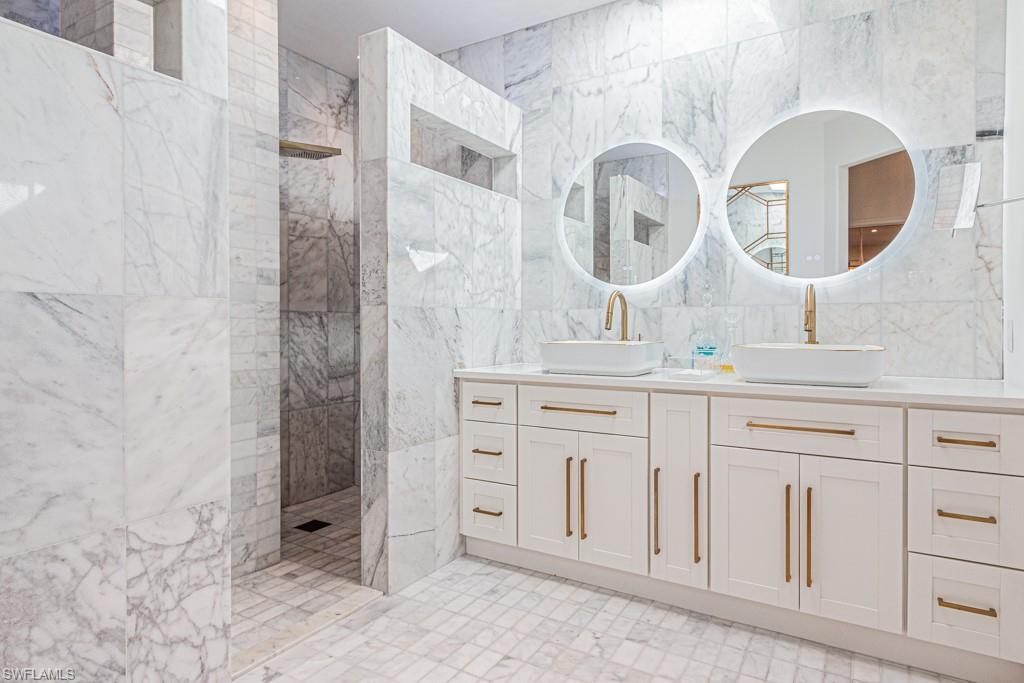
Stunning Designer-Furnished Villa with Upscale Upgrades - A Masterpiece of Luxury Living

Nestled in an exclusive neighborhood, this exceptional villa is the epitome of elegance and sophistication, offering a lifestyle of unparalleled luxury. No detail has been overlooked in this magnificent property, designed by the top designers at Clive Daniel Home. Every corner has been meticulously curated to provide the highest standard of living, featuring a harmonious blend of opulent materials, sleek lines, and contemporary charm.

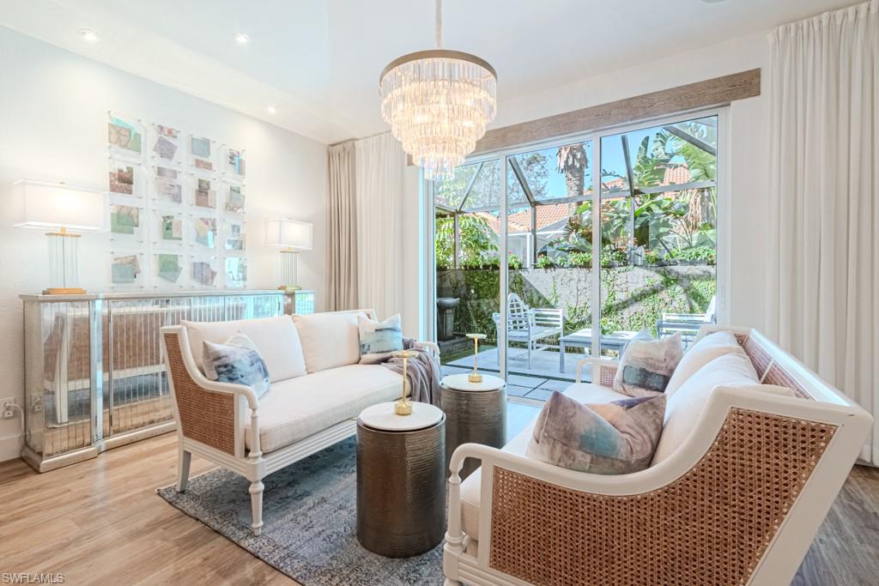
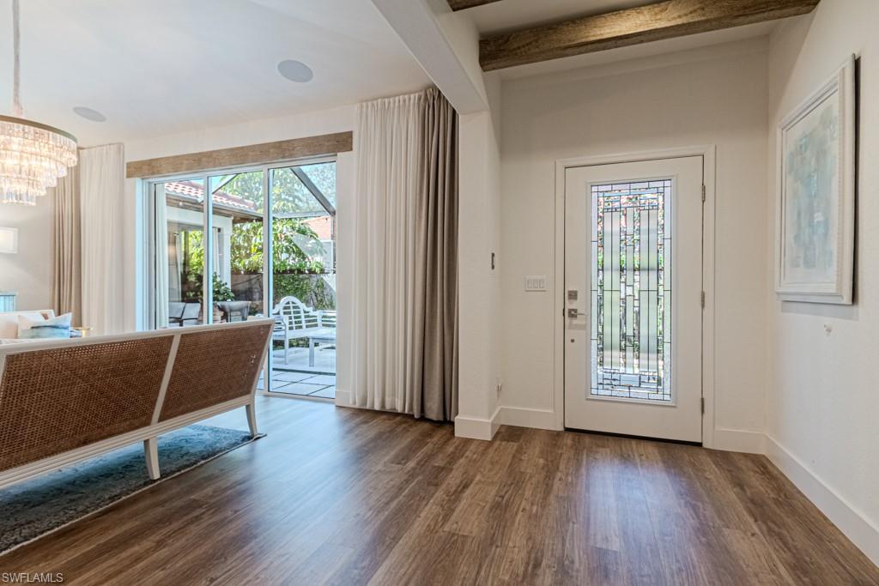
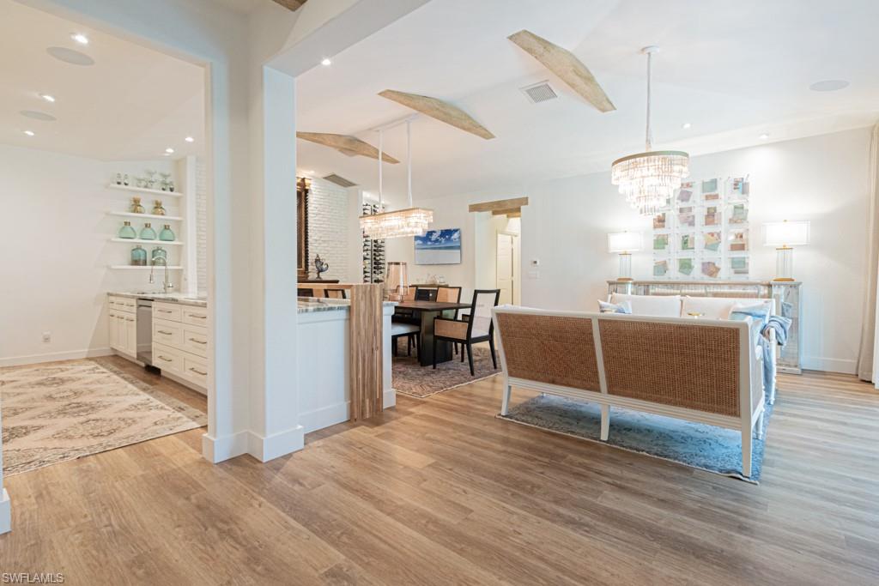
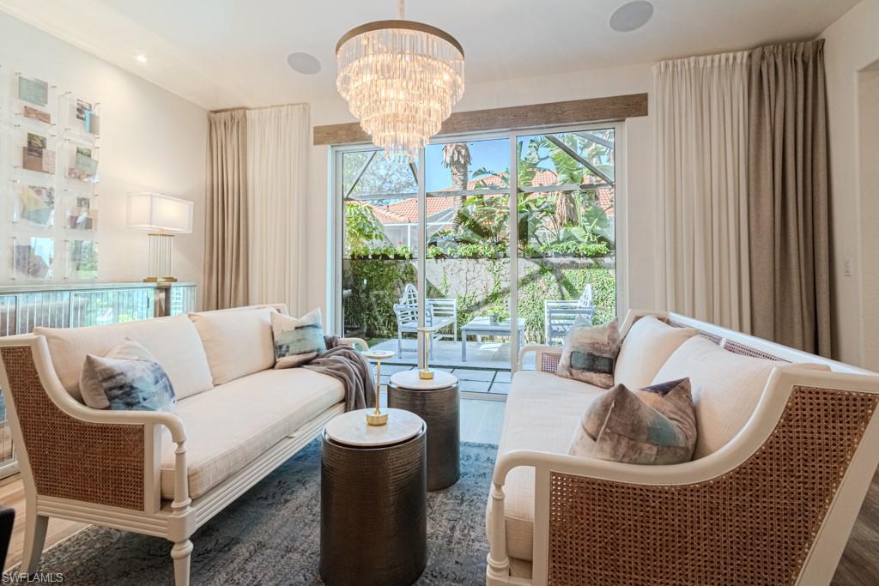
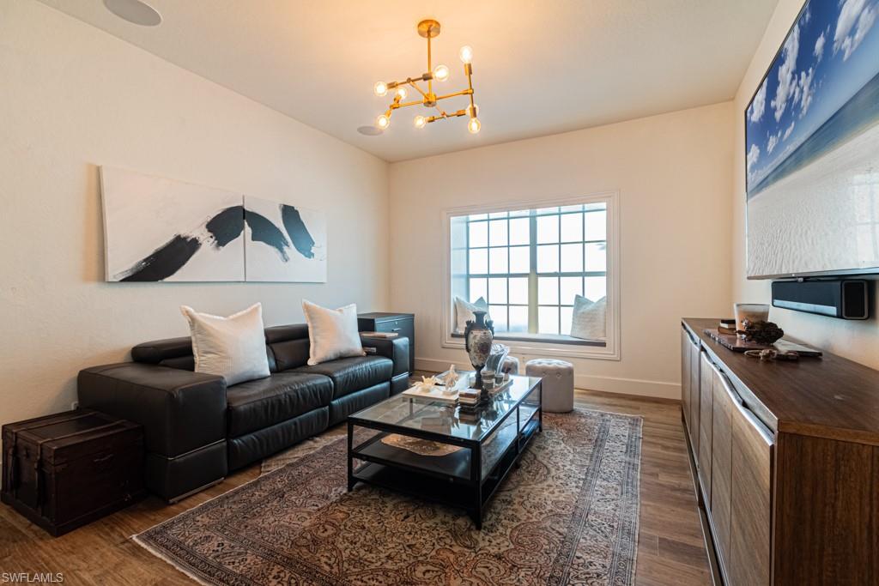
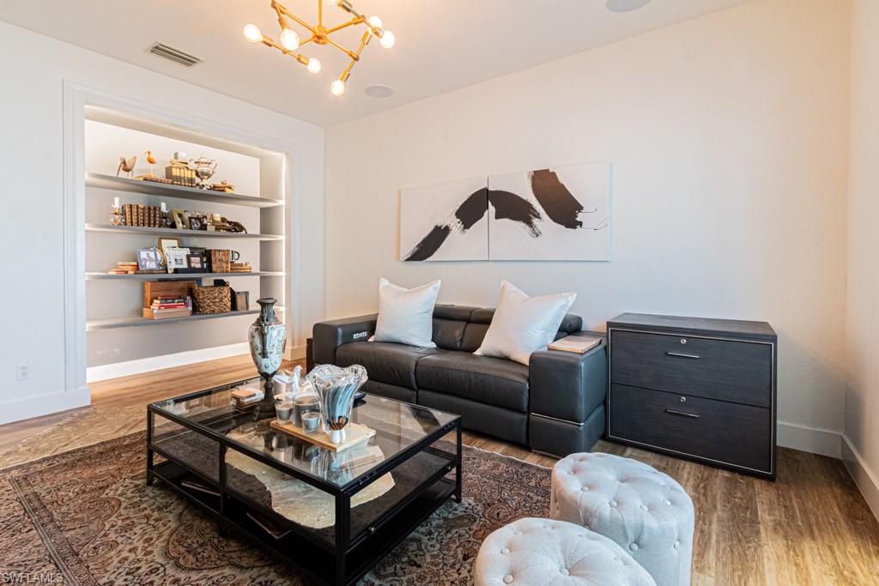
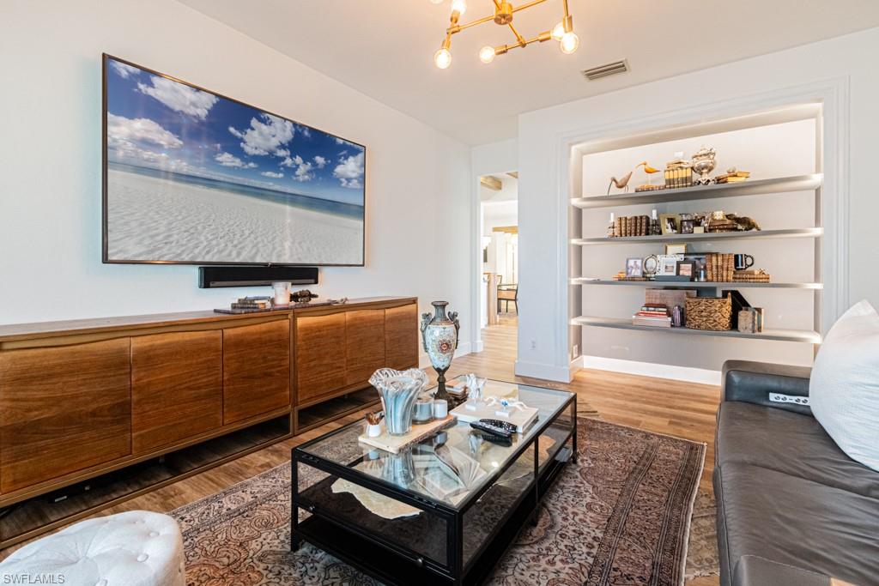
As you step inside, you are immediately greeted by an open-concept layout that seamlessly flows from one stunning space to another. The expansive living room, bathed in natural light, showcases designer furnishings and accents, creating an inviting yet refined atmosphere. Each room has been thoughtfully appointed with the finest upgrades, from custom cabinetry to state-of-the-art appliances, making this home as functional as it is beautiful.

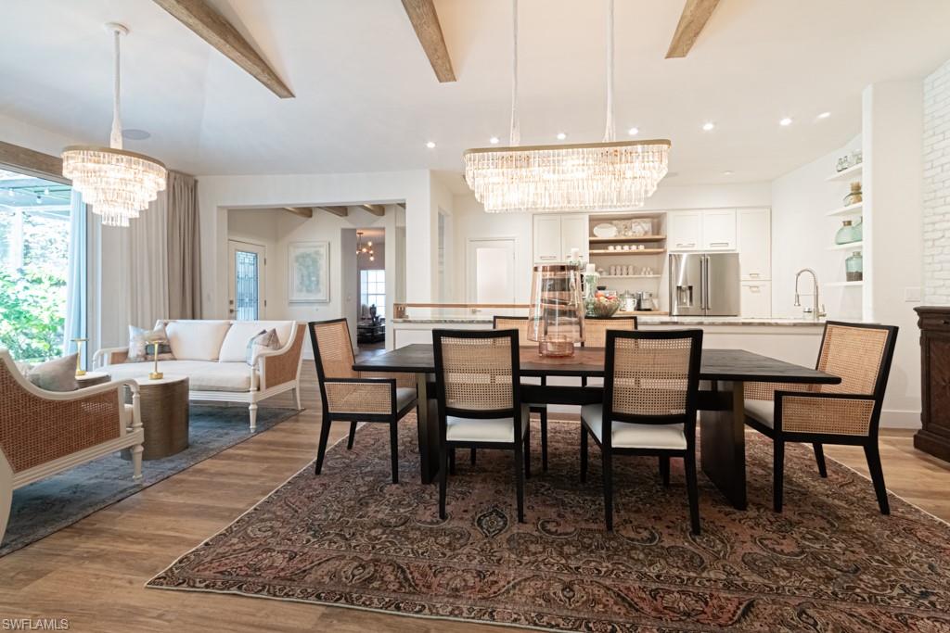
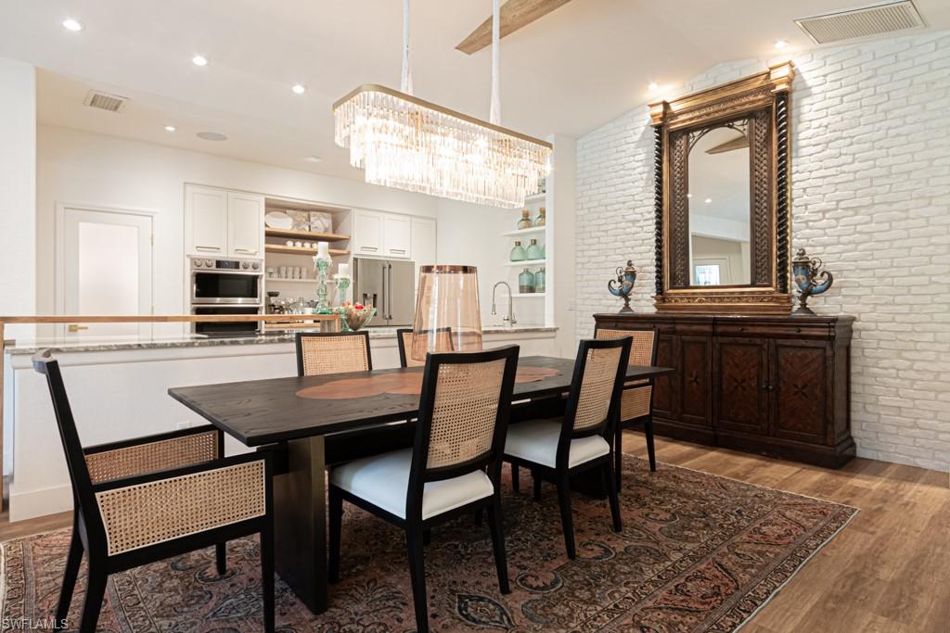
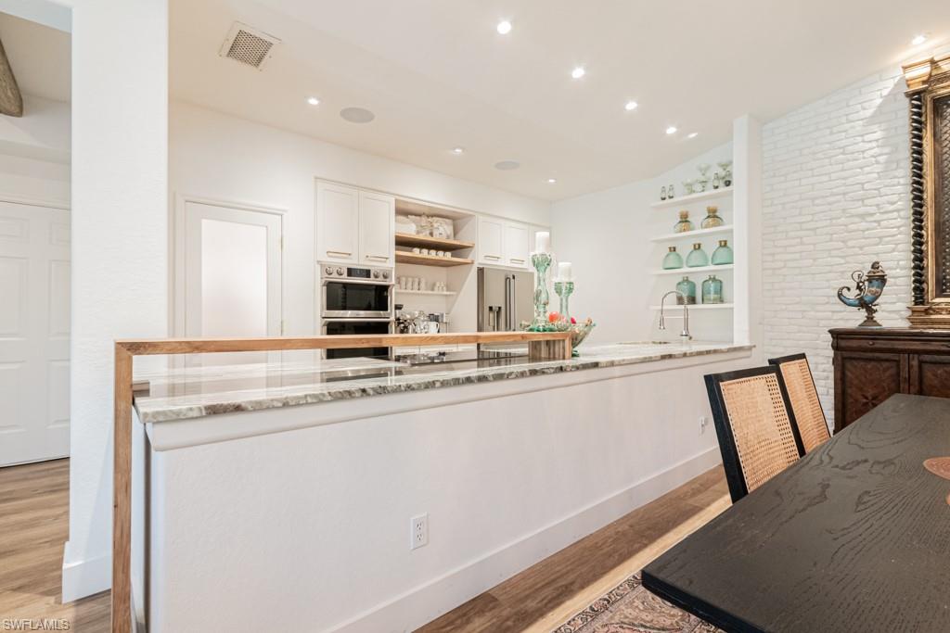
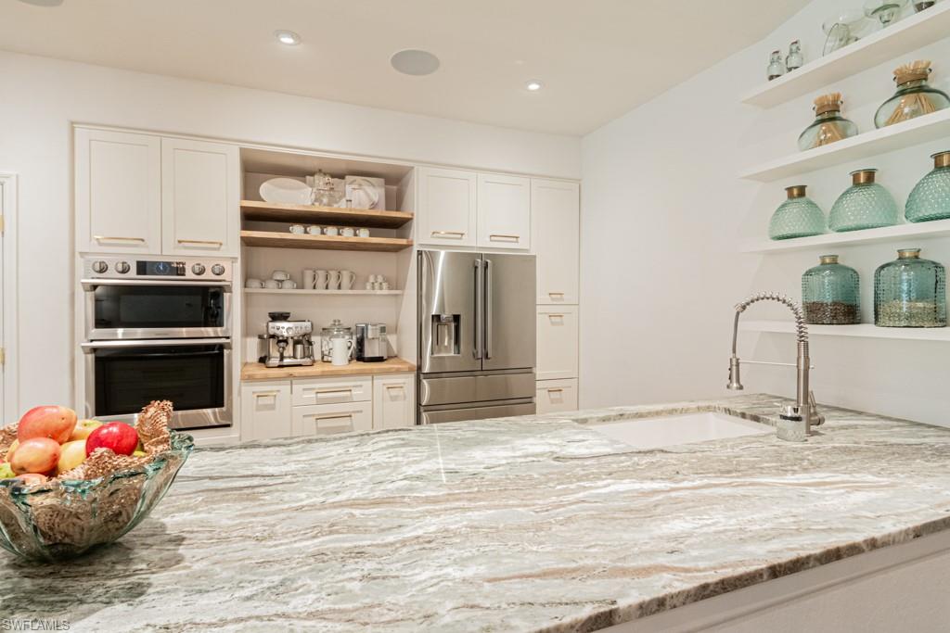
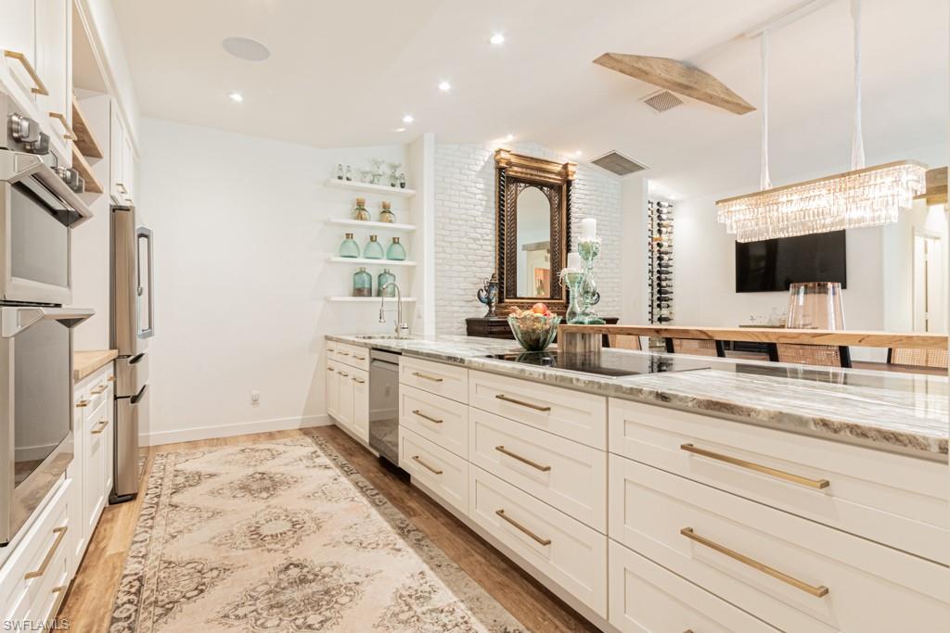
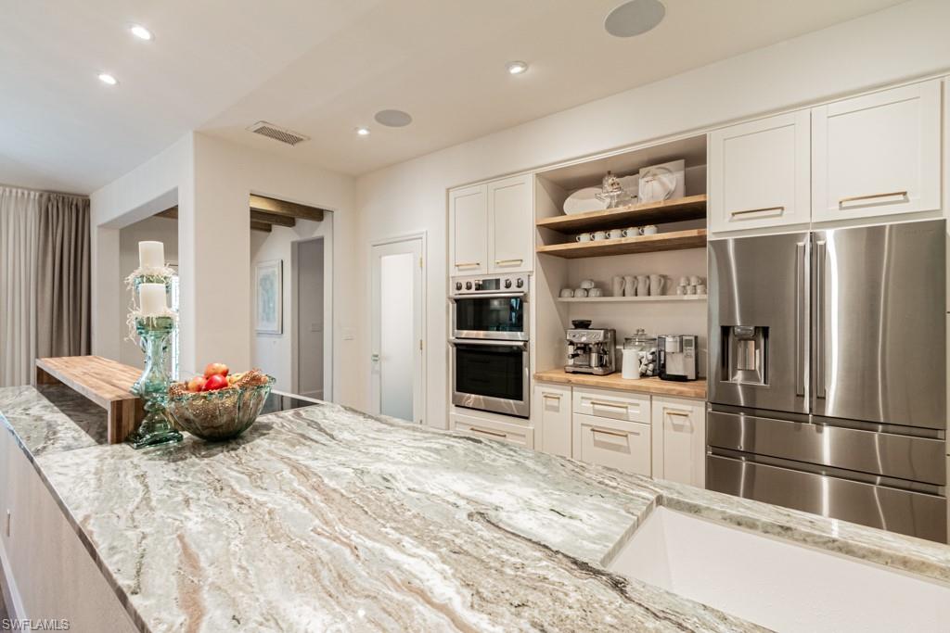
The gourmet kitchen is a true chef's haven, featuring top-tier appliances, an oversized island, and a perfect blend of style and function. Perfect for both casual gatherings and formal entertaining, it flows effortlessly into the elegant dining area, where you can enjoy unforgettable meals surrounded by sophisticated ambiance.

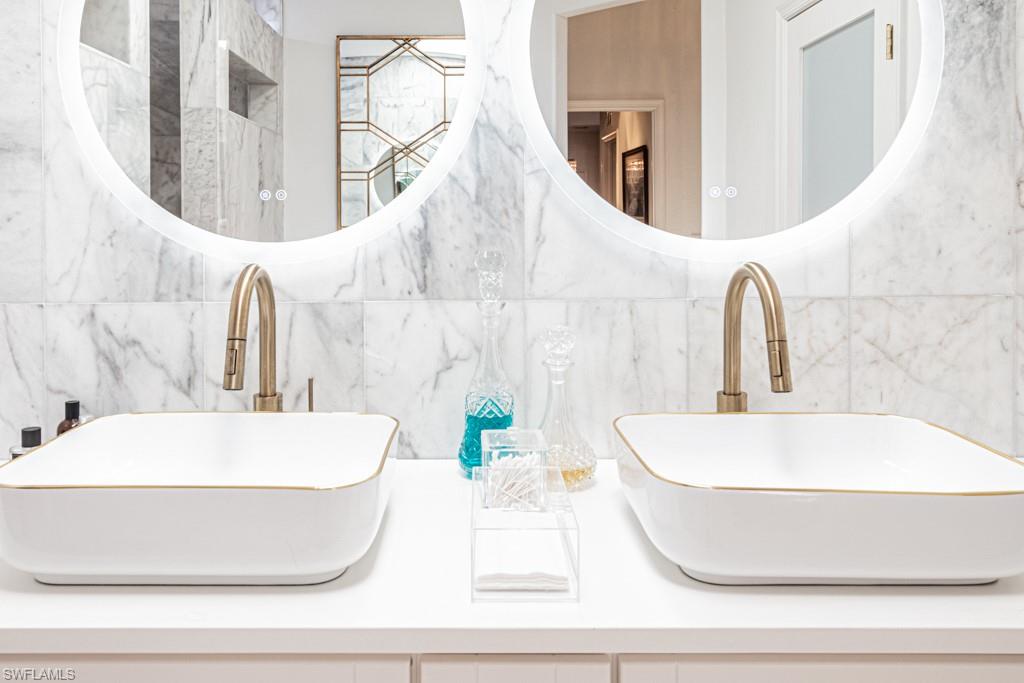
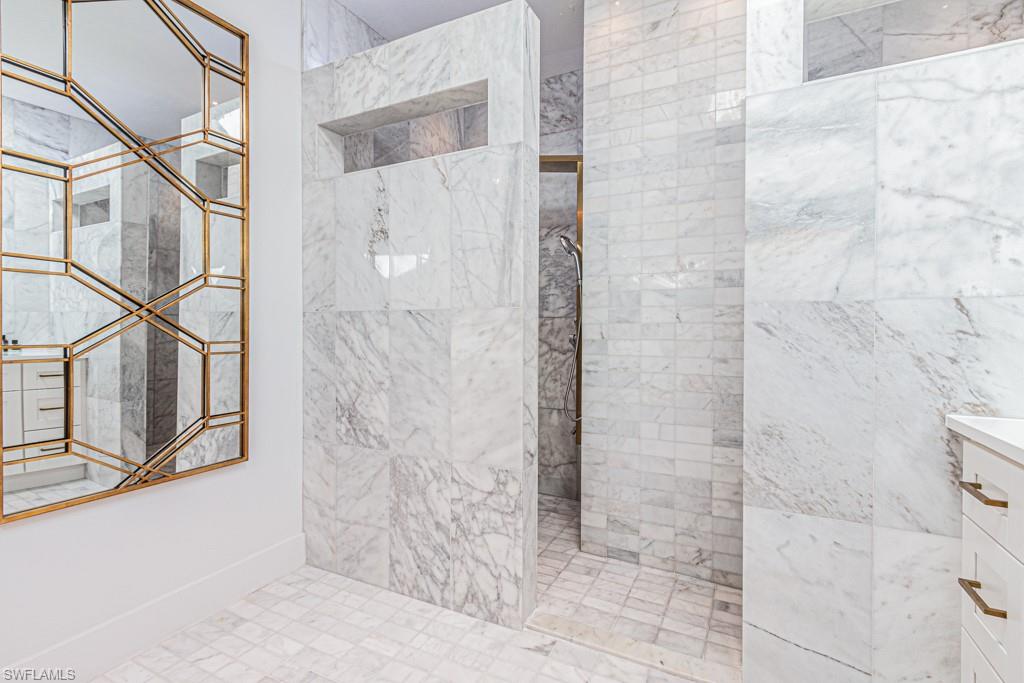
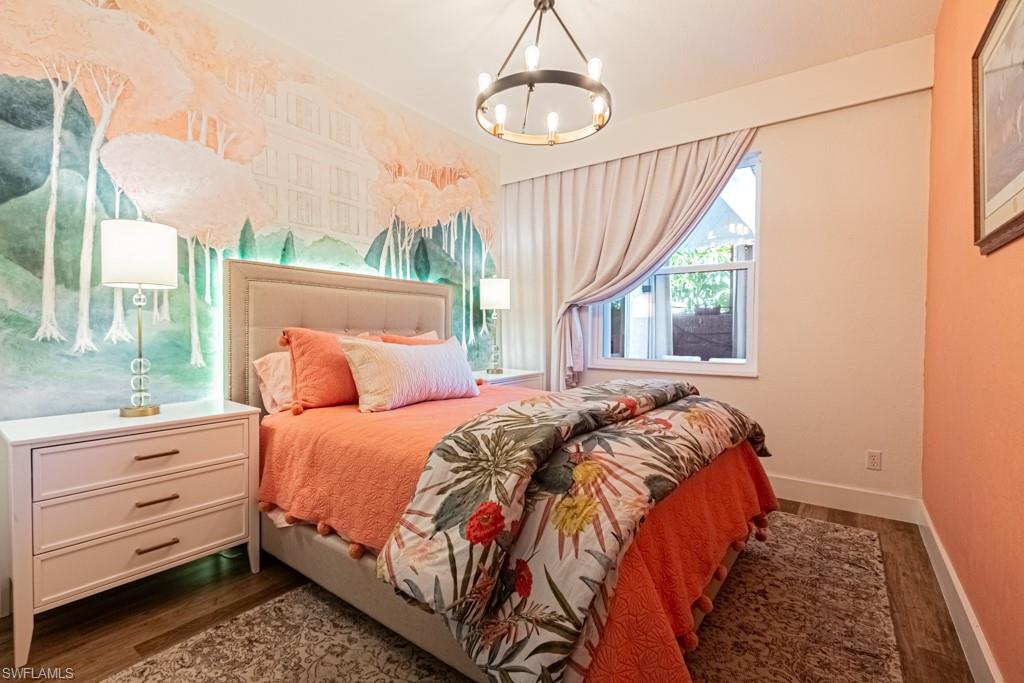
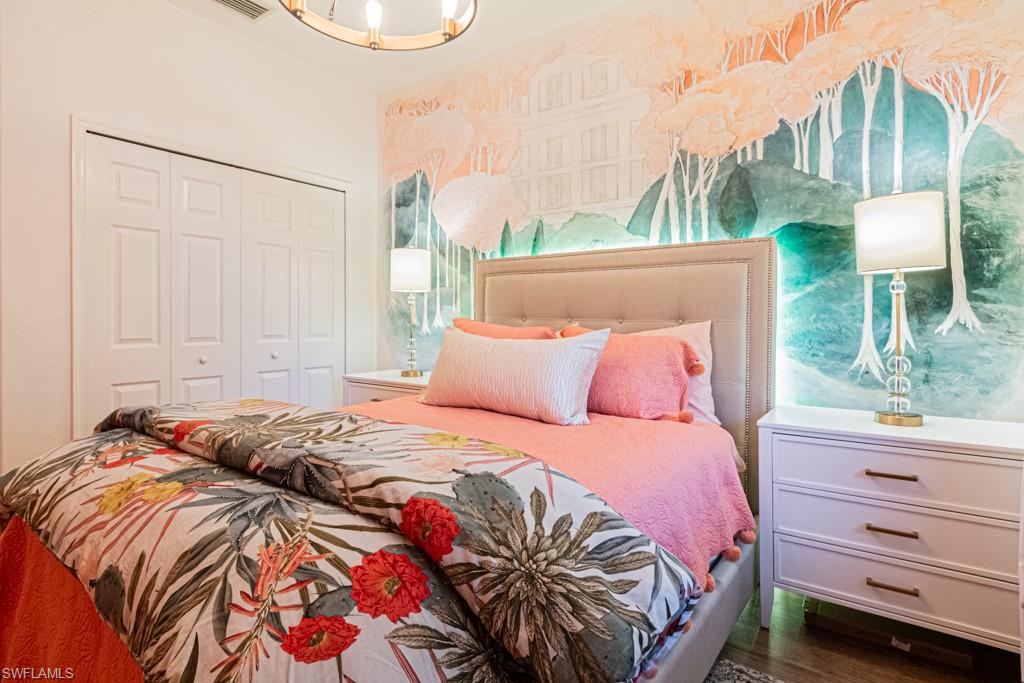
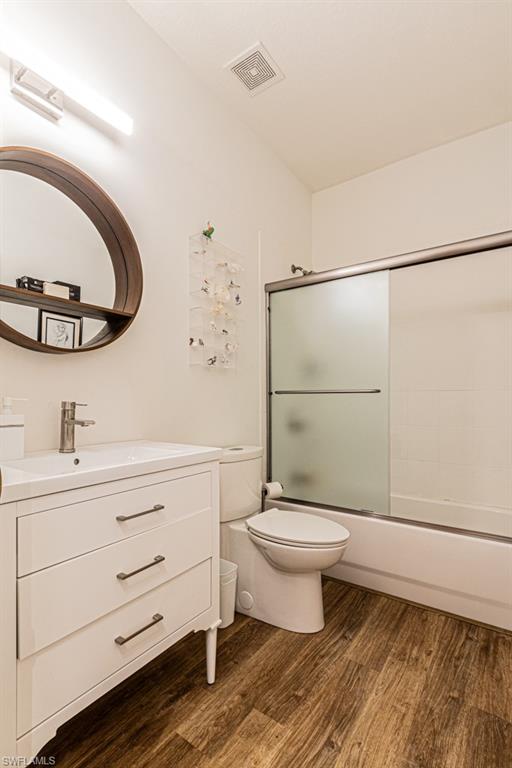
The master suite is a serene retreat, offering an expansive walk-in closet and a spa-like bathroom complete with premium finishes, custom fixtures, and a freestanding soaking tub. The villa boasts additional bedrooms, each with its own character, designed to provide privacy and comfort while maintaining a cohesive, high-end aesthetic throughout.

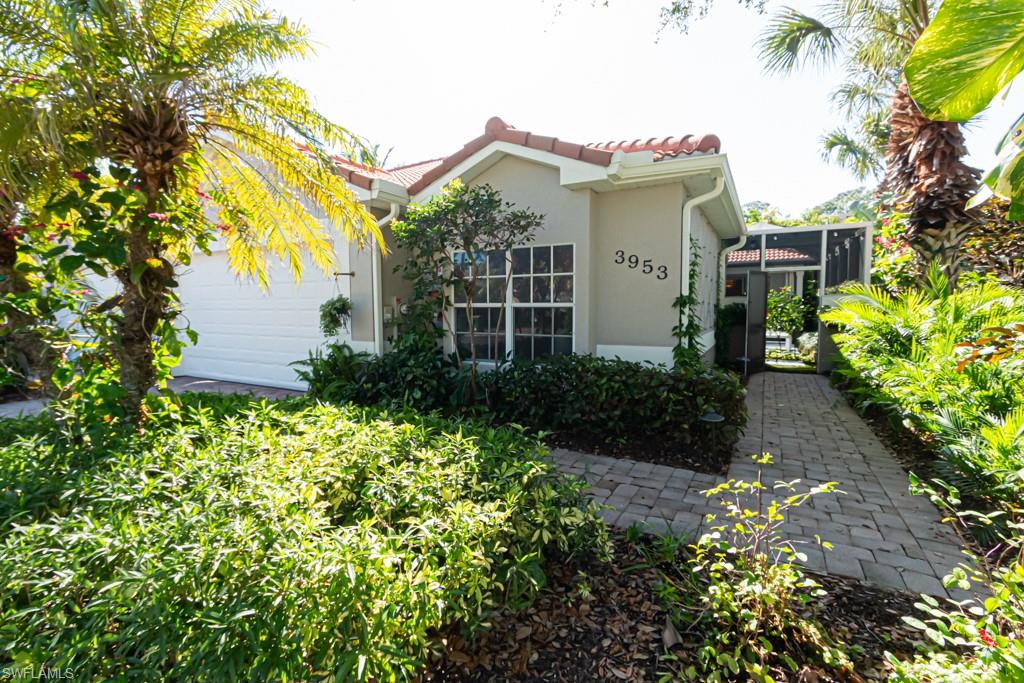
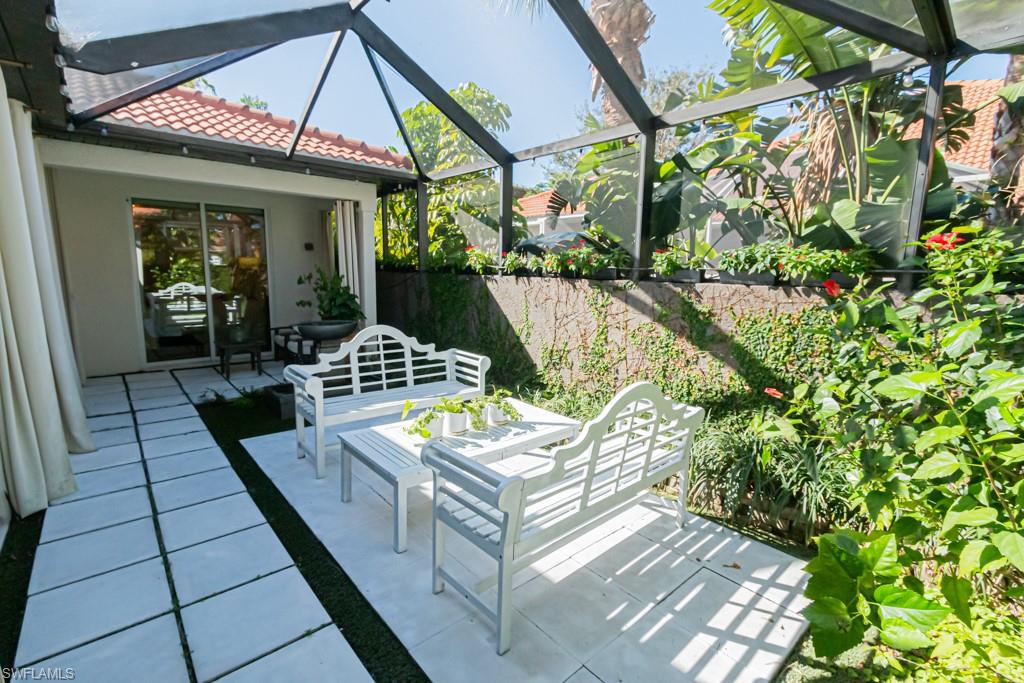
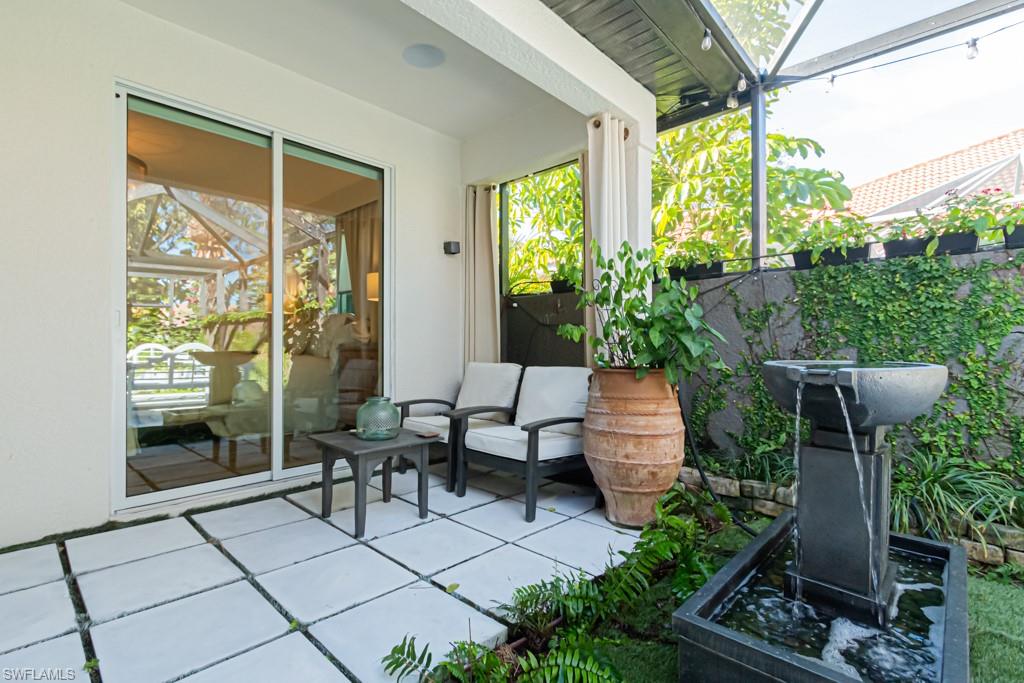
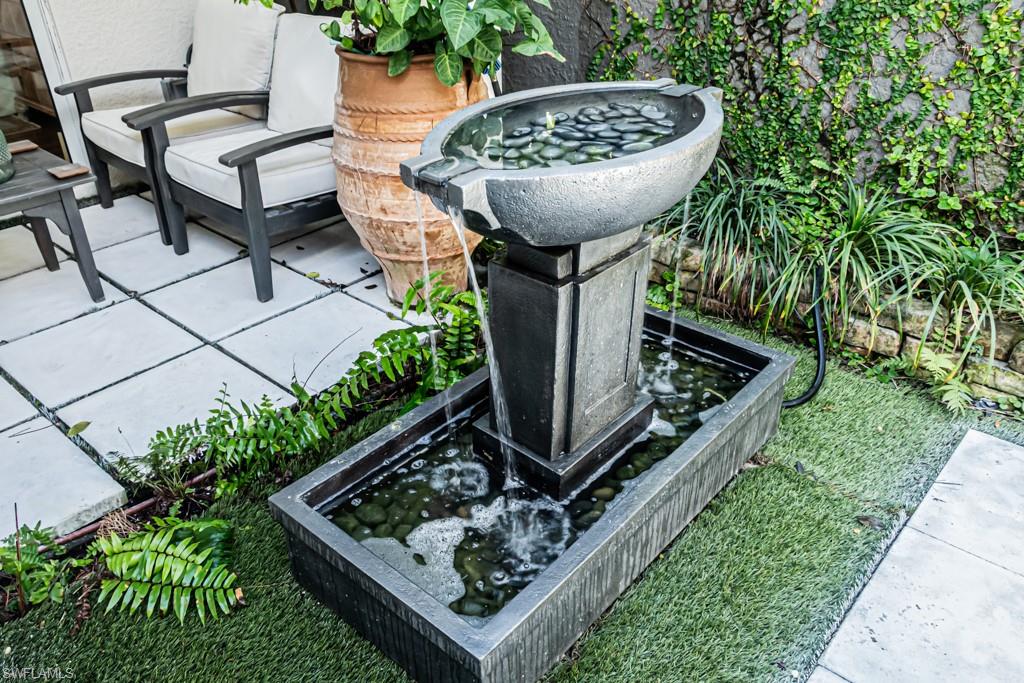
Outdoor living is a dream with a beautifully landscaped patio with lovely fountain designed for both relaxation and entertainment. Whether you're lounging or enjoying al fresco dining on the expansive patio, this villa offers the perfect setting to unwind in style.

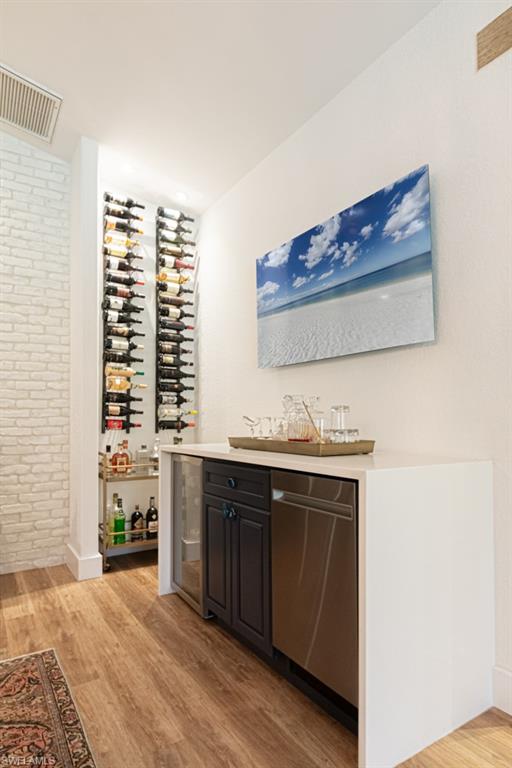
With every room a testament to luxury and craftsmanship, this home offers a rare opportunity to experience the best in designer living. This stunning home has been completely reimagined offering Lutron lighting system, Sonos Sound System, Custom Bar with Beverage Cooler and extra Dishwasher...and solar roof panels.
Totaling $280,000 in carefully curated upgrades, delivering a turnkey property ready for its next chapter. Come experience luxury living like never before--schedule your private showing today.

3
beds

2
baths

1,806 Sq.Ft. LIVING AREA

5,227 Sq.Ft. lot

Anne  Juliano

Anne Juliano

Features & Amenities

Interior

  • total bedrooms3
  • Total bathrooms2
  • full bathrooms2
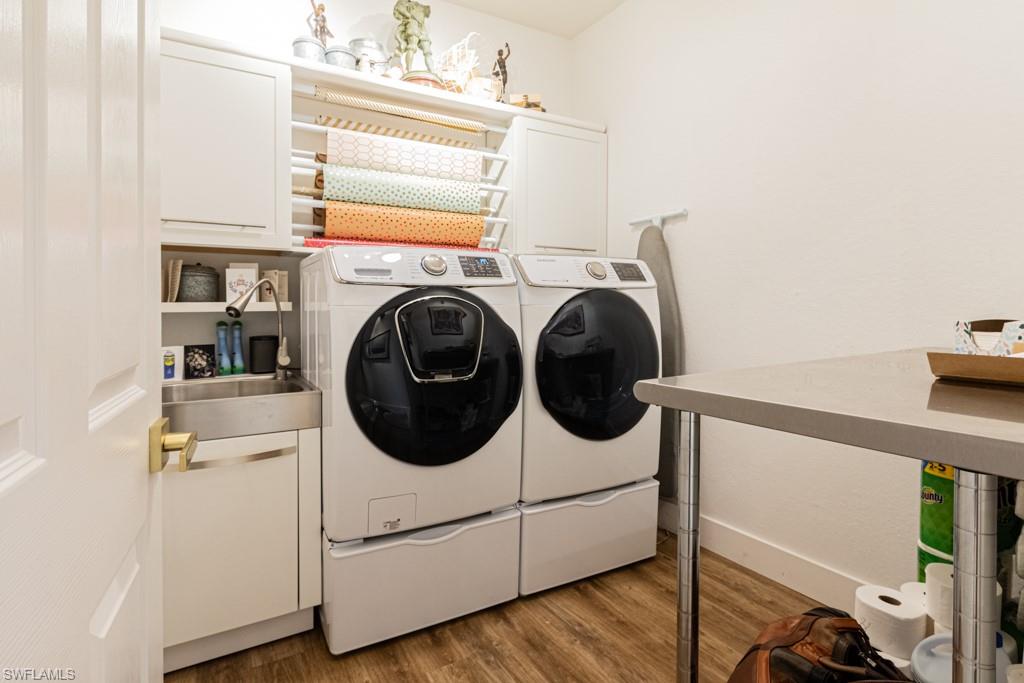
  • Laundry room Laundry in Residence, Laundry Tub
  • Flooring Laminate
  • APPLIANCES Electric Cooktop, Dishwasher, Disposal, Dryer, Microwave, Range, Refrigerator/Freezer, Refrigerator/Icemaker, Self Cleaning Oven, Wall Oven
  • other interior Features Built-In Cabinets, Closet Cabinets, Laundry Tub, Smoke Detectors, Tray Ceiling(s), Volume Ceiling, Walk-In Closet(s), Window Coverings

Area & Lot

  • Status Sold
  • Date Sold February 25, 2025
  • Living Area1,806 Sq.Ft.
  • Total Area2,532 Sq.Ft.
  • Lot Area5,227 Sq.Ft.
  • MLS® ID225002222
  • TypeResidential
  • YEAR BUILT2004
  • NeighborhoodGolden Gate City
  • Architecture StylesRanch, Villa Attached
  • Water FrontageNone
  • View DescriptionLandscaped Area

Exterior

  • STORIES1
  • Garage Space2.0
  • water SourceCentral
  • PoolCommunity
  • roofTile
  • lot featuresRegular
  • parkingDriveway Paved, Attached
  • HEAT TYPECentral Electric
  • AIR CONDITIONINGCeiling Fan(s), Central Electric
  • SubstructureConcrete Block
  • HOA AmenitiesBarbecue, Bike And Jog Path, Billiard Room, Business Center, Clubhouse, Pool, Community Room, Spa/Hot Tub, Fitness Center, Internet Access, Sidewalk, Streetlight
  • security FeaturesSmoke Detector(s), Gated Community
  • Green featuresSolar
  • other exterior FeaturesScreened Lanai/Porch, Courtyard

Financial

  • Sales Price$540,000
  • Real Estate Tax $3,643/yr
  • HOA $3,296/yr
View Virtual Tour

Work with Renee

I combine world-class service with deep local expertise to guide buyers and sellers through Naples’ most exceptional communities. I leverage cutting-edge technology, market insight, and a century-long legacy to deliver results you can trust.

Follow Me on Instagram