428 Polihale WAY
428 Polihale WAY
428 Polihale WAY
428 Polihale WAY
428 Polihale WAY
428 Polihale WAY
428 Polihale WAY
428 Polihale WAY
428 Polihale WAY
428 Polihale WAY
428 Polihale WAY
428 Polihale WAY
428 Polihale WAY
428 Polihale WAY
428 Polihale WAY
428 Polihale WAY
428 Polihale WAY
428 Polihale WAY
428 Polihale WAY
428 Polihale WAY
428 Polihale WAY
428 Polihale WAY
428 Polihale WAY
428 Polihale WAY
428 Polihale WAY
428 Polihale WAY
428 Polihale WAY
428 Polihale WAY
428 Polihale WAY
428 Polihale WAY
428 Polihale WAY
428 Polihale WAY
428 Polihale WAY
428 Polihale WAY
428 Polihale WAY
428 Polihale WAY
428 Polihale WAY
428 Polihale WAY
SEE ALL PHOTOS
428 Polihale WAY
428 Polihale WAY
428 Polihale WAY
428 Polihale WAY
428 Polihale WAY
428 Polihale WAY
428 Polihale WAY
428 Polihale WAY
428 Polihale WAY
428 Polihale WAY
428 Polihale WAY
428 Polihale WAY
428 Polihale WAY
428 Polihale WAY
428 Polihale WAY
428 Polihale WAY
428 Polihale WAY
428 Polihale WAY
428 Polihale WAY
428 Polihale WAY
428 Polihale WAY
428 Polihale WAY
428 Polihale WAY
428 Polihale WAY
428 Polihale WAY
428 Polihale WAY
428 Polihale WAY
428 Polihale WAY
428 Polihale WAY
428 Polihale WAY
428 Polihale WAY
428 Polihale WAY
428 Polihale WAY
428 Polihale WAY
428 Polihale WAY
428 Polihale WAY
428 Polihale WAY
428 Polihale WAY
Courtesy of Angela Graziano, Alfred Robbins Realty Group, 312-877-7030
Sold

428 Polihale WAY

428 Polihale WAY, NAPLES, FL 34114

$615,000
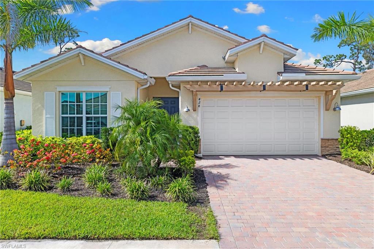
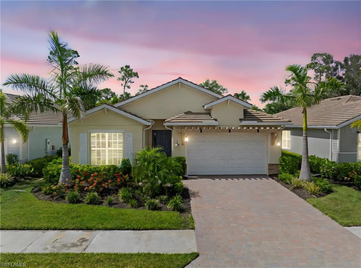
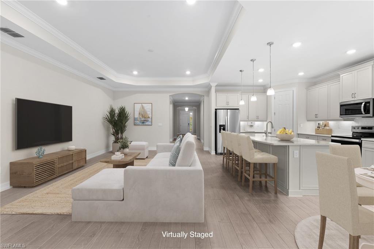
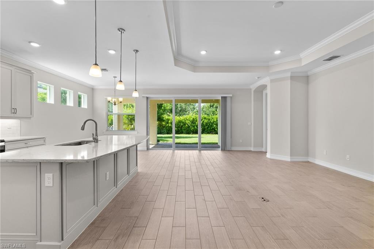
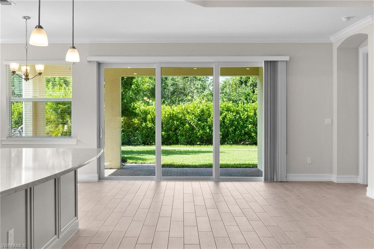
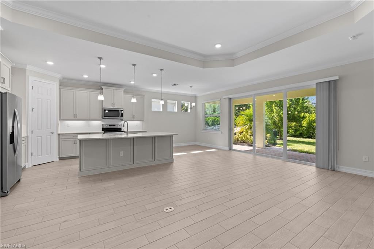
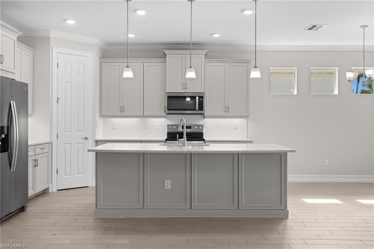
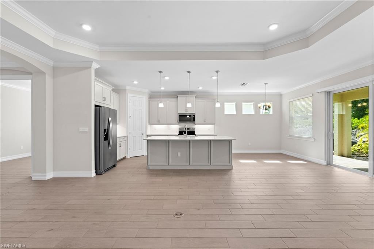
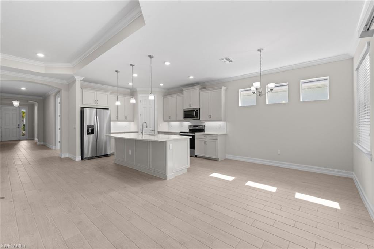
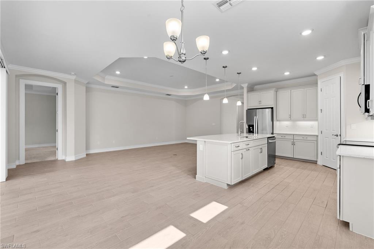
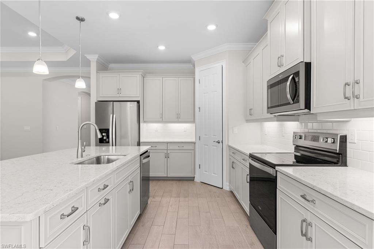
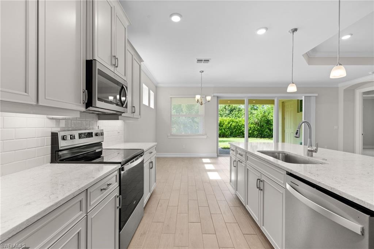
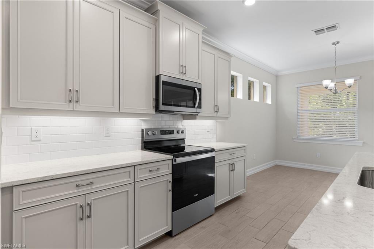
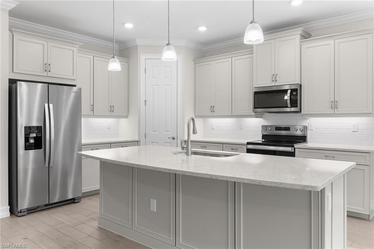
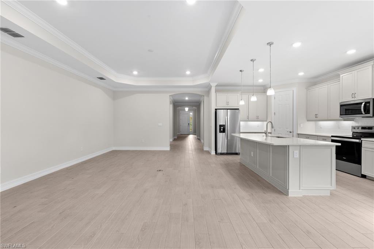
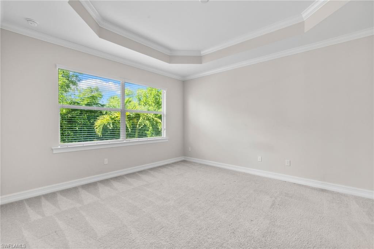
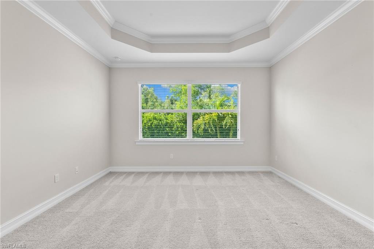
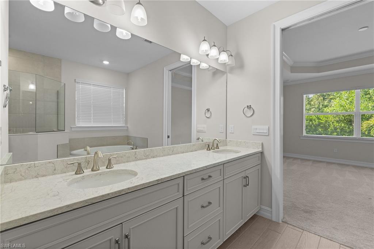
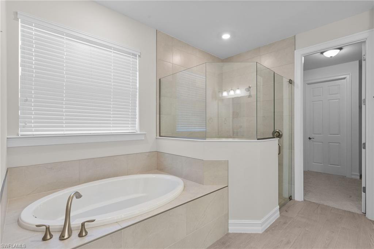
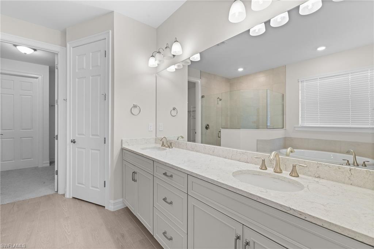
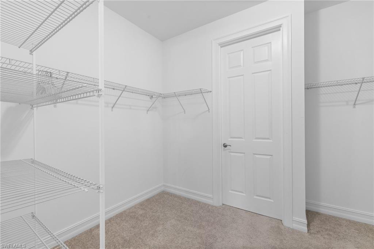
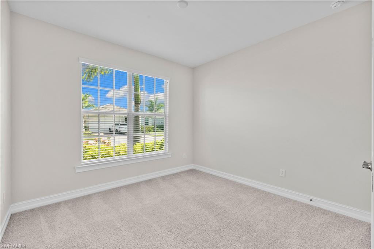
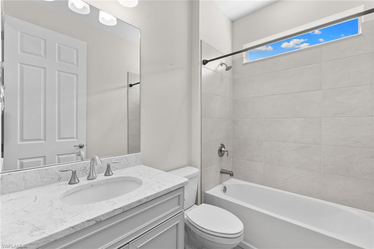
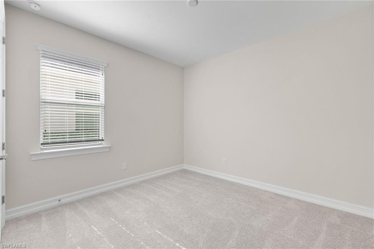
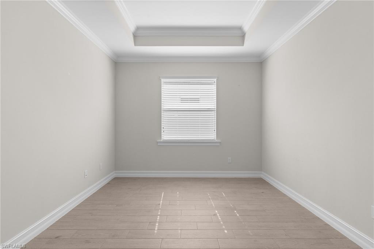
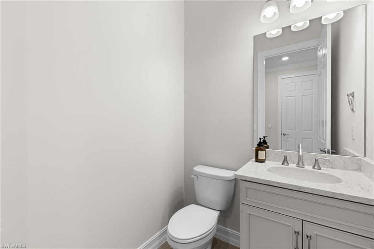
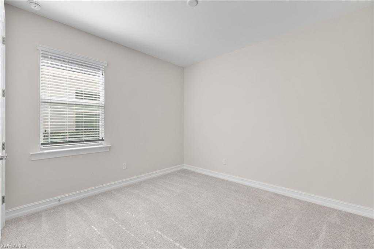
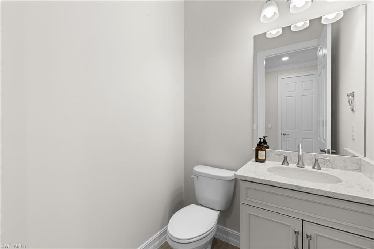
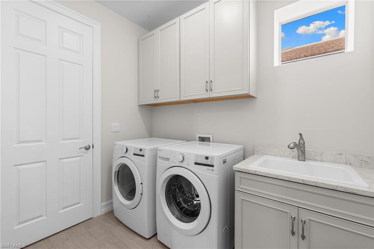
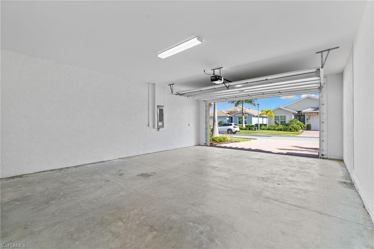
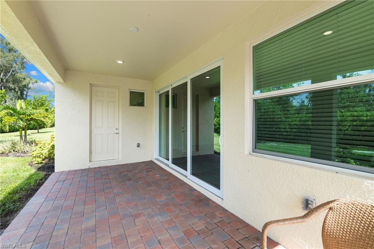
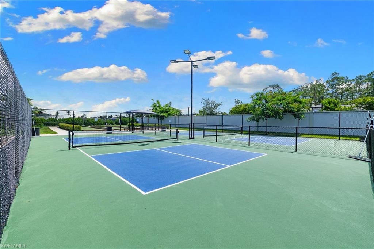
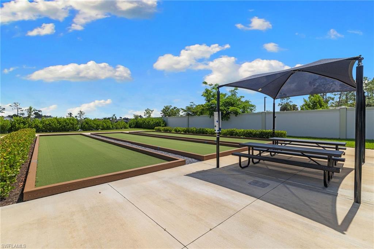
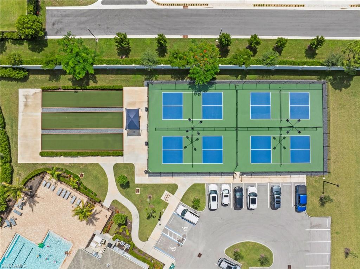
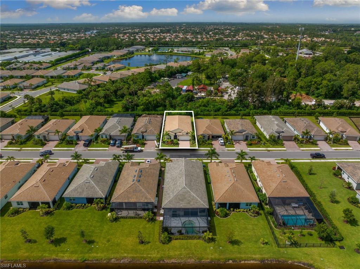
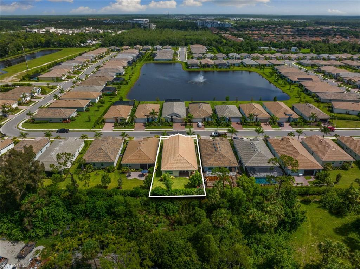
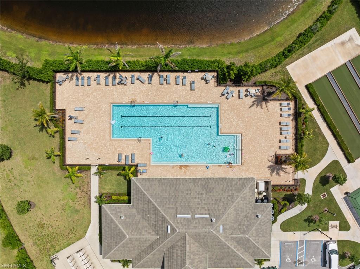
Newer construction 2023! This beautifully designed Shelby model features 3 bedrooms, a private den, and 2.2 baths(Outdoor Pool Bath), plus a spacious foyer and wide hallway for a bright, open feel. The well-planned layout offers the primary suite split from the secondary bedrooms, ideal for privacy. Set on a south-facing private lot in a premier South Naples location and Flood Zone X, this home is a standout choice for those who love the peace of mind, efficiency, and fresh finishes that new construction delivers. The open-concept design highlights high ceilings, crown molding, tray ceilings in both the living area and primary bedroom, and durable gray wood-look tile flooring throughout. The chef's kitchen features a large quartz island with seating, Whirlpool stainless steel appliances, soft-close cabinetry with crown molding, a walk-in pantry, and designer pendant lighting--creating the perfect space for entertaining or relaxing at home. The expansive primary suite offers dual vanities with quartz countertops, a soaking tub, large walk-in shower with a bench, and a private water closet. The laundry room includes front-loading washer and dryer, upper cabinetry, and a utility sink. Additional highlights include impact windows, recessed lighting, a smart home system with Qolsys IQ panel, and an oversized 32.6' deep garage--perfect for a golf cart, toys, or extra storage. Located in a smaller, well-maintained community of just 251 homes, this neighborhood offers a rare combination: resort-style amenities with low quarterly HOA fees. Enjoy a clubhouse, resort pool, pickleball, bocce, and game room--all included in a fee of just \$903/quarter, which also covers irrigation and lawn care. Additionally, flexible leasing allows for up to three rentals per year, each with a 30-day minimum. This home is conveniently located approximately 9 miles from 5th Avenue, 13 miles from Marco Island, and 5 miles from I-75, providing fast access to Naples' best beaches, dining, shopping, and medical services. Move-in ready, thoughtfully designed, and located in one of South Naples' most accessible communities--don't miss this exceptional opportunity.

3
beds

4
baths

2,249 Sq.Ft. LIVING AREA

6,534 Sq.Ft. lot

Angela Graziano

Angela Graziano

Features & Amenities

Interior

  • total bedrooms3
  • Total bathrooms4
  • full bathrooms2
  • half bathrooms2
  • Laundry room Laundry Tub
  • Flooring Carpet, Tile
  • APPLIANCES Dishwasher, Disposal, Dryer, Microwave, Range, Refrigerator/Icemaker, Washer
  • other interior Features Built-In Cabinets, Coffered Ceiling(s), French Doors, Laundry Tub, Pantry, Volume Ceiling

Area & Lot

  • Status Sold
  • Date Sold May 28, 2026
  • Living Area2,249 Sq.Ft.
  • Total Area2,774 Sq.Ft.
  • Lot Area6,534 Sq.Ft.
  • MLS® ID225064193
  • TypeResidential
  • YEAR BUILT2023
  • NeighborhoodWinding Cypress
  • Architecture StylesRanch, Single Family
  • Water FrontageNone

Exterior

  • STORIES1
  • Garage Space2.0
  • water SourceCentral
  • roofSlate
  • lot featuresRegular
  • parkingAttached
  • HEAT TYPECentral Electric
  • AIR CONDITIONINGCeiling Fan(s), Central Electric
  • SubstructureConcrete Block
  • HOA AmenitiesClubhouse, Pickleball
  • security FeaturesGated Community

Financial

  • Sales Price$615,000
  • Real Estate Tax $7,093/yr
  • HOA $3,608/yr

Work with Renee

I combine world-class service with deep local expertise to guide buyers and sellers through Naples’ most exceptional communities. I leverage cutting-edge technology, market insight, and a century-long legacy to deliver results you can trust.

Follow Me on Instagram