4605 Azalea DR
4605 Azalea DR
4605 Azalea DR
4605 Azalea DR
4605 Azalea DR
4605 Azalea DR
4605 Azalea DR
4605 Azalea DR
4605 Azalea DR
4605 Azalea DR
4605 Azalea DR
4605 Azalea DR
4605 Azalea DR
4605 Azalea DR
4605 Azalea DR
4605 Azalea DR
4605 Azalea DR
4605 Azalea DR
4605 Azalea DR
4605 Azalea DR
4605 Azalea DR
4605 Azalea DR
4605 Azalea DR
4605 Azalea DR
4605 Azalea DR
4605 Azalea DR
4605 Azalea DR
4605 Azalea DR
4605 Azalea DR
4605 Azalea DR
4605 Azalea DR
4605 Azalea DR
4605 Azalea DR
4605 Azalea DR
4605 Azalea DR
4605 Azalea DR
4605 Azalea DR
4605 Azalea DR
4605 Azalea DR
4605 Azalea DR
4605 Azalea DR
4605 Azalea DR
4605 Azalea DR
4605 Azalea DR
4605 Azalea DR
4605 Azalea DR
4605 Azalea DR
4605 Azalea DR
4605 Azalea DR
4605 Azalea DR
SEE ALL PHOTOS
4605 Azalea DR
4605 Azalea DR
4605 Azalea DR
4605 Azalea DR
4605 Azalea DR
4605 Azalea DR
4605 Azalea DR
4605 Azalea DR
4605 Azalea DR
4605 Azalea DR
4605 Azalea DR
4605 Azalea DR
4605 Azalea DR
4605 Azalea DR
4605 Azalea DR
4605 Azalea DR
4605 Azalea DR
4605 Azalea DR
4605 Azalea DR
4605 Azalea DR
4605 Azalea DR
4605 Azalea DR
4605 Azalea DR
4605 Azalea DR
4605 Azalea DR
4605 Azalea DR
4605 Azalea DR
4605 Azalea DR
4605 Azalea DR
4605 Azalea DR
4605 Azalea DR
4605 Azalea DR
4605 Azalea DR
4605 Azalea DR
4605 Azalea DR
4605 Azalea DR
4605 Azalea DR
4605 Azalea DR
4605 Azalea DR
4605 Azalea DR
4605 Azalea DR
4605 Azalea DR
4605 Azalea DR
4605 Azalea DR
4605 Azalea DR
4605 Azalea DR
4605 Azalea DR
4605 Azalea DR
4605 Azalea DR
4605 Azalea DR
Courtesy of Nicola Wakelin, John R Wood Properties, 239-451-9351
Sold

4605 Azalea DR

4605 Azalea DR, NAPLES, FL 34119

$1,775,000
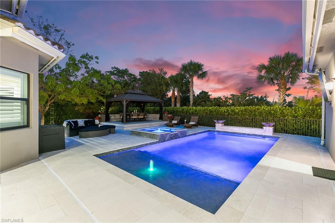
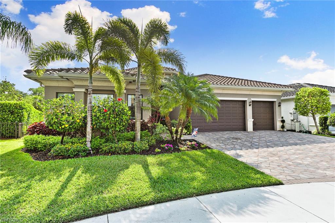
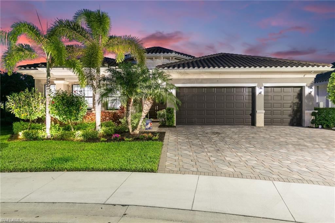
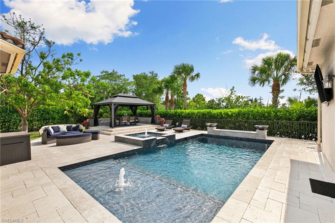
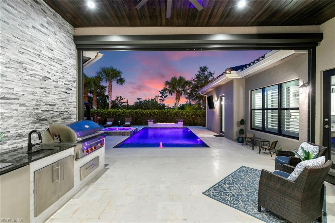
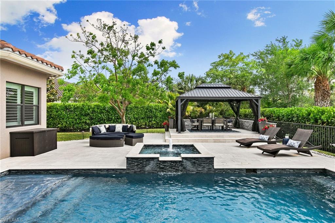
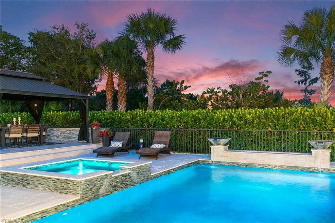
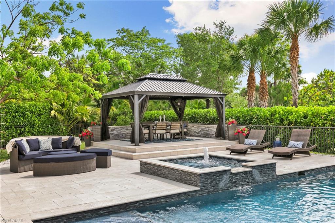
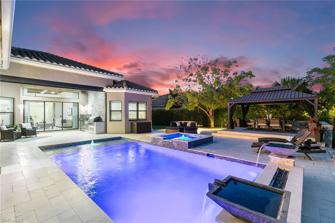
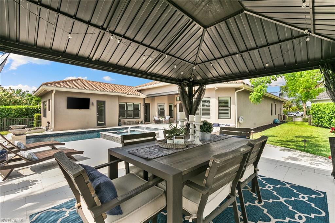
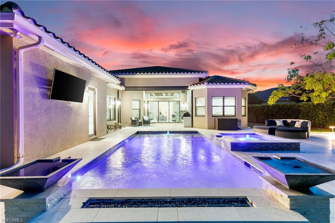
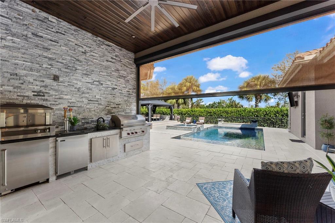
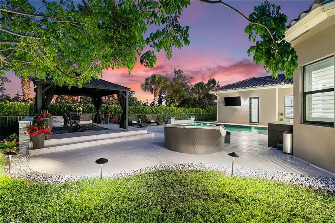
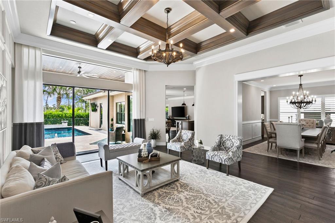
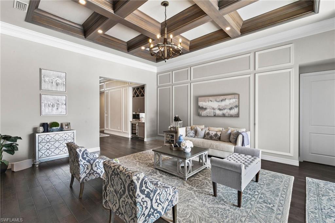
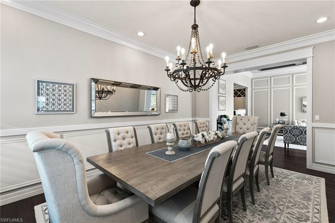
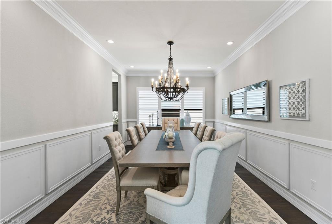
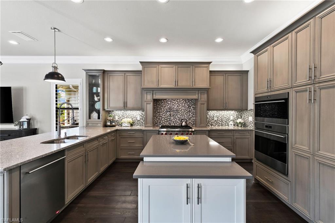
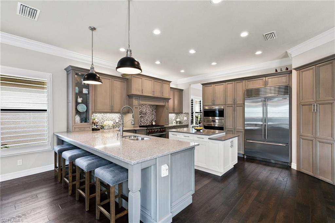
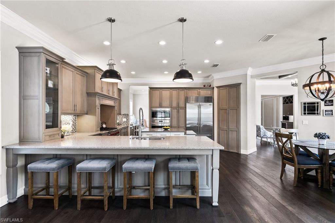
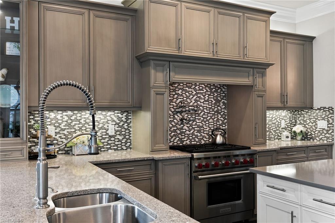
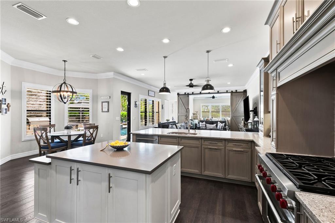
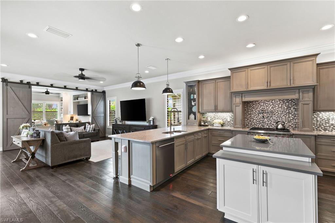
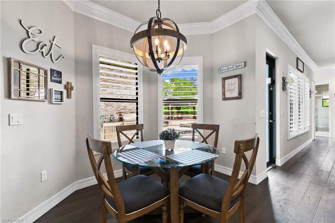
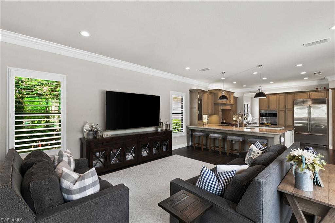
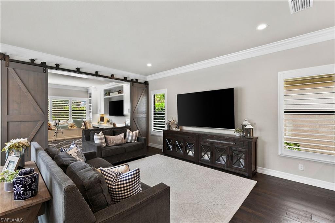
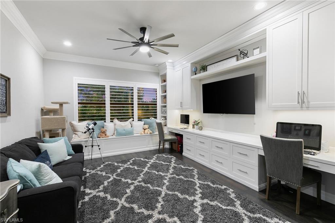
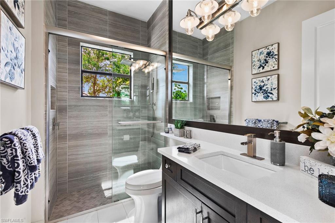
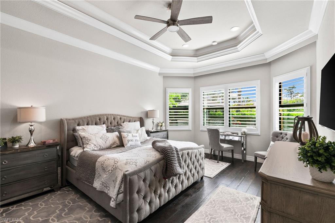
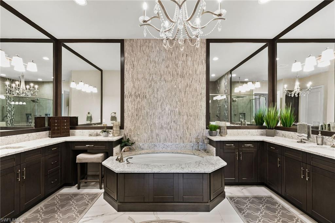
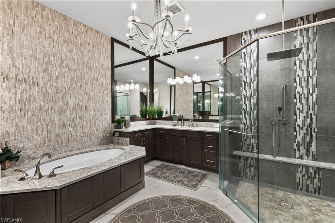
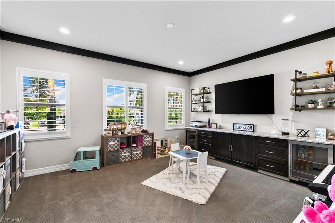
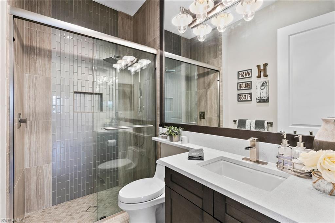
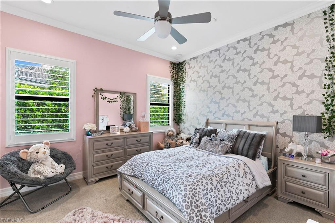
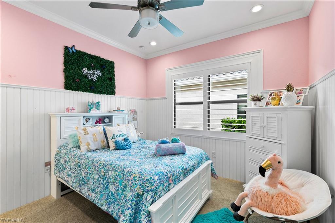
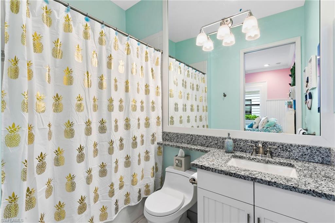
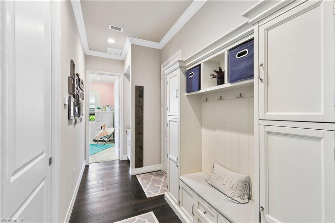
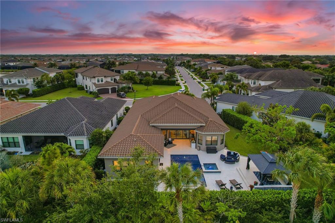
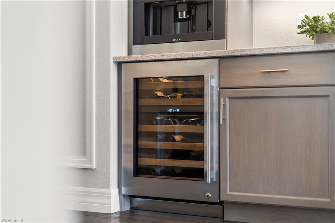
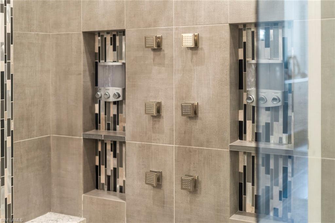
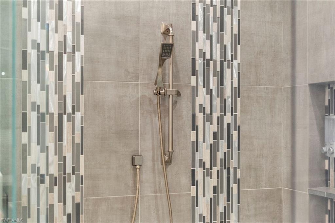
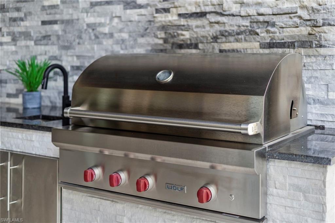
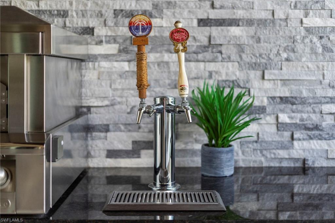
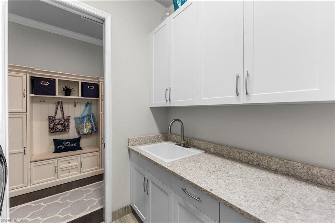
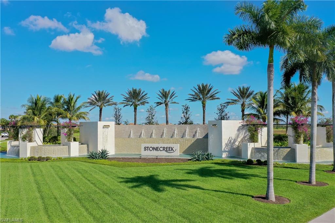
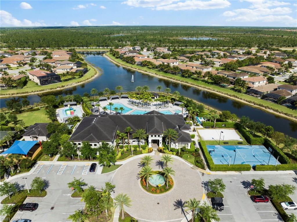
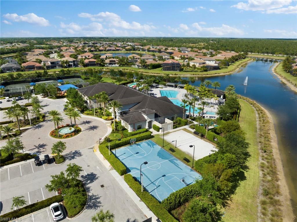
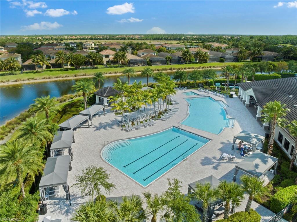
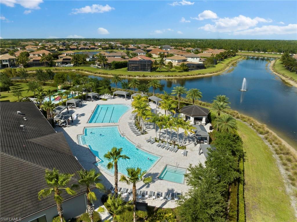
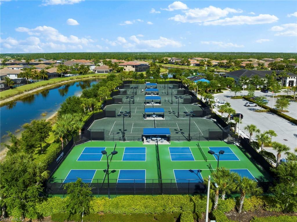
Set against a backdrop of exceptional privacy, this estate home unfolds around a striking outdoor retreat designed for year-round resort-style living. The expansive, fully fenced and professionally landscaped oversized lot showcases a custom pool & spa with dramatic fire & water features, a stone-paver lanai, motorized StormSmart screen, landscape lighting, a 12' x 16' gazebo, wood-paneled lanai ceiling, and a spectacular outdoor kitchen equipped with a 42" Wolf grill, Alfresco pizza oven, Perlick dual tab keg system, sink & Sub-Zero refrigeration--perfect for entertaining under the stars or enjoying sunny afternoons in your own private oasis. The home itself offers a seamless blend of architectural craftsmanship & thoughtful design. Spanning 3,585 square feet, the flexible layout of the Charleston Grande includes three bedrooms, four full baths, a club room, and an expansive bonus room--allowing effortless conversion for additional bedroom space, home offices, play rooms, or media retreats to suit evolving lifestyles. Throughout the interior handcrafted millwork sets a sophisticated tone, including beams in coffered ceiling, 11.5" crown molding, wainscoting, multiple custom built-ins, custom built closets, barn doors, and wood flooring in principal living areas. The crown jewel of the home is the gourmet chef's kitchen featuring a professional-style appliance suite by Sub-Zero & Wolf, vented hood, pot filler, premium level V cabinetry, walk-in pantry cabinet, quartz counters & ambient lighting. A wine and coffee bar with a built-in Wolf coffee system, wine refrigerator, and custom cabinetry connects the living and dining areas--ideal for daily rituals or hosting. The primary suite comes complete with dual custom walk-in closets and a spa-inspired bath finished with marble floors, a Jacuzzzi soaking tub with custom stone accent wall, intelligent toilet/bidet system, and a premium Kohler DTV digital shower system. Every detail throughout the home reflects purposeful upgrades including, fully upgraded plumbing fixtures, elegant lighting and ceiling fans, programmable LED lighting, plantation shutters, a custom drop station, and extensive storage solutions. A well-appointed laundry room includes Electrolux pedestal W/D, cabinetry and sink. The three-car garage is finished with slat wall organization, overhead racks, a built-in workbench, and wall-mounted cabinetry. Residents enjoy the incredible lifestyle amenities of Stonecreek, featuring a grand clubhouse, resort & lap pools, state-of-the-art fitness center, indoor sports court, tennis and pickleball facilities, a splash pad, playground, and social gathering spaces. Ideally located in North Naples and zoned for A-rated schools, this exceptional setting offers close proximity to I-75, premier golf, upscale shopping and dining, and Naples' celebrated white-sand beaches. This residence presents a rare opportunity to secure privacy, luxury, and the ideal SWFL lifestyle.

3
beds

4
baths

3,585 Sq.Ft. LIVING AREA

0.27 Acres lot

Features & Amenities

Interior

  • total bedrooms3
  • Total bathrooms4
  • full bathrooms4
  • Laundry room Laundry in Residence, Laundry Tub
  • Flooring Carpet, Tile, Wood
  • APPLIANCES Gas Cooktop, Dishwasher, Disposal, Double Oven, Dryer, Grill - Gas, Microwave, Pot Filler, Refrigerator/Freezer, Washer, Wine Cooler
  • other interior Features Bar, Built-In Cabinets, Closet Cabinets, Coffered Ceiling(s), Foyer, Laundry Tub, Pantry, Smoke Detectors, Walk-In Closet(s), Window Coverings

Area & Lot

  • Status Sold
  • Date Sold March 11, 2026
  • Living Area3,585 Sq.Ft.
  • Total Area4,456 Sq.Ft.
  • Lot Area0.27 Acres
  • MLS® ID225082281
  • TypeResidential
  • YEAR BUILT2018
  • NeighborhoodArboretum
  • Architecture StylesRanch, Single Family
  • Water FrontageNone
  • View DescriptionLandscaped Area, Preserve
  • Elementary SchoolLAUREL OAK ELEMENTARY
  • Middle SchoolOAKRIDGE MIDDLE SCHOOL
  • High SchoolAUBREY ROGERS HIGH SCHOOL

Exterior

  • STORIES1
  • Garage Space3.0
  • water SourceCentral
  • PoolCommunity, Below Ground, Concrete, Custom Upgrades, Equipment Stays, Gas Heat
  • roofTile
  • lot featuresCul-De-Sac, Irregular Lot, Oversize
  • parkingDriveway Paved, Attached
  • HEAT TYPECentral Electric
  • AIR CONDITIONINGCeiling Fan(s), Central Electric
  • SubstructureConcrete Block
  • HOA AmenitiesBasketball Court, Bike And Jog Path, Billiard Room, Clubhouse, Pool, Community Room, Spa/Hot Tub, Fitness Center, Internet Access, Pickleball, Play Area, Sidewalk, Streetlight, Tennis Court(s), Underground Utility, Volleyball
  • security FeaturesSecurity System, Smoke Detector(s), Gated Community
  • other exterior FeaturesOpen Porch/Lanai, Built In Grill, Built-In Gas Fire Pit, Outdoor Kitchen

Financial

  • Sales Price$1,775,000
  • Real Estate Tax $6,528/yr
  • HOA $6,352/yr
View Virtual Tour

Work with Renee

I combine world-class service with deep local expertise to guide buyers and sellers through Naples’ most exceptional communities. I leverage cutting-edge technology, market insight, and a century-long legacy to deliver results you can trust.

Follow Me on Instagram