4695 Navassa LN
4695 Navassa LN
4695 Navassa LN
4695 Navassa LN
4695 Navassa LN
4695 Navassa LN
4695 Navassa LN
4695 Navassa LN
4695 Navassa LN
4695 Navassa LN
4695 Navassa LN
4695 Navassa LN
4695 Navassa LN
4695 Navassa LN
4695 Navassa LN
4695 Navassa LN
4695 Navassa LN
4695 Navassa LN
4695 Navassa LN
4695 Navassa LN
4695 Navassa LN
4695 Navassa LN
4695 Navassa LN
4695 Navassa LN
4695 Navassa LN
4695 Navassa LN
4695 Navassa LN
4695 Navassa LN
4695 Navassa LN
4695 Navassa LN
4695 Navassa LN
4695 Navassa LN
4695 Navassa LN
4695 Navassa LN
4695 Navassa LN
4695 Navassa LN
4695 Navassa LN
4695 Navassa LN
4695 Navassa LN
4695 Navassa LN
4695 Navassa LN
4695 Navassa LN
4695 Navassa LN
4695 Navassa LN
4695 Navassa LN
4695 Navassa LN
4695 Navassa LN
4695 Navassa LN
4695 Navassa LN
SEE ALL PHOTOS
4695 Navassa LN
4695 Navassa LN
4695 Navassa LN
4695 Navassa LN
4695 Navassa LN
4695 Navassa LN
4695 Navassa LN
4695 Navassa LN
4695 Navassa LN
4695 Navassa LN
4695 Navassa LN
4695 Navassa LN
4695 Navassa LN
4695 Navassa LN
4695 Navassa LN
4695 Navassa LN
4695 Navassa LN
4695 Navassa LN
4695 Navassa LN
4695 Navassa LN
4695 Navassa LN
4695 Navassa LN
4695 Navassa LN
4695 Navassa LN
4695 Navassa LN
4695 Navassa LN
4695 Navassa LN
4695 Navassa LN
4695 Navassa LN
4695 Navassa LN
4695 Navassa LN
4695 Navassa LN
4695 Navassa LN
4695 Navassa LN
4695 Navassa LN
4695 Navassa LN
4695 Navassa LN
4695 Navassa LN
4695 Navassa LN
4695 Navassa LN
4695 Navassa LN
4695 Navassa LN
4695 Navassa LN
4695 Navassa LN
4695 Navassa LN
4695 Navassa LN
4695 Navassa LN
4695 Navassa LN
4695 Navassa LN
Courtesy of Steve Bacardi, LLC, Coldwell Banker Realty, 239-272-2387
Sold

4695 Navassa LN

4695 Navassa LN, NAPLES, FL 34119

$746,000
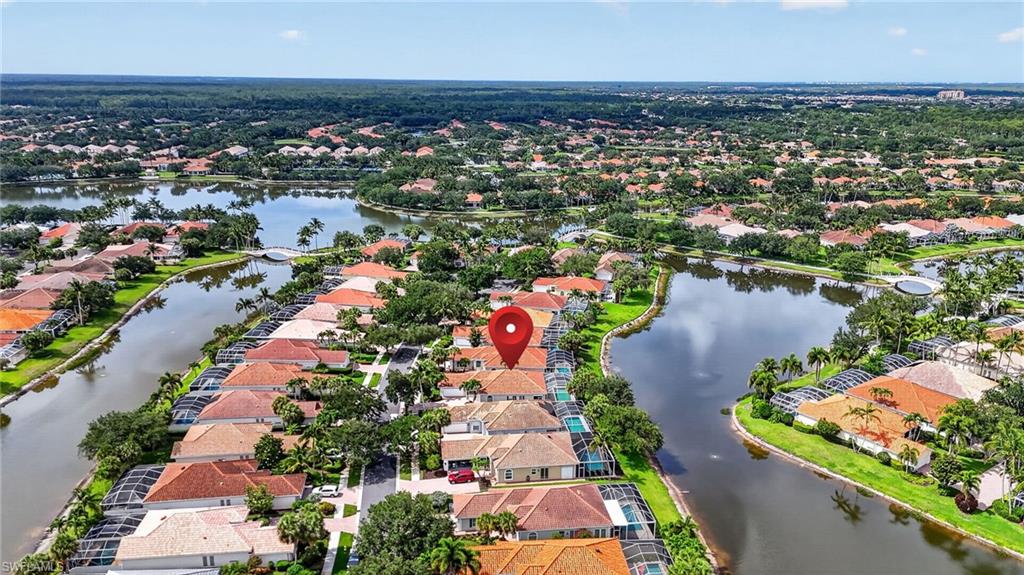
Stunning Oakmont -- $1,000,000 Waterfront Views -- "Crown Jewel" of Island Walk Models!
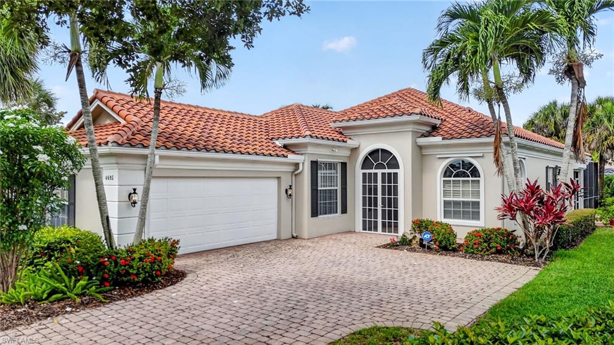
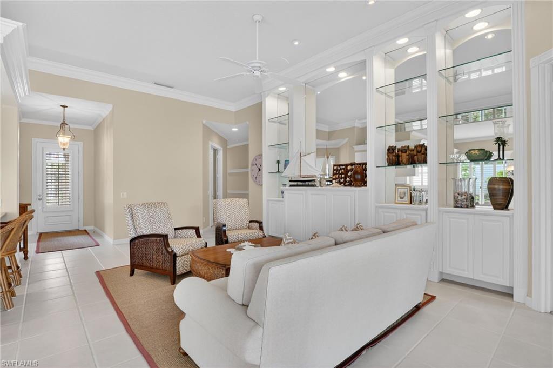
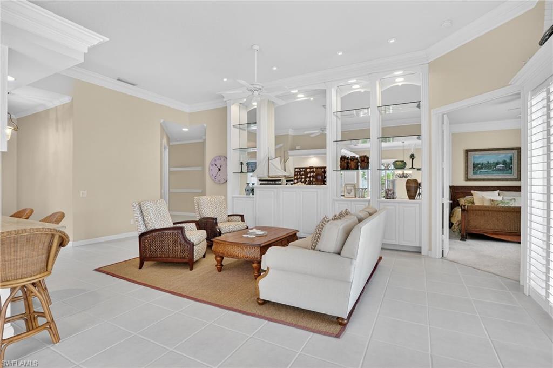
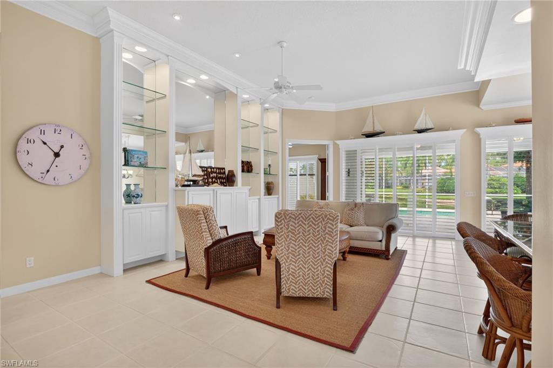
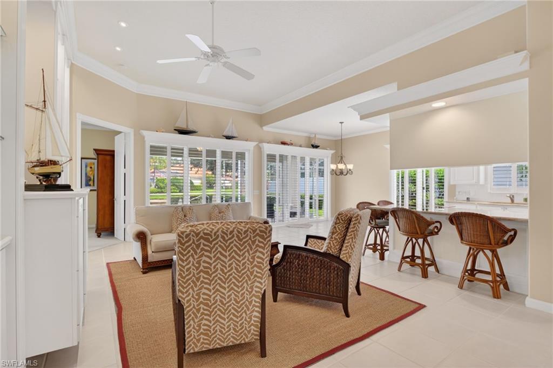
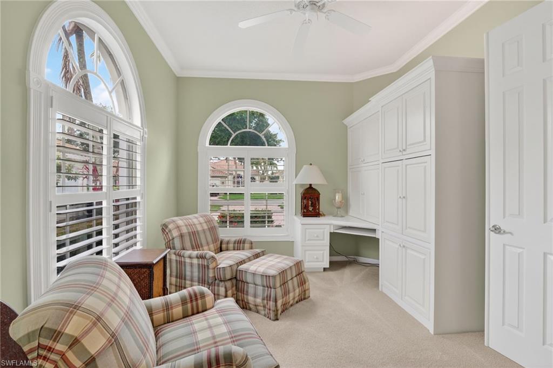
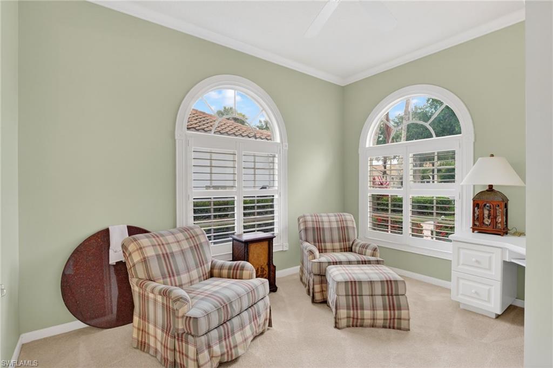
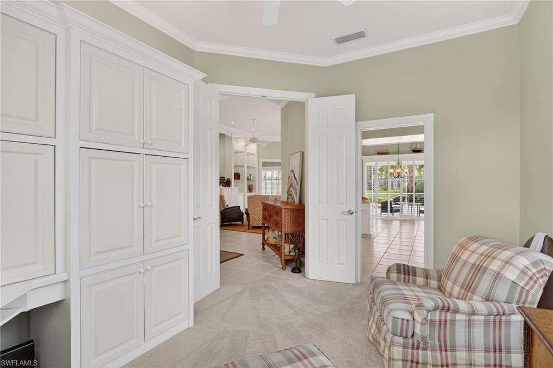
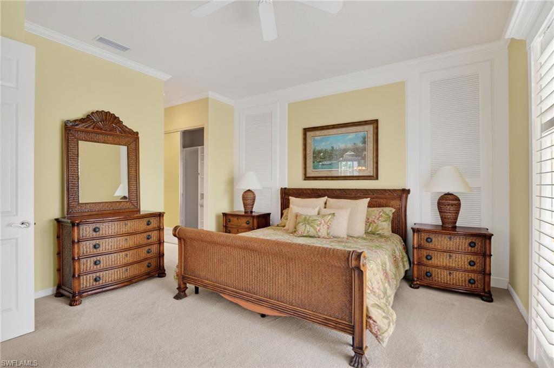
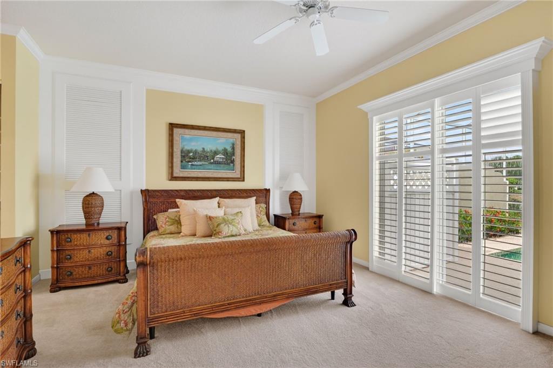
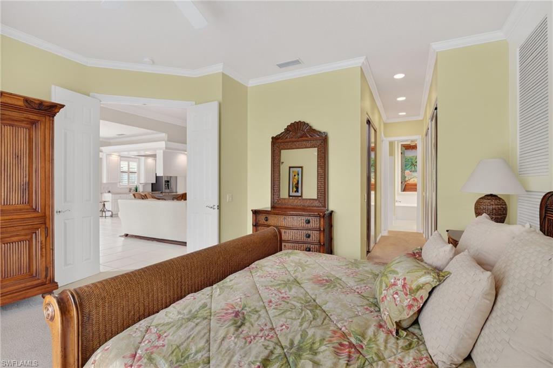
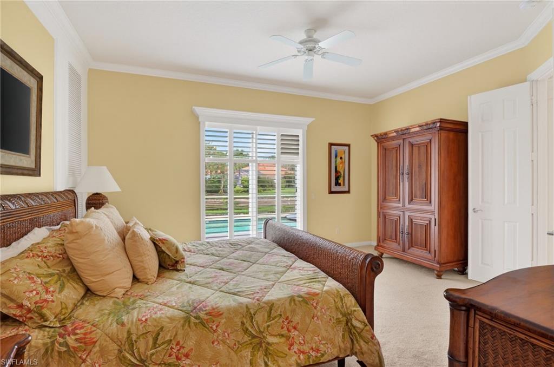
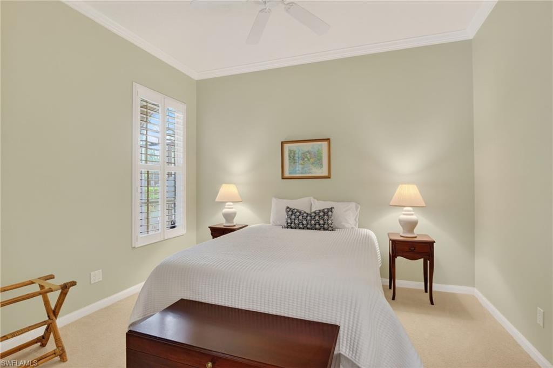
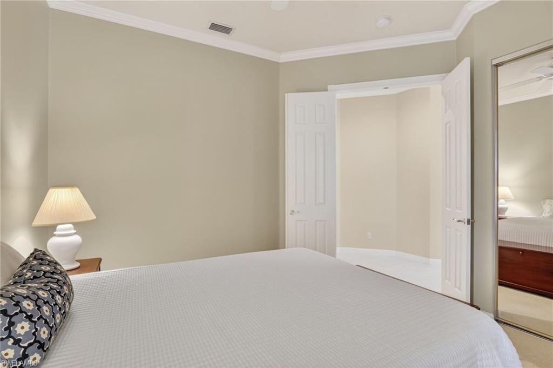
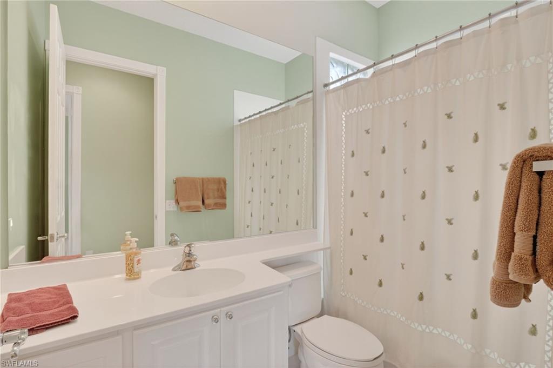
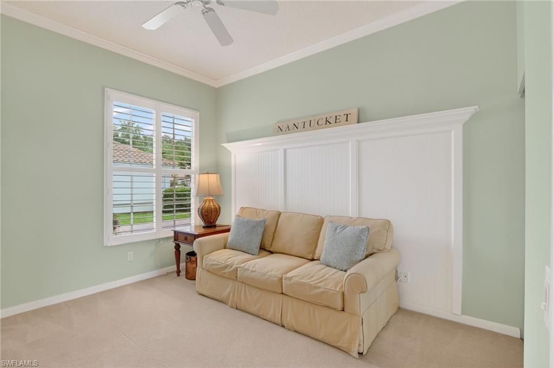
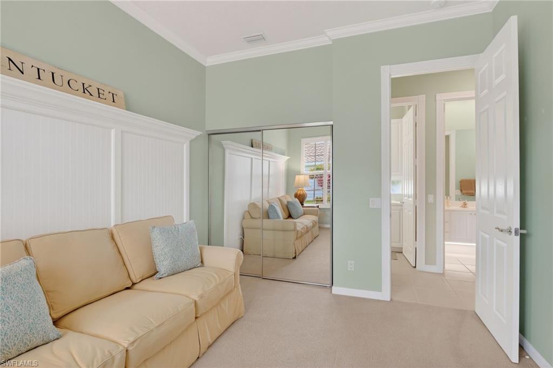
This remodeled ($150,000+/-), furnished (negotiable) 3-bedroom plus den, 3-bath, 2-car side-entry garage pool home shows like a designer showcase. Beautiful tile floors run throughout the main living areas (living room, halls, kitchen, and bathrooms), with rich carpeting in the bedrooms.

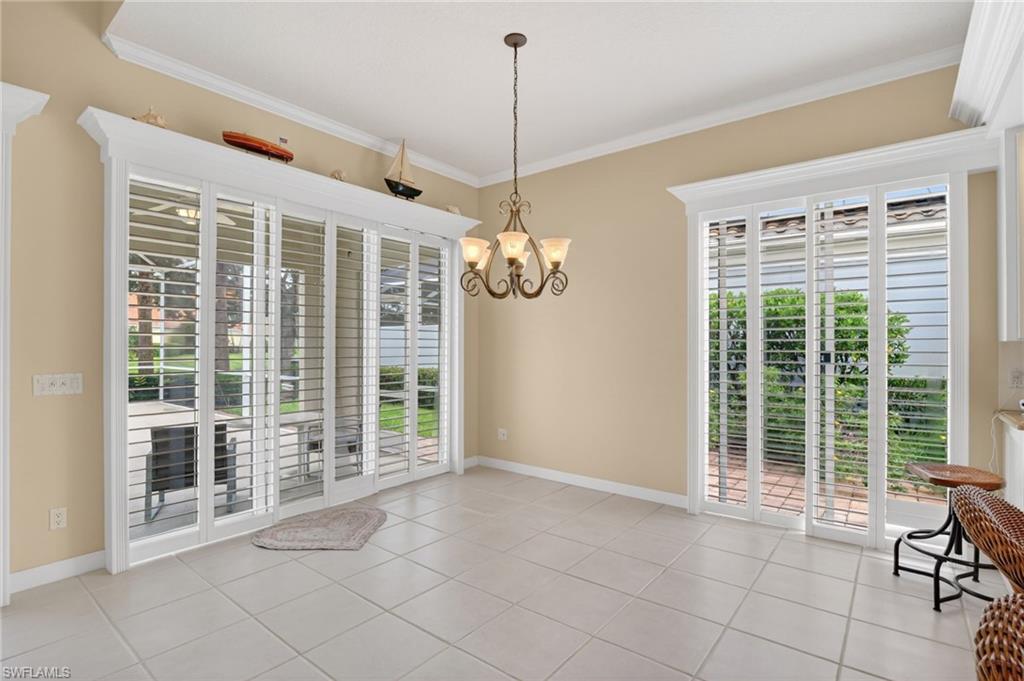
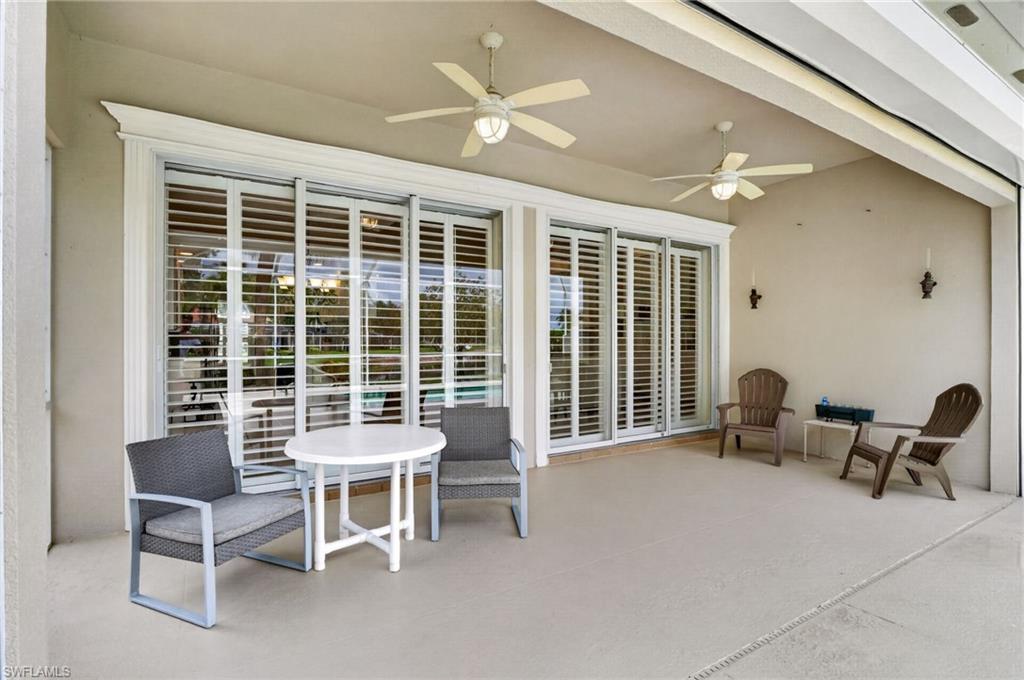
The open floor plan features 12' double-crown ceilings and abundant glass windows and sliders. The highly desirable western exposure keeps the home light, bright, and sunny all year long. All windows and sliders are finished with custom Bahama wood shutters.

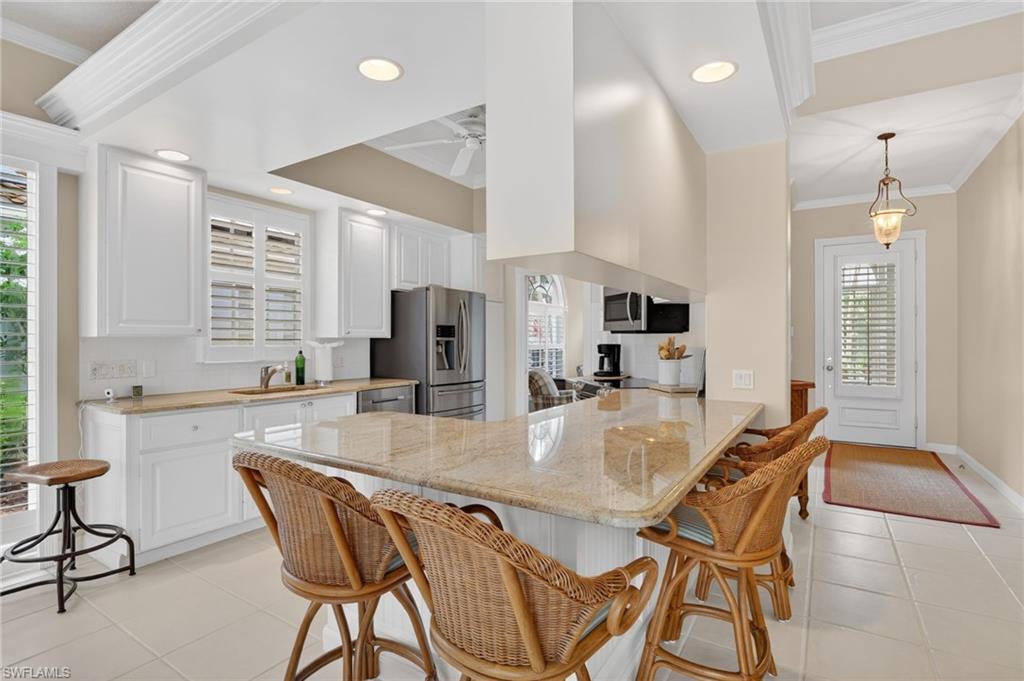

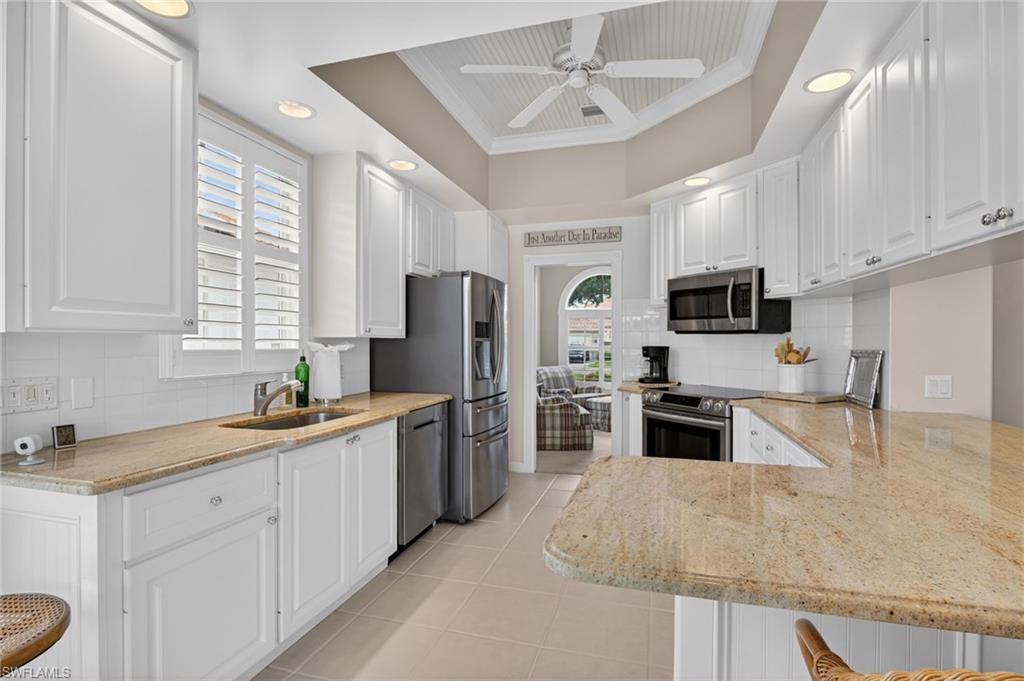
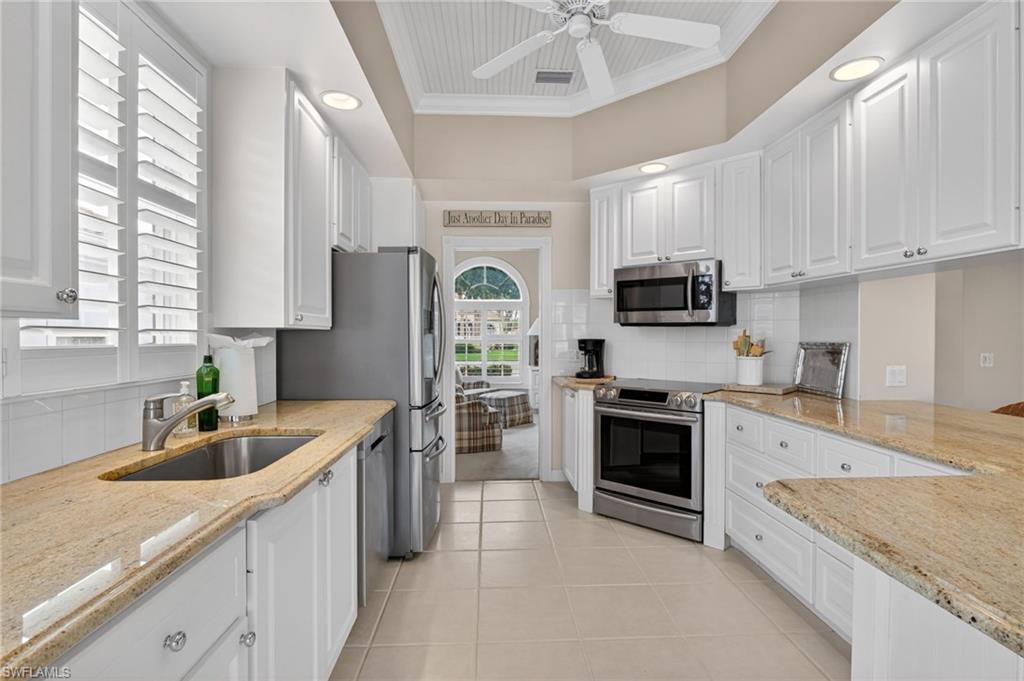
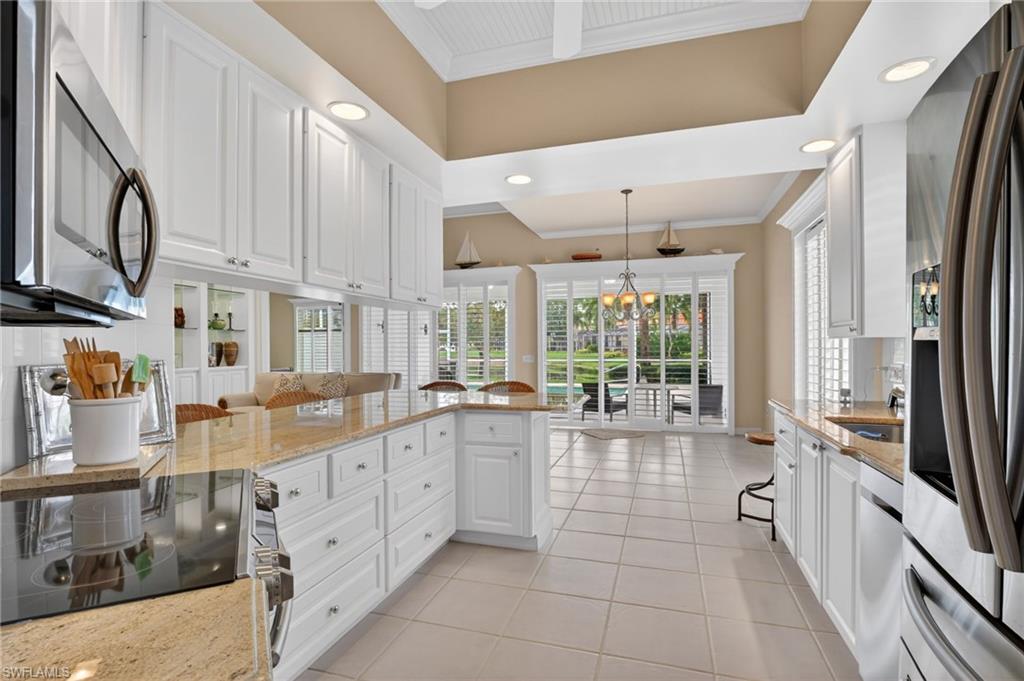
The chef's kitchen includes all-wood cabinetry, Level 5 granite countertops, and high-end stainless-steel appliances.

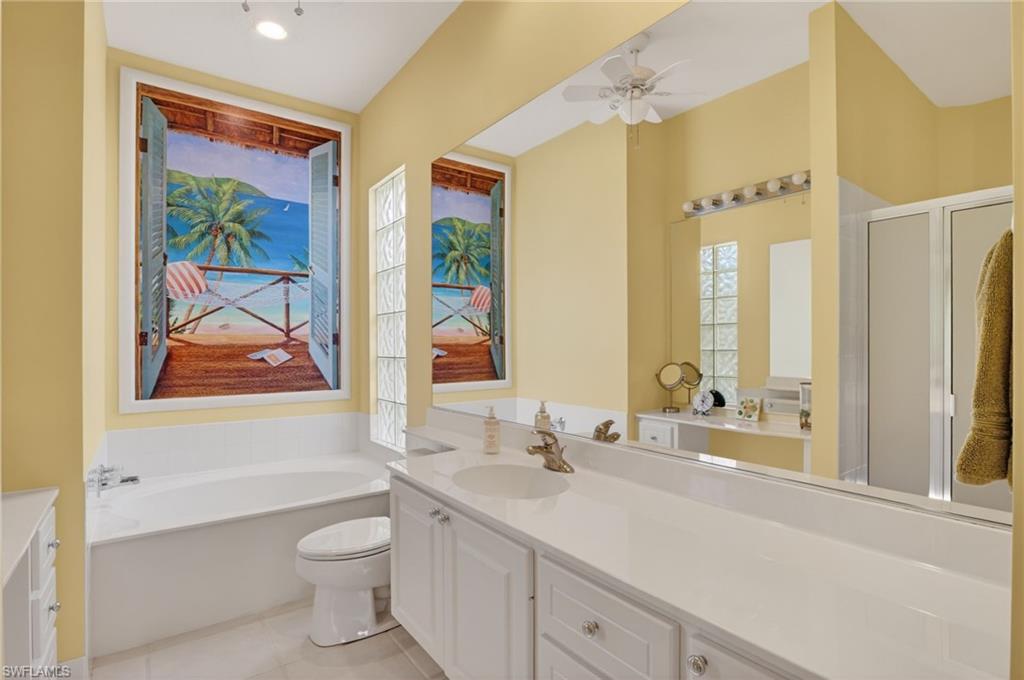
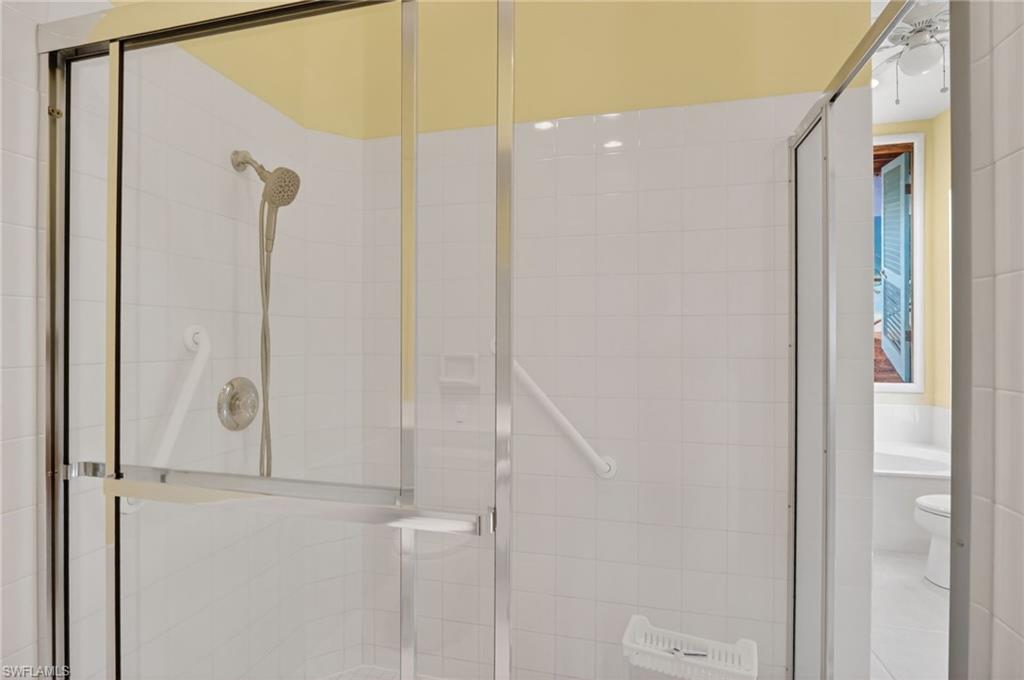
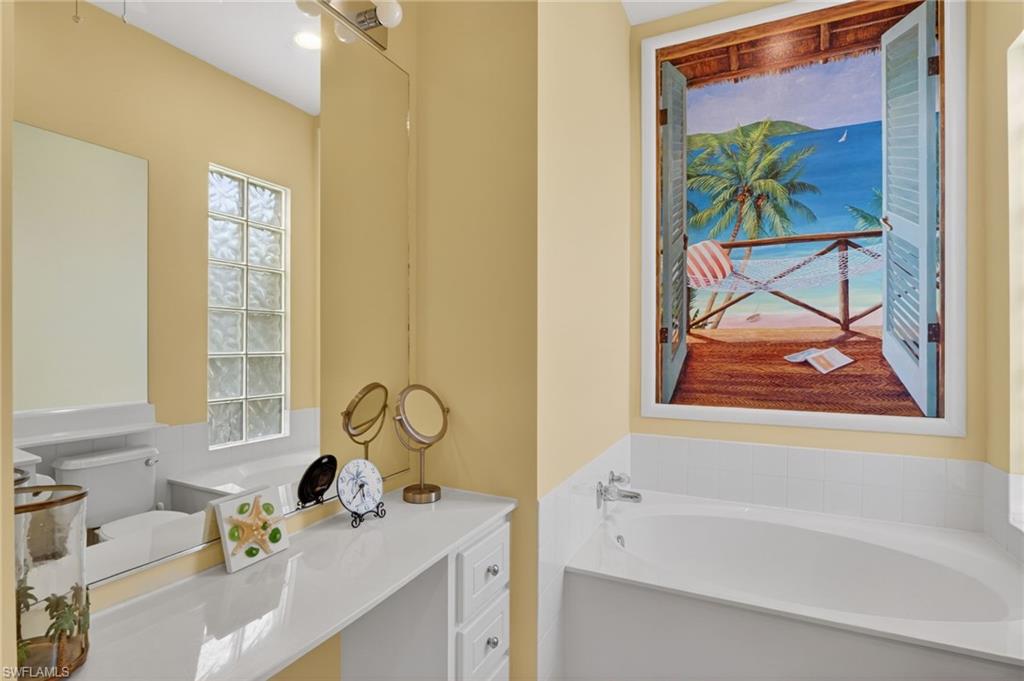
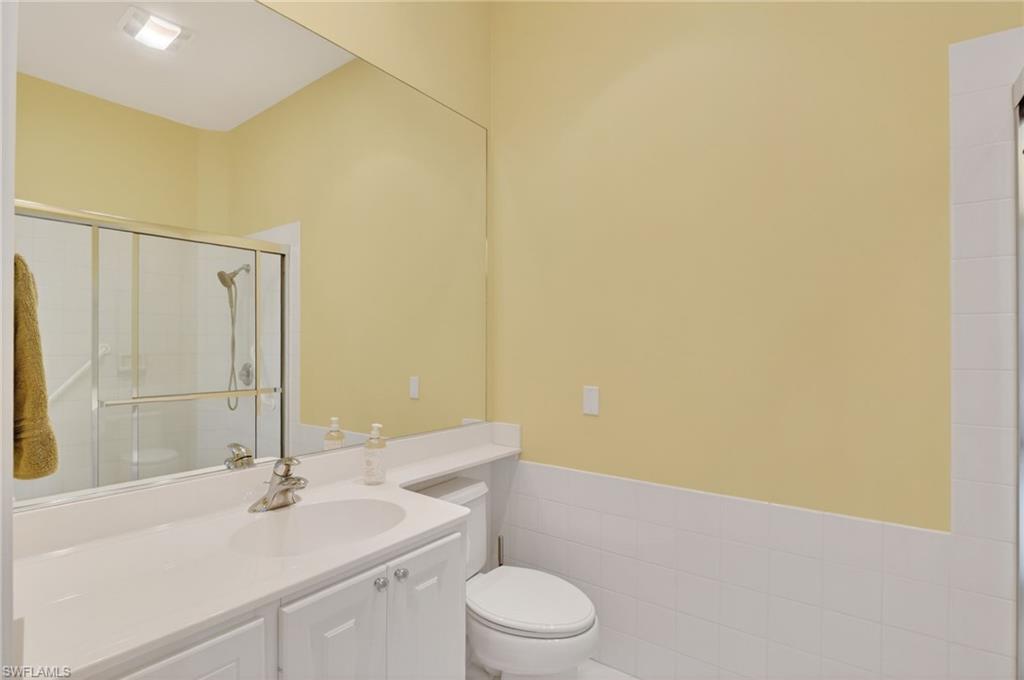
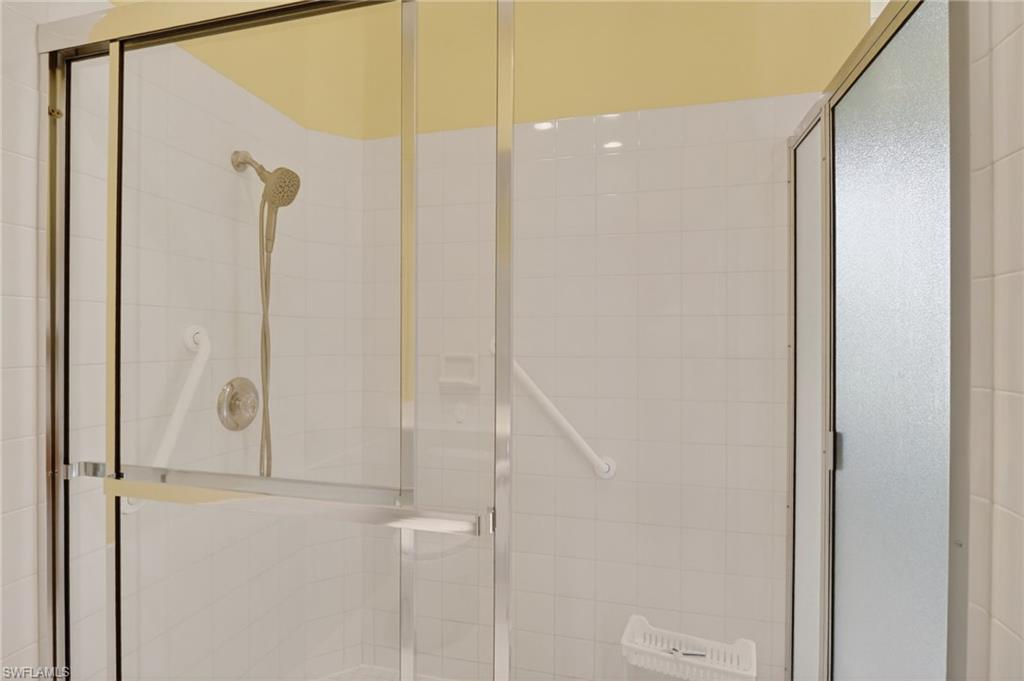
The primary bedroom offers his-and-hers walk-in closets and two completely separate his-and-hers bathrooms, each with tile and glass walk-in showers.

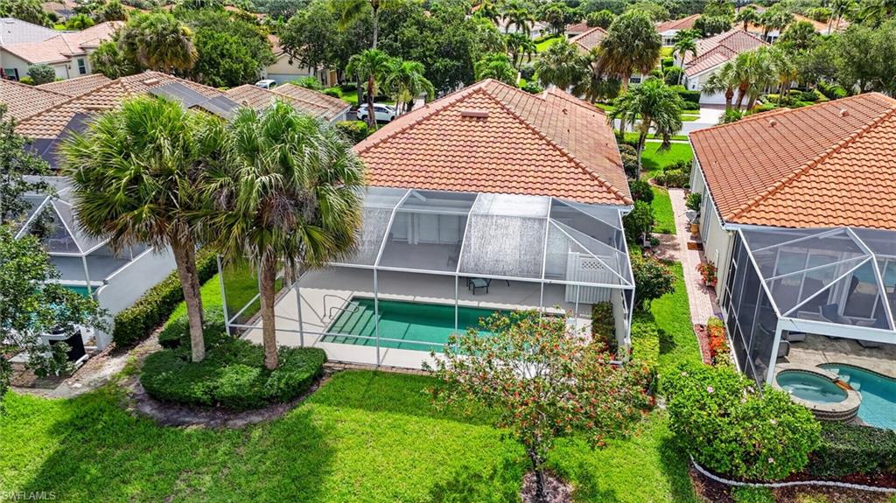
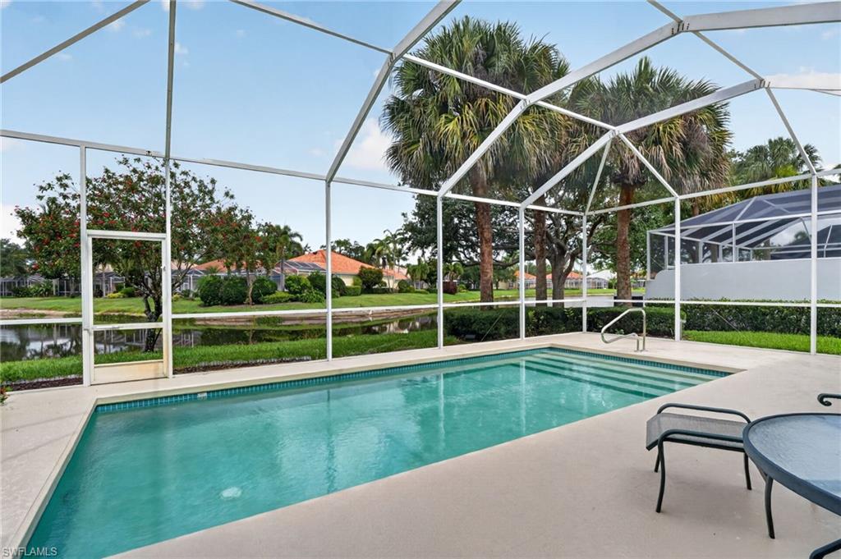
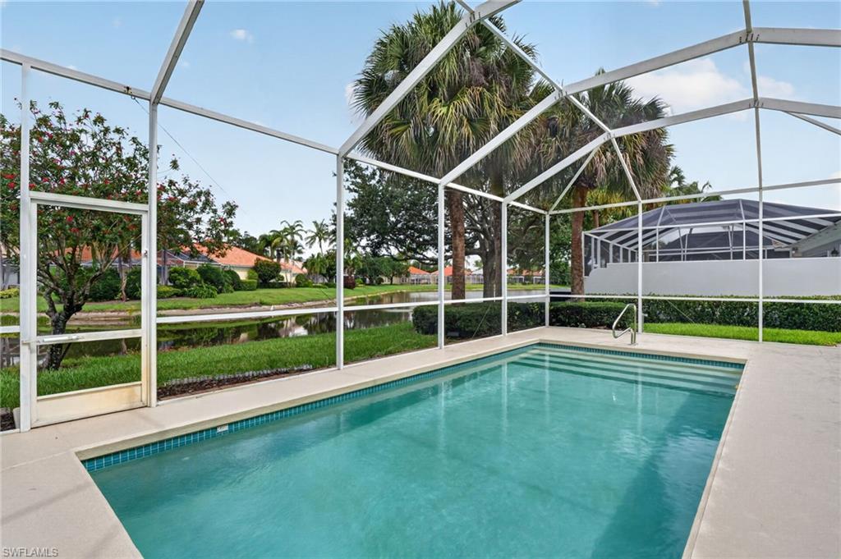
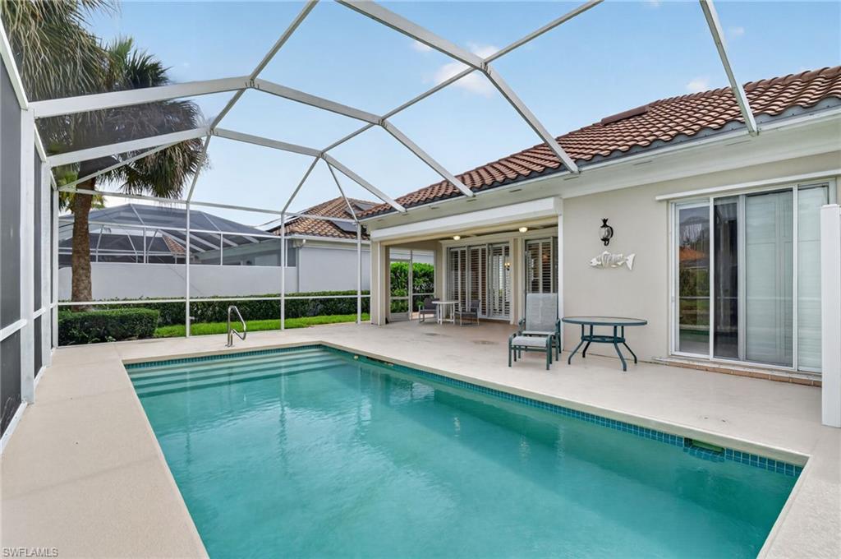
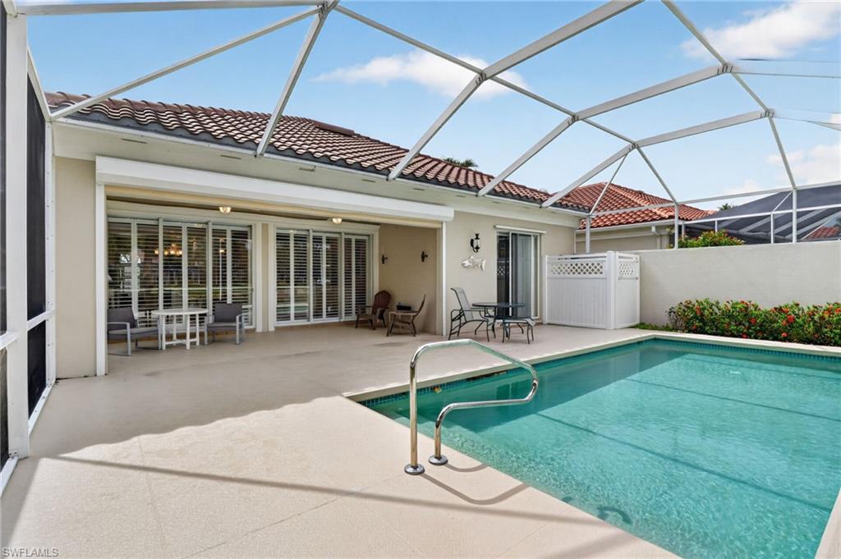
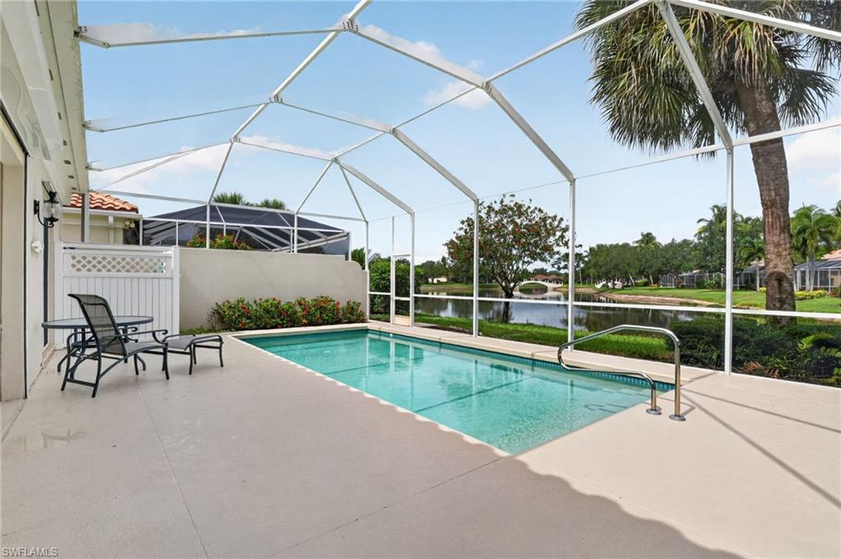
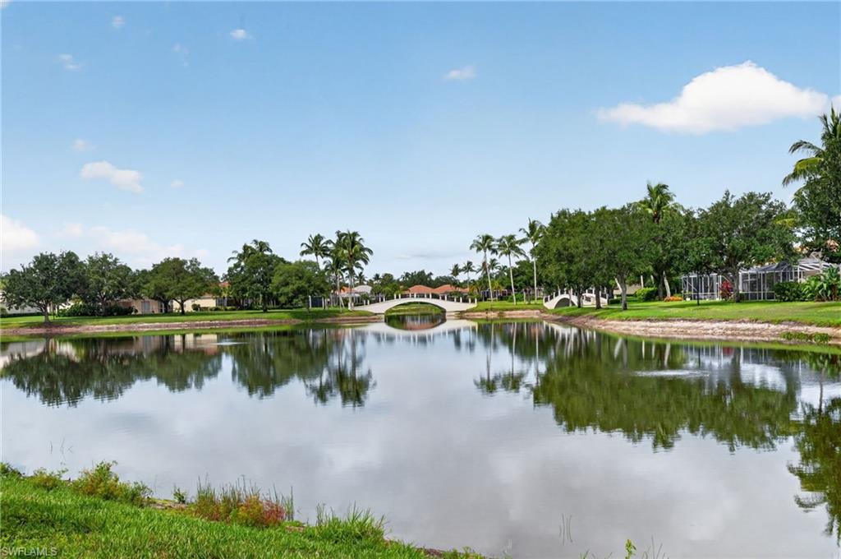
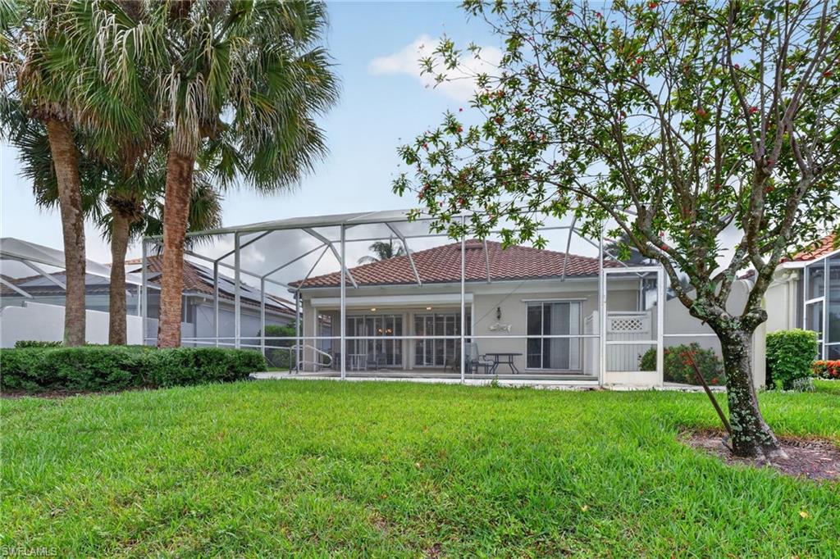
Enjoy the lake view from the large pool in your screened lanai, finished with Keystone/sculptured concrete.

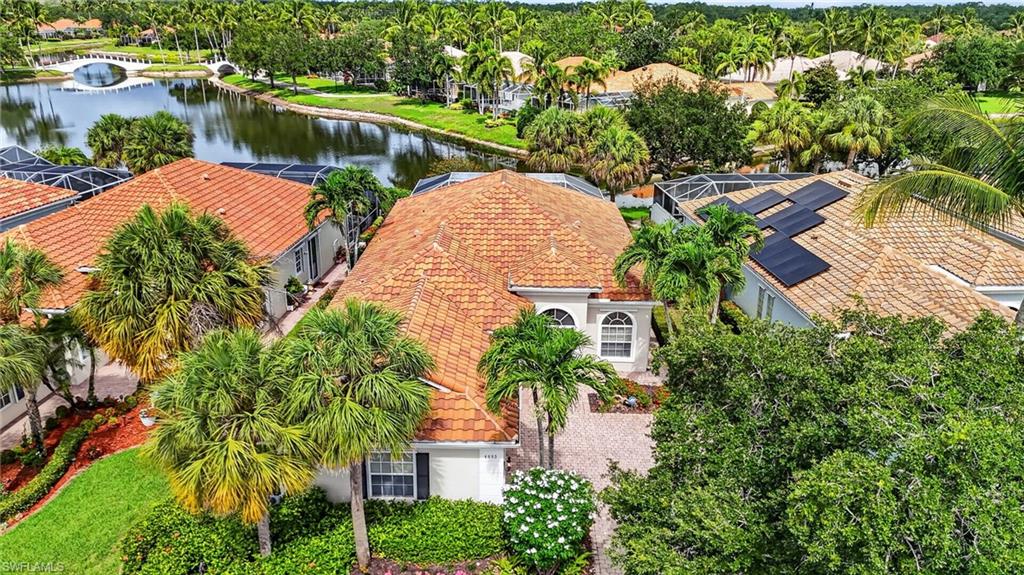
This home has exceptional curb appeal with lush landscaping throughout the front and back yards. The extensive custom landscaping provides outstanding privacy, a rare benefit within the community.

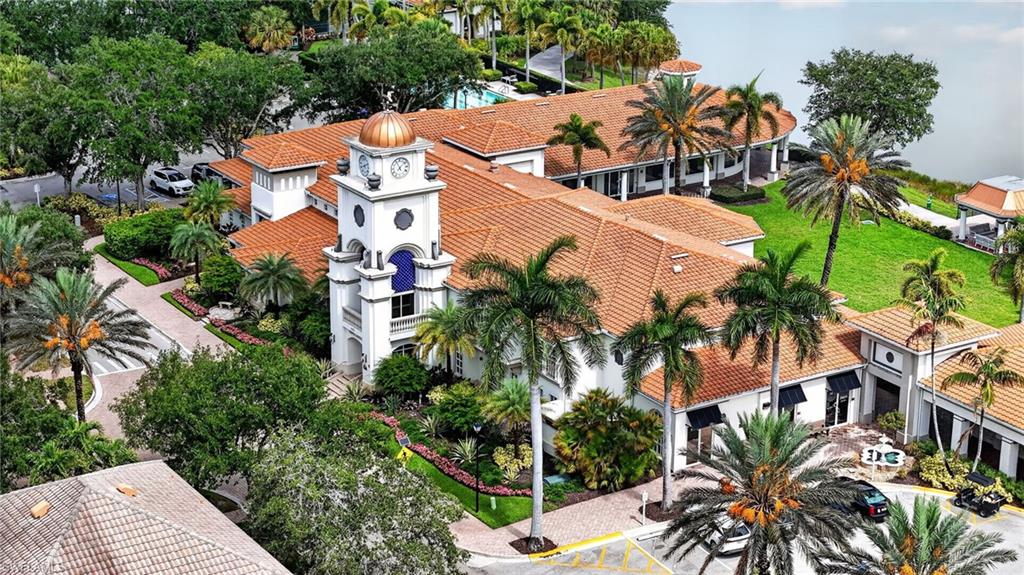
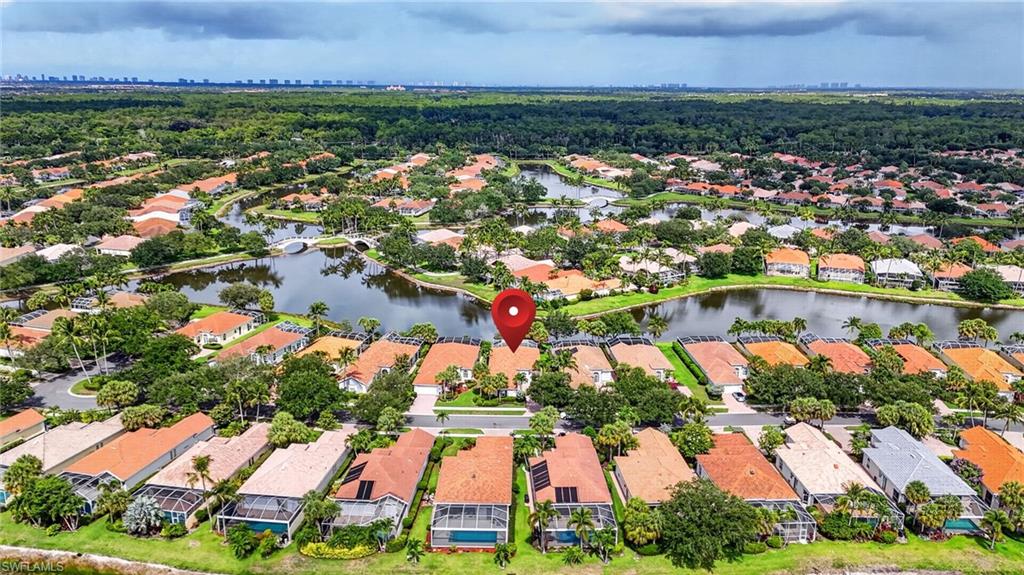
Located near the back gate, the home offers convenient in-and-out access--especially valuable given the size of the community--and is within walking distance of the Town Center.

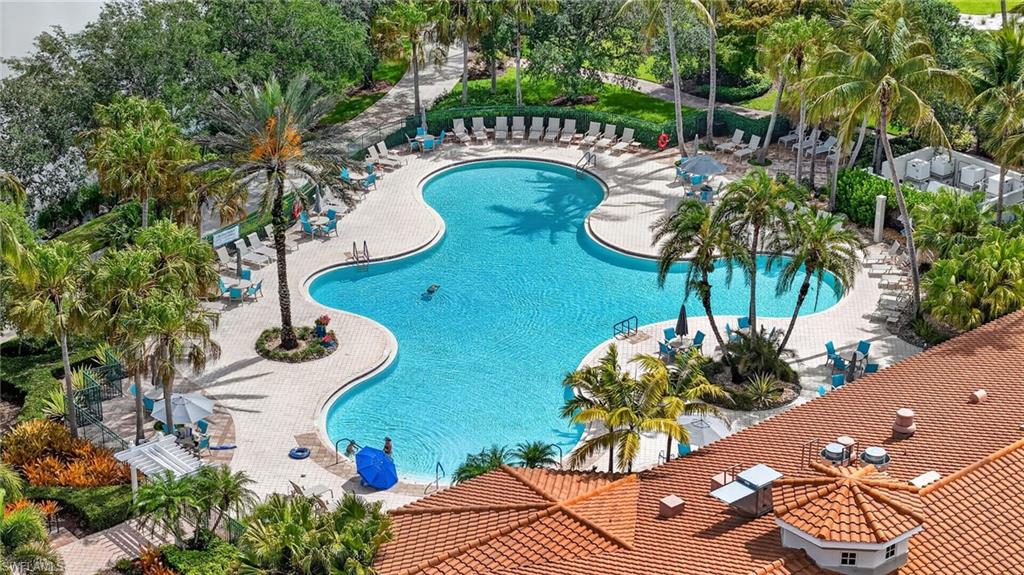
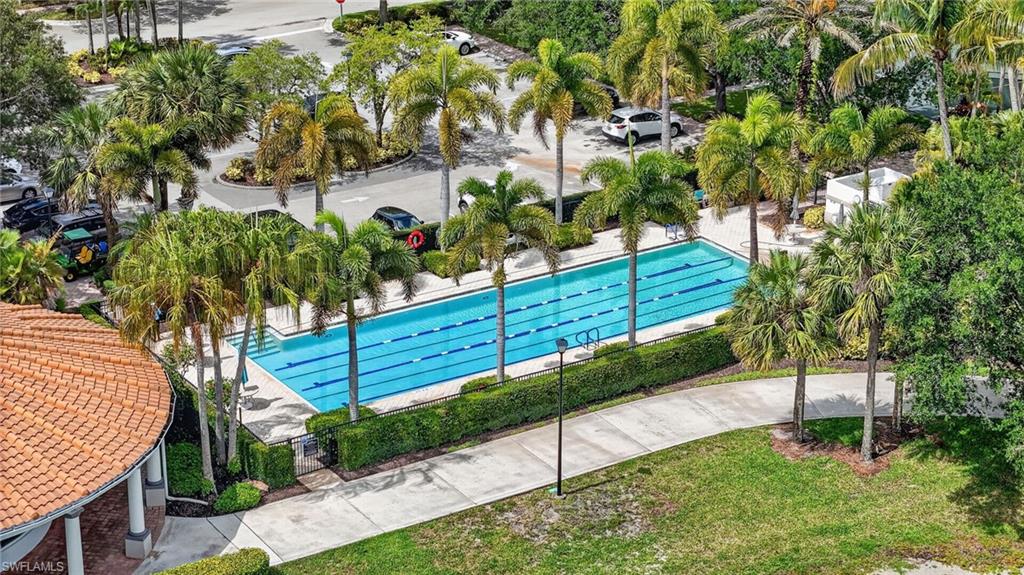
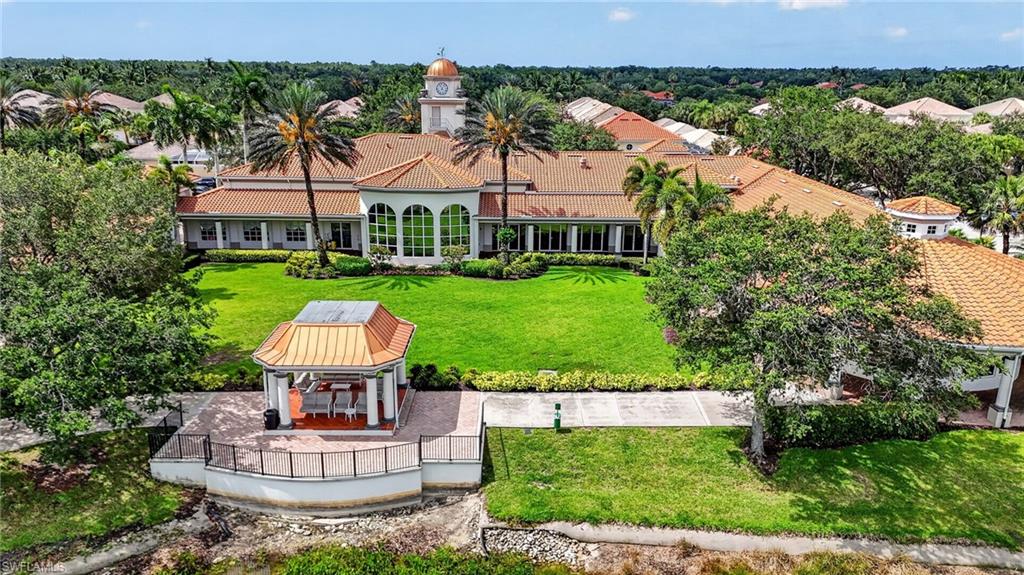
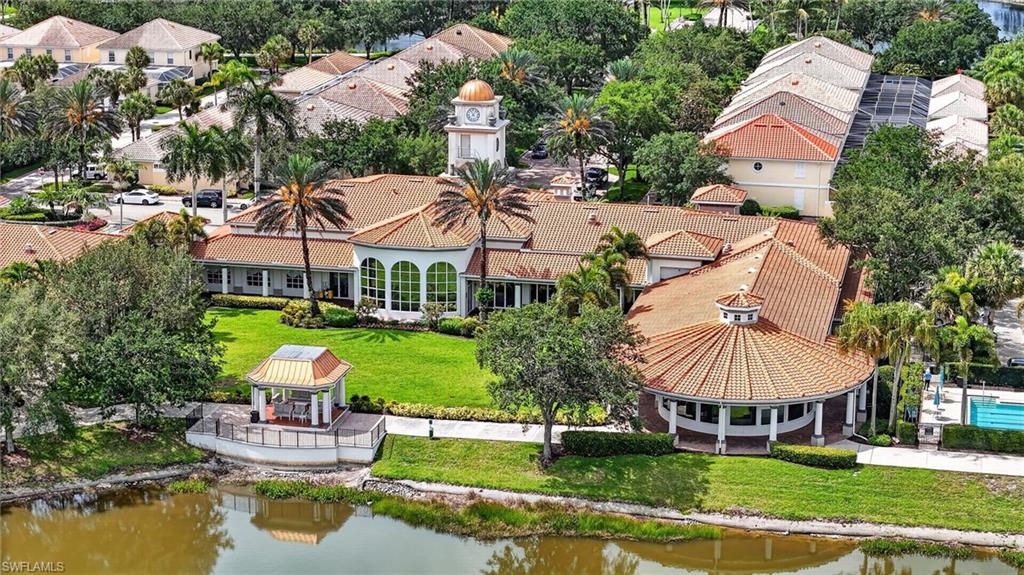
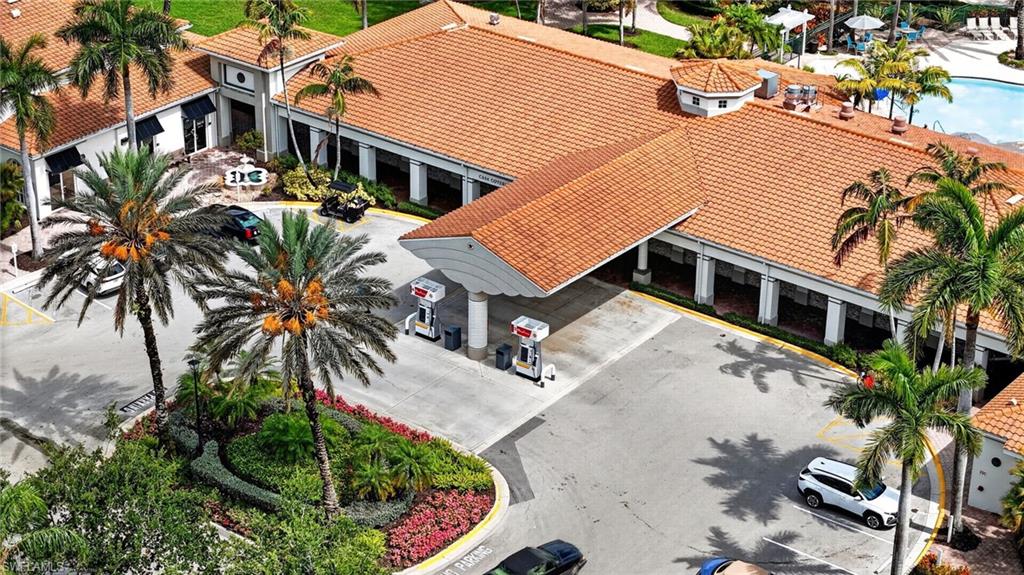
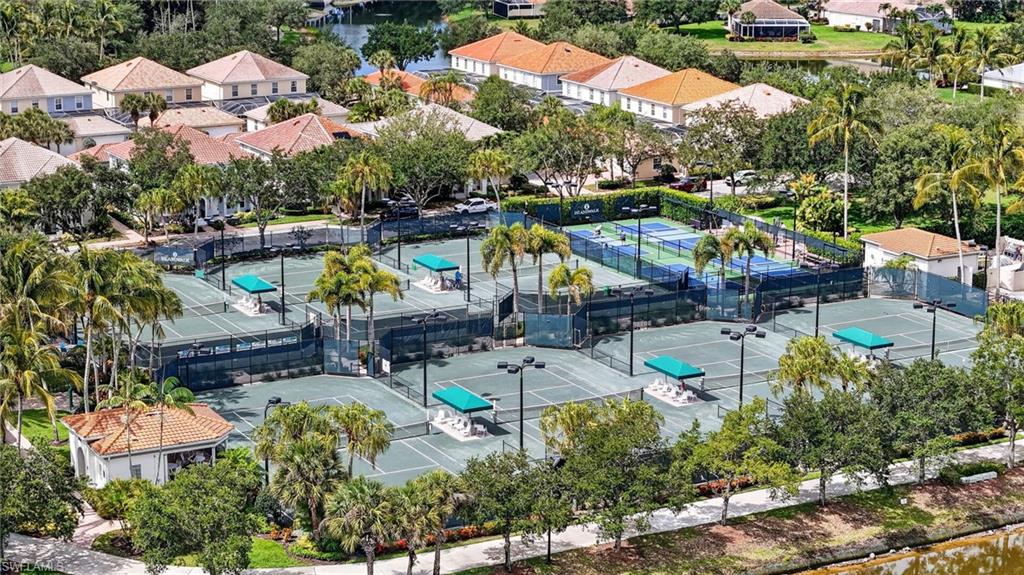
Low HOA fees include upgraded HD TV, internet service, and a wide range of amenities: two resort-style community pools, eight lighted Har-Tru tennis courts, bocce courts, a beautiful health and wellness center, a staffed full-service restaurant, gas station, hair and nail salon, and post office.

The community is close to the best of Naples, including beaches, restaurants, churches, hospitals, and entertainment. It is only 7 miles from the breathtaking white-sand Gulf beaches.

Come experience resort-style living for yourself!
This home includes a one-year home warranty for total buyer comfort.
This home must be seen!

3
beds

3
baths

1,983 Sq.Ft. LIVING AREA

6,970 Sq.Ft. lot

Renee Easley

Renee Easley

Features & Amenities

Interior

  • total bedrooms3
  • Total bathrooms3
  • full bathrooms3
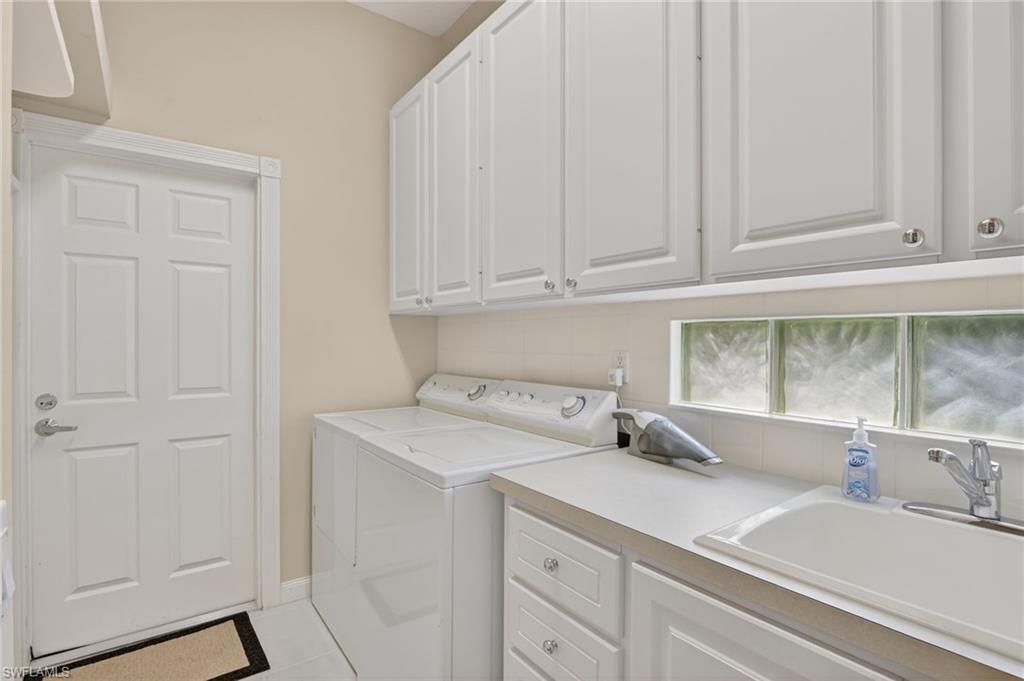
  • Laundry room Laundry in Residence, Laundry Tub
  • Flooring Concrete, Tile
  • APPLIANCES Electric Cooktop, Dishwasher, Disposal, Dryer, Range, Refrigerator/Freezer, Refrigerator/Icemaker, Self Cleaning Oven, Warming Tray, Washer
  • other interior Features Built-In Cabinets, Foyer, Laundry Tub, Volume Ceiling, Walk-In Closet(s), Window Coverings

Area & Lot

  • Status Sold
  • Date Sold August 4, 2026
  • Living Area1,983 Sq.Ft.
  • Total Area2,354 Sq.Ft.
  • Lot Area6,970 Sq.Ft.
  • MLS® ID226020922
  • TypeResidential
  • YEAR BUILT2000
  • NeighborhoodNorth Naples
  • Architecture StylesRanch, Contemporary, Single Family
  • Water FrontageLake
  • View DescriptionLake, Landscaped Area, Pool/Club, Privacy Wall

Exterior

  • STORIES1
  • Garage Space2.0
  • water SourceCentral
  • PoolCommunity, Below Ground, Screen Enclosure
  • roofTile
  • lot featuresCul-De-Sac, Regular
  • parkingDriveway Paved, Attached
  • HEAT TYPECentral Electric
  • AIR CONDITIONINGCeiling Fan(s), Central Electric
  • SubstructurePoured Concrete
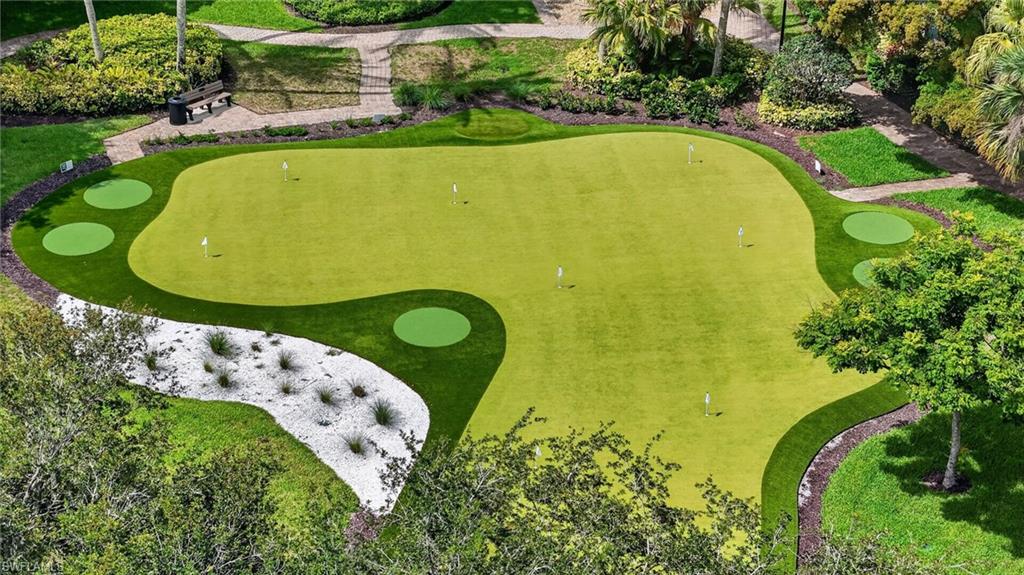
  • HOA AmenitiesBasketball Court, Beauty Salon, Bike And Jog Path, Billiard Room, Bocce Court, Clubhouse, Park, Pool, Community Room, Dog Park, Fitness Center, Internet Access, Library, Pickleball, Play Area, Putting Green, Restaurant, Sidewalk, Streetlight, Tennis Court(s), Underground Utility, Car Wash Area
  • security FeaturesSecurity System, Gated Community
  • other exterior FeaturesScreened Lanai/Porch

Financial

  • Sales Price$746,000
  • Real Estate Tax $3,908/yr
  • HOA $6,804/yr
View Virtual Tour

Work with Renee

I combine world-class service with deep local expertise to guide buyers and sellers through Naples’ most exceptional communities. I leverage cutting-edge technology, market insight, and a century-long legacy to deliver results you can trust.

Follow Me on Instagram