4720 Abaca CIR
4720 Abaca CIR
4720 Abaca CIR
4720 Abaca CIR
4720 Abaca CIR
4720 Abaca CIR
4720 Abaca CIR
4720 Abaca CIR
4720 Abaca CIR
4720 Abaca CIR
4720 Abaca CIR
4720 Abaca CIR
4720 Abaca CIR
4720 Abaca CIR
4720 Abaca CIR
4720 Abaca CIR
4720 Abaca CIR
4720 Abaca CIR
4720 Abaca CIR
4720 Abaca CIR
4720 Abaca CIR
4720 Abaca CIR
4720 Abaca CIR
4720 Abaca CIR
4720 Abaca CIR
4720 Abaca CIR
4720 Abaca CIR
SEE ALL PHOTOS
4720 Abaca CIR
4720 Abaca CIR
4720 Abaca CIR
4720 Abaca CIR
4720 Abaca CIR
4720 Abaca CIR
4720 Abaca CIR
4720 Abaca CIR
4720 Abaca CIR
4720 Abaca CIR
4720 Abaca CIR
4720 Abaca CIR
4720 Abaca CIR
4720 Abaca CIR
4720 Abaca CIR
4720 Abaca CIR
4720 Abaca CIR
4720 Abaca CIR
4720 Abaca CIR
4720 Abaca CIR
4720 Abaca CIR
4720 Abaca CIR
4720 Abaca CIR
4720 Abaca CIR
4720 Abaca CIR
4720 Abaca CIR
4720 Abaca CIR
Courtesy of Michael Kussmann, Alfred Robbins Realty Group, 239-442-0999
Sold

4720 Abaca CIR

4720 Abaca CIR, NAPLES, FL 34119

$902,000
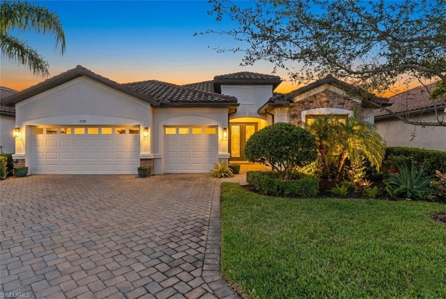
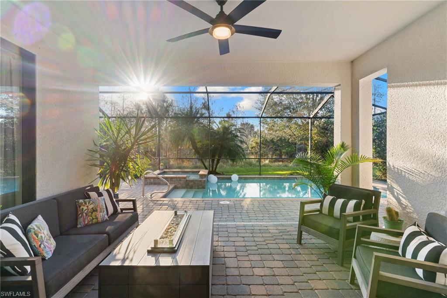
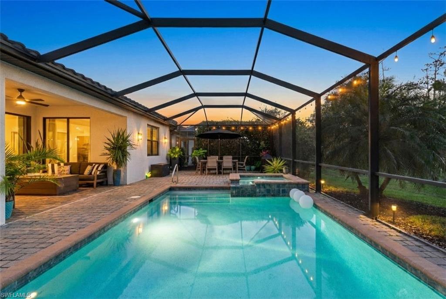
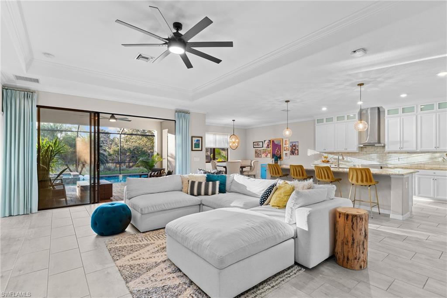
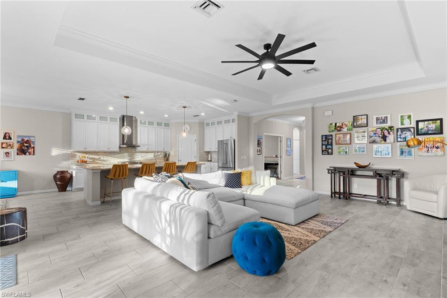
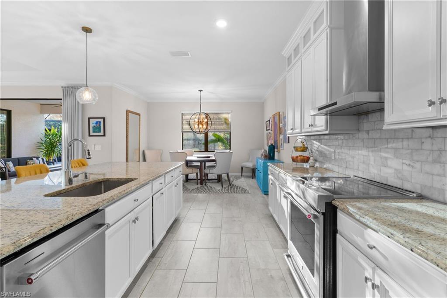
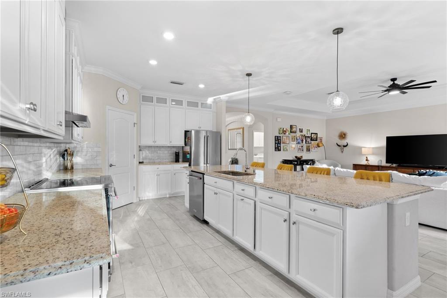
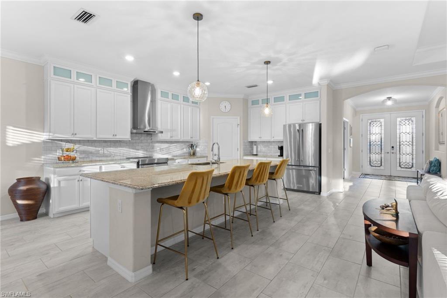
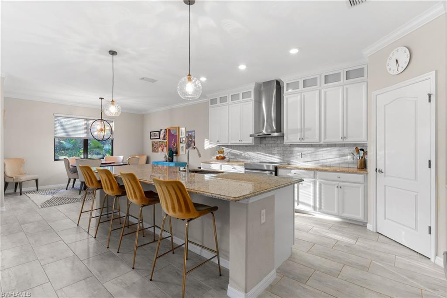
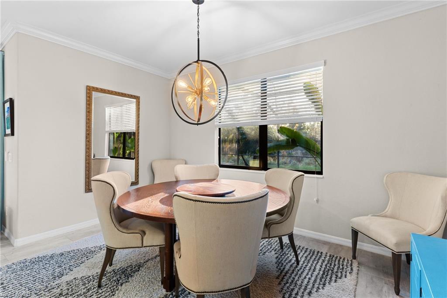
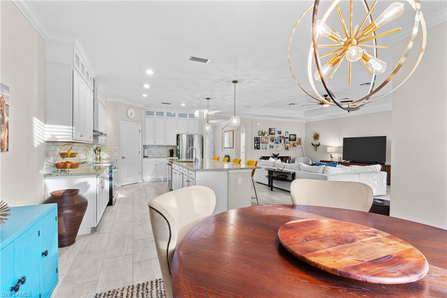
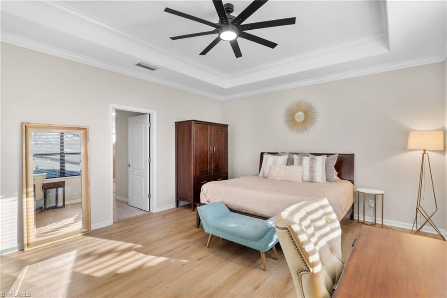
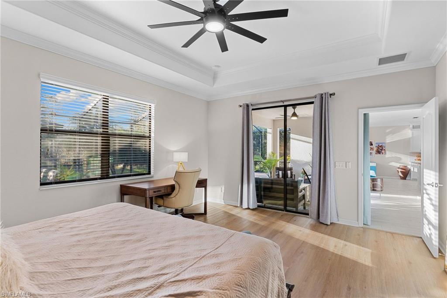
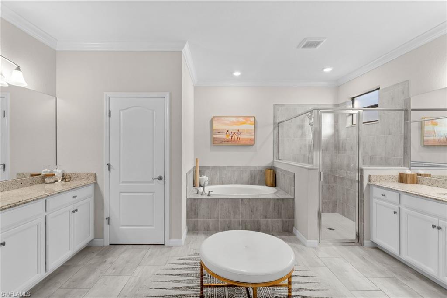
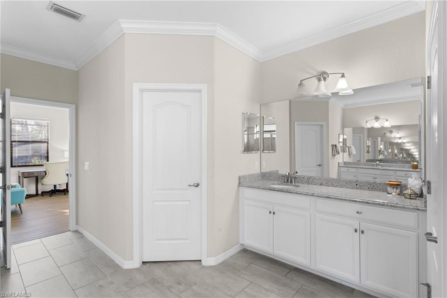
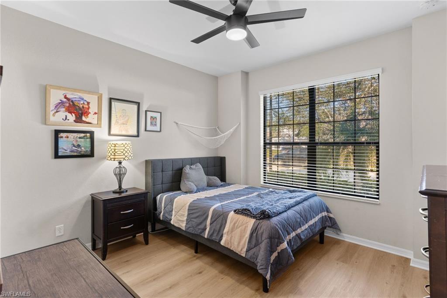
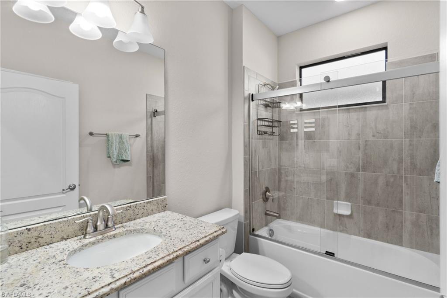
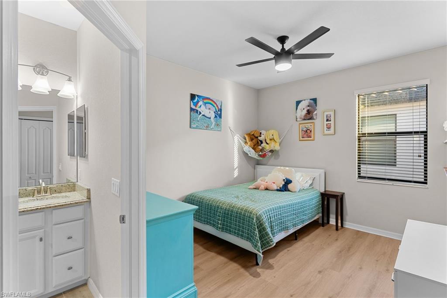
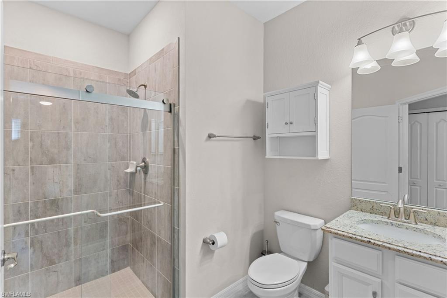
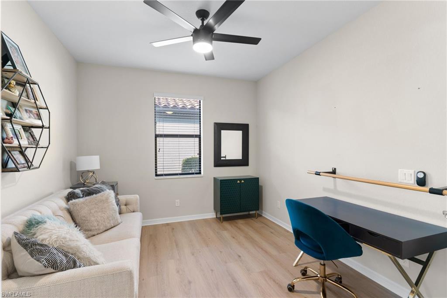
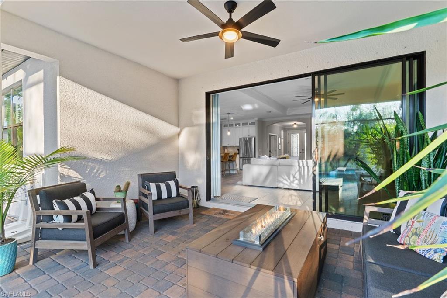
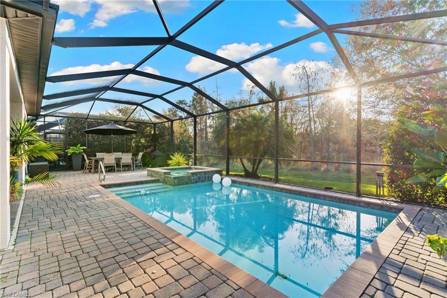
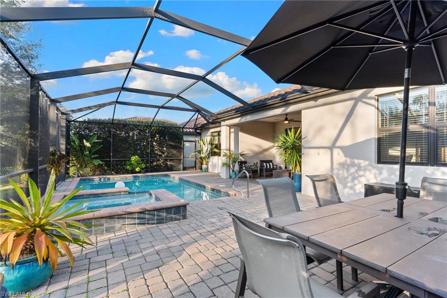
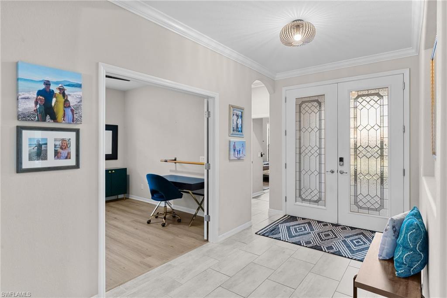
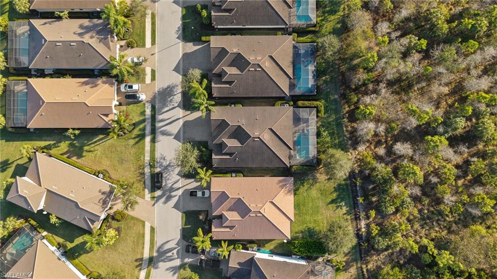
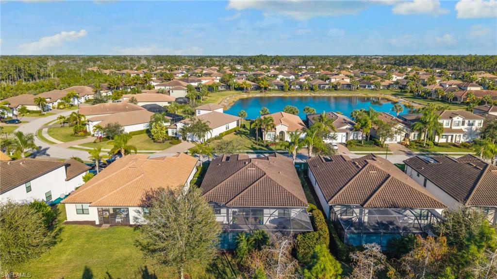
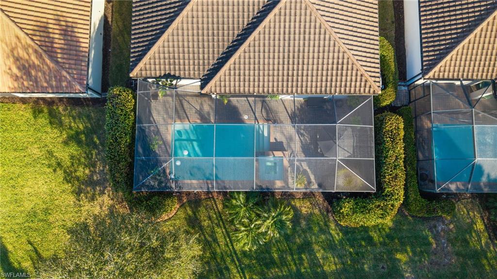
This Summerville model home offers exceptional privacy and a tranquil setting. The open floor plan features a spacious great room and kitchen equipped with KitchenAid appliances, a vent hood, marble backsplash, and a large island with breakfast bar seating. Tile and luxury vinyl flooring run throughout the home. The split primary suite includes dual walk-in closets and a spacious bath with separate vanities. Western exposure provides beautiful sunset views from the expansive lanai, which features an inviting pool and spa. Mature 10-foot shrubbery surrounds the outdoor space, creating a private backyard retreat. Deer are regularly seen passing through the preserve behind the home, adding to the peaceful setting. The garage offers substantial overhead storage. Recent updates include a new saltwater chlorinator (2025) and a new water heater (2025).

3
beds

3
baths

2,448 Sq.Ft. LIVING AREA

9,148 Sq.Ft. lot

Mike Kussmann

Mike Kussmann

Features & Amenities

Interior

  • total bedrooms3
  • Total bathrooms3
  • full bathrooms3
  • Laundry room Laundry in Residence, Laundry Tub
  • Flooring Tile, Vinyl
  • APPLIANCES Electric Cooktop, Dishwasher, Disposal, Dryer, Refrigerator/Freezer, Refrigerator/Icemaker, Washer
  • other interior Features Foyer, French Doors, Laundry Tub, Pantry, Smoke Detectors, Tray Ceiling(s), Walk-In Closet(s)

Area & Lot

  • Status Sold
  • Date Sold June 17, 2026
  • Living Area2,448 Sq.Ft.
  • Total Area3,296 Sq.Ft.
  • Lot Area9,148 Sq.Ft.
  • MLS® ID226009643
  • TypeResidential
  • YEAR BUILT2018
  • NeighborhoodArboretum
  • Architecture StylesRanch, Single Family
  • Water FrontageNone
  • View DescriptionPreserve, Trees/Woods

Exterior

  • STORIES1
  • Garage Space3.0
  • water SourceCentral
  • PoolCommunity, Pool/Spa Combo, Below Ground, Concrete, Electric Heat, Screen Enclosure
  • roofTile
  • lot featuresRegular
  • parkingDriveway Paved, Attached
  • HEAT TYPECentral Electric
  • AIR CONDITIONINGCeiling Fan(s), Central Electric
  • SubstructureConcrete Block
  • HOA AmenitiesBasketball Court, Clubhouse, Pool, Community Room, Fitness Center, Internet Access, Sidewalk, Streetlight, Underground Utility
  • security FeaturesSmoke Detector(s), Gated Community
  • other exterior FeaturesScreened Lanai/Porch

Financial

  • Sales Price$902,000
  • Real Estate Tax $7,223/yr
  • HOA $4,756/yr
View Virtual Tour

Work with Renee

I combine world-class service with deep local expertise to guide buyers and sellers through Naples’ most exceptional communities. I leverage cutting-edge technology, market insight, and a century-long legacy to deliver results you can trust.

Follow Me on Instagram