5125 Cobble Creek CT # 204 Unit: E-204
SEE ALL PHOTOS
5125 Cobble Creek CT # 204 Unit: E-204
Courtesy of Susan Sanderson, PA, Alfred Robbins Realty Group, 239-821-2370
Sold

5125 Cobble Creek CT # 204 Unit: E-204

5125 Cobble Creek CT # 204 Unit: E-204, NAPLES, FL 34110

$485,000
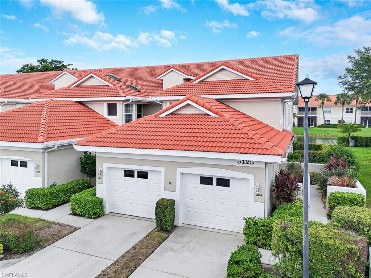
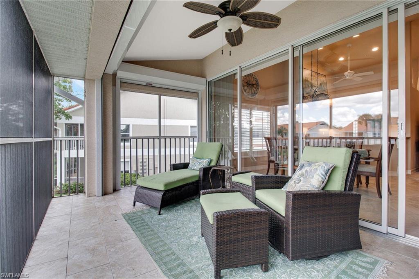
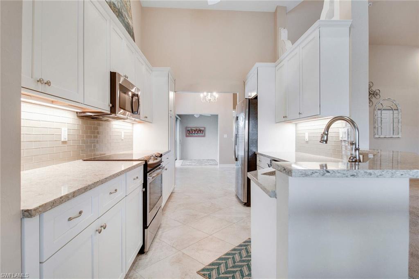
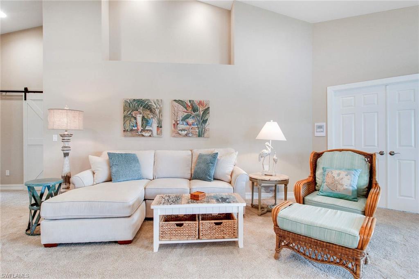
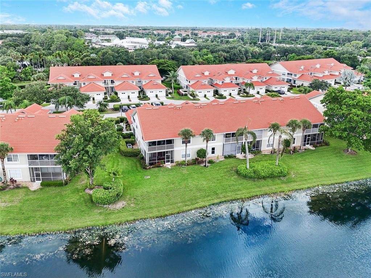
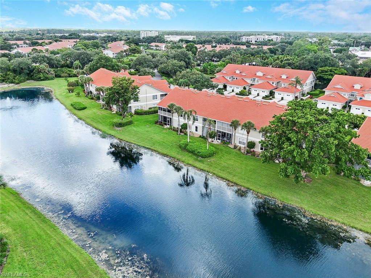
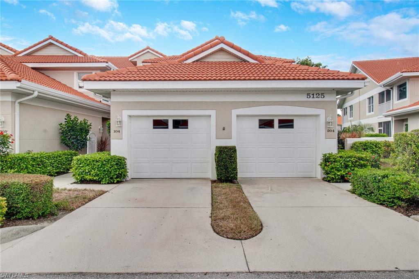
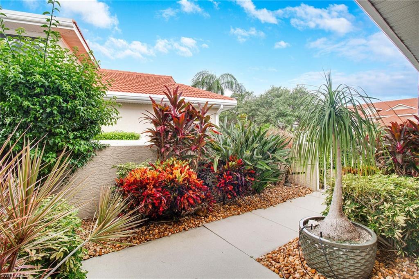
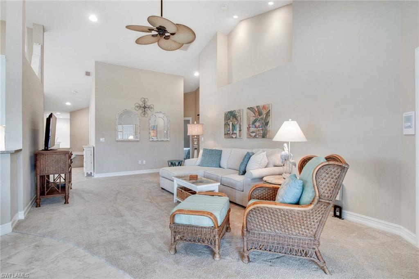
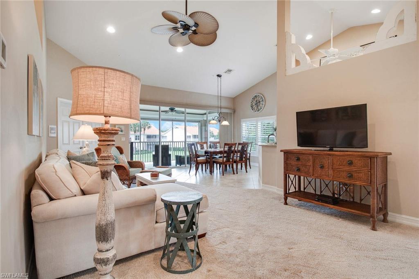
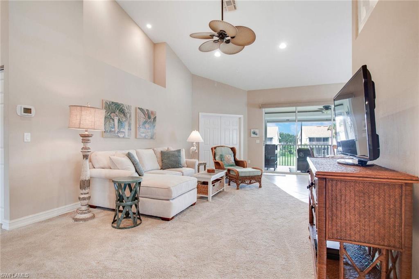
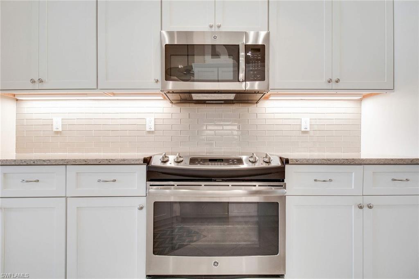
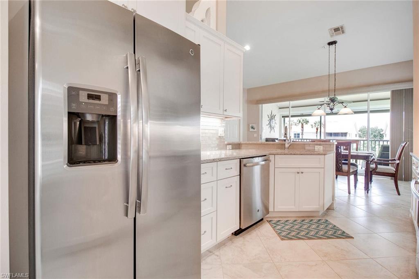
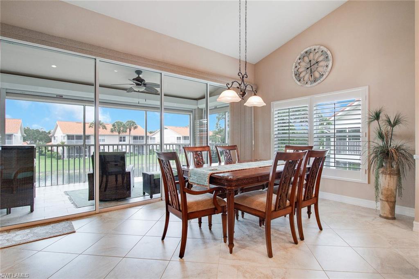
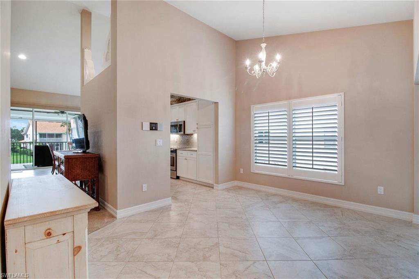
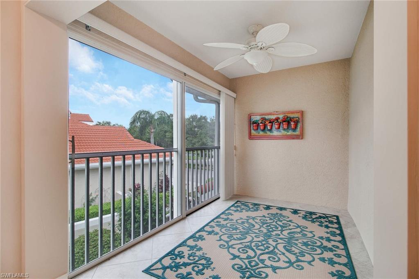
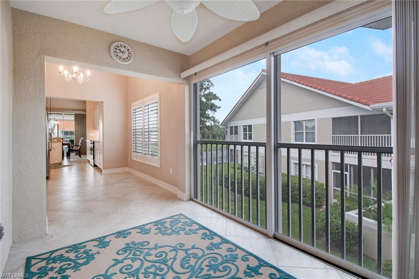
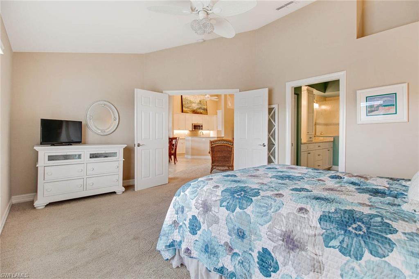
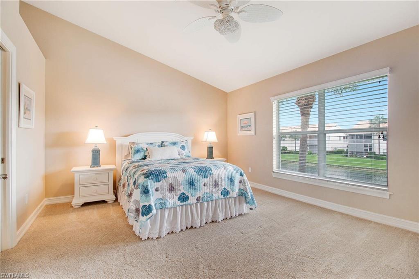
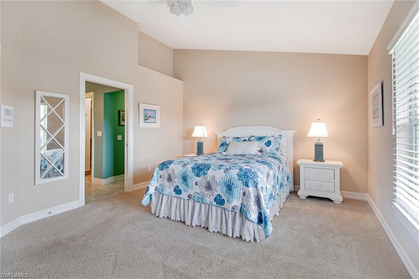
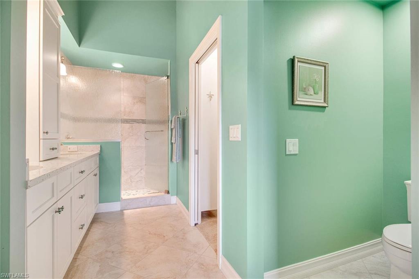
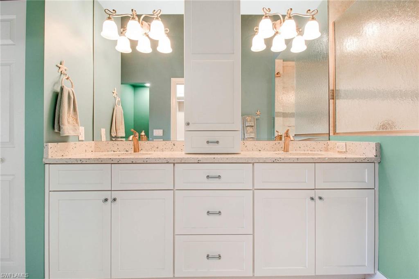
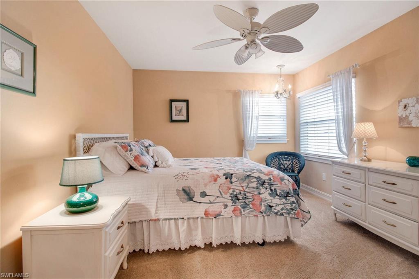
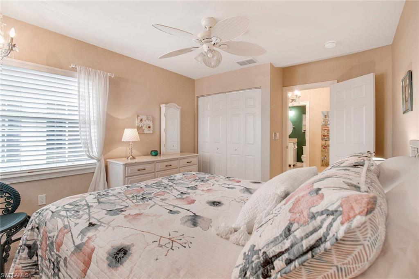
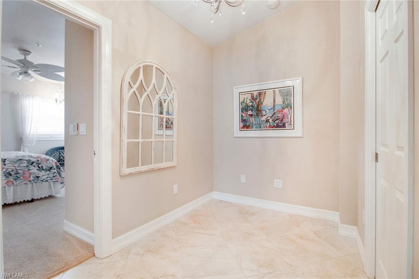
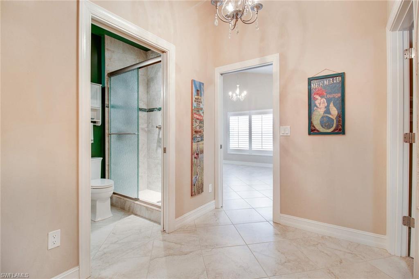
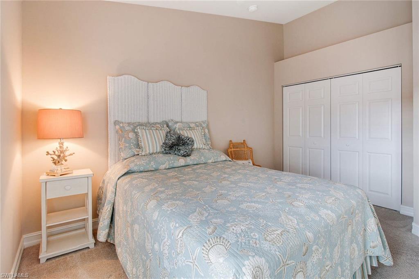
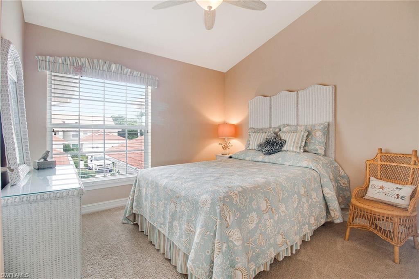
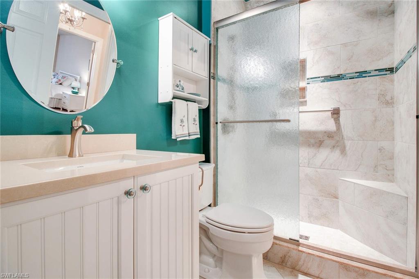
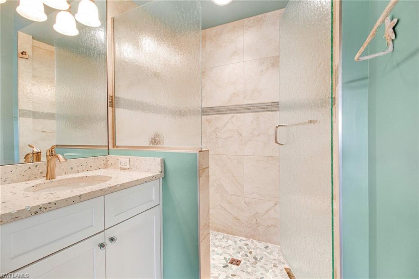
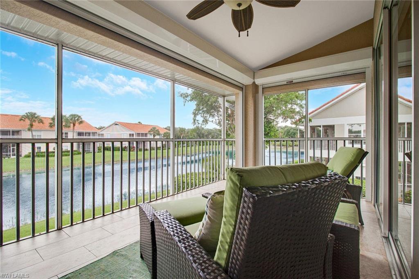
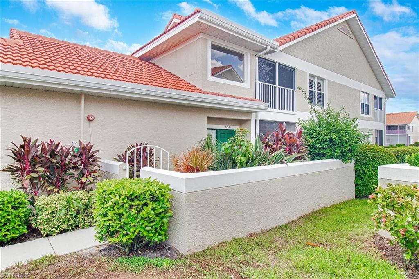
Step into luxury with this beautifully updated condo, meticulously designed for comfort and elegance. Located in the tranquil Carlton Lakes community, this three-bedroom plus den, two-bathroom home is a rare find. The gourmet kitchen boasts shaker cabinets, quartz countertops, top-of-the-line stainless steel appliances, and a stunning subway glass backsplash. The luxurious master bath offers a spa-like retreat with Seaglass quartz countertops and a frameless waterfall shower door. The sophisticated guest bath features custom tile work and modern finishes, creating an inviting atmosphere. Enjoy breathtaking lake views from the spacious lanai, complete with electric hurricane shutters and tasteful tile flooring. The home features extra square footage in the side lanai which was converted to AC space, a newer roof and custom paint, providing peace of mind and a fresh, vibrant aesthetic. An integrated music/intercom system allows you to seamlessly blend entertainment and convenience across multiple rooms. The property includes a private courtyard and a one-car garage, adding extra privacy and secure parking. Thoughtful details and upgrades like a tankless hot water heater, custom closets, a barn door on the laundry room, and a built-in ironing board enhance your living experience. This condo is a true gem, sold fully furnished, and ready to welcome you home. Don't miss this opportunity to make this exceptional property yours!

3
beds

2
baths

2,007 Sq.Ft. LIVING AREA

Features & Amenities

Interior

  • total bedrooms3
  • Total bathrooms2
  • full bathrooms2
  • Laundry room Laundry in Residence
  • Flooring Carpet, Tile
  • APPLIANCES Dishwasher, Disposal, Dryer, Microwave, Range, Refrigerator/Icemaker, Tankless Water Heater, Washer
  • other interior Features Exclusions, Fire Sprinkler, Foyer, Vaulted Ceiling(s), Window Coverings

Area & Lot

  • Status Sold
  • Date Sold March 11, 2025
  • Living Area2,007 Sq.Ft.
  • Total Area2,408 Sq.Ft.
  • MLS® ID224089401
  • TypeCondo
  • YEAR BUILT1997
  • NeighborhoodSparrow Cay
  • Architecture StylesLow Rise (1-3)
  • Water FrontageLake
  • View DescriptionLake

Exterior

  • STORIES1
  • Garage Space1.0
  • water SourceCentral
  • PoolCommunity
  • roofTile
  • lot featuresRegular
  • parkingAttached
  • HEAT TYPECentral Electric
  • AIR CONDITIONINGCentral Electric
  • SubstructureConcrete Block
  • HOA AmenitiesBasketball Court, Barbecue, Bike And Jog Path, Bocce Court, Clubhouse, Pool, Community Room, Spa/Hot Tub, Fitness Center, Internet Access, Library, Pickleball, Play Area, Sidewalk, Streetlight, Tennis Court(s)
  • security FeaturesGated Community, Fire Sprinkler System
  • other exterior FeaturesScreened Lanai/Porch

Financial

  • Sales Price$485,000
  • Real Estate Tax $3,739/yr
  • HOA $8,708/yr

Work with Renee

I combine world-class service with deep local expertise to guide buyers and sellers through Naples’ most exceptional communities. I leverage cutting-edge technology, market insight, and a century-long legacy to deliver results you can trust.

Follow Me on Instagram