5485 Whitten DR # 119
SEE ALL PHOTOS
5485 Whitten DR # 119
Courtesy of John R Wood Properties
Sold

5485 Whitten DR # 119

5485 Whitten DR # 119, NAPLES, FL 34104

$420,000
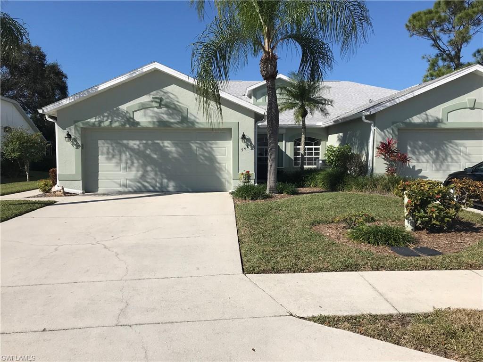
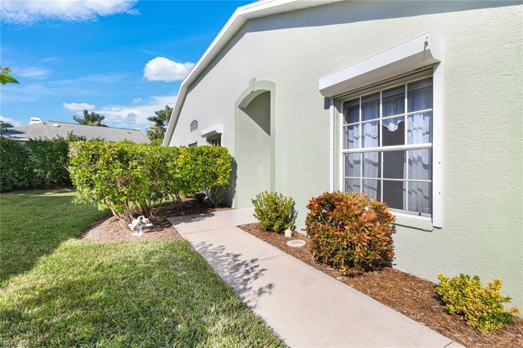
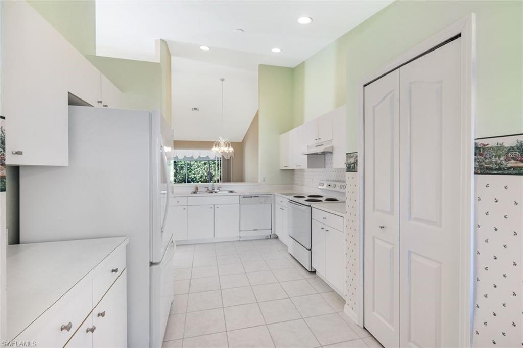
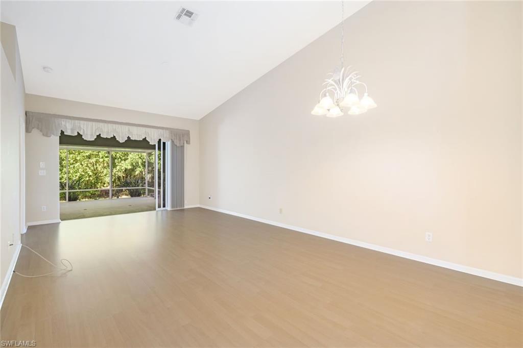
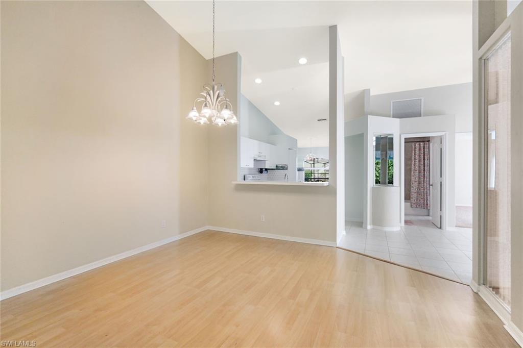
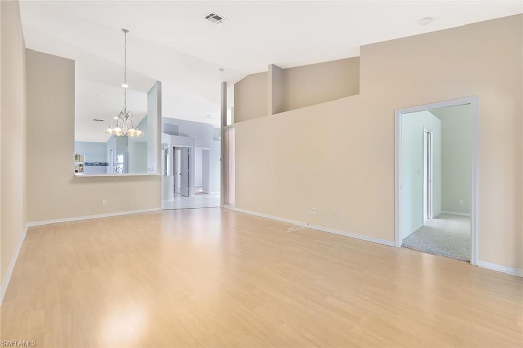
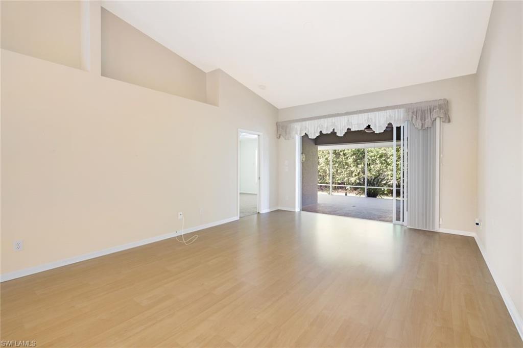
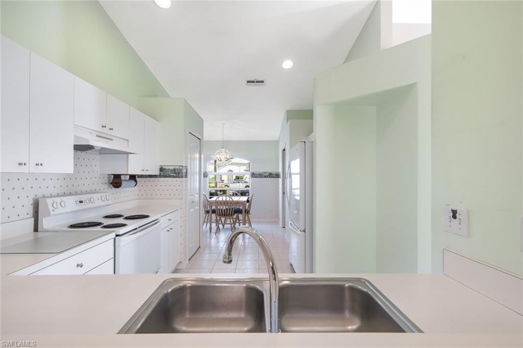
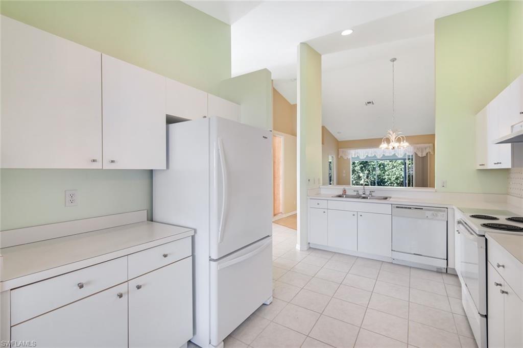
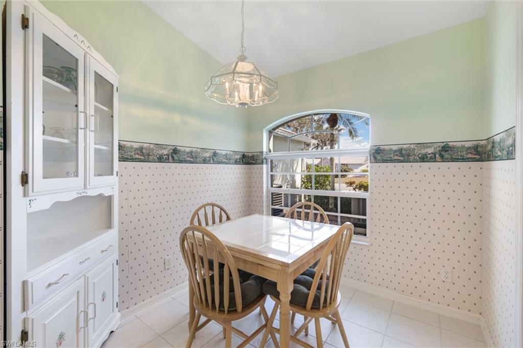
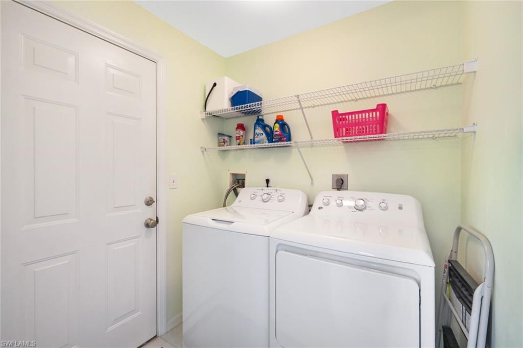
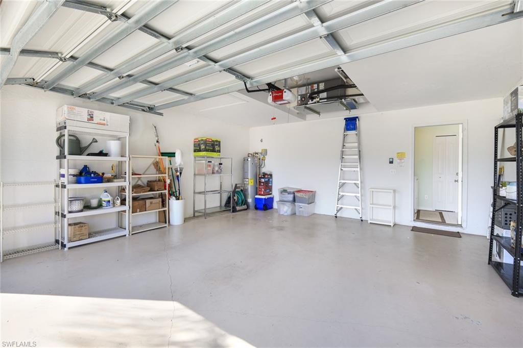
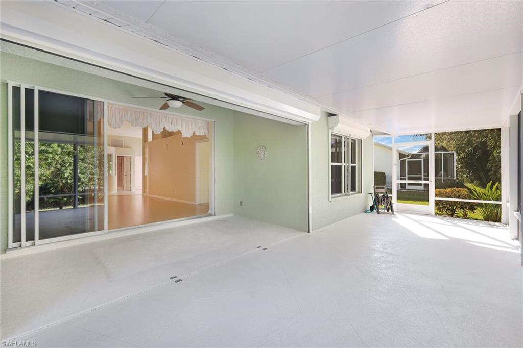
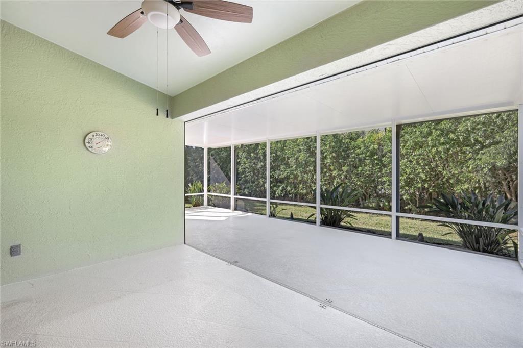
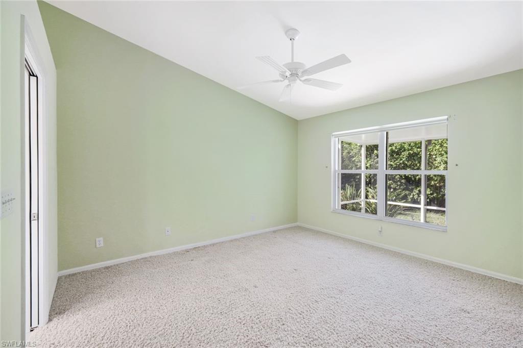
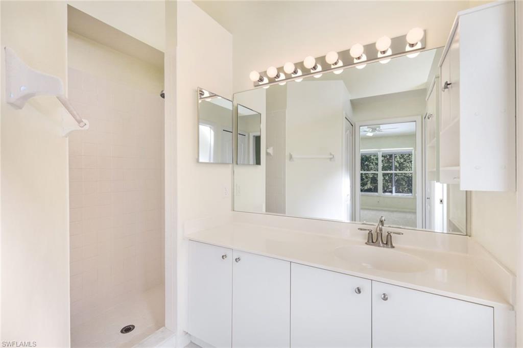
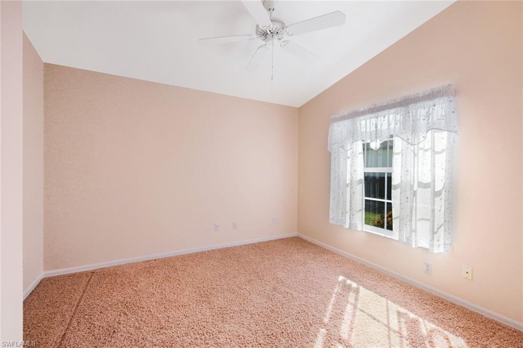
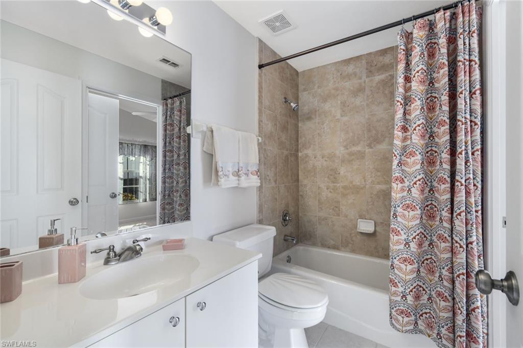
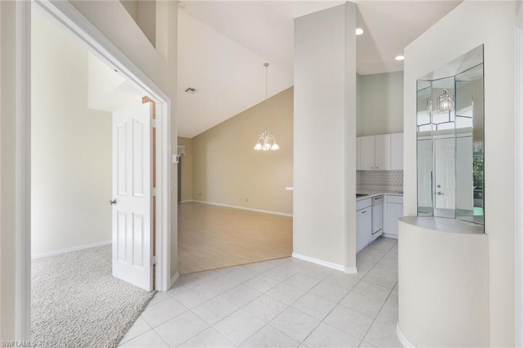
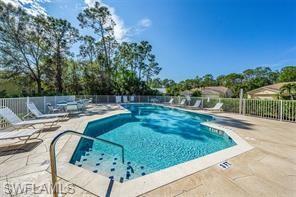
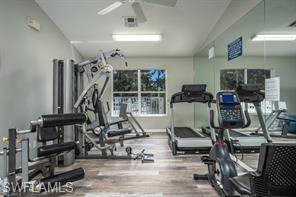
V13271 Welcome to the gated, quiet and pet friendly neighborhood of the Villas of Whittenberg. Fabulous Low Fees only $160 per month! Put your own touch on this pristine 2 bedroom + Den, 2 Bath Villa featuring volume ceilings, eat in kitchen, laundry room, 2 car garage, spacious screened lanai and low HOA fees. Everything has been updated- newer roof (2018), air conditioner (2022), Hot Water Heater (2021), GE washer & Dryer and Whirlpool Refrigerator. Enjoy the community pool, fitness center and community room walking distance from your home. Fabulous location, less than 5 miles to downtown Naples dining, shopping and sugary white beaches. Also, enjoy Tin City & Bayfront restaurants and the Bayshore Arts District including the Botanical Garden minutes away. An Excellent Investment and Easy living in this quiet serene community.

2
beds

2
baths

1,400 Sq.Ft. LIVING AREA

James Black

James Black

Features & Amenities

Interior

  • total bedrooms2
  • Total bathrooms2
  • full bathrooms2
  • Laundry room Laundry in Residence
  • Flooring Carpet, Laminate, Tile
  • APPLIANCES Dishwasher, Disposal, Dryer, Refrigerator/Icemaker, Self Cleaning Oven, Washer
  • other interior Features Built-In Cabinets, Foyer, Pantry, Pull Down Stairs, Smoke Detectors, Vaulted Ceiling(s), Walk-In Closet(s), Window Coverings

Area & Lot

  • Status Sold
  • Date Sold March 7, 2024
  • Living Area1,400 Sq.Ft.
  • Total Area2,188 Sq.Ft.
  • MLS® ID223093232
  • TypeResidential
  • YEAR BUILT1998
  • NeighborhoodGolden Gate Estates
  • Architecture StylesRanch, Villa Attached
  • Water FrontageNone
  • View DescriptionLandscaped Area
  • Elementary SchoolCALUSA PARK ELEMEN SCHOOL
  • Middle SchoolEAST NAPLES MIDDLE SHCOOL
  • High SchoolNAPLES HIGH SCHOOL

Exterior

  • STORIES1
  • Garage Space2.0
  • water SourceCentral
  • PoolCommunity
  • roofShingle
  • lot featuresZero Lot Line
  • parkingDriveway Paved, Attached
  • HEAT TYPECentral Electric
  • AIR CONDITIONINGCentral Electric
  • SubstructureConcrete Block
  • HOA AmenitiesClubhouse, Pool, Community Room, Fitness Center, Sidewalk, Streetlight
  • security FeaturesSmoke Detector(s), Gated Community
  • other exterior FeaturesScreened Lanai/Porch

Financial

  • Sales Price$420,000
  • Real Estate Tax $1,279/yr
  • HOA $1,900/yr
View Virtual Tour

Work with Renee

I combine world-class service with deep local expertise to guide buyers and sellers through Naples’ most exceptional communities. I leverage cutting-edge technology, market insight, and a century-long legacy to deliver results you can trust.

Follow Me on Instagram