5940 Cranbrook WAY # A103
SEE ALL PHOTOS
5940 Cranbrook WAY # A103
Courtesy of Anne Juliano, Coldwell Banker Realty, 239-285-2741
Sold

5940 Cranbrook WAY # A103

5940 Cranbrook WAY # A103, NAPLES, FL 34112

$290,000
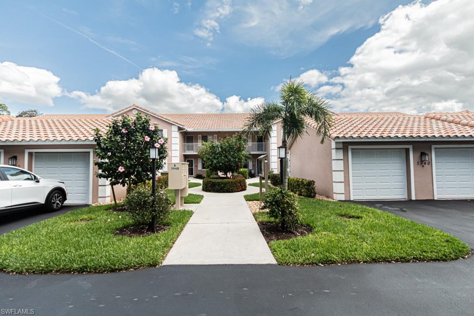
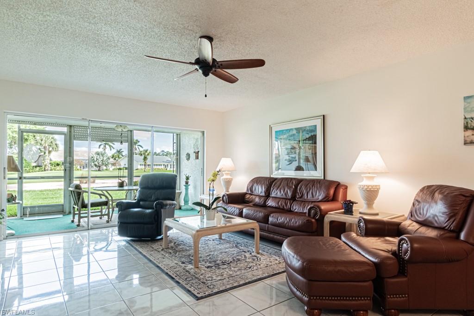
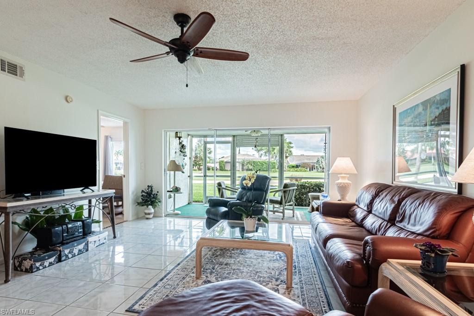
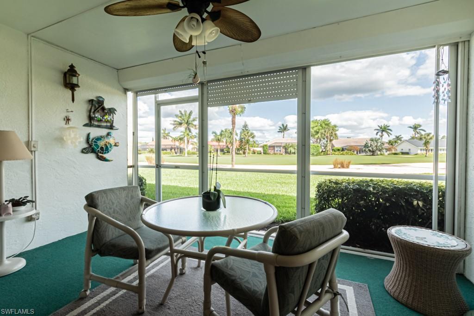
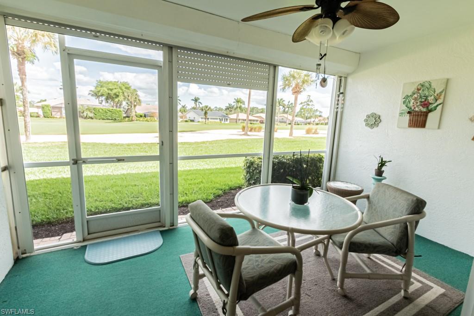
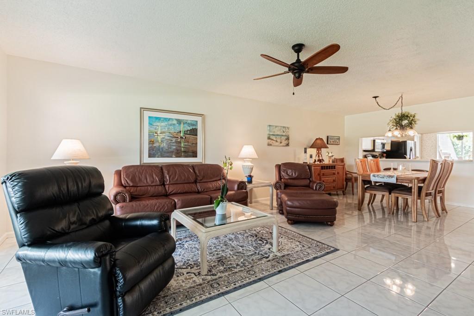
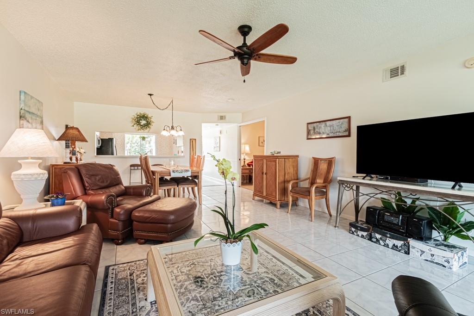
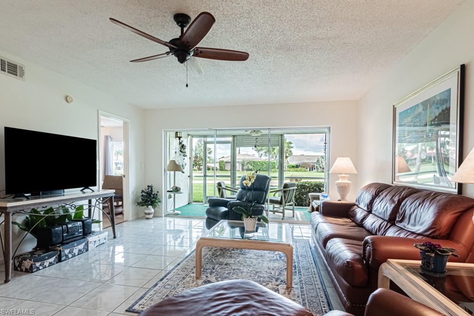
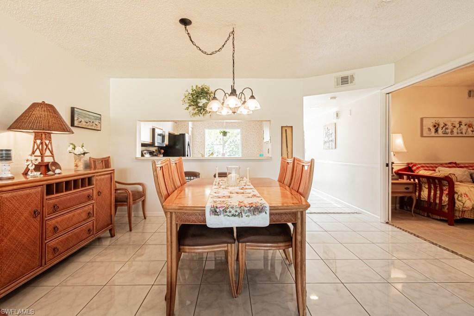
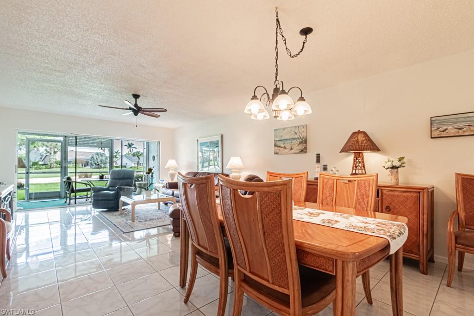
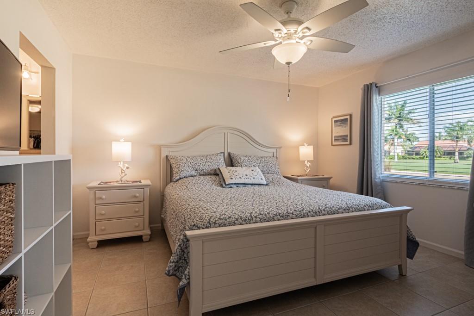
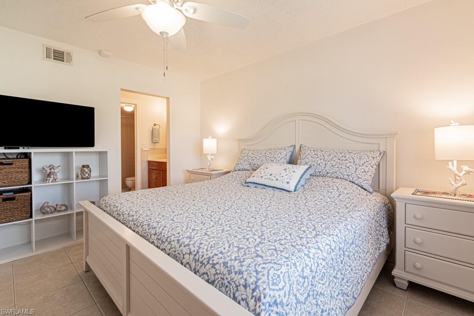
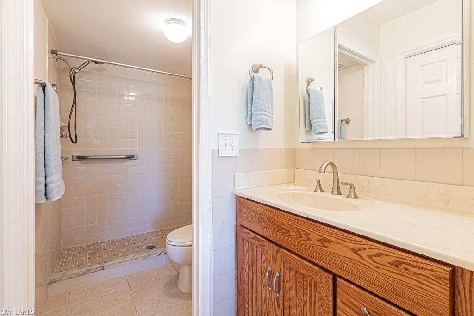
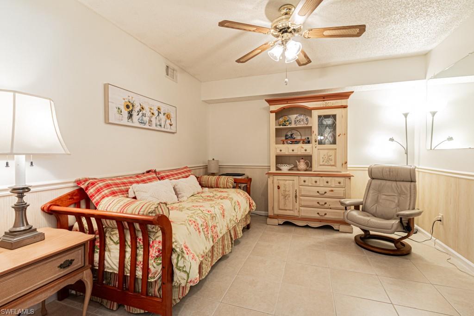
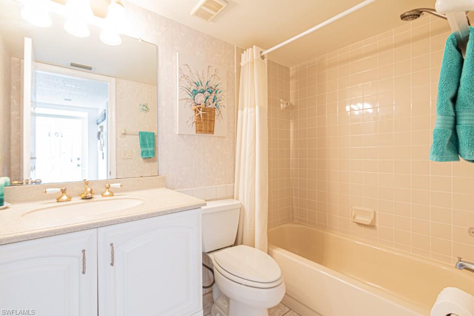
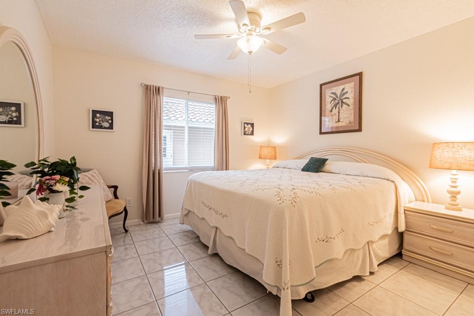
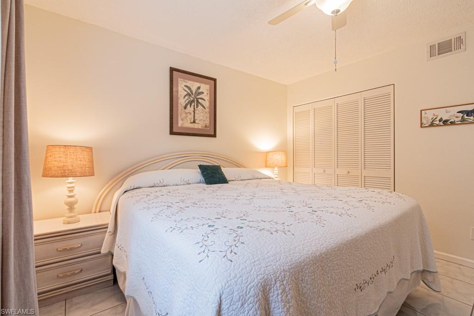
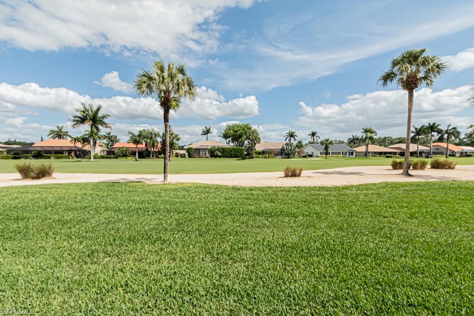
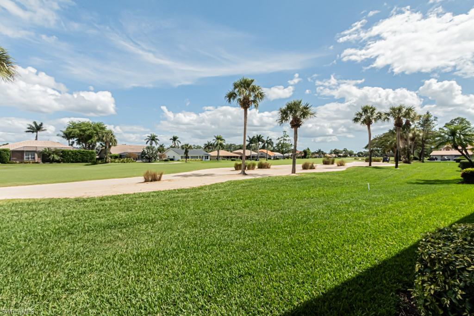
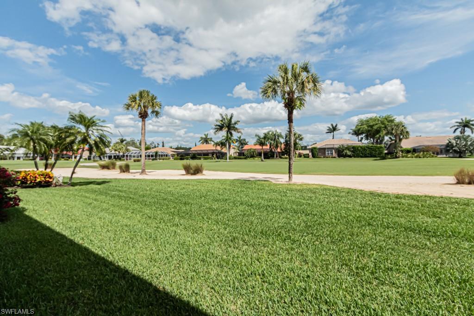
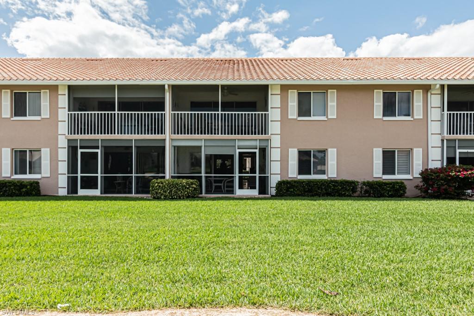
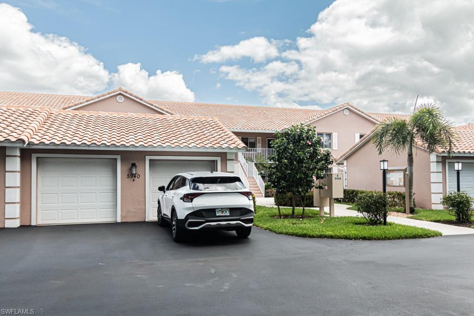
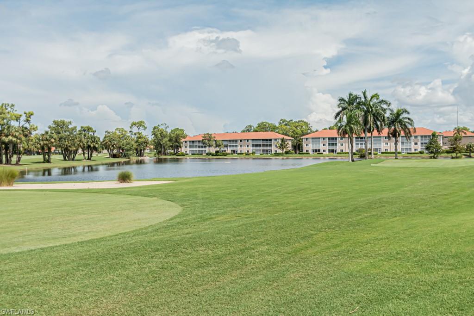
Royal Wood is a bundled golf community! Immediate membership. Pristine FURNISHED 2 bedroom plus den with gorgeous golf course long view from the screened lanai. Spacious floor plan. NEW Electric storm shutters protect your spacious lanai. Enjoy all tile floors throughout.
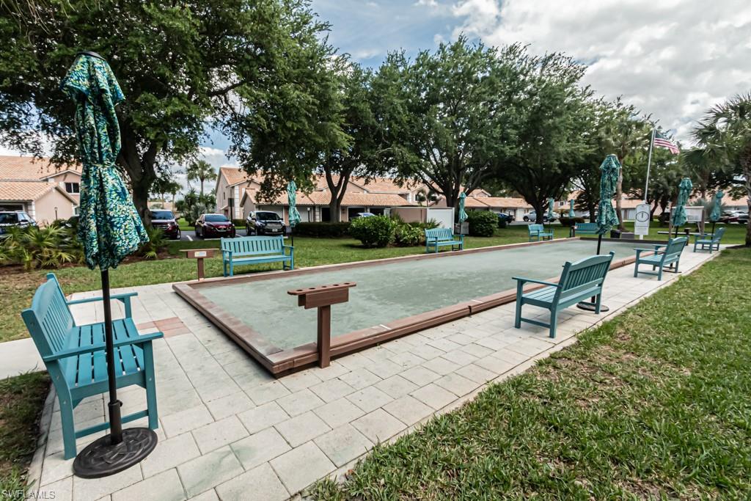
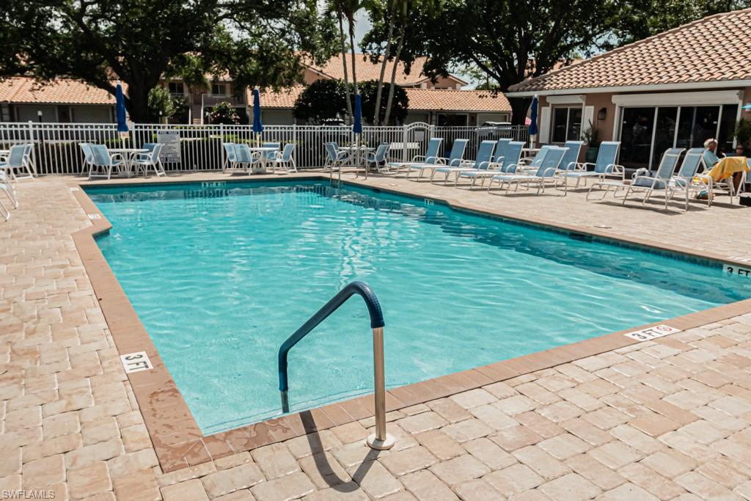
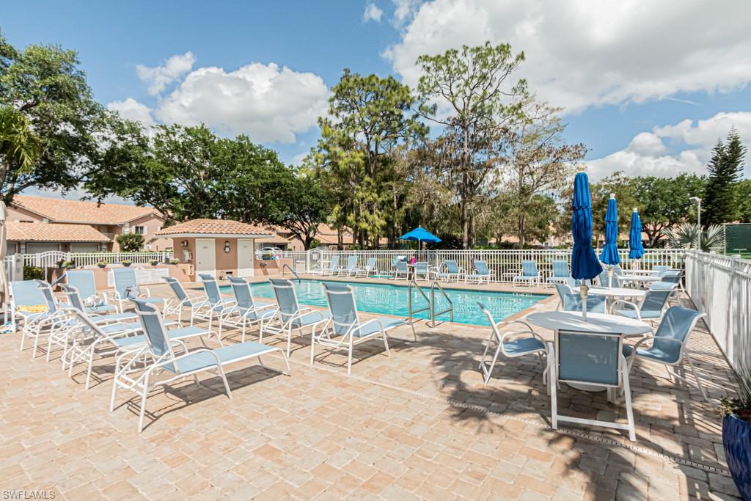
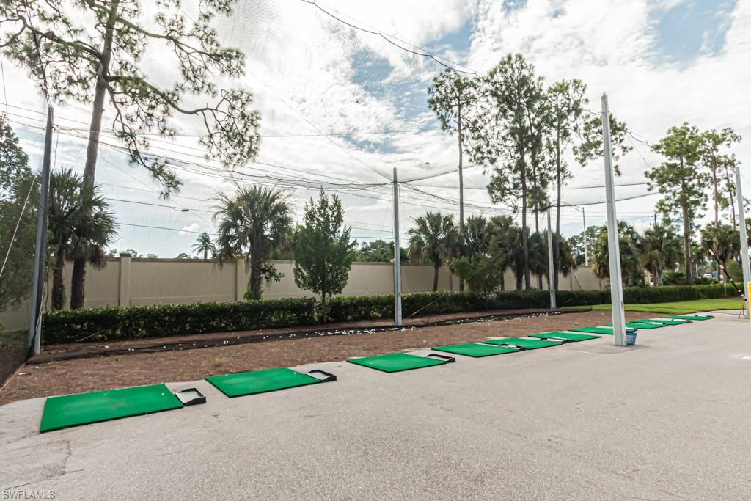
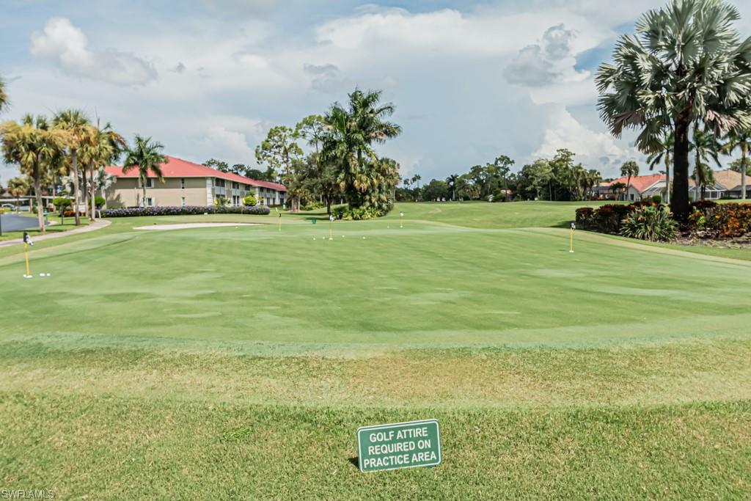
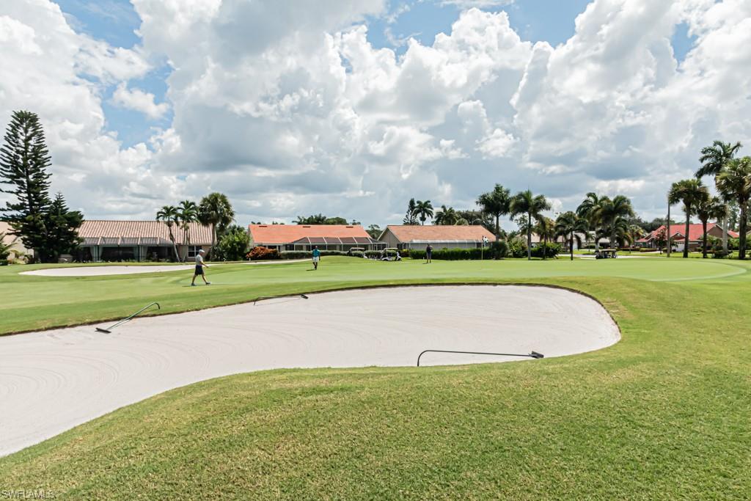
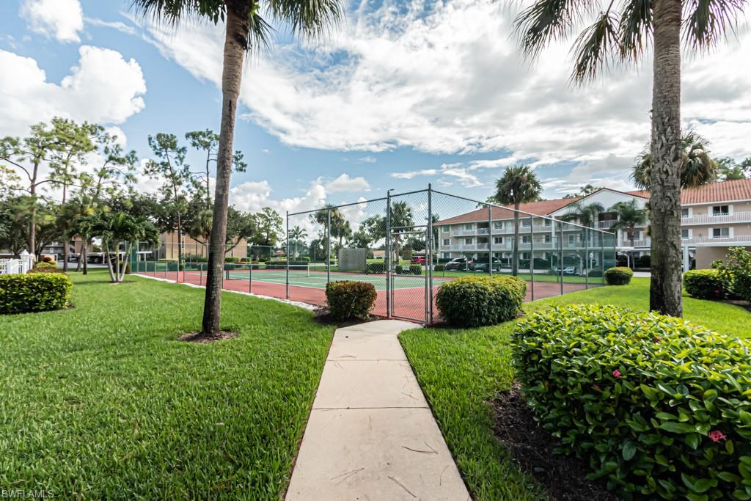
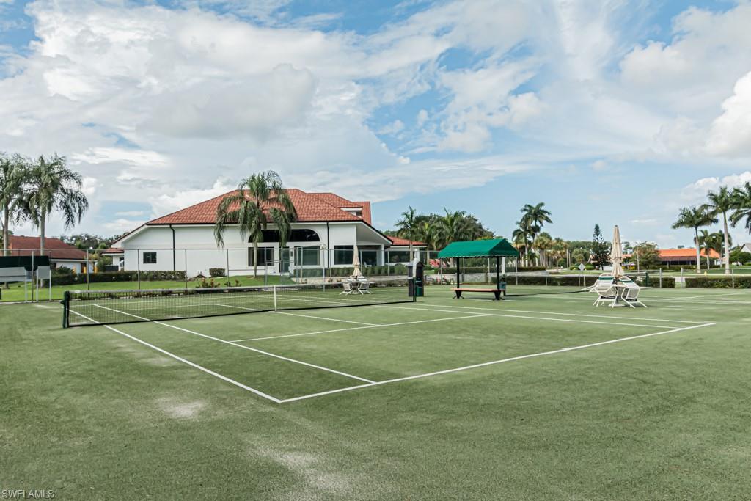
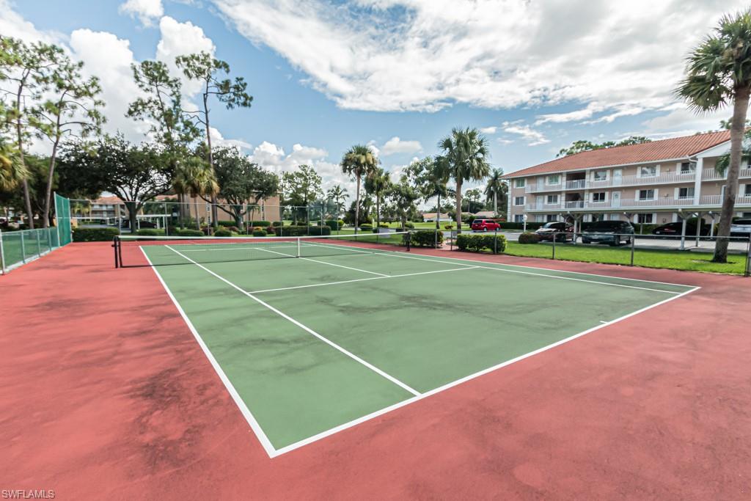
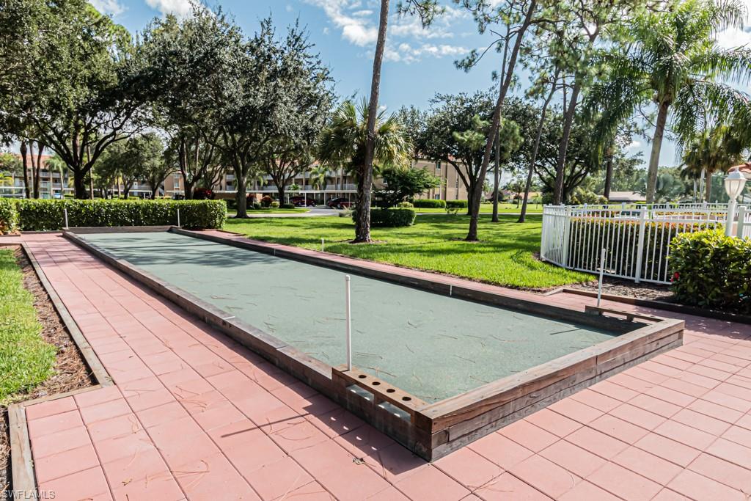
The unsurpassed architecture and beauty of its Dr. Michael Hurzdan golf course was designed to be challenging but also with 4 sets of Tees to provide multiple levels of play. Enjoy the heated pool, bocce and tennis.
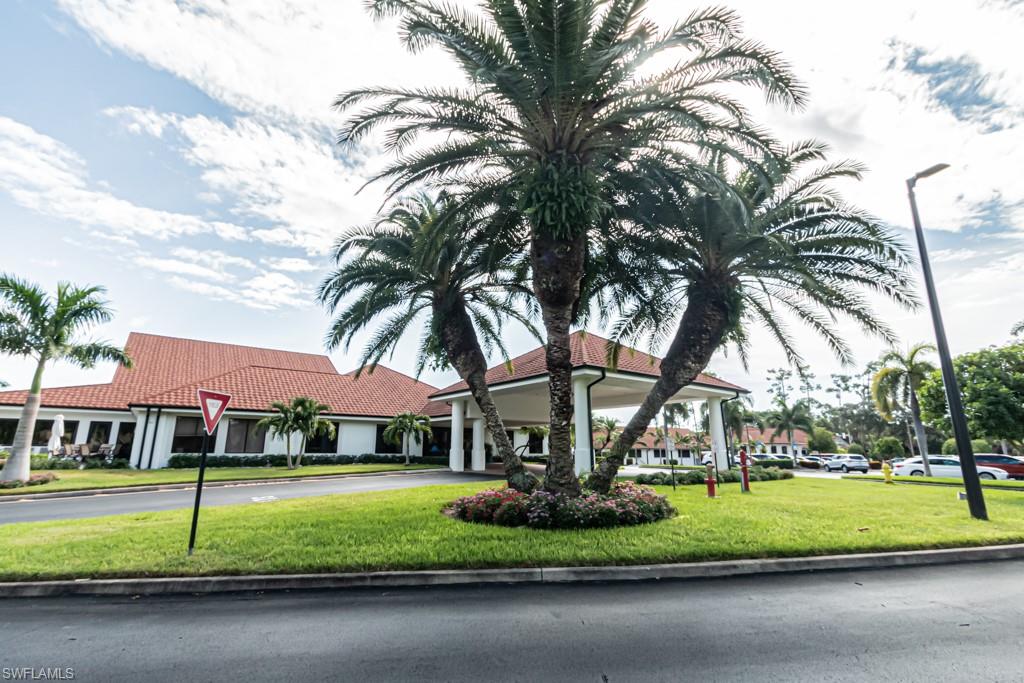
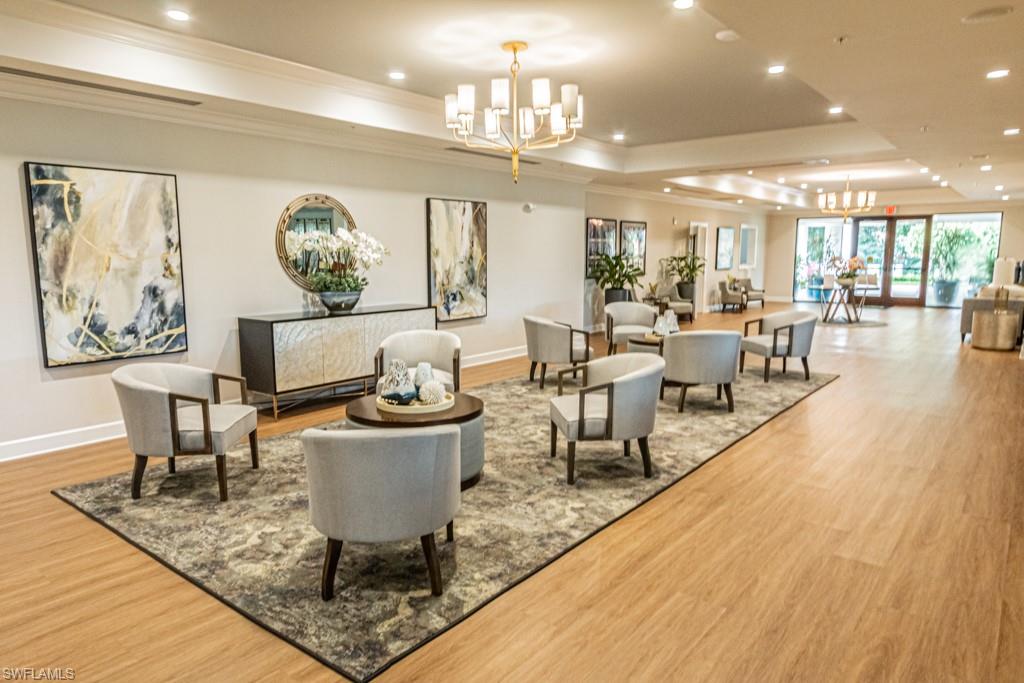
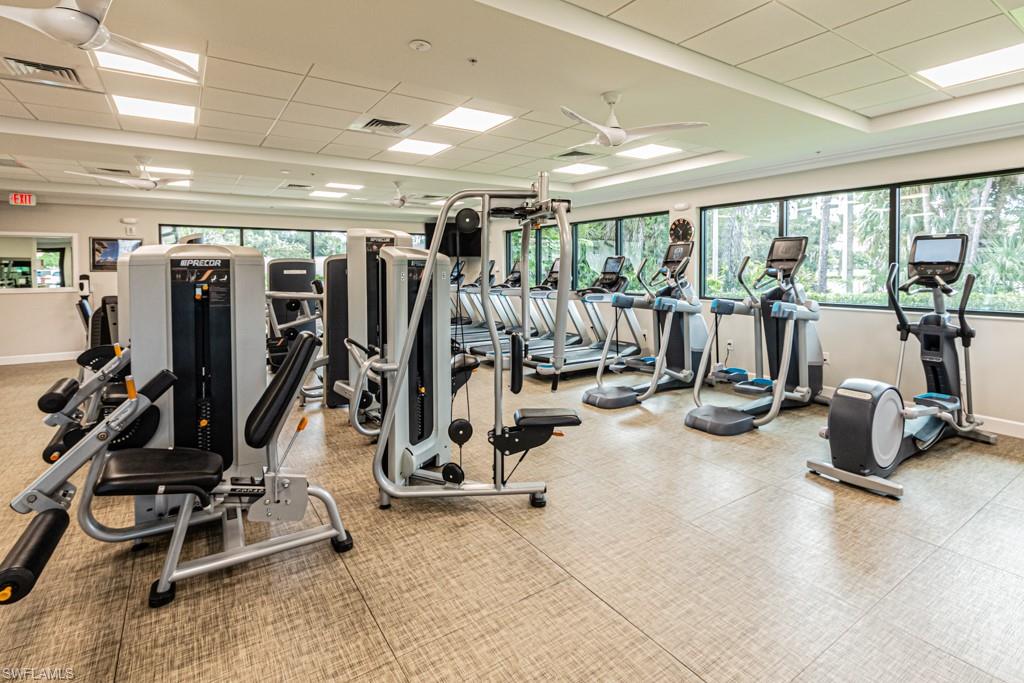
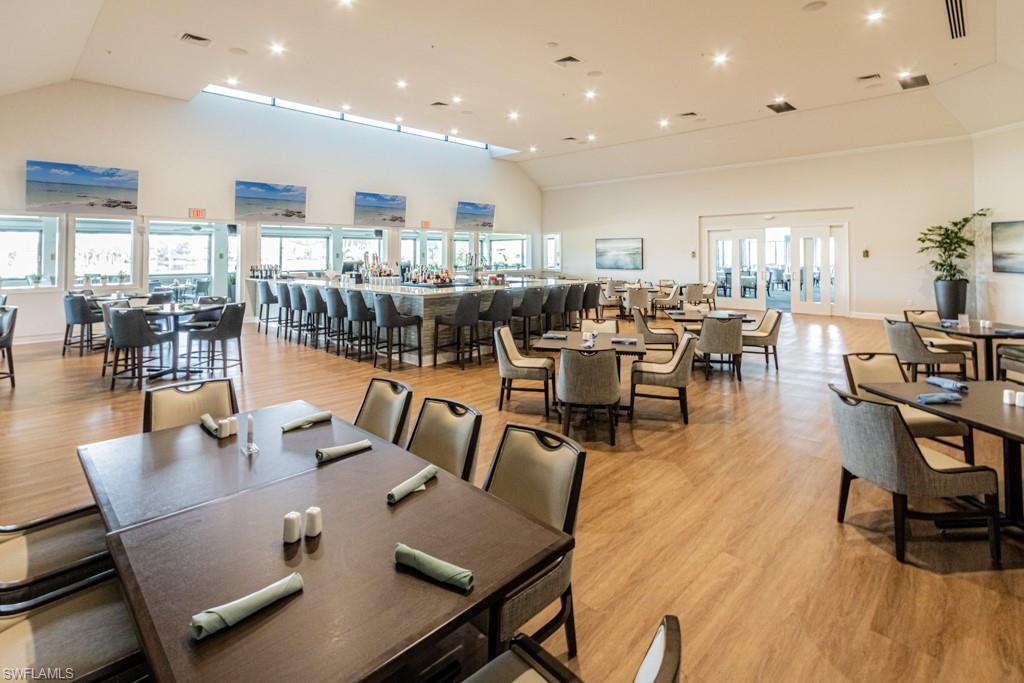
Live the Country Club life at the newly built Golf Club with lovely dining room, bar and grill room. Shop at the new Pro Shop while checking out the Fitness Center with adjoining yoga room.
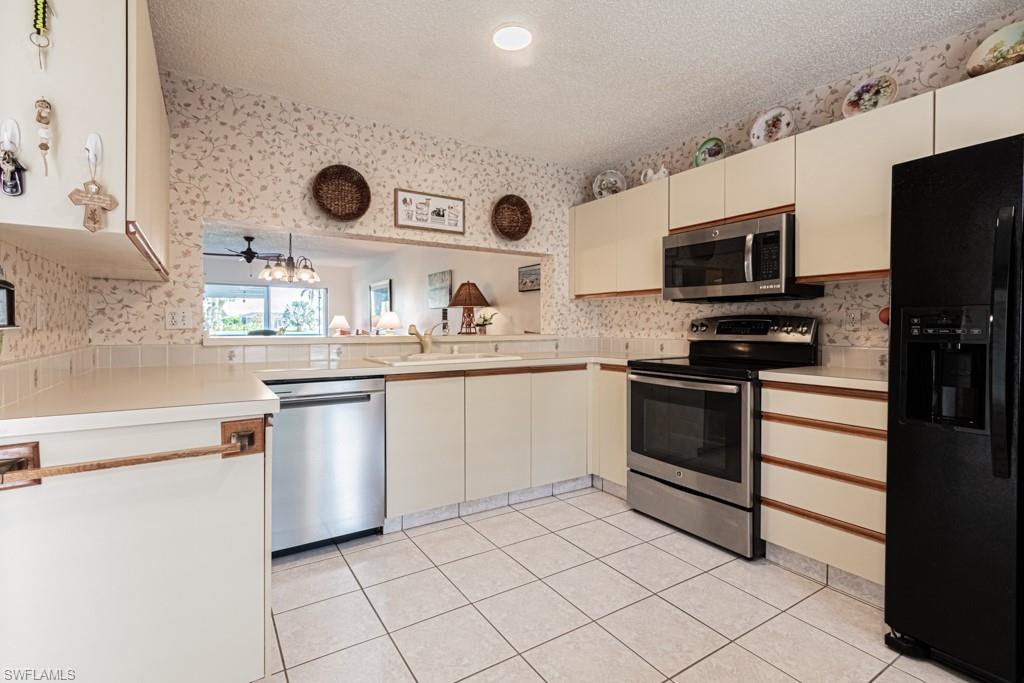
Home has been upgraded with new dishwasher and water heater.
Home Warranty transferable to new owner. The warranty includes all appliances, air conditioner and plumbing.
This community is a short ride to Fifth Avenue shopping and dining or visit the Botanical Gardens nearby.

2
beds

2
baths

1,318 Sq.Ft. LIVING AREA

Anne  Juliano

Anne Juliano

Features & Amenities

Interior

  • total bedrooms2
  • Total bathrooms2
  • full bathrooms2
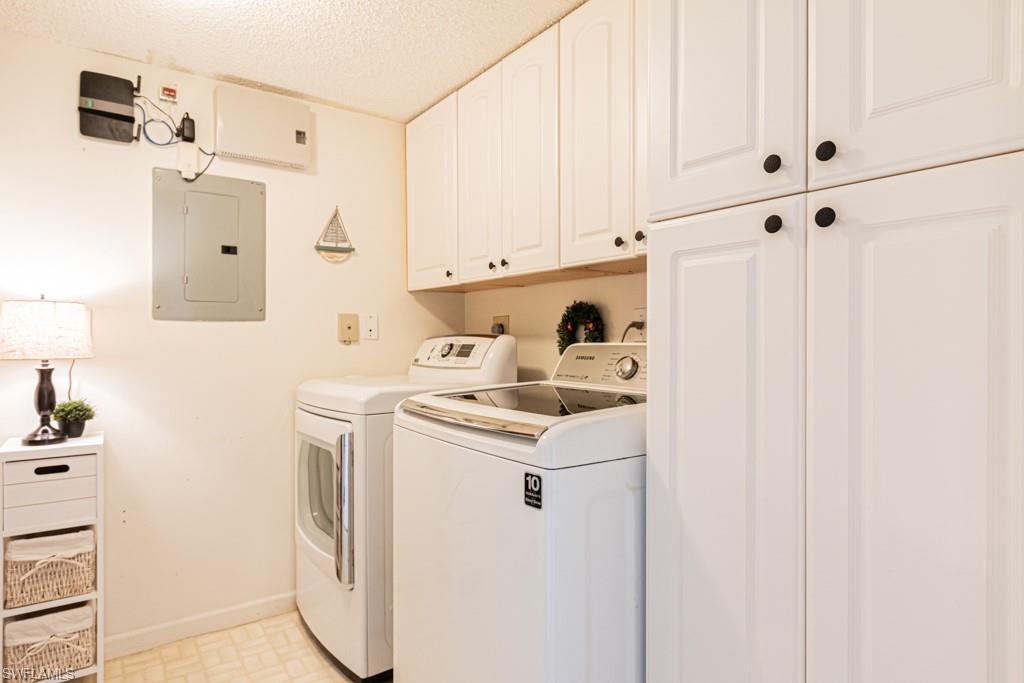
  • Laundry room Laundry in Residence
  • Flooring Tile
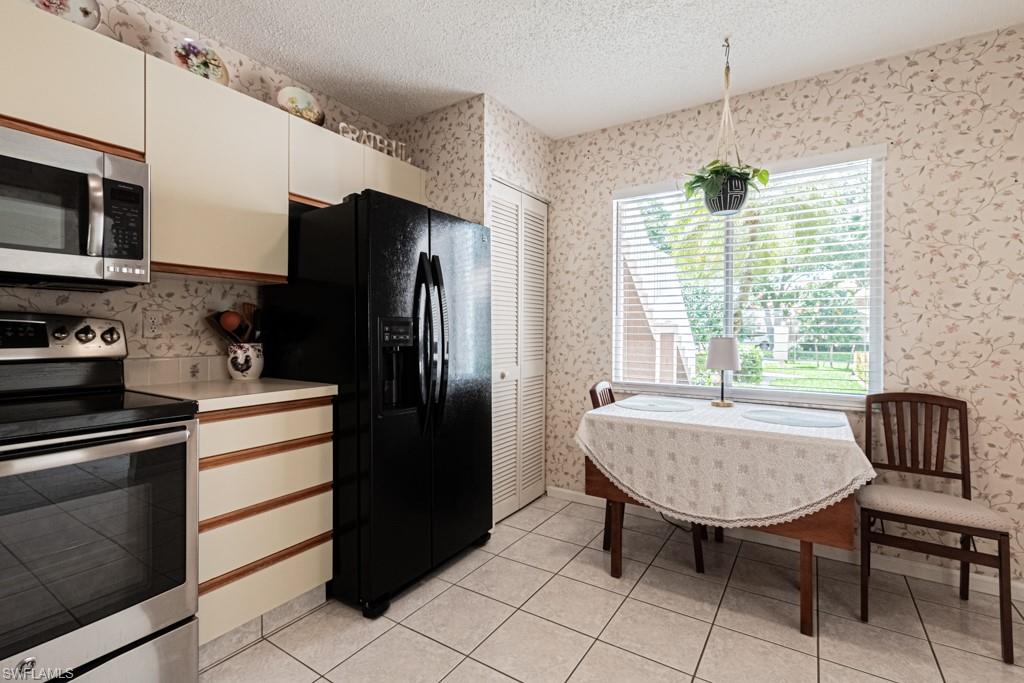
  • APPLIANCES Electric Cooktop, Dishwasher, Disposal, Microwave, Refrigerator/Freezer

Area & Lot

  • Status Sold
  • Date Sold December 13, 2024
  • Living Area1,318 Sq.Ft.
  • Total Area1,438 Sq.Ft.
  • MLS® ID224028239
  • TypeCondo
  • YEAR BUILT1990
  • NeighborhoodSparrow Cay
  • Architecture StylesApartment, Low Rise (1-3)
  • Water FrontageNone
  • View DescriptionGolf Course

Exterior

  • STORIES1
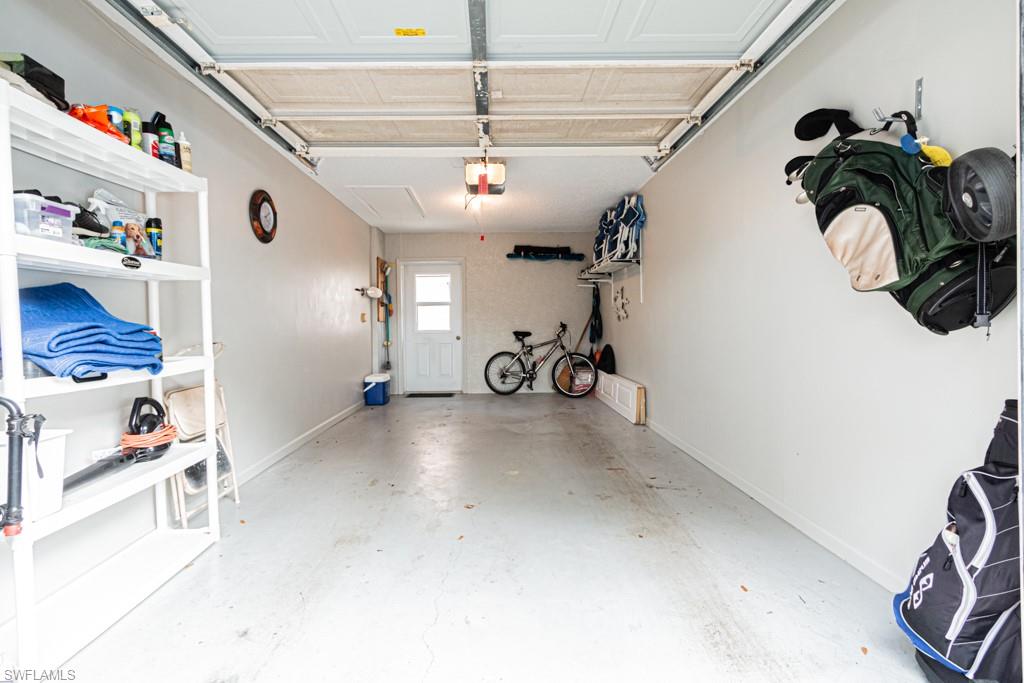
  • Garage Space1.0
  • water SourceAssessment Paid
  • PoolCommunity
  • roofTile
  • lot featuresGolf Course
  • parking2 Assigned, Detached
  • HEAT TYPECentral Electric
  • AIR CONDITIONINGCentral Electric
  • SubstructureConcrete Block
  • HOA AmenitiesBocce Court, Clubhouse, Pool, Community Room, Spa/Hot Tub, Fitness Center, Golf Course, Internet Access, Library, Pickleball, Private Membership, Restaurant, Streetlight, Tennis Court(s), Underground Utility, Car Wash Area
  • other exterior FeaturesScreened Lanai/Porch

Financial

  • Sales Price$290,000
  • Real Estate Tax $2,664/yr
  • HOA $14,578/yr
View Virtual Tour

Work with Renee

I combine world-class service with deep local expertise to guide buyers and sellers through Naples’ most exceptional communities. I leverage cutting-edge technology, market insight, and a century-long legacy to deliver results you can trust.

Follow Me on Instagram