6505 Dominica DR 201
SEE ALL PHOTOS
6505 Dominica DR 201
Courtesy of Phil Metz, Alfred Robbins Realty Group, 239-287-1108
Pending

6505 Dominica DR 201

6505 Dominica DR 201, NAPLES, FL 34113

$785,000
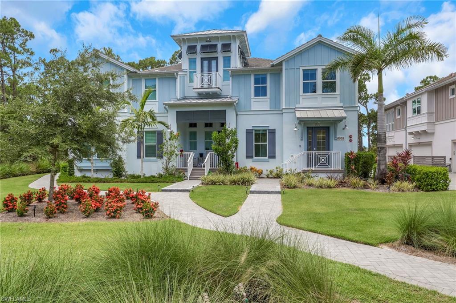
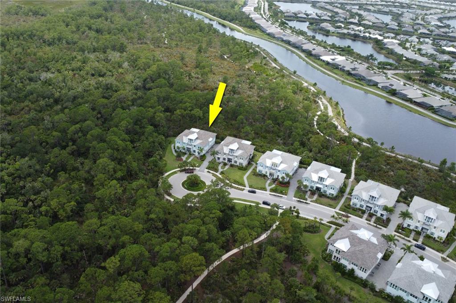
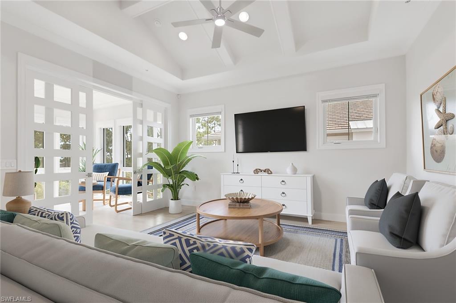
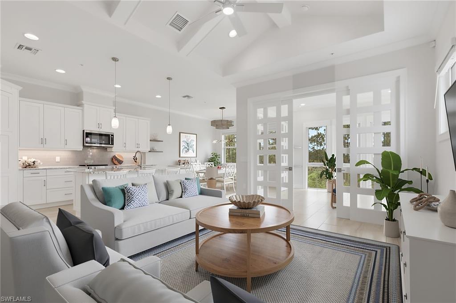
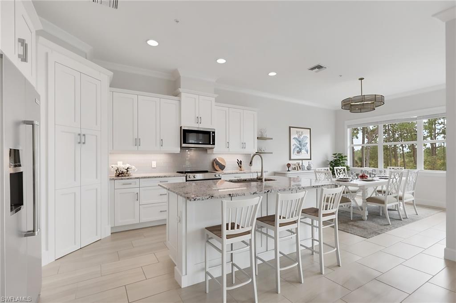
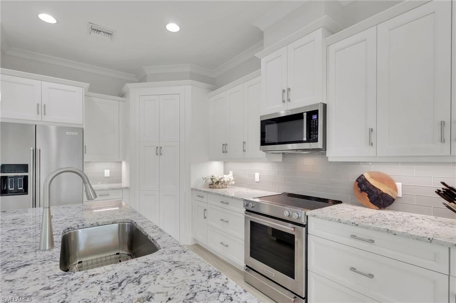
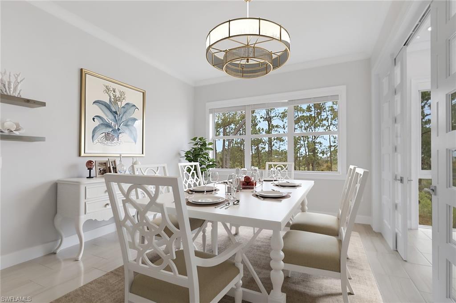
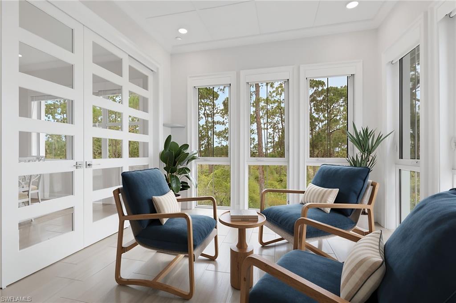
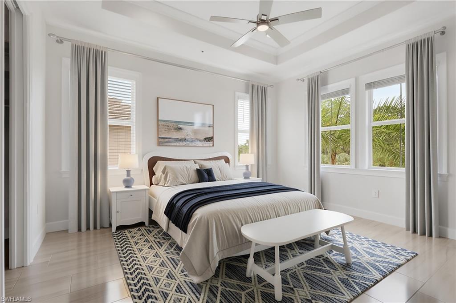
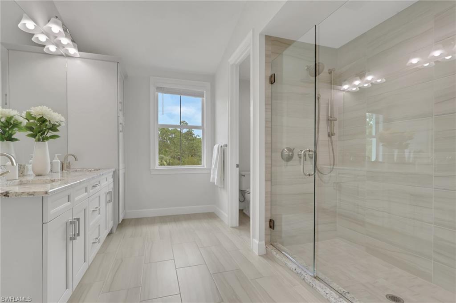
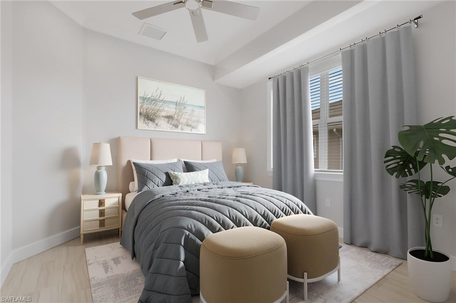
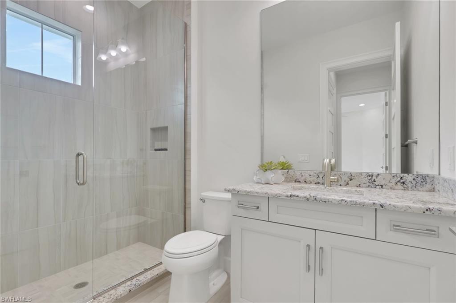
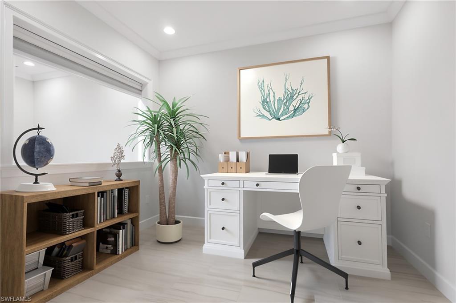
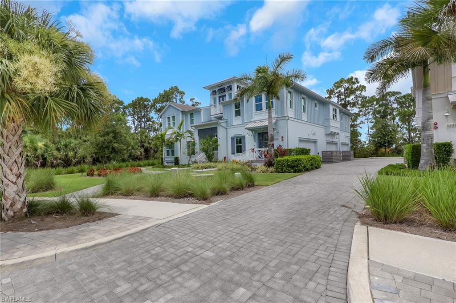
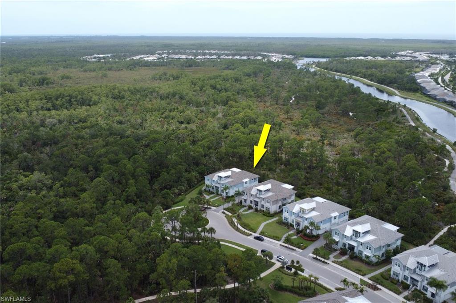
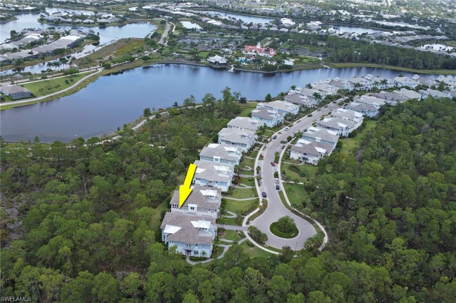
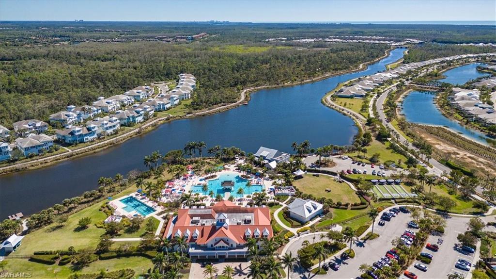
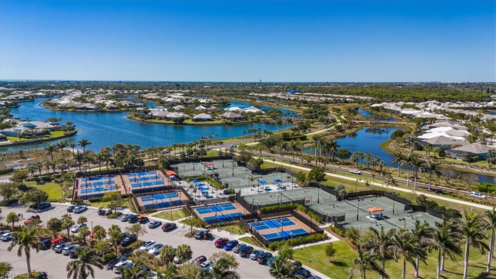
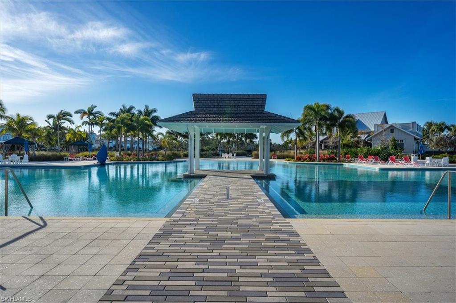
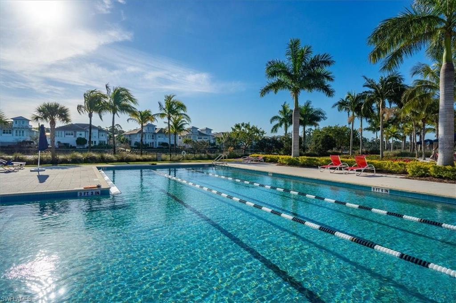
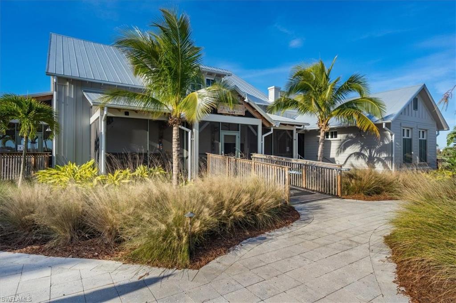
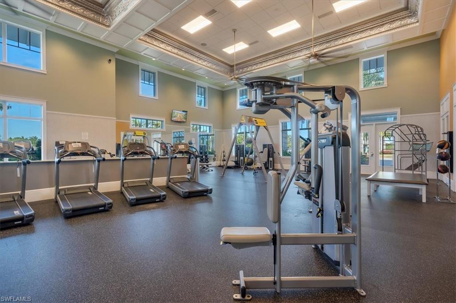
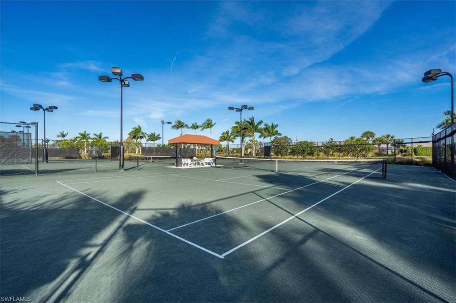
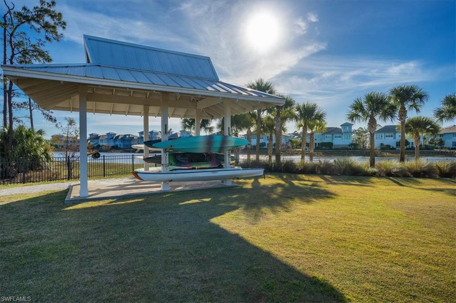
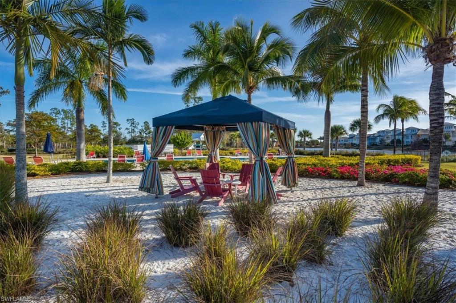
One or more photo(s) has been virtually staged, AI generated or rendered. Nestled at the end of a quiet, private cul-de-sac with direct access to nature trails, this exceptional luxury residence offers over 2,000 square feet of meticulously designed living space built in 2023. Arrive via your private elevator into a light-flooded sanctuary characterized by high-end finishes, and seamless design. The heart of the home features upgraded tile flooring and a chef-inspired kitchen equipped with premium KitchenAid appliances, a generous walk-in pantry, and soft-close cabinetry. Designed for both relaxed living and elevated entertaining, the expansive floor plan includes two bedrooms, a versatile den, and a tranquil sunroom that showcases sweeping, private preserve views where local wildlife provides daily entertainment. Custom window treatments throughout add an extra layer of sophistication and control over the home's luminous interior. The primary suite serves as a true retreat, highlighting two closets, custom organizers, and a spa-like bath with a spacious walk-in shower. Practical luxury extends to the attached two-car garage, complete with a dedicated EV outlet and extra storage space. The gated community of Isles of Collier Preserve epitomizes the Naples active/casual lifestyle by offering a resort pool, separate lap pool, pickleball, tennis, gym, bocce, restaurant, kayaking, and miles of biking paths and walking trails. All of this is located about 4 miles from the iconic downtown 5th Ave. fine dining, shopping and entertainment, and white sandy beaches.

2
beds

2
baths

2,011 Sq.Ft. LIVING AREA

Phil Metz

Phil Metz

Phil Hoffland

Phil Hoffland

Features & Amenities

Interior

  • total bedrooms2
  • Total bathrooms2
  • full bathrooms2
  • Laundry room Laundry in Residence
  • Flooring Tile, Wood
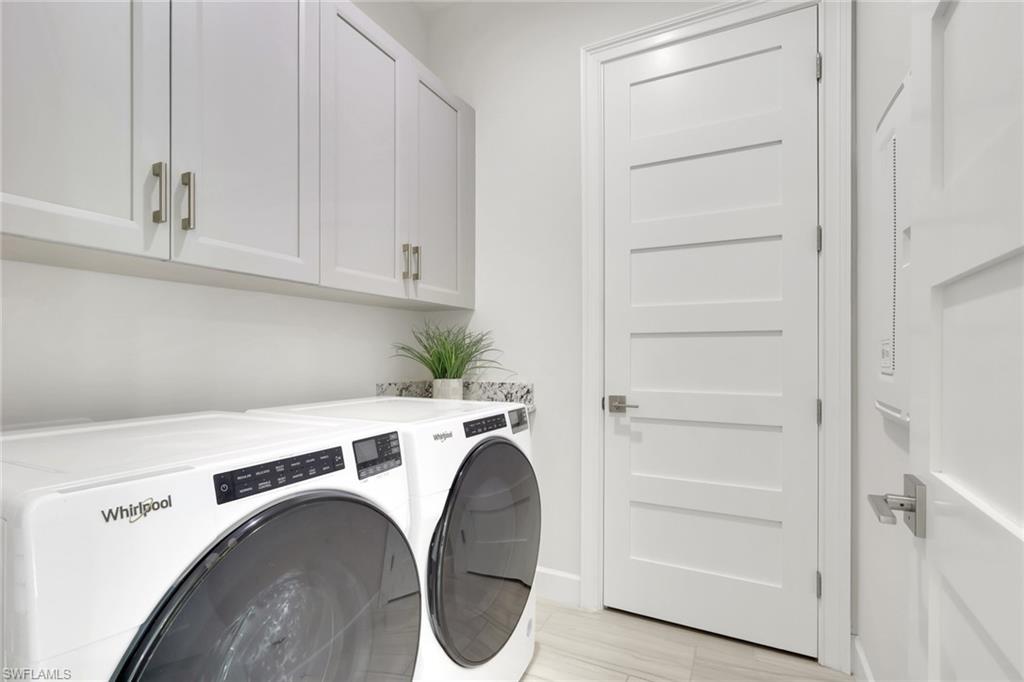
  • APPLIANCES Electric Cooktop, Dishwasher, Disposal, Dryer, Freezer, Microwave, Refrigerator/Freezer, Refrigerator/Icemaker, Self Cleaning Oven, Washer
  • other interior Features Custom Mirrors, Foyer, French Doors, Pantry, Smoke Detectors, Vaulted Ceiling(s), Walk-In Closet(s), Window Coverings

Area & Lot

  • Status Pending
  • Living Area2,011 Sq.Ft.
  • Total Area2,615 Sq.Ft.
  • MLS® ID226026579
  • TypeCondo
  • YEAR BUILT2023
  • NeighborhoodValencia Trails
  • Architecture StylesLow Rise (1-3)
  • Water FrontageNone
  • View DescriptionPreserve, Trees/Woods
  • Elementary SchoolAVALON
  • Middle SchoolMANATEE
  • High SchoolLELY

Exterior

  • STORIES2
  • Garage Space2.0
  • water SourceCentral
  • PoolCommunity
  • roofMetal, Tile
  • lot featuresZero Lot Line
  • parking2 Assigned, Paved, On Street, Attached
  • HEAT TYPECentral Electric
  • AIR CONDITIONINGCentral Electric
  • SubstructureConcrete Block
  • HOA AmenitiesBasketball Court, Bike And Jog Path, Bocce Court, Cabana, Clubhouse, Pool, Community Room, Dog Park, Fishing Pier, Internet Access, Pickleball, Restaurant, Sauna, Sidewalk, Streetlight, Underground Utility
  • security FeaturesSmoke Detector(s), Gated Community

Financial

  • Sales Price$785,000
  • Real Estate Tax $5,542/yr
  • HOA $16,664/yr
View Virtual Tour
image

Schedule a Showing

I would love to show you this beautiful property. Please select your preferred date and time below. I will be in touch shortly to confirm your appointment.

Schedule a Showing

I would love to show you this beautiful property. Please select your preferred date and time below. I will be in touch shortly to confirm your appointment.

Thank you for your interest in 6505 Dominica DR 201, NAPLES, FL 34113. We are reviewing your request and will be in touch shortly!

Mortgage Calculator

Estimate your monthly mortgage payment, including the principal and interest, property taxes, and HOA. Adjust the values to generate a more accurate rate.
All estimates are provided for informational purposes only. Actual amounts may vary.
$0,000 Your Payment 20 15 65
$0,000 Your Payment

Work with Renee

I combine world-class service with deep local expertise to guide buyers and sellers through Naples’ most exceptional communities. I leverage cutting-edge technology, market insight, and a century-long legacy to deliver results you can trust.

Follow Me on Instagram