6921 Wellington DR
6921 Wellington DR
6921 Wellington DR
6921 Wellington DR
6921 Wellington DR
6921 Wellington DR
6921 Wellington DR
6921 Wellington DR
6921 Wellington DR
6921 Wellington DR
6921 Wellington DR
6921 Wellington DR
6921 Wellington DR
6921 Wellington DR
6921 Wellington DR
6921 Wellington DR
6921 Wellington DR
6921 Wellington DR
6921 Wellington DR
6921 Wellington DR
6921 Wellington DR
6921 Wellington DR
6921 Wellington DR
6921 Wellington DR
6921 Wellington DR
6921 Wellington DR
6921 Wellington DR
6921 Wellington DR
6921 Wellington DR
6921 Wellington DR
6921 Wellington DR
6921 Wellington DR
6921 Wellington DR
6921 Wellington DR
6921 Wellington DR
6921 Wellington DR
6921 Wellington DR
6921 Wellington DR
6921 Wellington DR
6921 Wellington DR
6921 Wellington DR
6921 Wellington DR
6921 Wellington DR
6921 Wellington DR
6921 Wellington DR
6921 Wellington DR
6921 Wellington DR
6921 Wellington DR
SEE ALL PHOTOS
6921 Wellington DR
6921 Wellington DR
6921 Wellington DR
6921 Wellington DR
6921 Wellington DR
6921 Wellington DR
6921 Wellington DR
6921 Wellington DR
6921 Wellington DR
6921 Wellington DR
6921 Wellington DR
6921 Wellington DR
6921 Wellington DR
6921 Wellington DR
6921 Wellington DR
6921 Wellington DR
6921 Wellington DR
6921 Wellington DR
6921 Wellington DR
6921 Wellington DR
6921 Wellington DR
6921 Wellington DR
6921 Wellington DR
6921 Wellington DR
6921 Wellington DR
6921 Wellington DR
6921 Wellington DR
6921 Wellington DR
6921 Wellington DR
6921 Wellington DR
6921 Wellington DR
6921 Wellington DR
6921 Wellington DR
6921 Wellington DR
6921 Wellington DR
6921 Wellington DR
6921 Wellington DR
6921 Wellington DR
6921 Wellington DR
6921 Wellington DR
6921 Wellington DR
6921 Wellington DR
6921 Wellington DR
6921 Wellington DR
6921 Wellington DR
6921 Wellington DR
6921 Wellington DR
6921 Wellington DR
Courtesy of Renee Hahn, Alfred Robbins Realty Group, 239-287-2576
Sold

6921 Wellington DR

6921 Wellington DR, NAPLES, FL 34109

$1,200,000
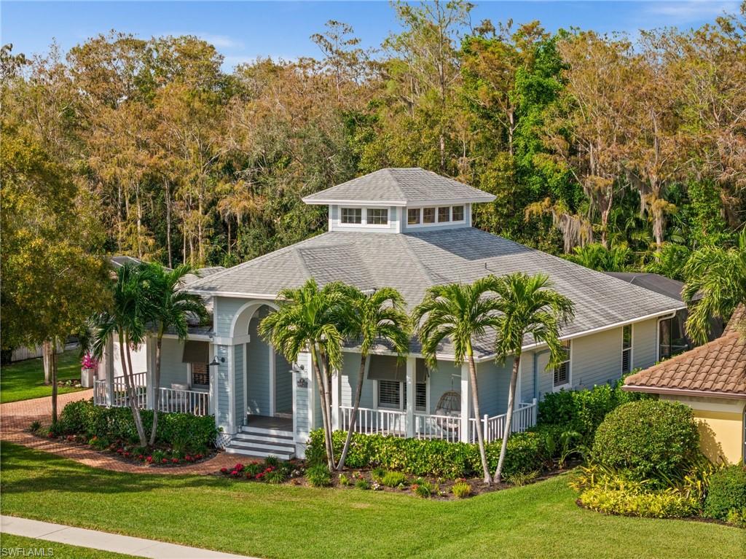
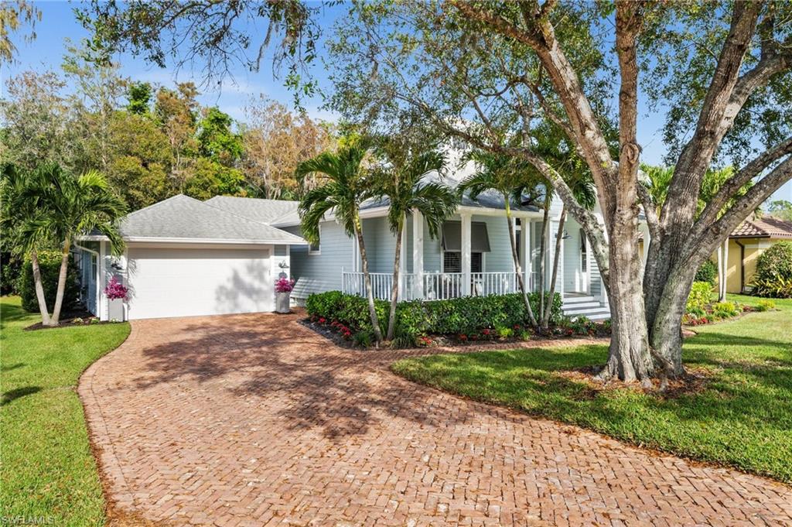
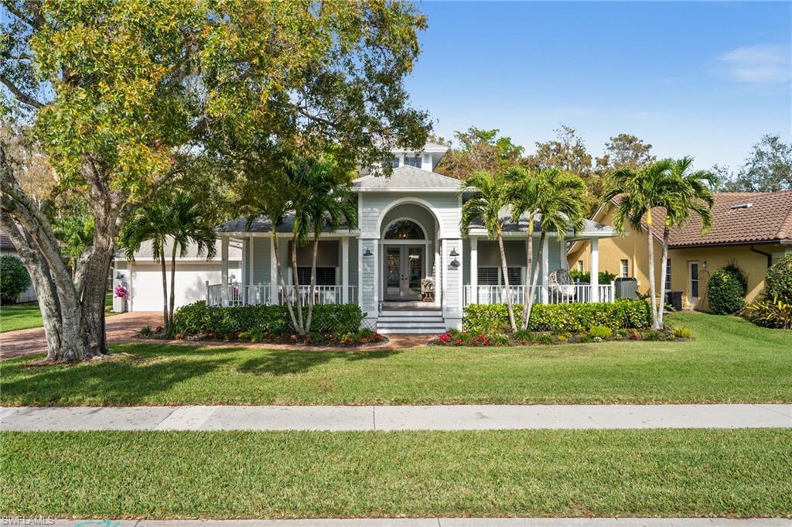
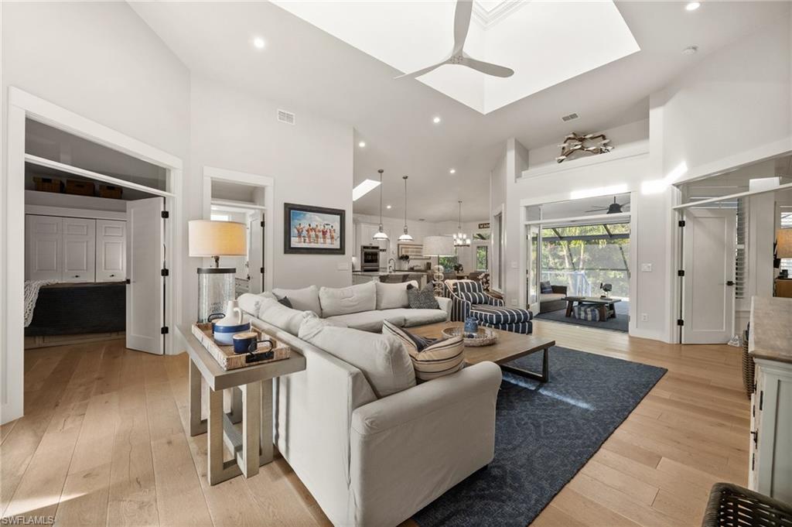
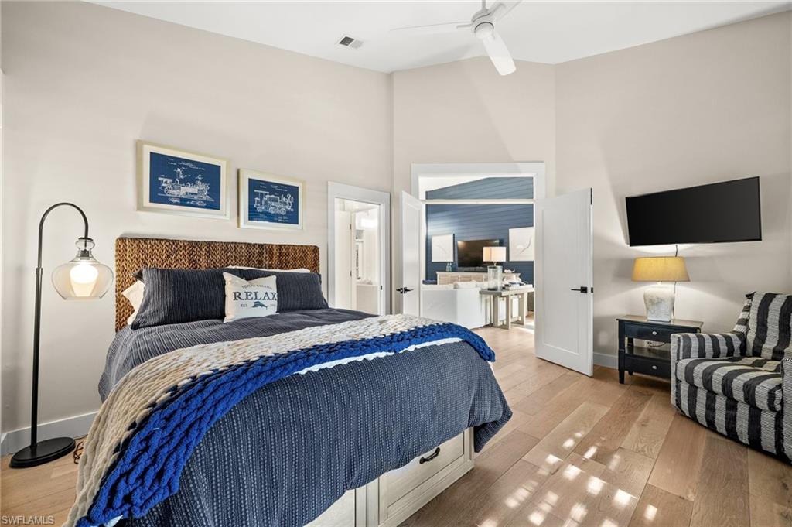
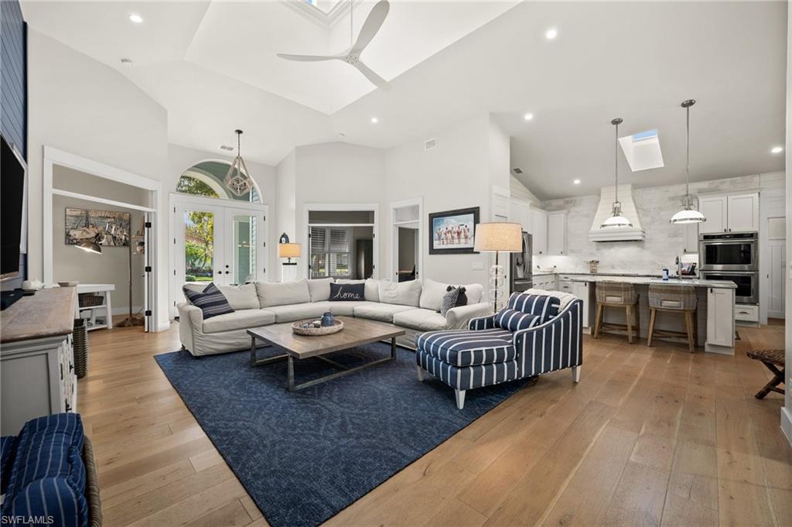
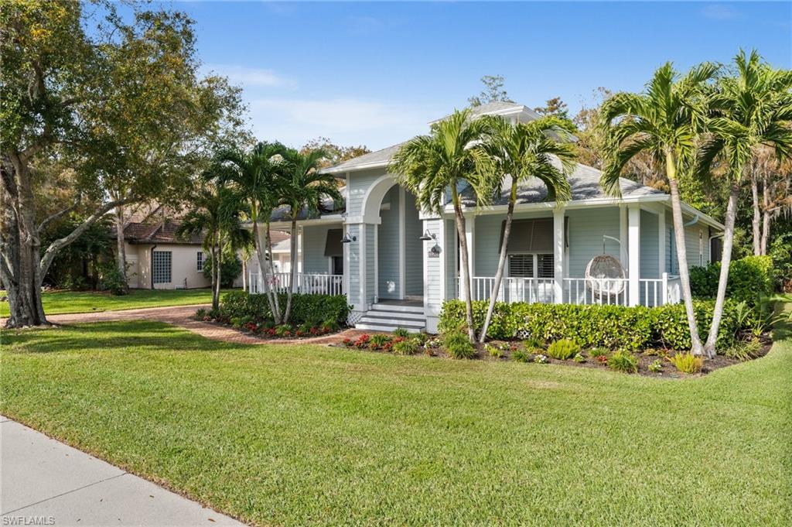
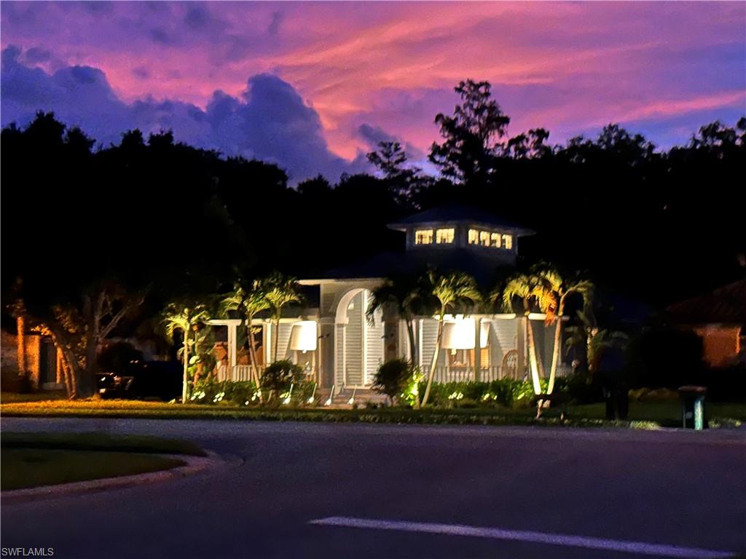
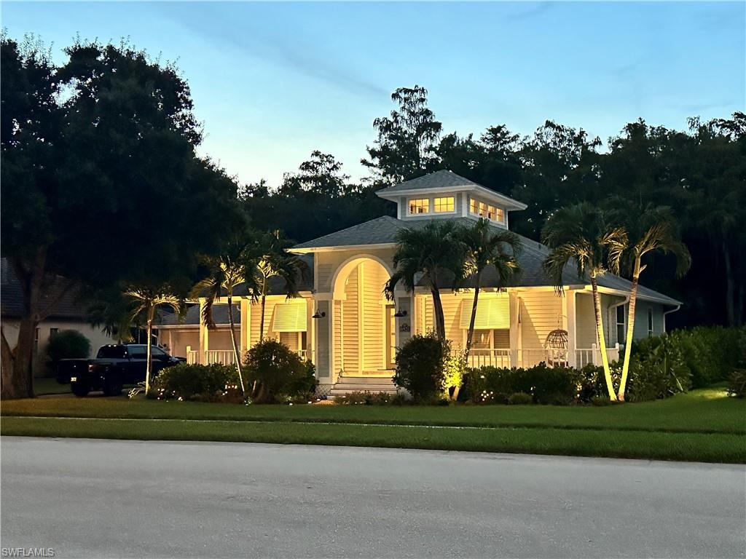
Welcome to this one-of-a-kind coastal abode, complete with a charming cupola, in the highly desirable Mill Run community! With its classic Florida charm and fresh, modern updates, this meticulously designed home blends laid-back elegance with inviting warmth, embracing every aspect of Florida's relaxed lifestyle.

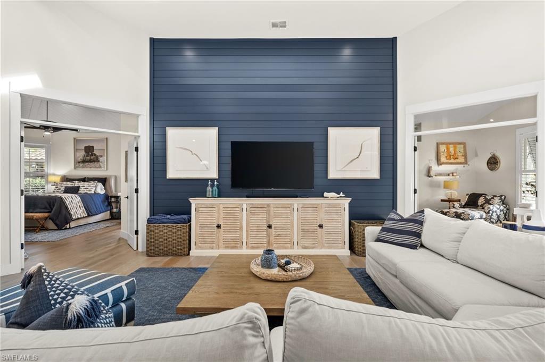
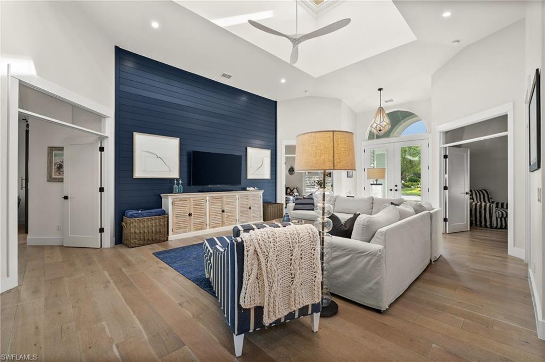
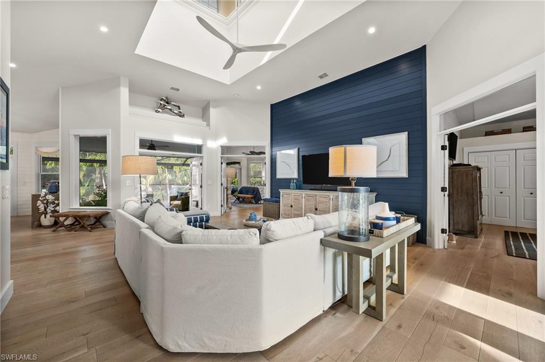
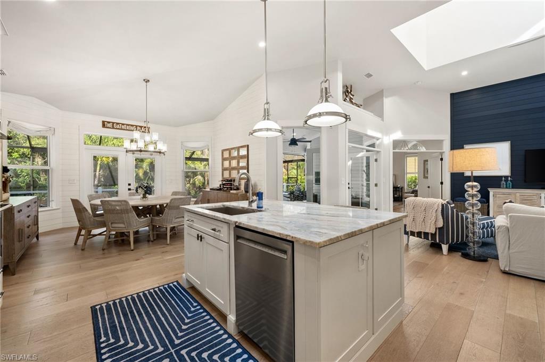
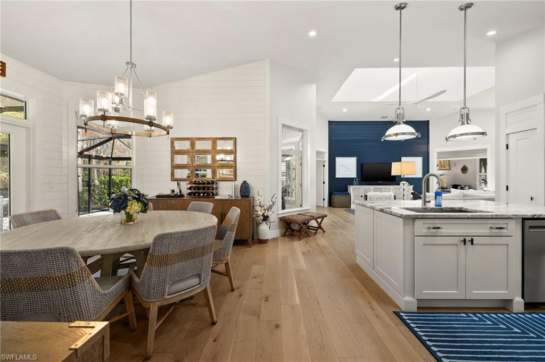
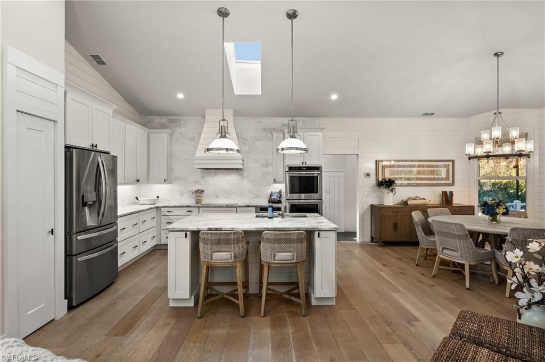
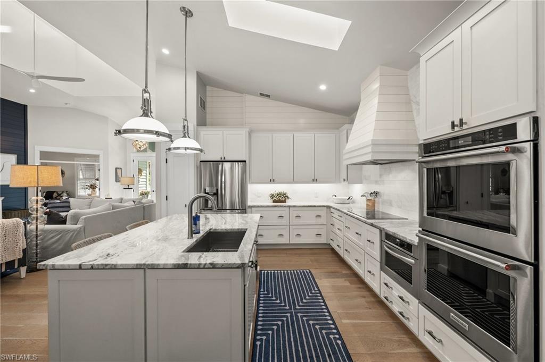
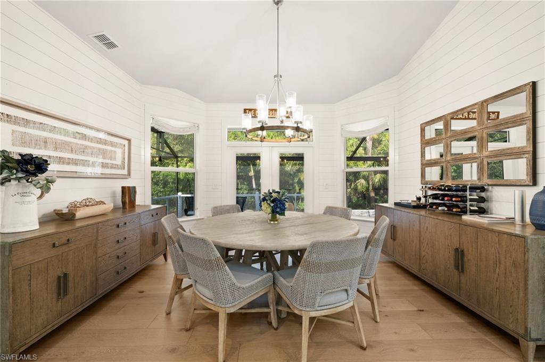
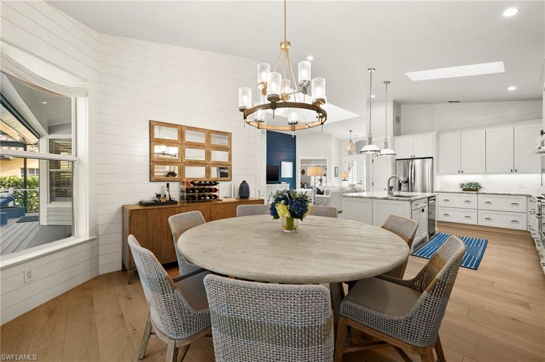
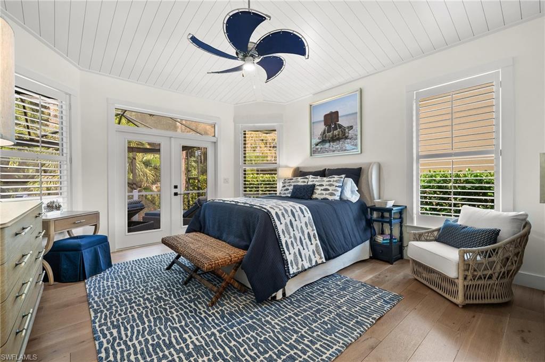
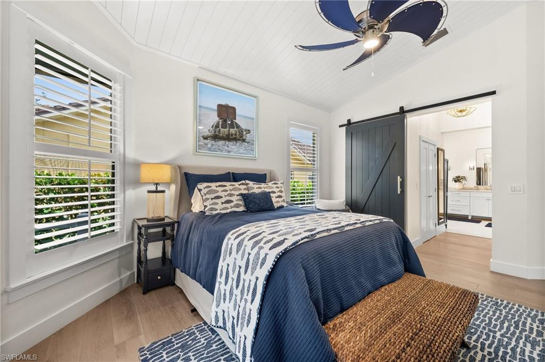
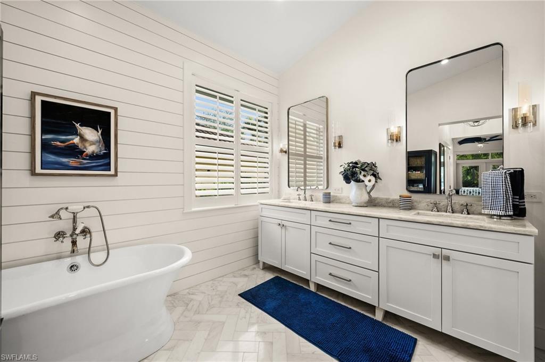
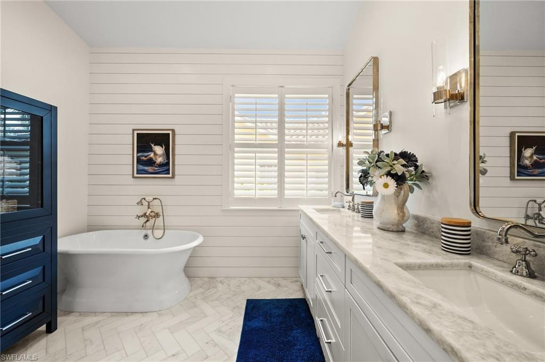
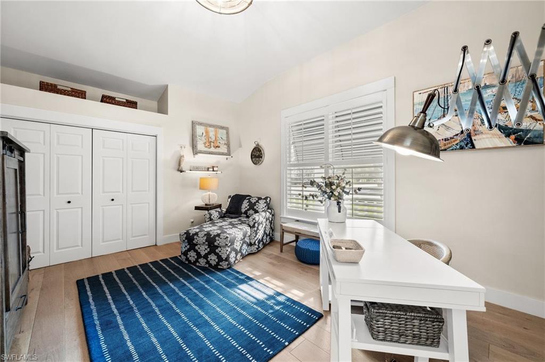
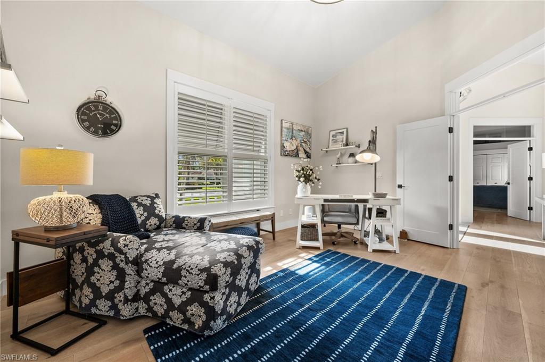
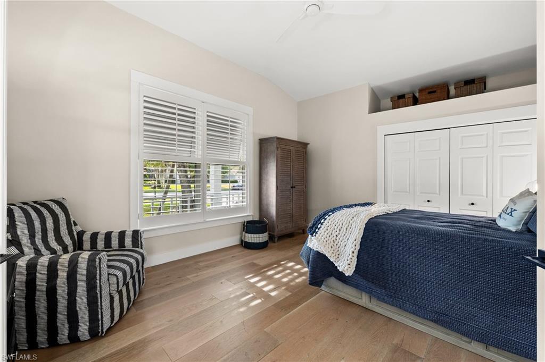
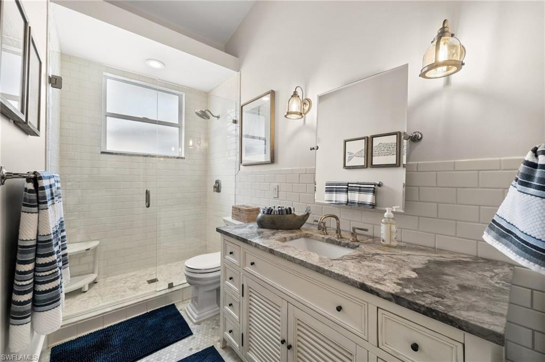
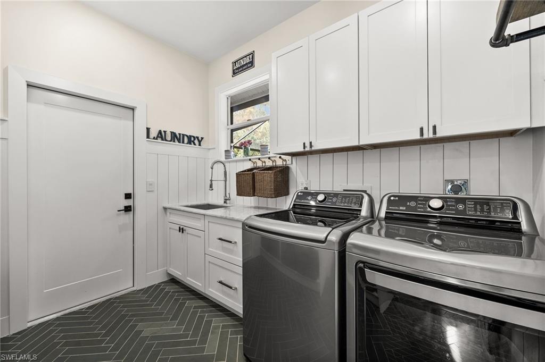
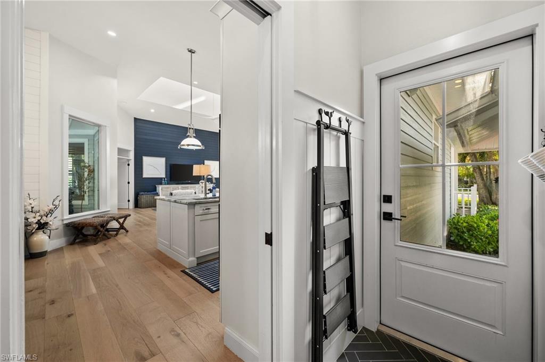
Step inside to discover gorgeous white oak-style floors and beach-inspired millwork that flow seamlessly through each room, creating a warm and welcoming atmosphere. The recently updated maritime inspired kitchen serves as the heart of the home, featuring updated sleek countertops, fresh cabinetry, and new stainless steel appliances--a perfect blend of style and function that makes both daily living and entertaining a joy. The expansive pantry system adds exceptional storage and functionality. Chic, thoughtfully upgraded bathrooms add a touch of luxury to every routine, offering spa-like finishes that invite you to unwind. Thanks to high cathedral ceilings and an open, airy floor plan with no wasted space, the home feels remarkably spacious and well-suited to hosting gatherings or simply relaxing.

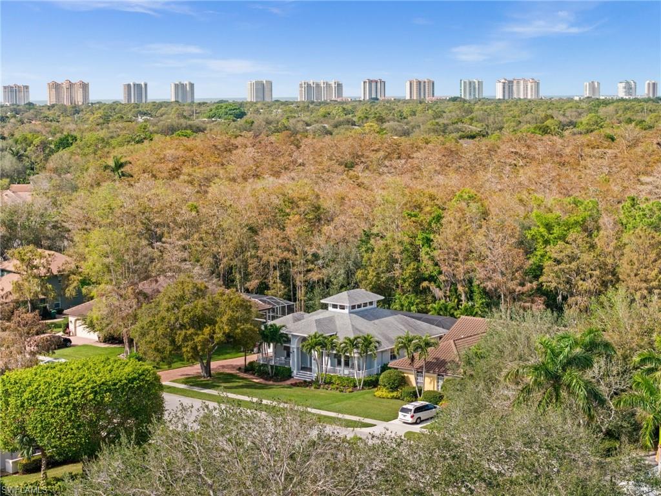
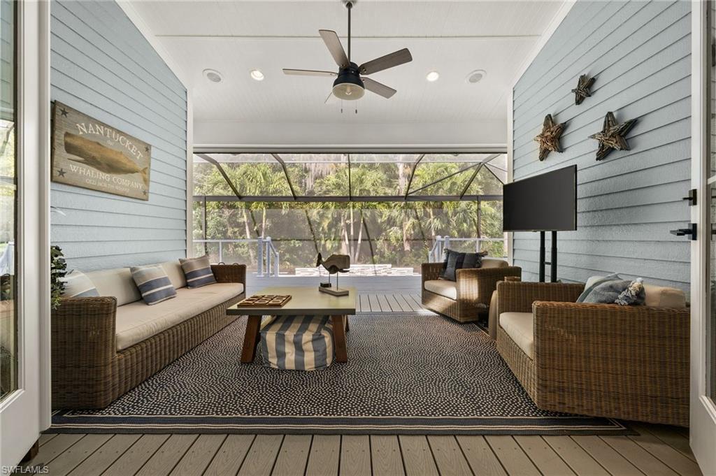

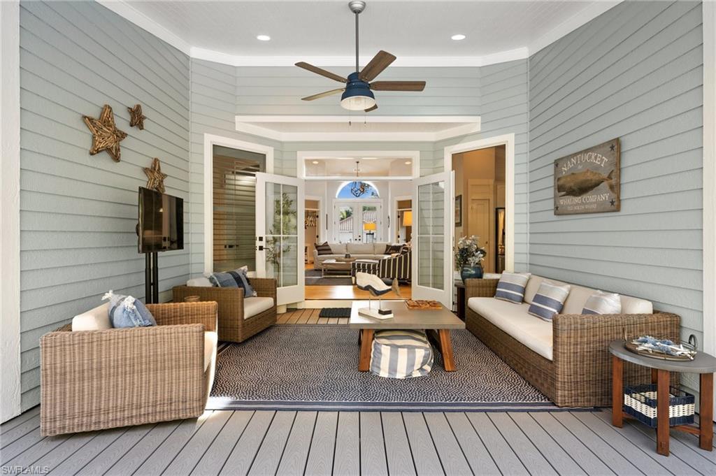
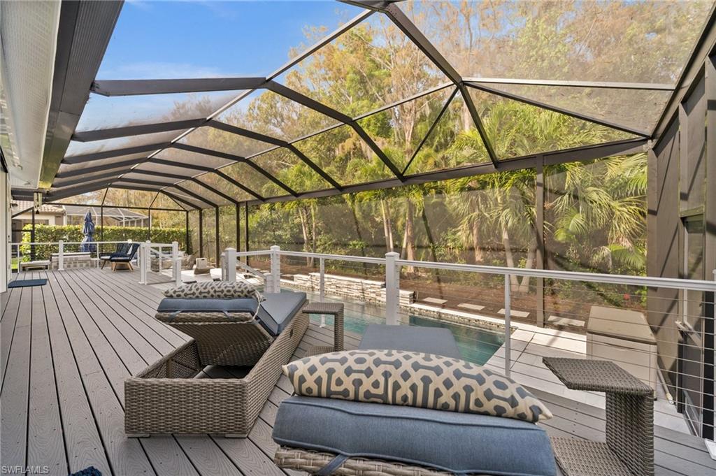
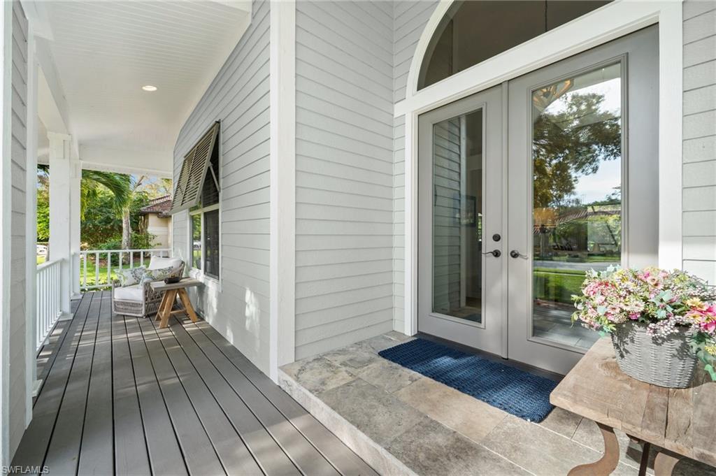
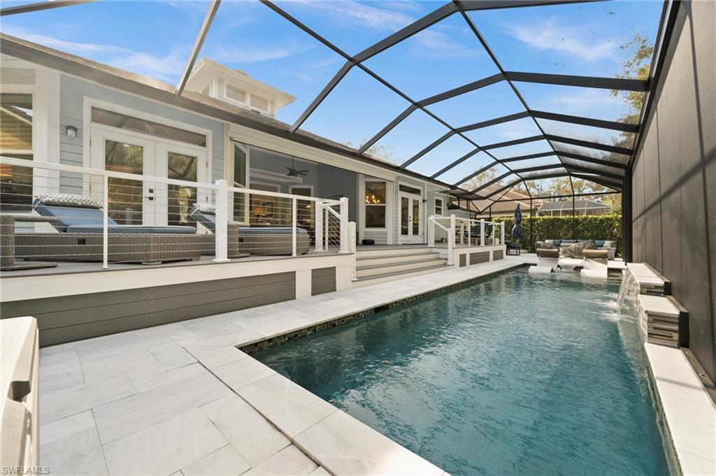
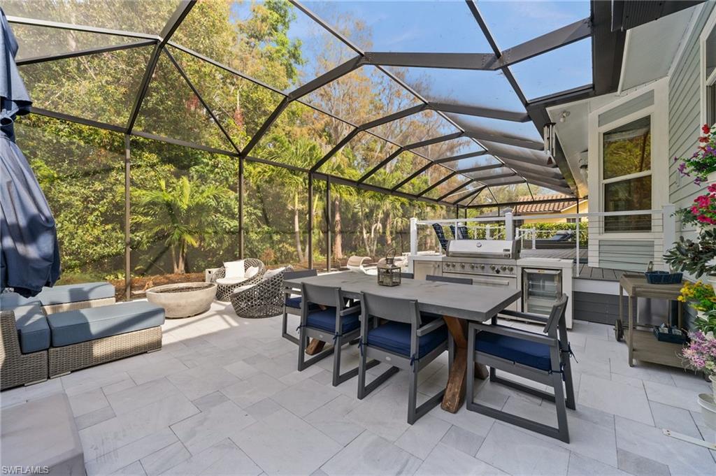
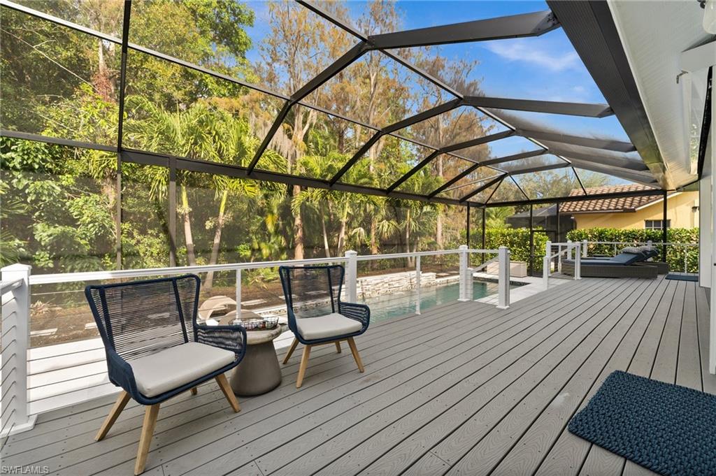
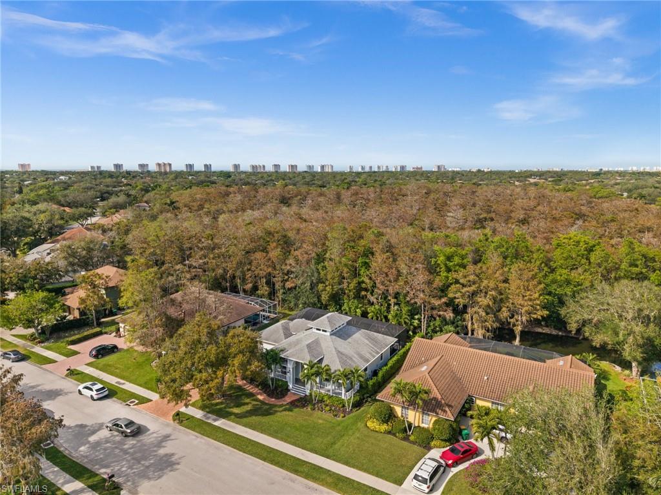
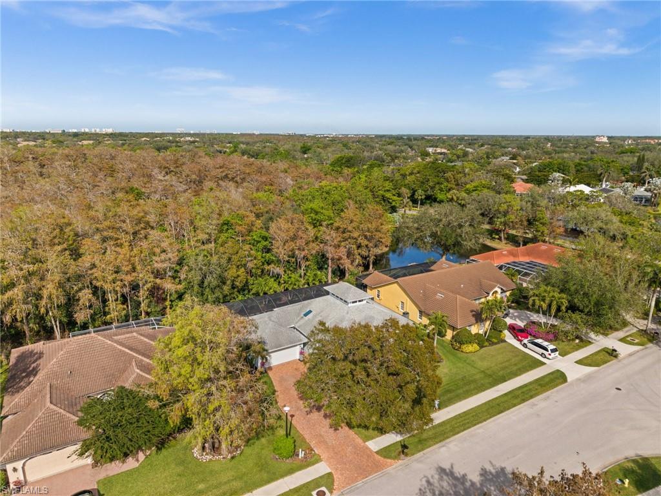
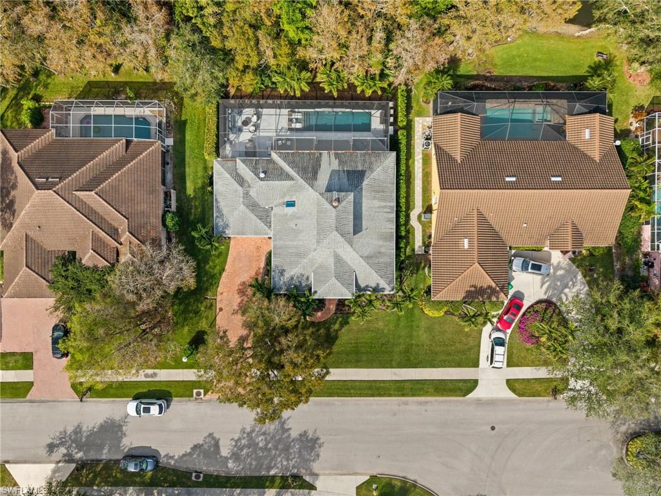
Outside, a private oasis awaits, backing up to a peaceful nature preserve where the serene setting feels like an extension of your own backyard. A spacious two-level deck and screened lanai with upgraded panoramic screens provide ample room for entertaining, while the custom saltwater pool with a waterfall feature and sun shelf beckons for leisurely days in the Florida sunshine. The outdoor kitchen makes grilling and dining al fresco a breeze, and the charming front porch is ideal for enjoying a glass of iced tea while soaking in the breezy Naples afternoons.

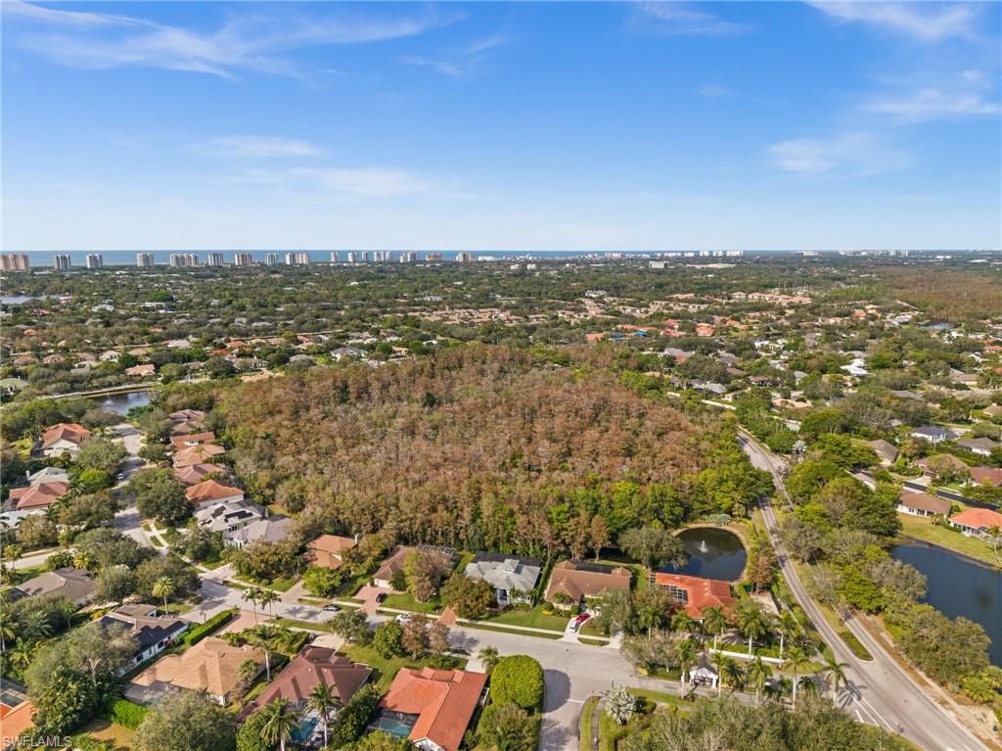
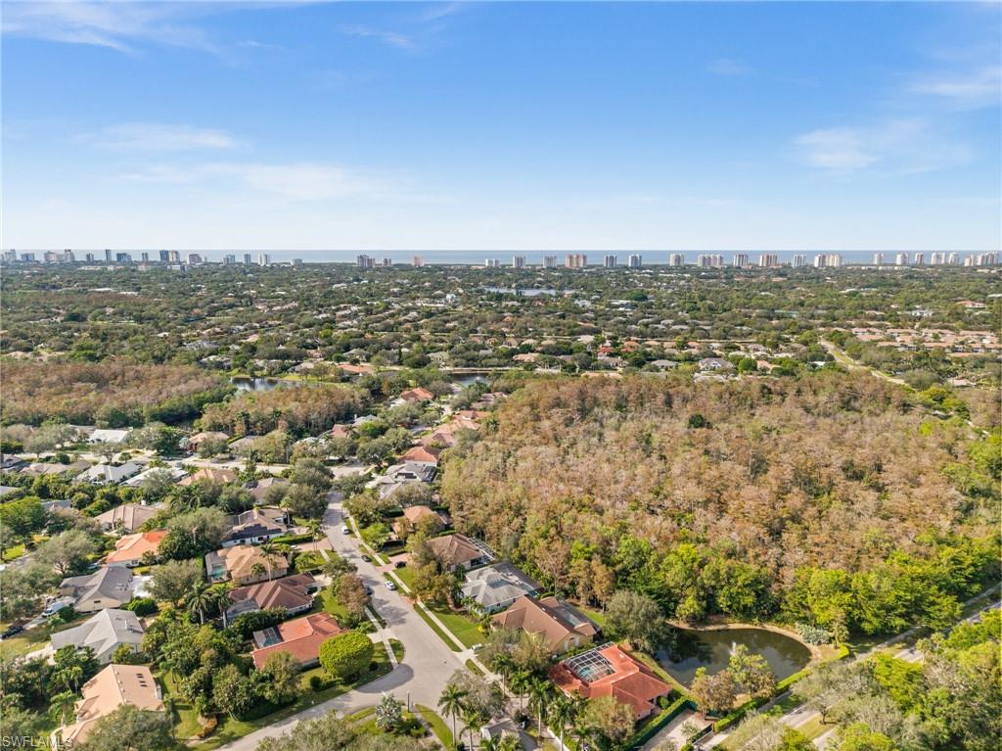
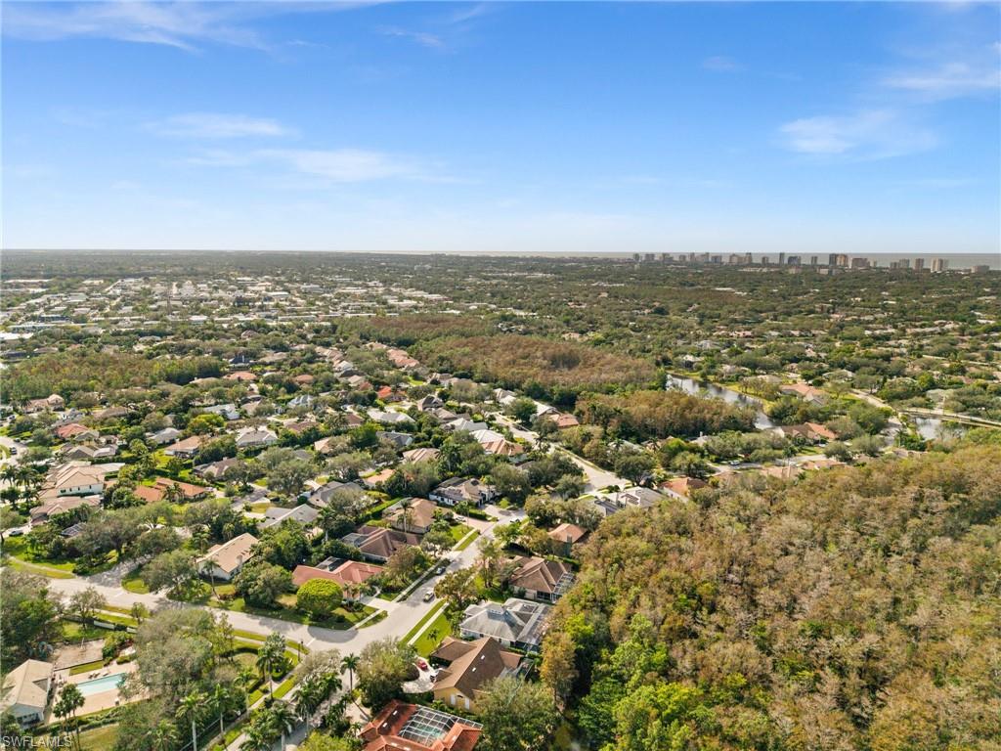

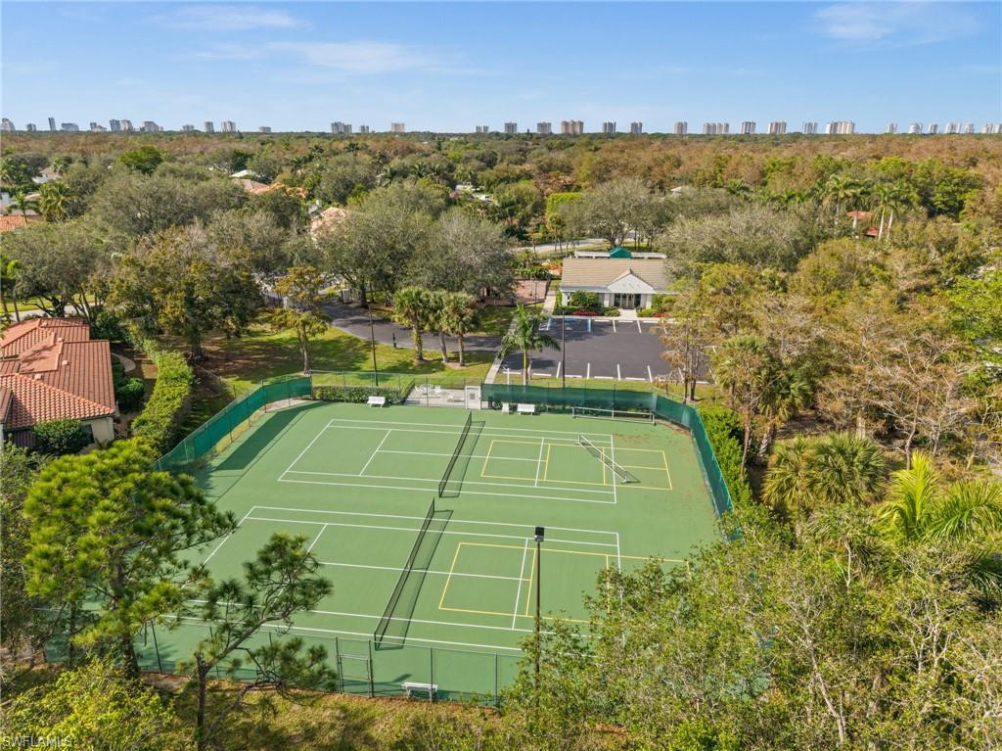
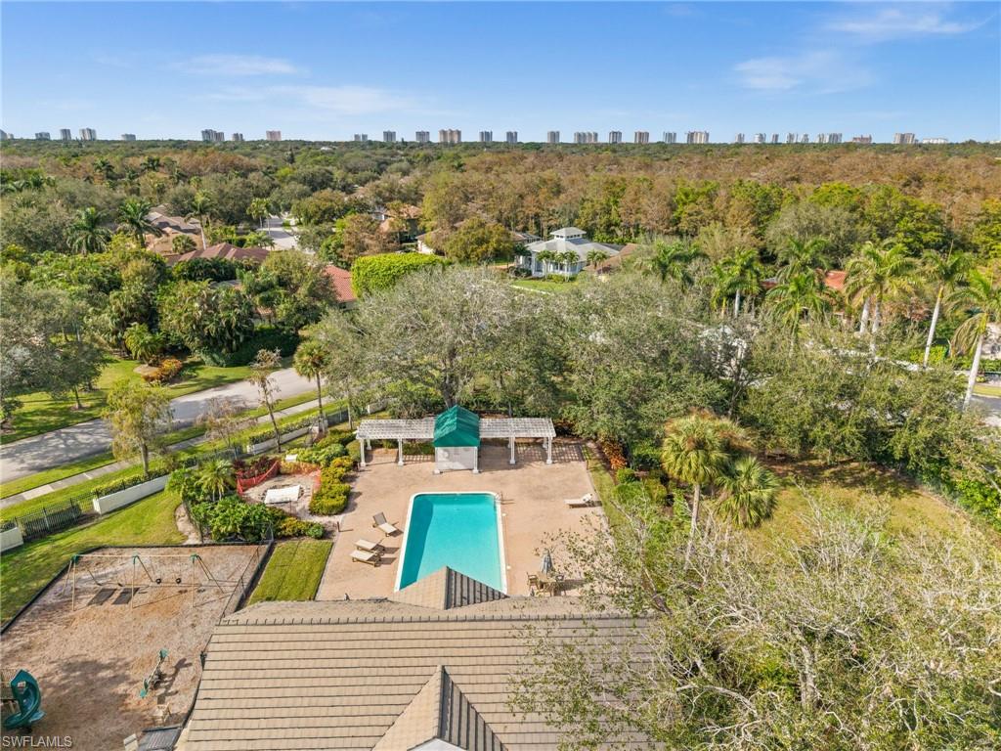
Nestled in the low-fee Mill Run community, residents enjoy access to a clubhouse, community pool, tennis courts, and tranquil walking paths, all within a vibrant neighborhood setting. Just minutes from top-rated schools, shopping, dining, and pristine beaches, this home offers a lifestyle that combines timeless coastal charm with the best of Naples living.

3
beds

2
baths

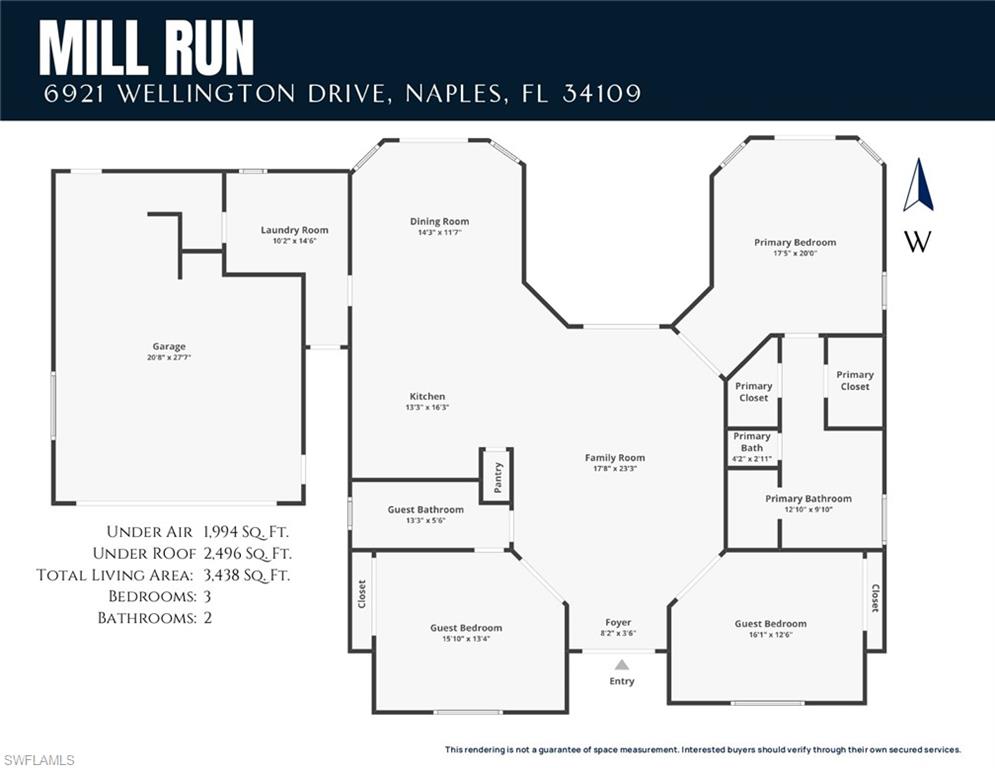
1,994 Sq.Ft. LIVING AREA

10,890 Sq.Ft. lot

Renee Hahn

Renee Hahn

Features & Amenities

Interior

  • total bedrooms3
  • Total bathrooms2
  • full bathrooms2
  • Flooring Tile, Wood
  • APPLIANCES Dishwasher, Disposal, Double Oven, Dryer, Grill - Gas, Microwave, Refrigerator/Freezer, Wall Oven, Washer
  • other interior Features Cathedral Ceiling(s), French Doors, Vaulted Ceiling(s), Walk-In Closet(s), Window Coverings

Area & Lot

  • Status Sold
  • Date Sold March 5, 2025
  • Living Area1,994 Sq.Ft.
  • Total Area2,512 Sq.Ft.
  • Lot Area10,890 Sq.Ft.
  • MLS® ID224098978
  • TypeResidential
  • YEAR BUILT1993
  • NeighborhoodSparrow Cay
  • Architecture StylesRanch, Single Family
  • Water FrontageNone
  • View DescriptionPreserve
  • Elementary SchoolPELICAN MARSH ELEMENTARY SCHOOL
  • Middle SchoolPINE RIDGE MIDDLE SCHOOL
  • High SchoolBARRON COLLIER HIGH SCHOOL

Exterior

  • STORIES1
  • Garage Space2.0
  • water SourceCentral
  • PoolCommunity, Below Ground, Concrete, Electric Heat
  • roofShingle
  • lot featuresRegular
  • parkingDriveway Paved, Attached
  • HEAT TYPECentral Electric
  • AIR CONDITIONINGCentral Electric
  • HOA AmenitiesPool, Community Room, Spa/Hot Tub, Play Area, Sidewalk, Streetlight, Tennis Court(s), Underground Utility
  • security FeaturesSmoke Detector(s), Gated Community
  • other exterior FeaturesAwning(s), Screened Lanai/Porch

Financial

  • Sales Price$1,200,000
  • Real Estate Tax $7,809/yr
  • HOA $2,980/yr
View Virtual Tour

Work with Renee

I combine world-class service with deep local expertise to guide buyers and sellers through Naples’ most exceptional communities. I leverage cutting-edge technology, market insight, and a century-long legacy to deliver results you can trust.

Follow Me on Instagram