7308 Birchmore ST
7308 Birchmore ST
7308 Birchmore ST
7308 Birchmore ST
7308 Birchmore ST
7308 Birchmore ST
7308 Birchmore ST
7308 Birchmore ST
7308 Birchmore ST
7308 Birchmore ST
7308 Birchmore ST
7308 Birchmore ST
7308 Birchmore ST
7308 Birchmore ST
7308 Birchmore ST
7308 Birchmore ST
7308 Birchmore ST
7308 Birchmore ST
7308 Birchmore ST
7308 Birchmore ST
7308 Birchmore ST
7308 Birchmore ST
7308 Birchmore ST
7308 Birchmore ST
7308 Birchmore ST
7308 Birchmore ST
7308 Birchmore ST
7308 Birchmore ST
7308 Birchmore ST
7308 Birchmore ST
7308 Birchmore ST
7308 Birchmore ST
7308 Birchmore ST
7308 Birchmore ST
7308 Birchmore ST
7308 Birchmore ST
7308 Birchmore ST
7308 Birchmore ST
7308 Birchmore ST
7308 Birchmore ST
7308 Birchmore ST
7308 Birchmore ST
7308 Birchmore ST
7308 Birchmore ST
7308 Birchmore ST
7308 Birchmore ST
7308 Birchmore ST
7308 Birchmore ST
7308 Birchmore ST
7308 Birchmore ST
SEE ALL PHOTOS
7308 Birchmore ST
7308 Birchmore ST
7308 Birchmore ST
7308 Birchmore ST
7308 Birchmore ST
7308 Birchmore ST
7308 Birchmore ST
7308 Birchmore ST
7308 Birchmore ST
7308 Birchmore ST
7308 Birchmore ST
7308 Birchmore ST
7308 Birchmore ST
7308 Birchmore ST
7308 Birchmore ST
7308 Birchmore ST
7308 Birchmore ST
7308 Birchmore ST
7308 Birchmore ST
7308 Birchmore ST
7308 Birchmore ST
7308 Birchmore ST
7308 Birchmore ST
7308 Birchmore ST
7308 Birchmore ST
7308 Birchmore ST
7308 Birchmore ST
7308 Birchmore ST
7308 Birchmore ST
7308 Birchmore ST
7308 Birchmore ST
7308 Birchmore ST
7308 Birchmore ST
7308 Birchmore ST
7308 Birchmore ST
7308 Birchmore ST
7308 Birchmore ST
7308 Birchmore ST
7308 Birchmore ST
7308 Birchmore ST
7308 Birchmore ST
7308 Birchmore ST
7308 Birchmore ST
7308 Birchmore ST
7308 Birchmore ST
7308 Birchmore ST
7308 Birchmore ST
7308 Birchmore ST
7308 Birchmore ST
7308 Birchmore ST
Courtesy of Renee Hahn, Alfred Robbins Realty Group, 239-287-2576
Sold

7308 Birchmore ST

7308 Birchmore ST, NAPLES, FL 34109

$1,220,000
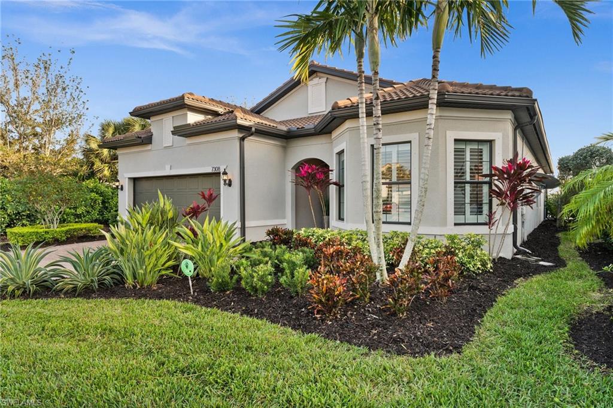
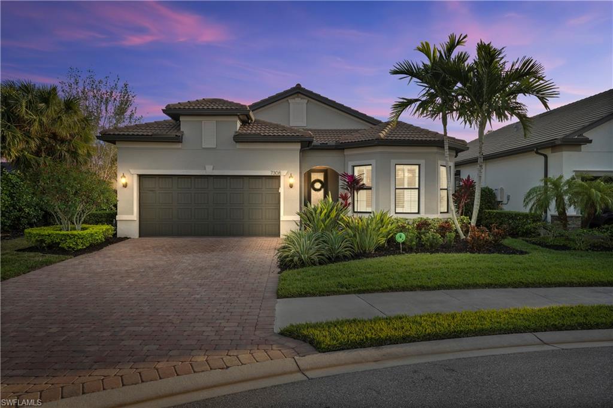
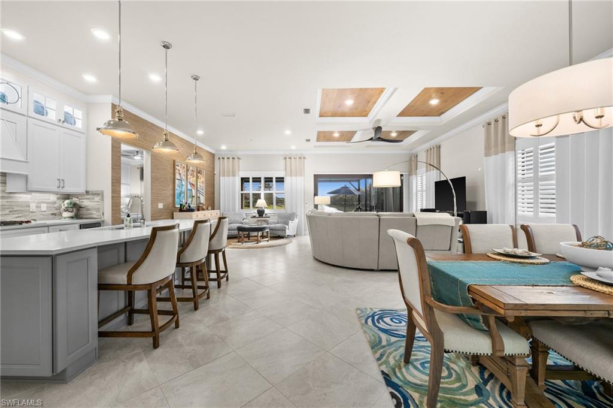
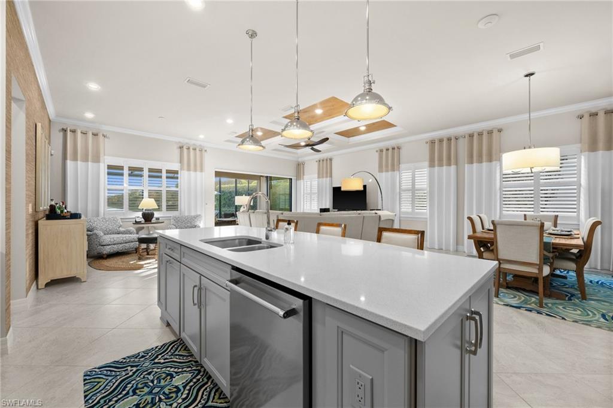
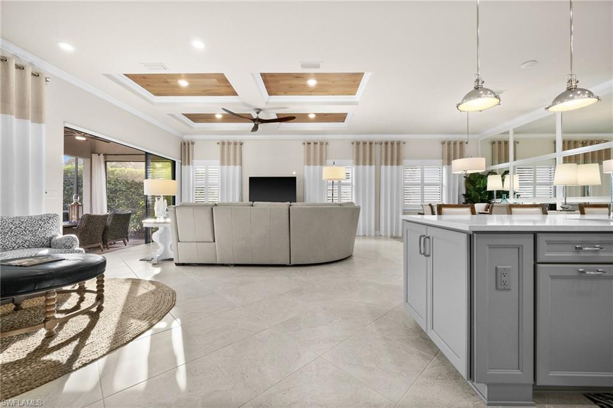
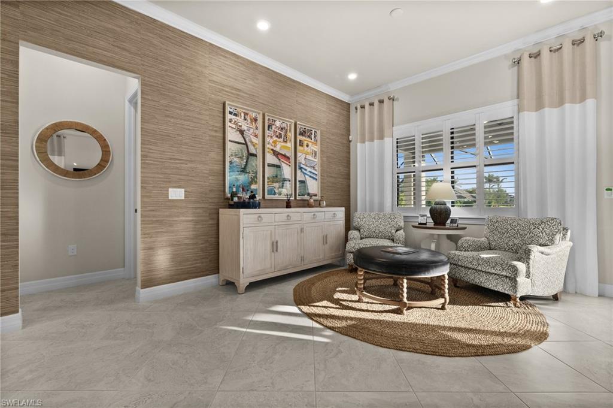
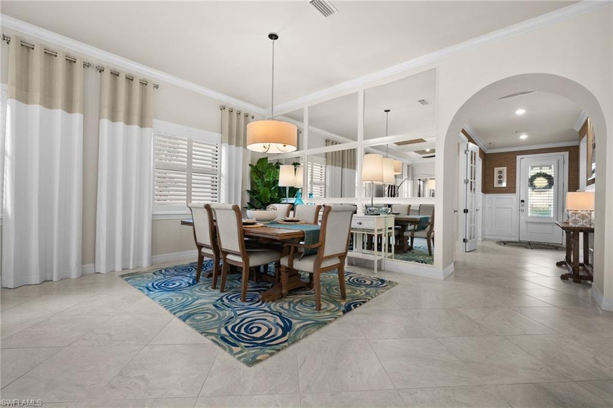
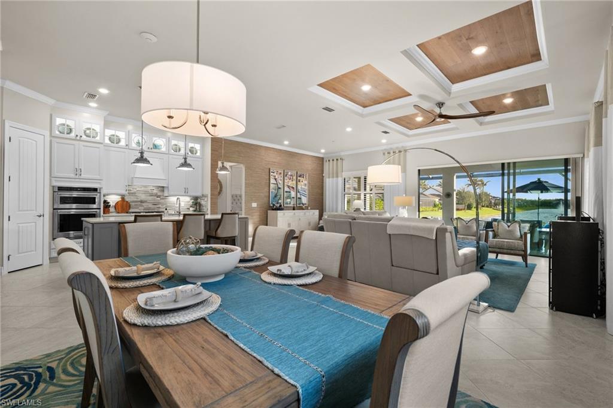
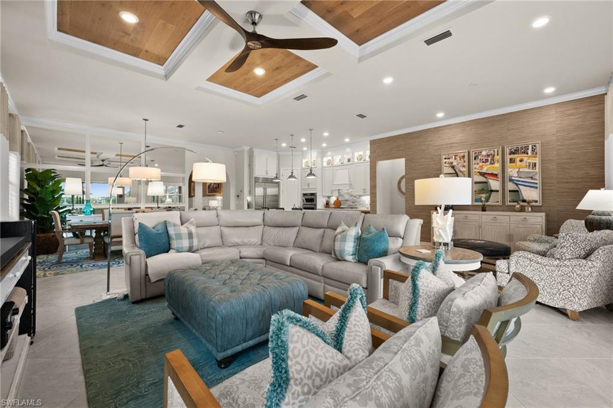
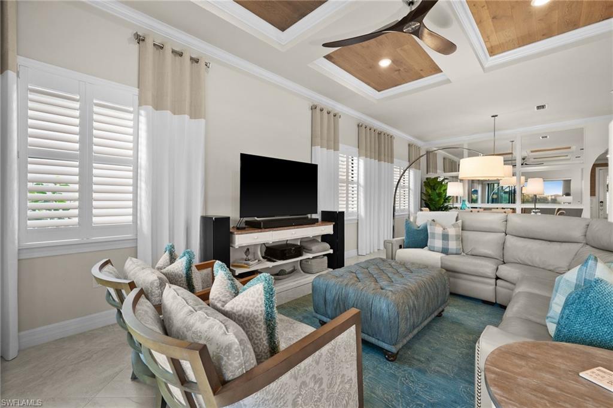
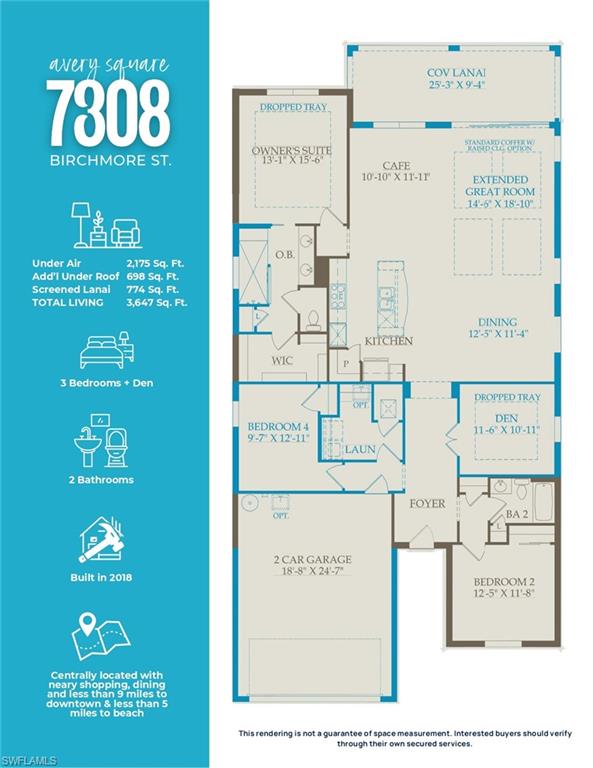
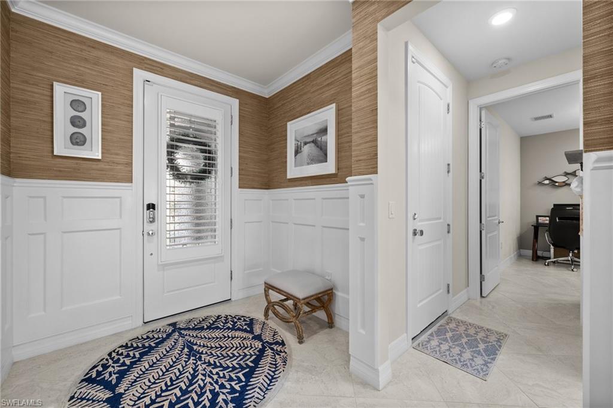
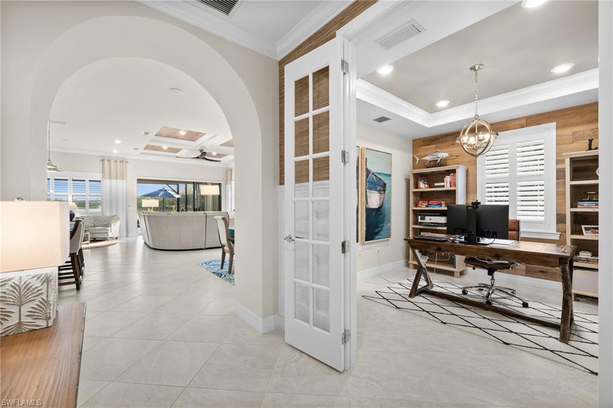
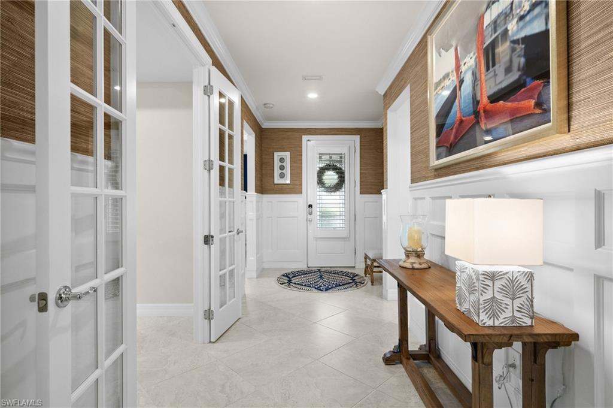
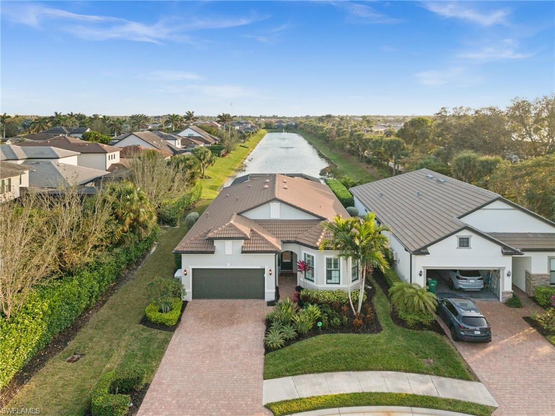
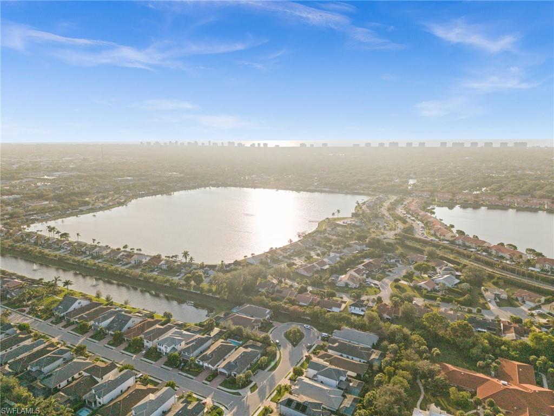
Prepare to fall in love with this meticulously maintained and beautifully upgraded home in Avery Square. Designed to impress, this residence combines elegance, functionality, and the best of Florida living. From the moment you step inside, you'll be captivated by the impeccable millwork, soaring ceilings, and sun-drenched interiors. The thoughtfully designed floor plan lives larger than its square footage, offering an open layout perfect for entertaining or relaxing.
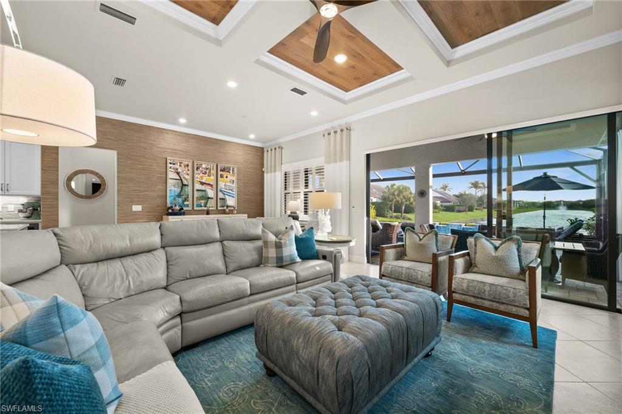
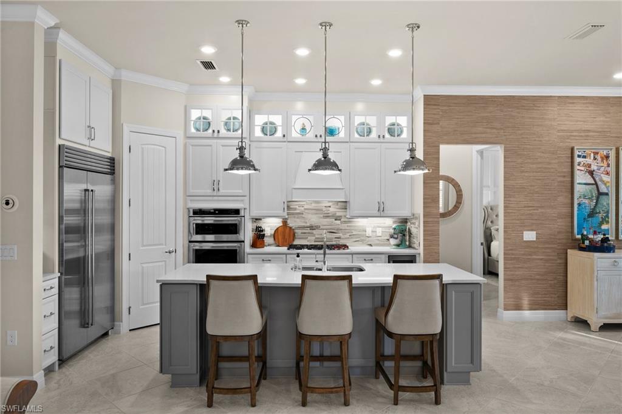
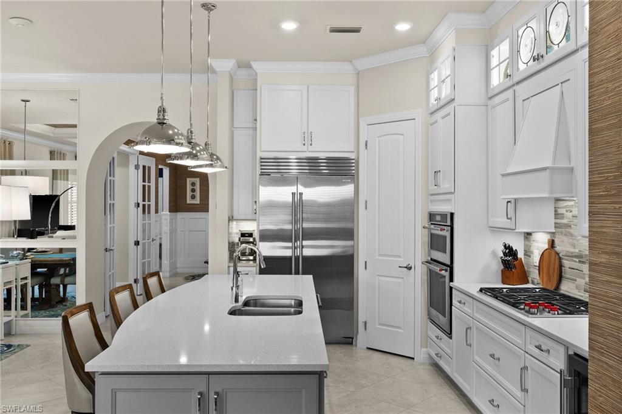
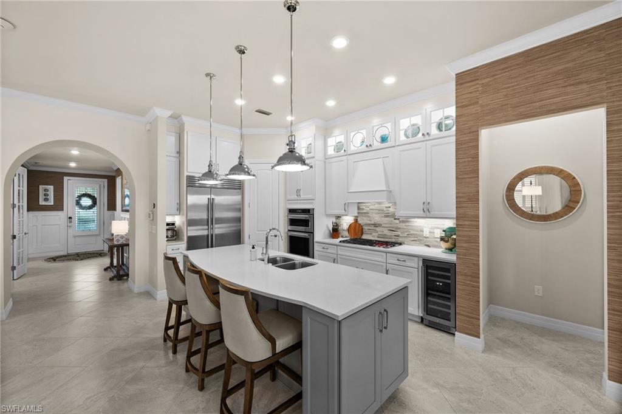
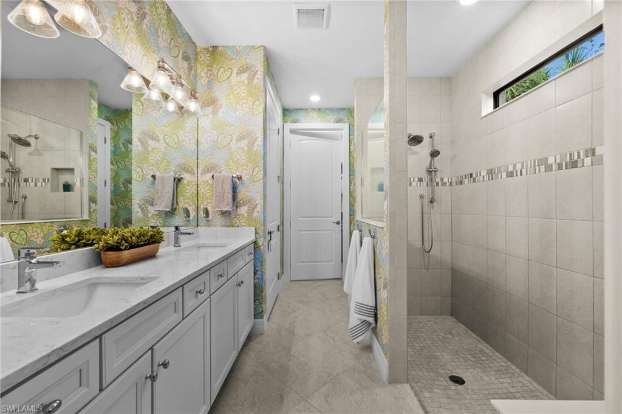
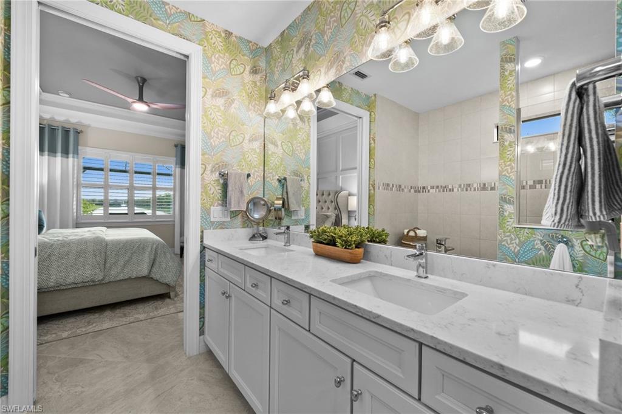
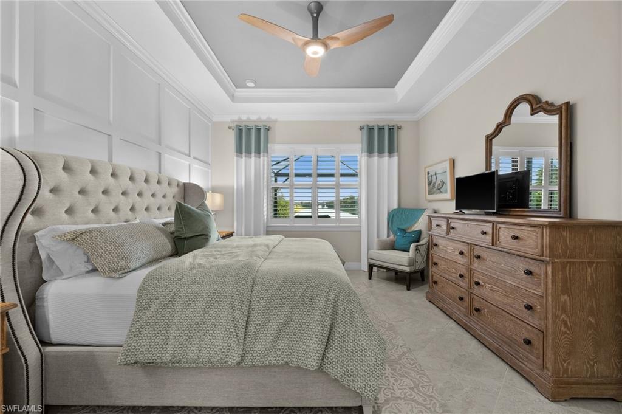
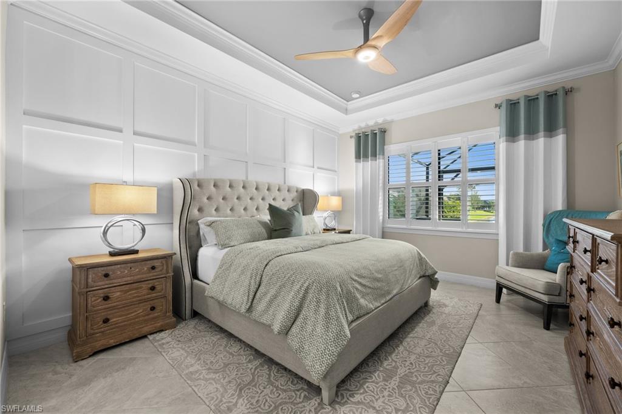
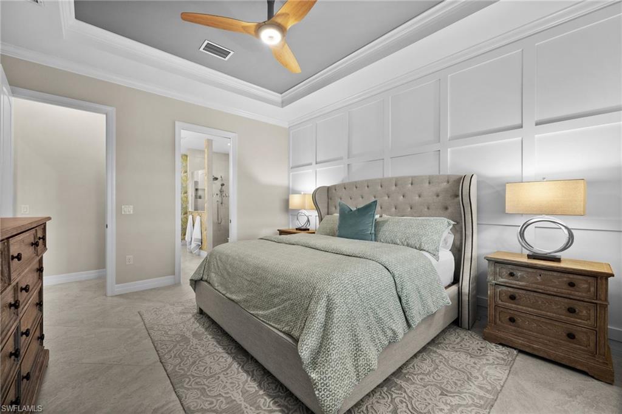
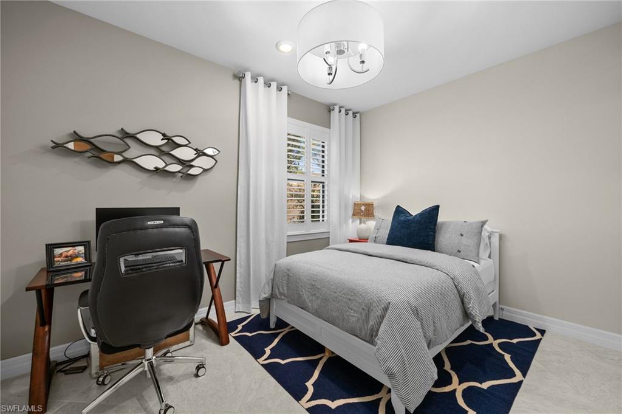
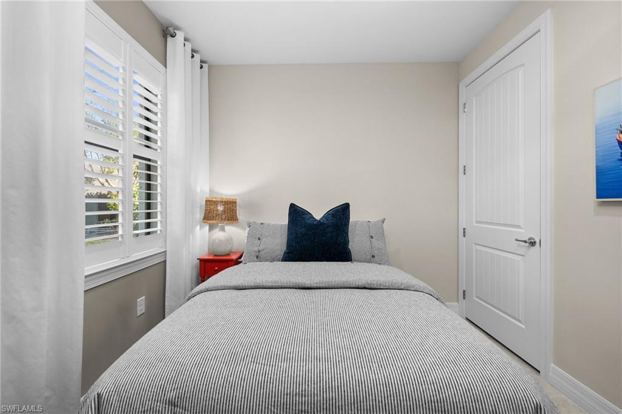
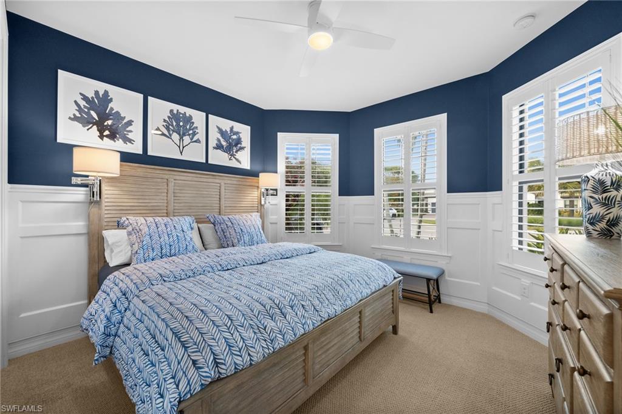
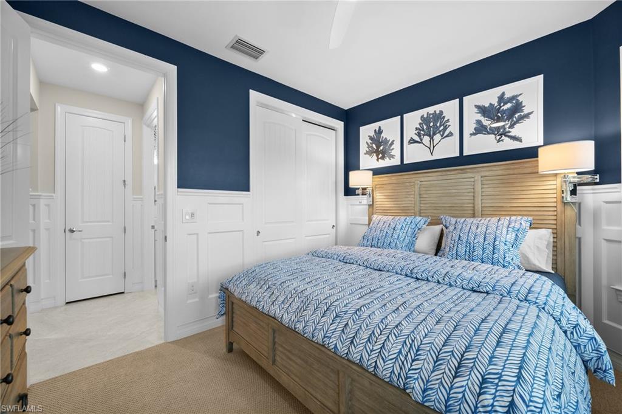
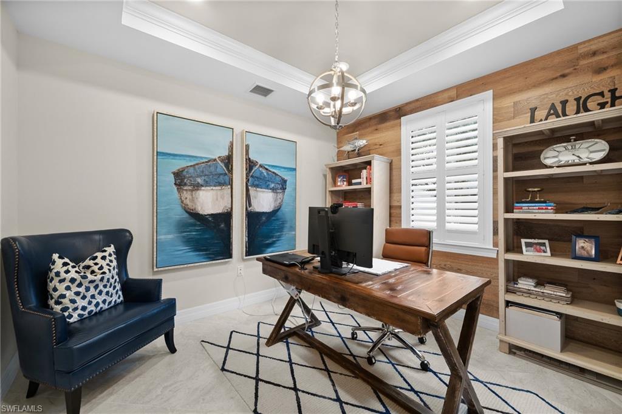
The heart of the home is the upgraded kitchen, a chef's dream featuring high-end appliances like a Sub-Zero refrigerator, Wolf cooktop, wine cooler, extended island, and lighted cabinetry that adds a touch of sophistication. The designer finishes throughout the home, including plantation shutters, custom drapes, and coffered ceilings in the living room and primary suite, reflect a keen attention to detail. With three spacious bedrooms plus a versatile den, this home provides the perfect balance of comfort and practicality.
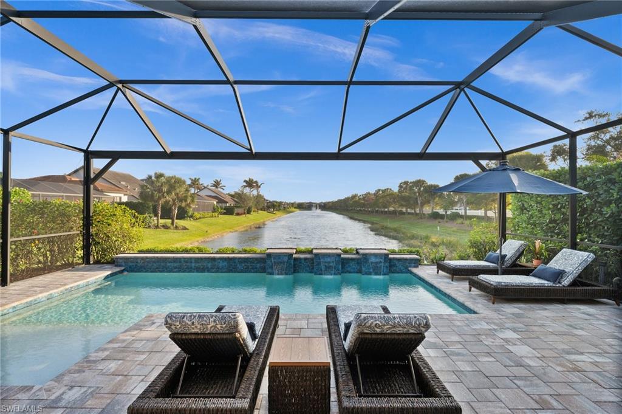
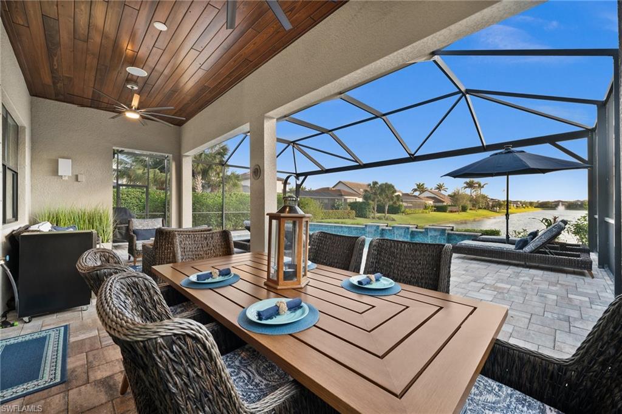
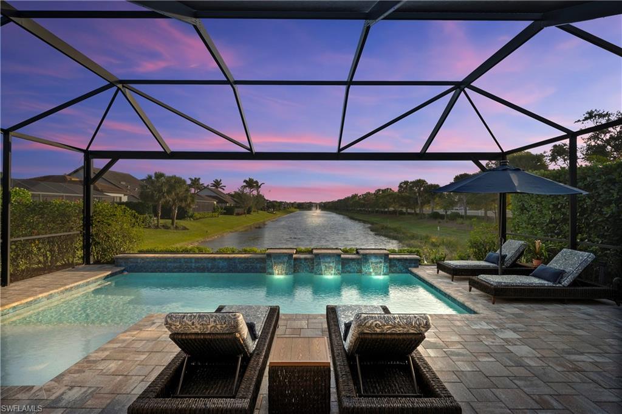
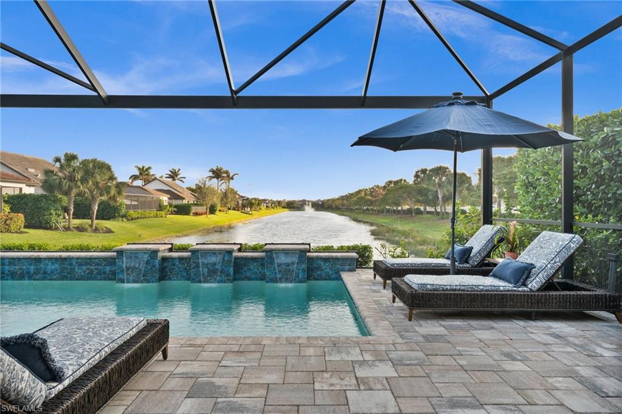
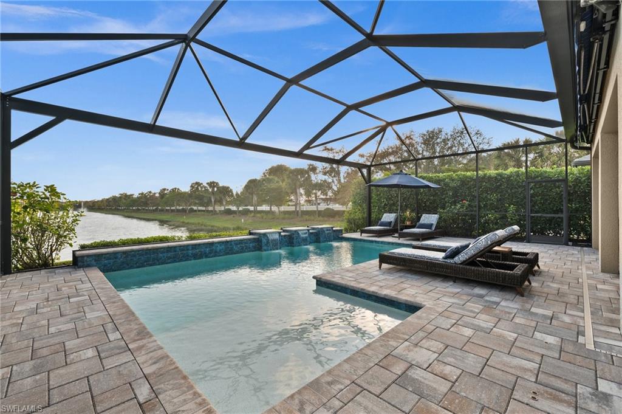
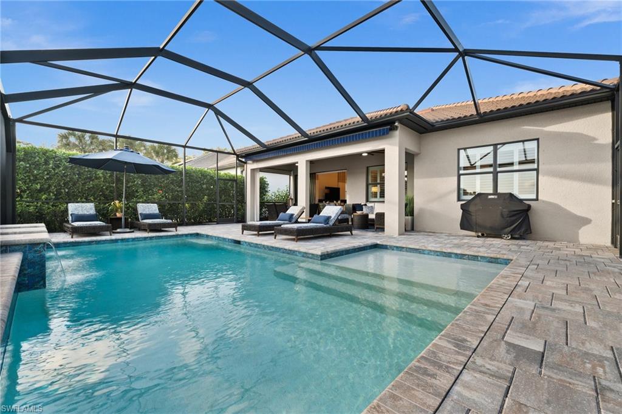
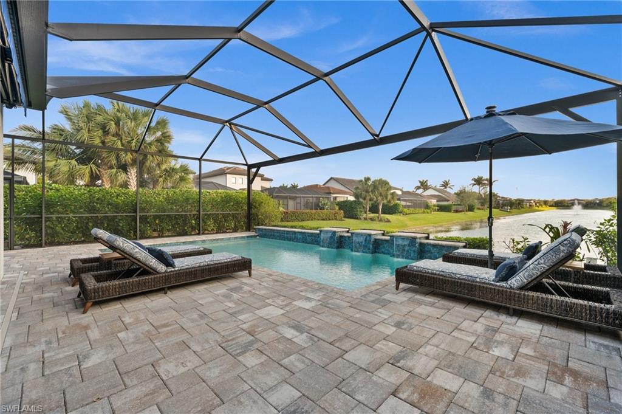
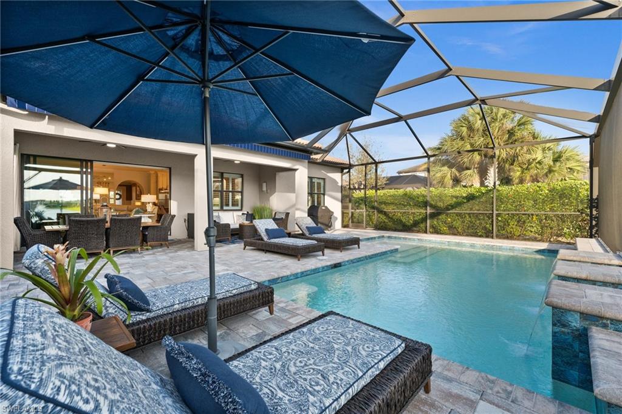
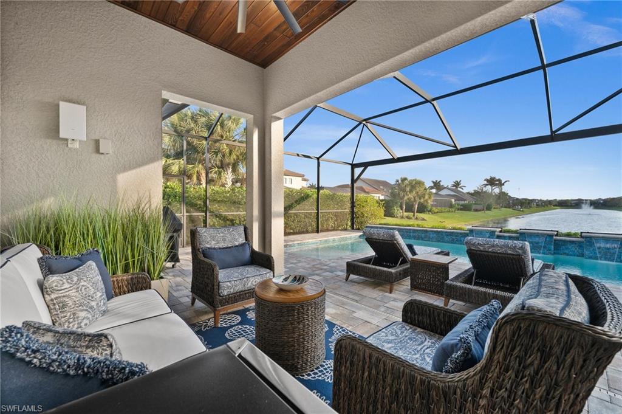
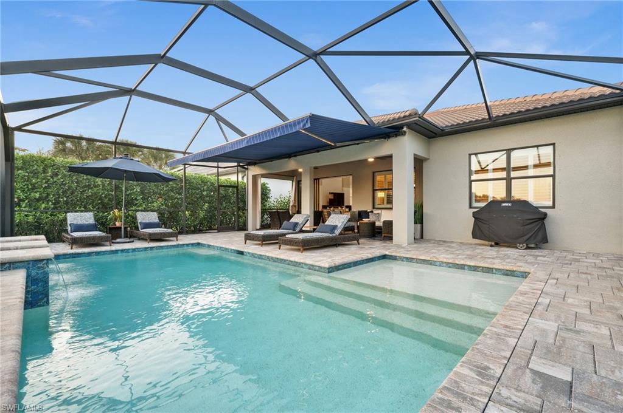
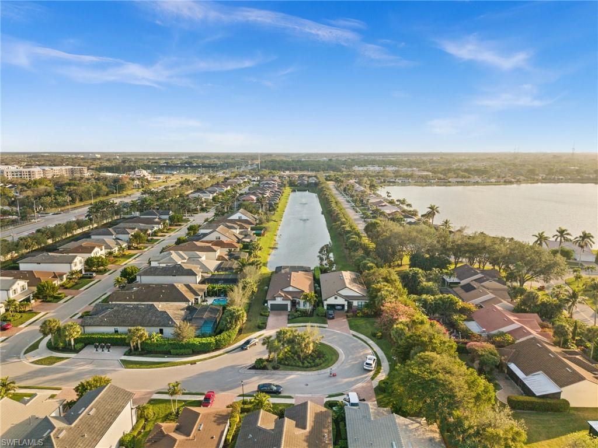
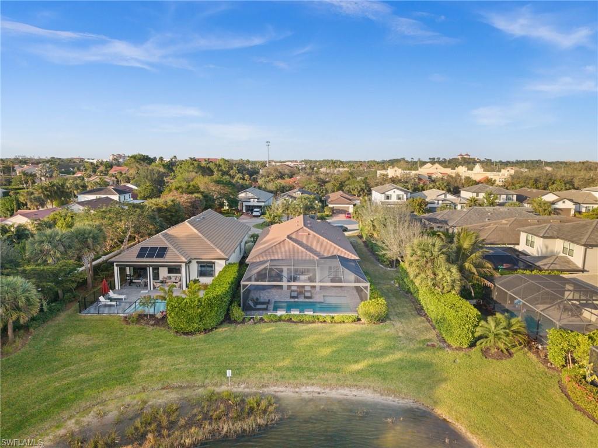
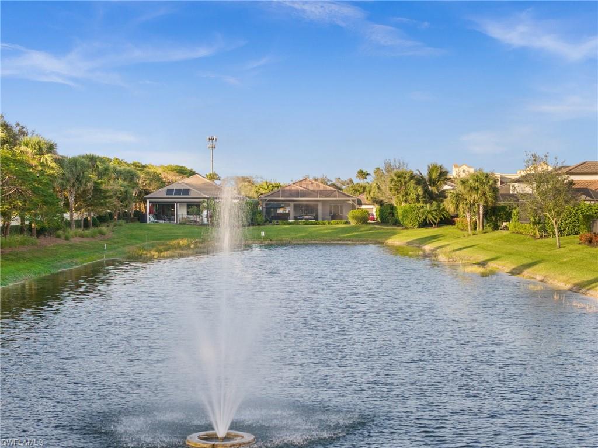
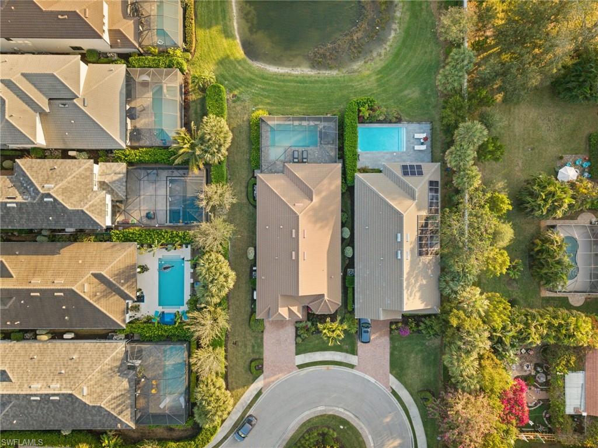
Step into your own private paradise, where breathtaking south-facing long lake views provide a tranquil backdrop. The expansive, fully enclosed lanai is a true entertainer's paradise, offering endless possibilities for relaxation and enjoyment. Dive into the custom pool, illuminated by vibrant LED lighting, unwind under the soothing cascade of the waterfall, or relax on the sun shelf--perfect for sitting back with a book while your feet dip in the cool water. The outdoor space features a breathtaking cypress-inlaid ceiling, built-in speakers for the perfect soundtrack, and a retractable awning that offers shade when needed. Panoramic screening ensures uninterrupted views of the surrounding landscape, while as the sun sets, the captivating scenery transforms this outdoor sanctuary into a serene, unforgettable retreat.
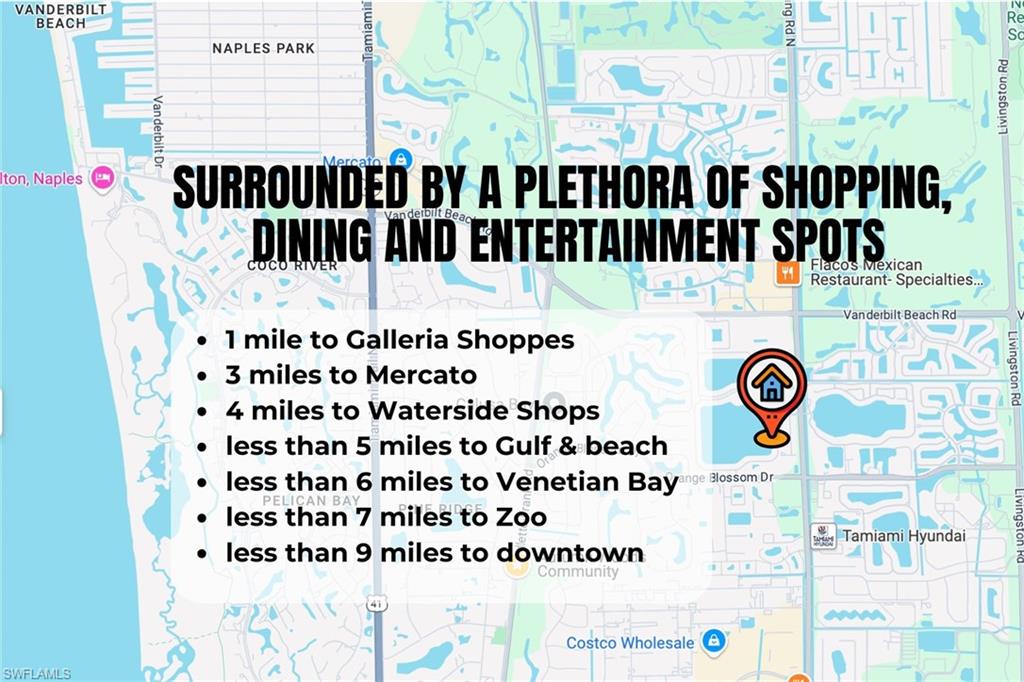
Additional features include an insulated garage door and a mini-split AC unit in the garage, making it a flexible and functional space. All of this is located in a prime community with low fees and close proximity to everything Naples has to offer. This home is more than just a house; it's a lifestyle waiting for you to enjoy. Don't miss the chance to make it yours!

3
beds

2
baths

2,175 Sq.Ft. LIVING AREA

6,534 Sq.Ft. lot

Renee Hahn

Renee Hahn

Features & Amenities

Interior

  • total bedrooms3
  • Total bathrooms2
  • full bathrooms2
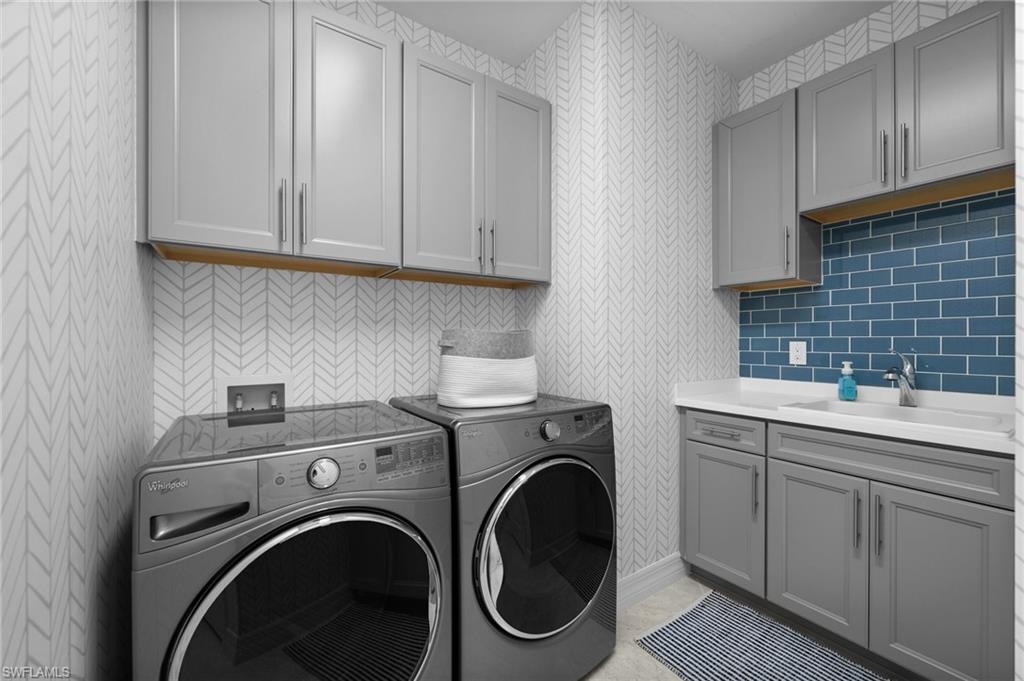
  • Laundry room Laundry in Residence, Laundry Tub
  • Flooring Carpet, Tile
  • APPLIANCES Gas Cooktop, Dishwasher, Disposal, Dryer, Microwave, Refrigerator/Freezer, Wall Oven, Washer, Wine Cooler
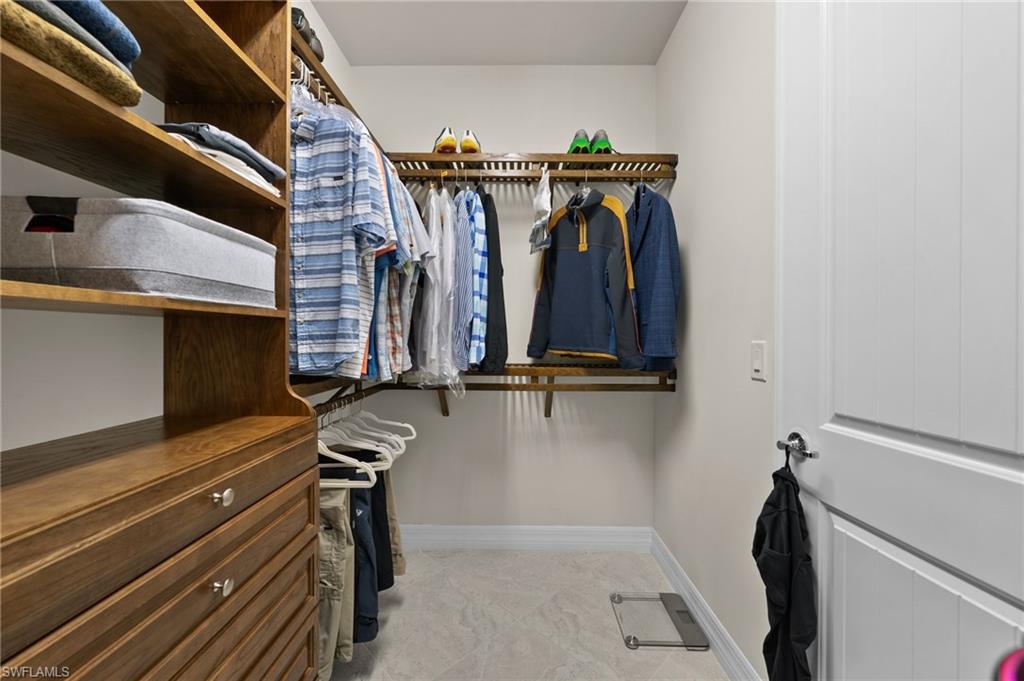
  • other interior Features Coffered Ceiling(s), Custom Mirrors, Foyer, Laundry Tub, Pantry, Smoke Detectors, Tray Ceiling(s), Walk-In Closet(s), Window Coverings

Area & Lot

  • Status Sold
  • Date Sold March 25, 2025
  • Living Area2,175 Sq.Ft.
  • Total Area2,870 Sq.Ft.
  • Lot Area6,534 Sq.Ft.
  • MLS® ID225001980
  • TypeResidential
  • YEAR BUILT2018
  • NeighborhoodSparrow Cay
  • Architecture StylesRanch, Single Family
  • Water FrontageLake
  • View DescriptionLake, Water, Water Feature
  • Elementary SchoolPELICAN MARSH
  • Middle SchoolPINE RIDGE
  • High SchoolBARRON COLLIER

Exterior

  • STORIES1
  • Garage Space2.0
  • water SourceCentral
  • PoolBelow Ground, Concrete, Gas Heat, Screen Enclosure
  • roofTile
  • lot featuresRegular
  • parkingDriveway Paved, Attached
  • HEAT TYPECentral Electric
  • AIR CONDITIONINGCentral Electric
  • SubstructureConcrete Block
  • HOA AmenitiesPark, Sidewalk, Streetlight
  • security FeaturesSecurity System, Smoke Detector(s), Gated Community
  • other exterior FeaturesScreened Lanai/Porch

Financial

  • Sales Price$1,220,000
  • Real Estate Tax $8,395/yr
  • HOA $4,328/yr
View Virtual Tour

Work with Renee

I combine world-class service with deep local expertise to guide buyers and sellers through Naples’ most exceptional communities. I leverage cutting-edge technology, market insight, and a century-long legacy to deliver results you can trust.

Follow Me on Instagram