8024 SIVON WAY 905
8024 SIVON WAY 905
8024 SIVON WAY 905
8024 SIVON WAY 905
8024 SIVON WAY 905
8024 SIVON WAY 905
8024 SIVON WAY 905
8024 SIVON WAY 905
8024 SIVON WAY 905
8024 SIVON WAY 905
8024 SIVON WAY 905
8024 SIVON WAY 905
8024 SIVON WAY 905
8024 SIVON WAY 905
8024 SIVON WAY 905
8024 SIVON WAY 905
8024 SIVON WAY 905
8024 SIVON WAY 905
8024 SIVON WAY 905
8024 SIVON WAY 905
8024 SIVON WAY 905
8024 SIVON WAY 905
8024 SIVON WAY 905
8024 SIVON WAY 905
8024 SIVON WAY 905
8024 SIVON WAY 905
8024 SIVON WAY 905
8024 SIVON WAY 905
8024 SIVON WAY 905
8024 SIVON WAY 905
8024 SIVON WAY 905
8024 SIVON WAY 905
8024 SIVON WAY 905
8024 SIVON WAY 905
8024 SIVON WAY 905
8024 SIVON WAY 905
8024 SIVON WAY 905
8024 SIVON WAY 905
8024 SIVON WAY 905
8024 SIVON WAY 905
8024 SIVON WAY 905
8024 SIVON WAY 905
8024 SIVON WAY 905
8024 SIVON WAY 905
8024 SIVON WAY 905
SEE ALL PHOTOS
8024 SIVON WAY 905
8024 SIVON WAY 905
8024 SIVON WAY 905
8024 SIVON WAY 905
8024 SIVON WAY 905
8024 SIVON WAY 905
8024 SIVON WAY 905
8024 SIVON WAY 905
8024 SIVON WAY 905
8024 SIVON WAY 905
8024 SIVON WAY 905
8024 SIVON WAY 905
8024 SIVON WAY 905
8024 SIVON WAY 905
8024 SIVON WAY 905
8024 SIVON WAY 905
8024 SIVON WAY 905
8024 SIVON WAY 905
8024 SIVON WAY 905
8024 SIVON WAY 905
8024 SIVON WAY 905
8024 SIVON WAY 905
8024 SIVON WAY 905
8024 SIVON WAY 905
8024 SIVON WAY 905
8024 SIVON WAY 905
8024 SIVON WAY 905
8024 SIVON WAY 905
8024 SIVON WAY 905
8024 SIVON WAY 905
8024 SIVON WAY 905
8024 SIVON WAY 905
8024 SIVON WAY 905
8024 SIVON WAY 905
8024 SIVON WAY 905
8024 SIVON WAY 905
8024 SIVON WAY 905
8024 SIVON WAY 905
8024 SIVON WAY 905
8024 SIVON WAY 905
8024 SIVON WAY 905
8024 SIVON WAY 905
8024 SIVON WAY 905
8024 SIVON WAY 905
8024 SIVON WAY 905
Courtesy of Jason Armstead, Alfred Robbins Realty Group, 239-465-6392
Sold

8024 SIVON WAY 905

8024 SIVON WAY 905, NAPLES, FL 34119

$435,000
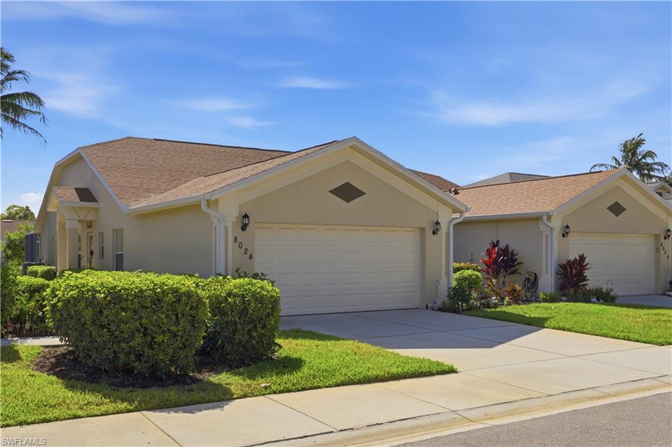
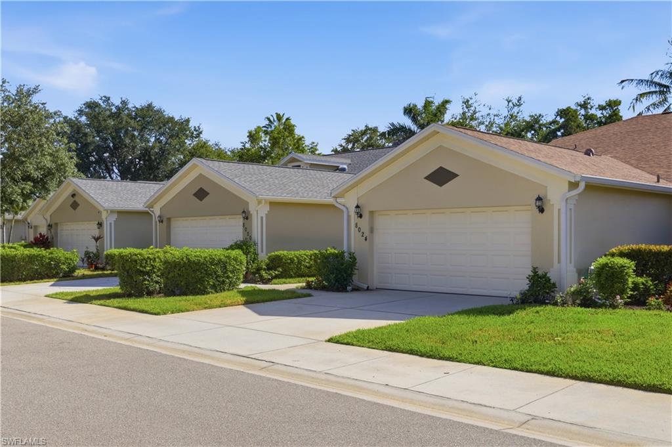
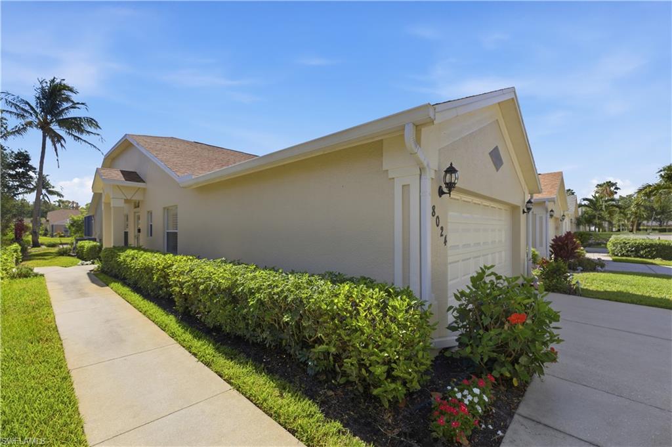
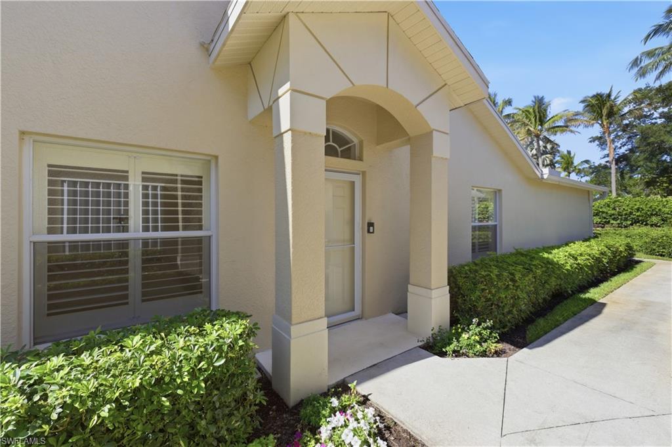
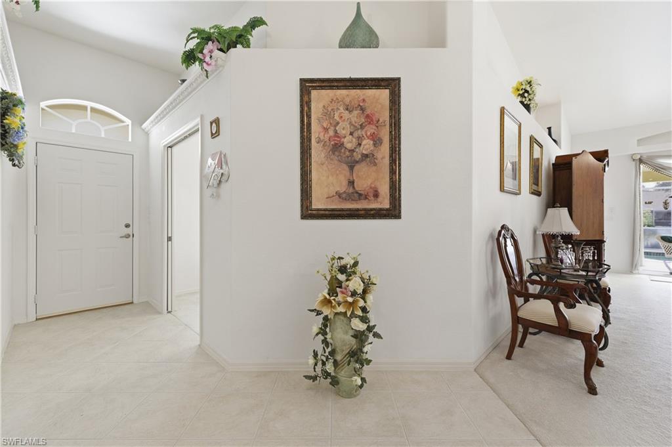
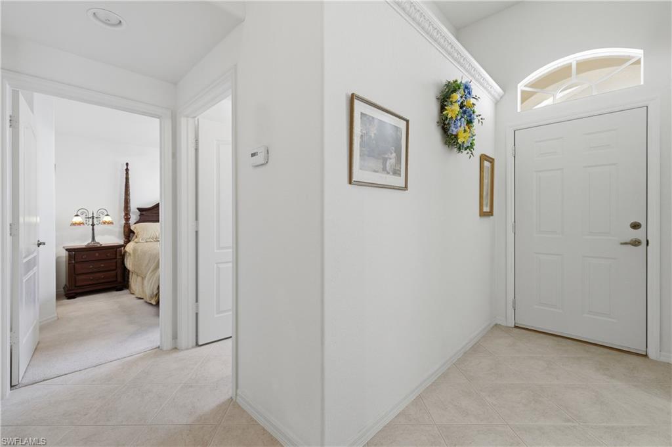
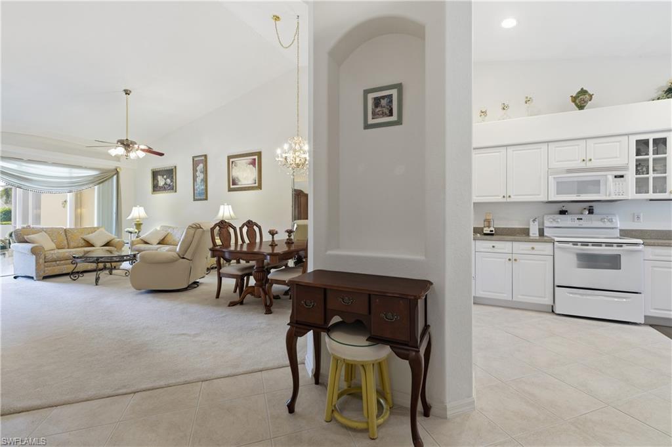
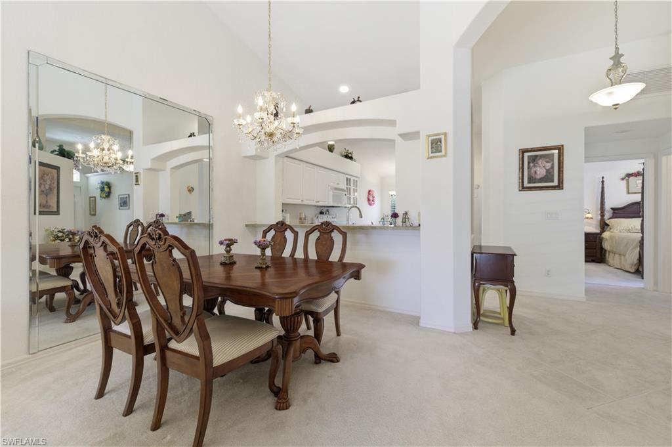
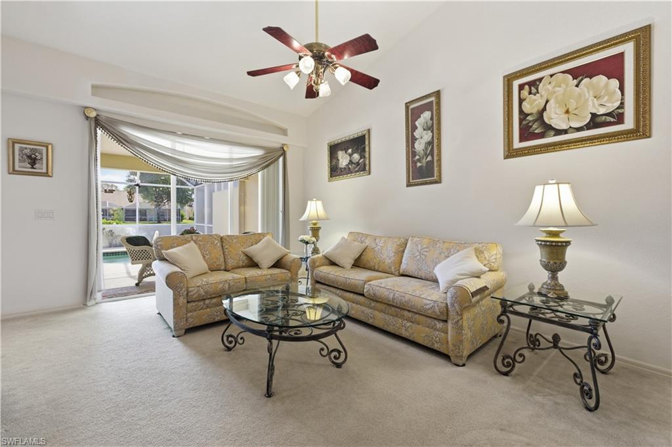
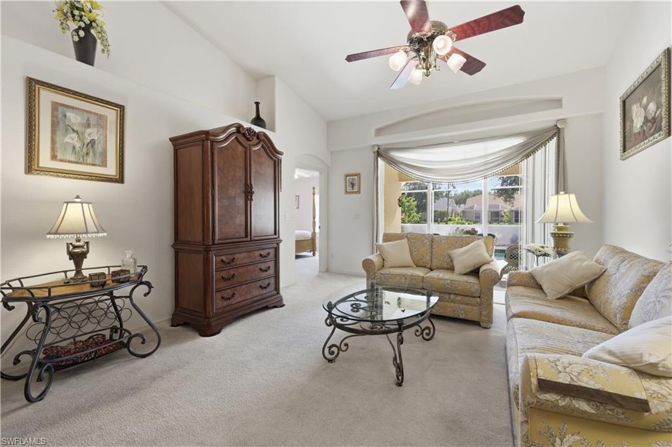
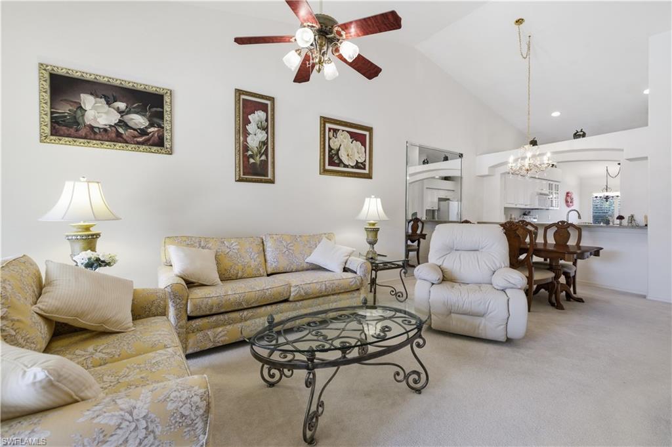
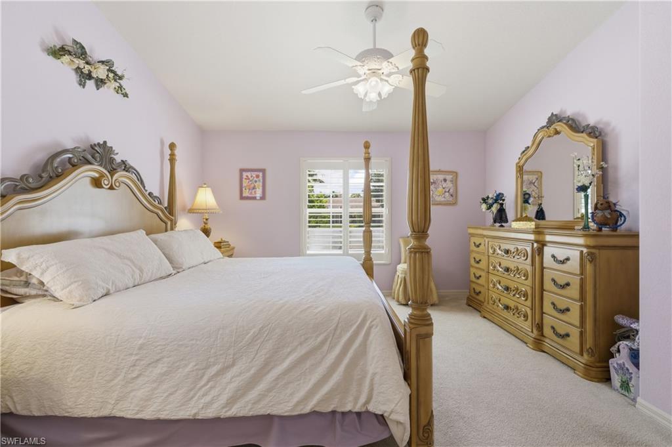
Beautifully maintained and ideally located in the heart of North Naples, this 3-bedroom, 2-bath POOL villa lives like a private single-family home. The bright, open layout features diagonal ceramic tile flooring, vaulted ceilings, and abundant natural light, creating a warm and inviting space for everyday living and entertaining. Lovingly maintained as a seasonal retreat, this residence reflects minimal use and exceptional care. Offered furnished, this home is truly move-in ready.

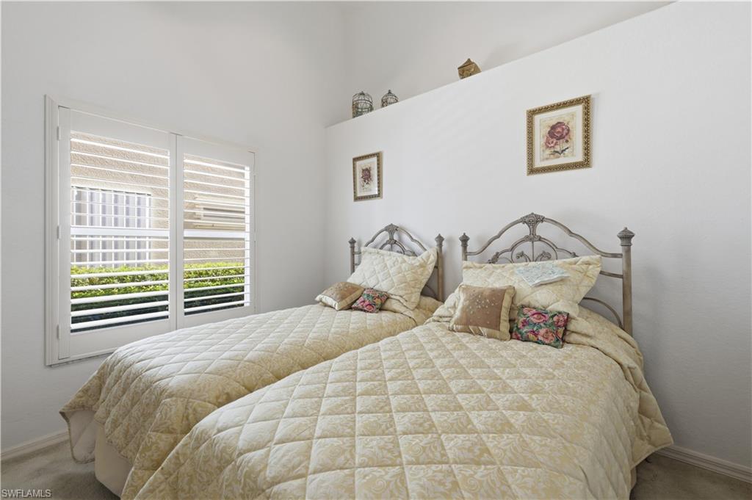
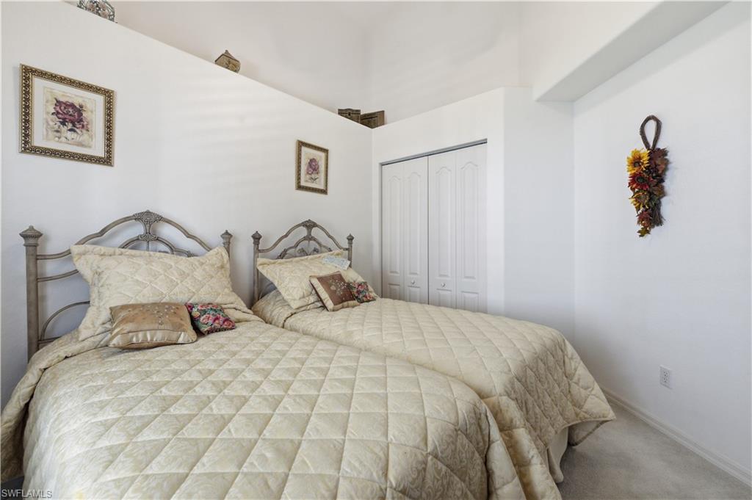
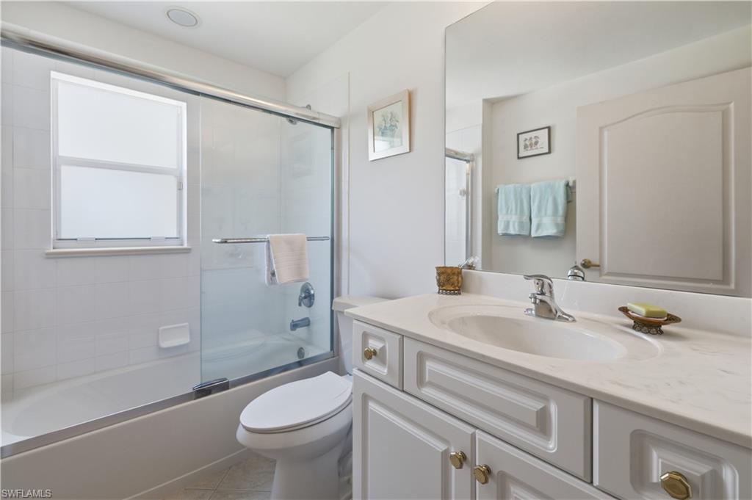
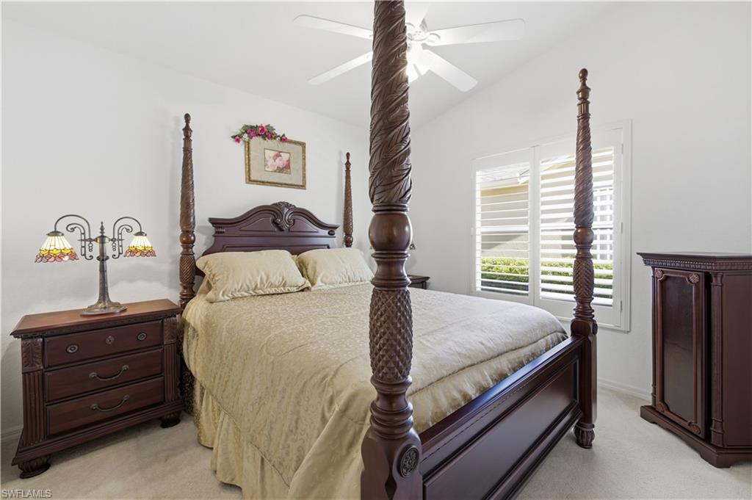
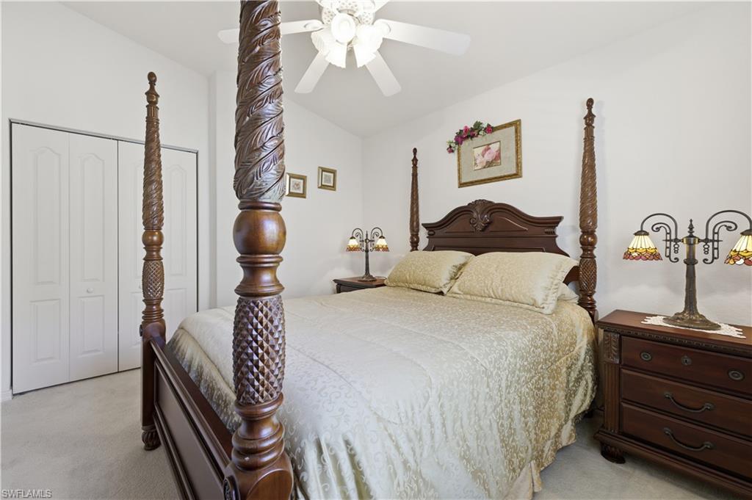
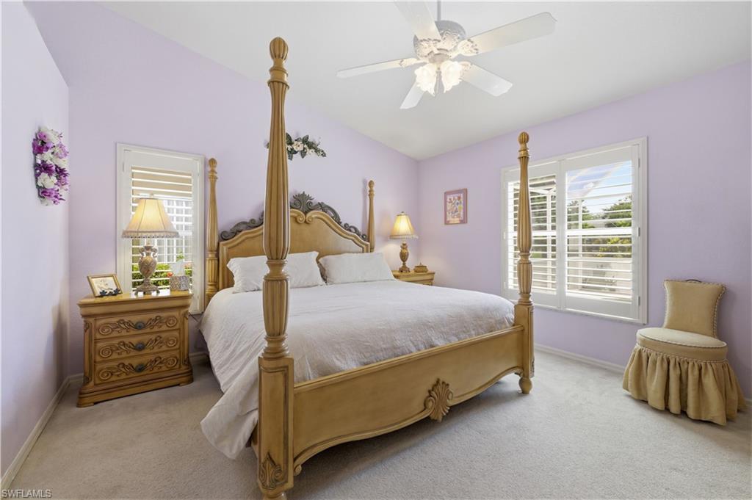
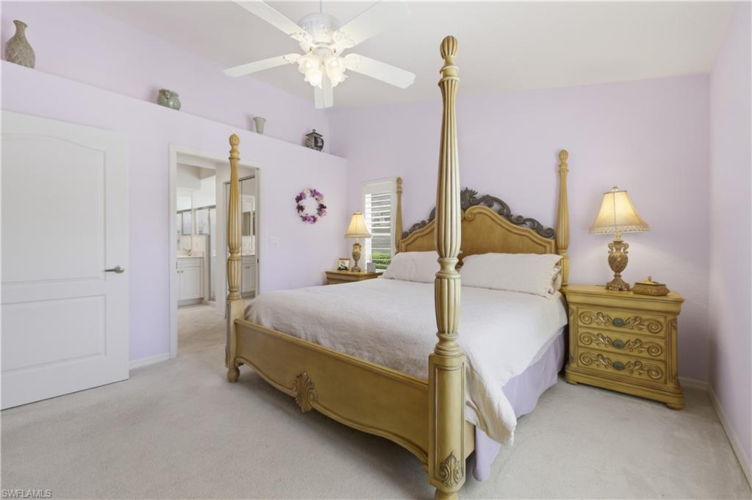
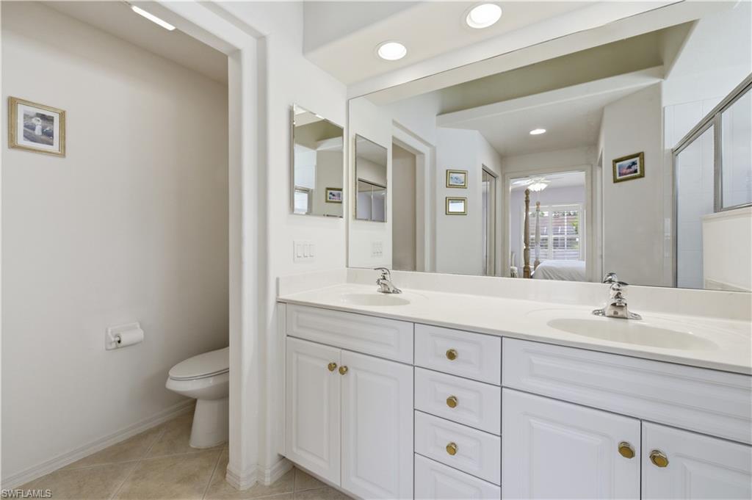
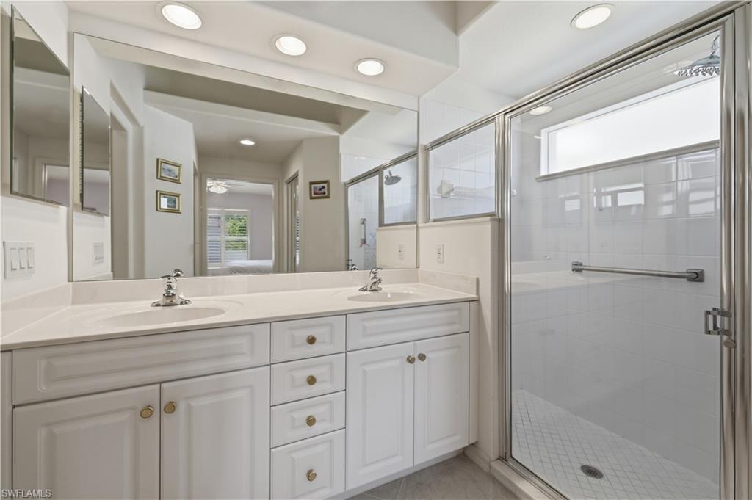
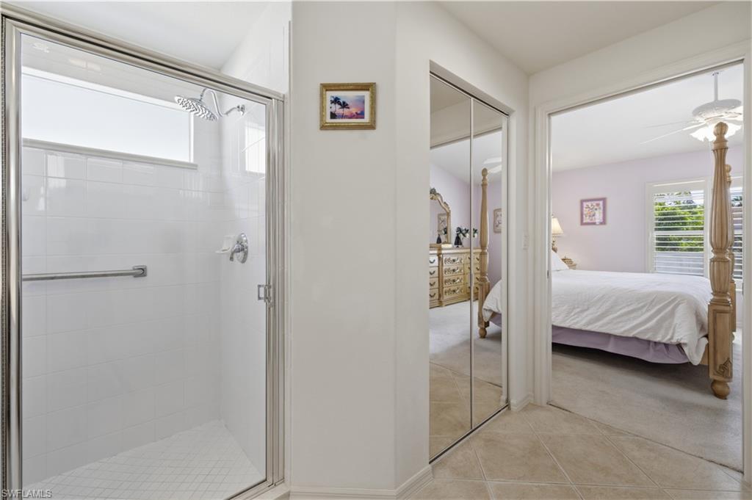
The split-bedroom floor plan provides privacy and functionality. The spacious primary suite includes dual vanities, a walk-in tiled shower with transom window, and two walk-in closets. Guest bedrooms comfortably accommodate queen-sized beds and offer ample closet space.

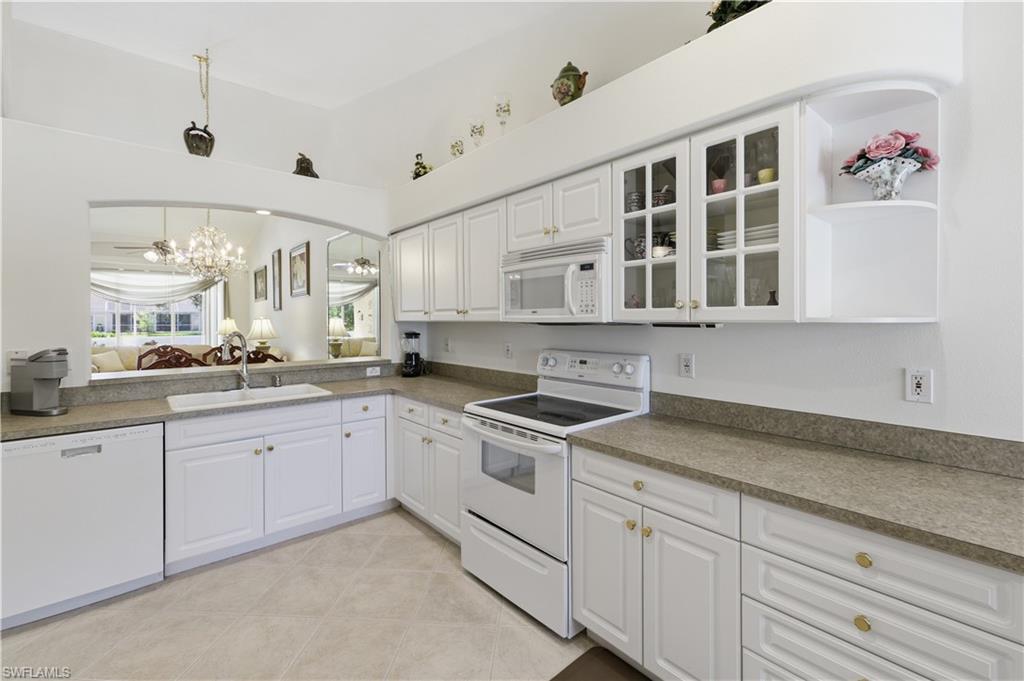
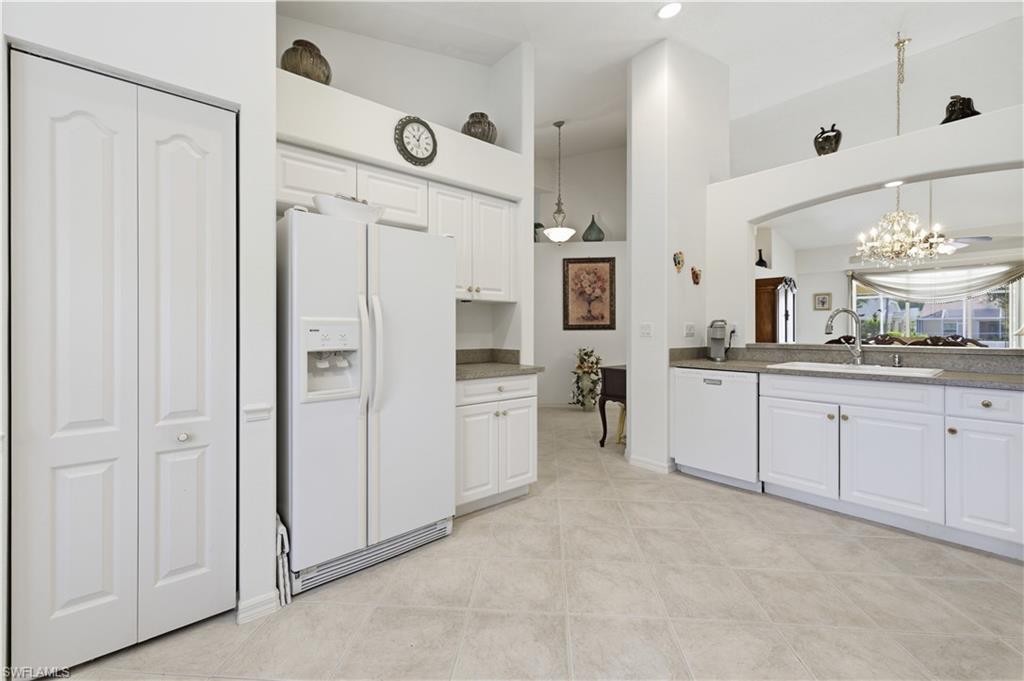
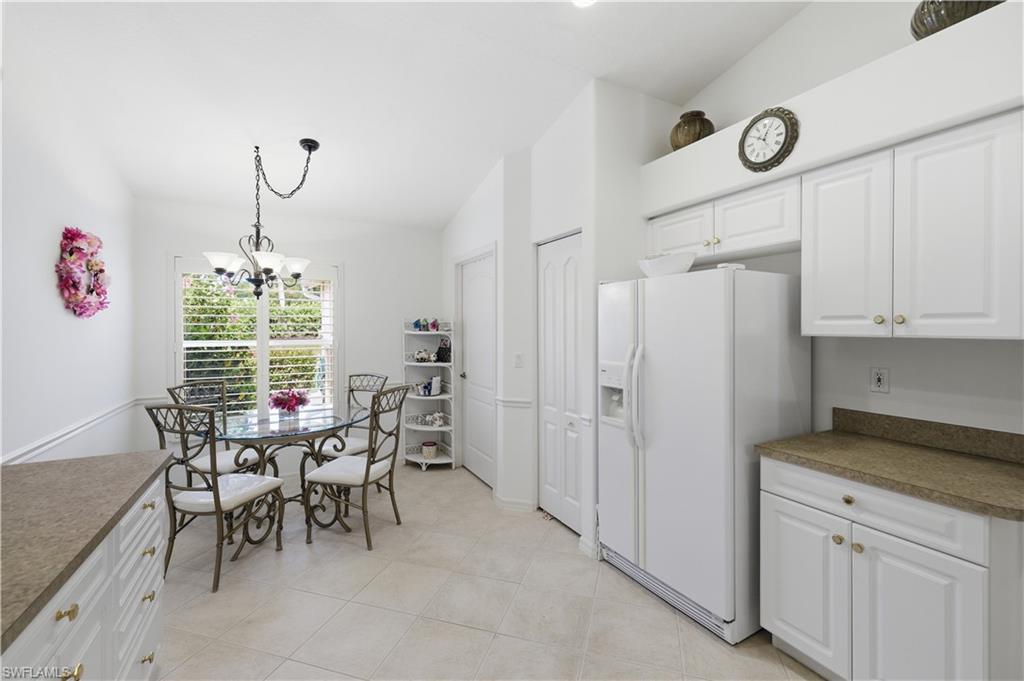
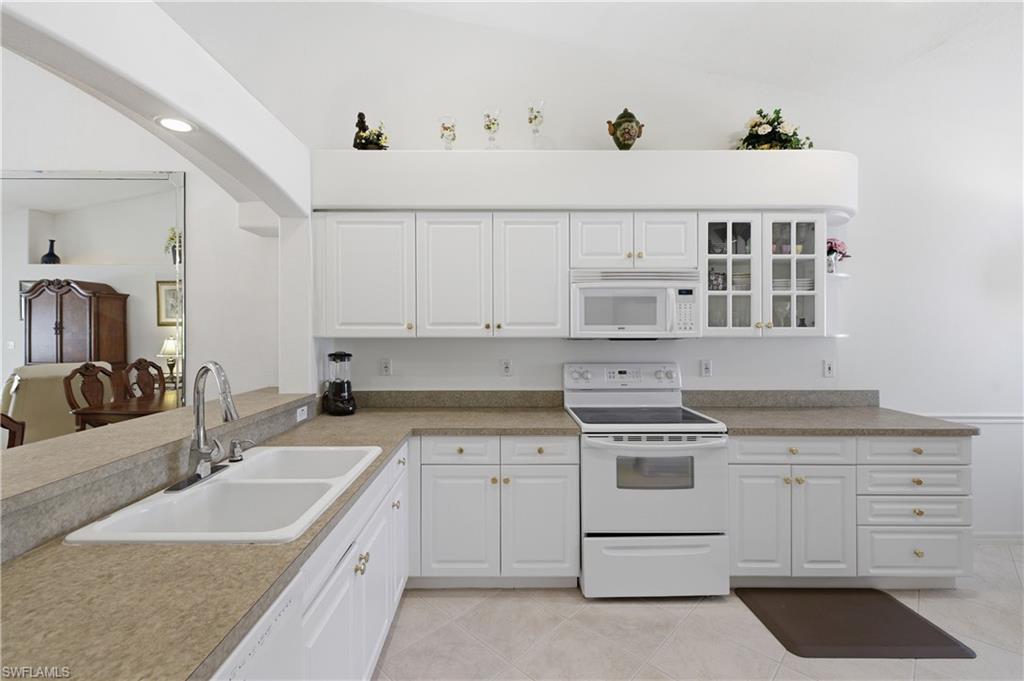
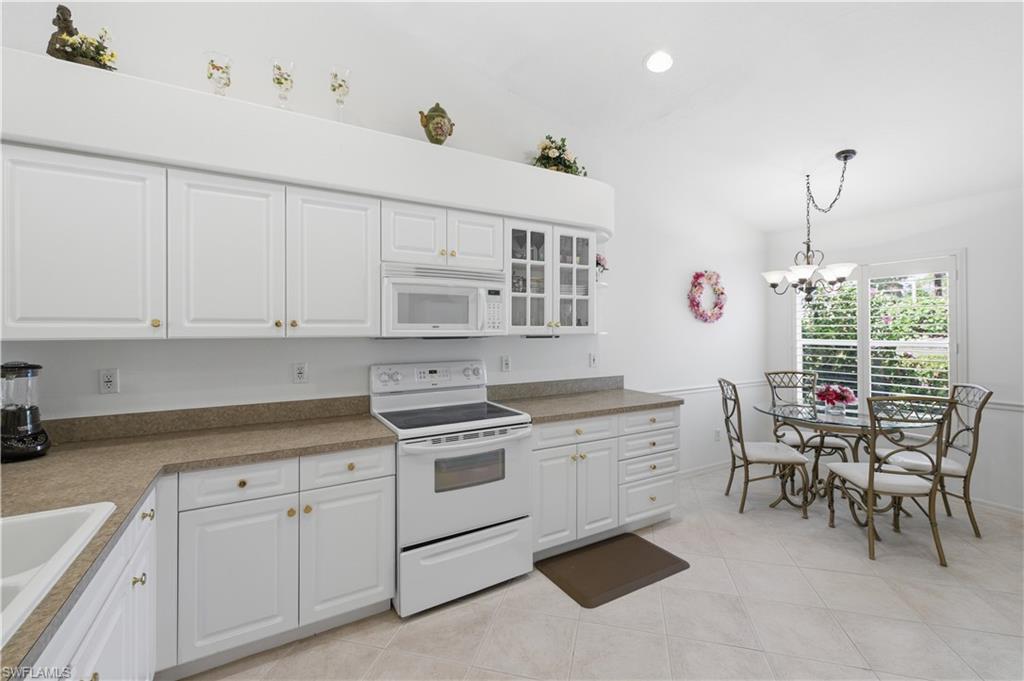
The kitchen is designed for everyday ease, featuring abundant white cabinetry, a functional layout, a breakfast nook, and durable tile flooring.

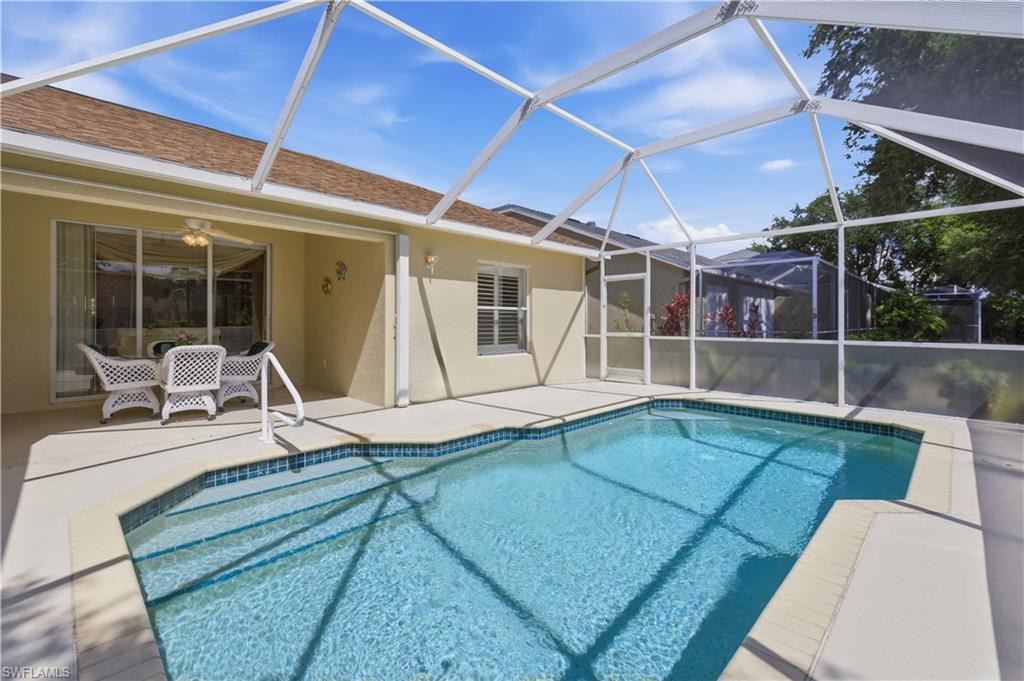
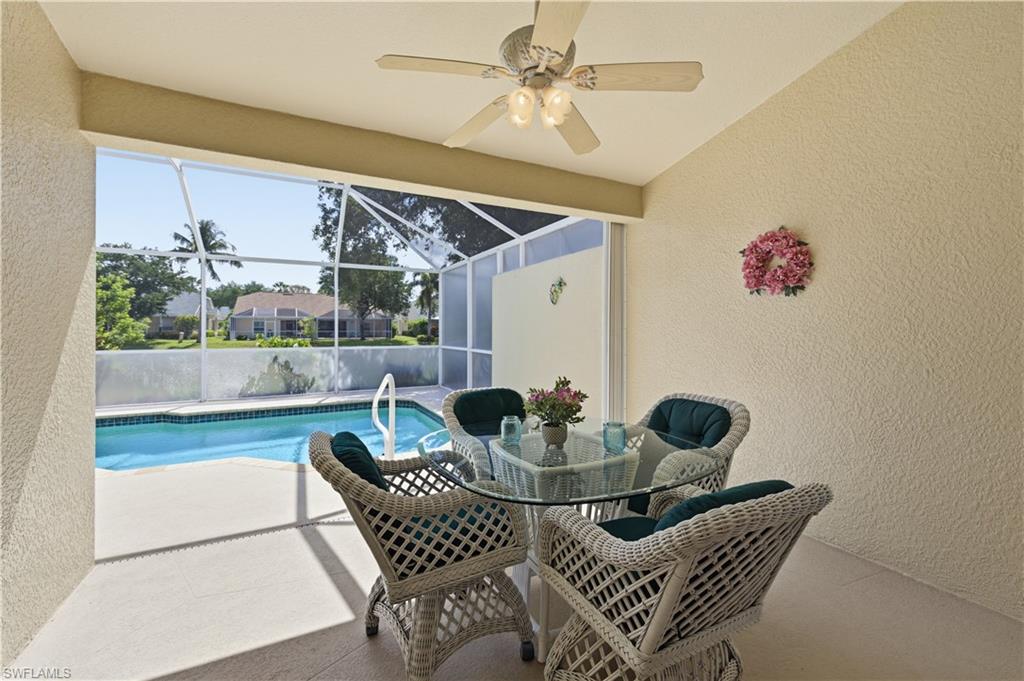
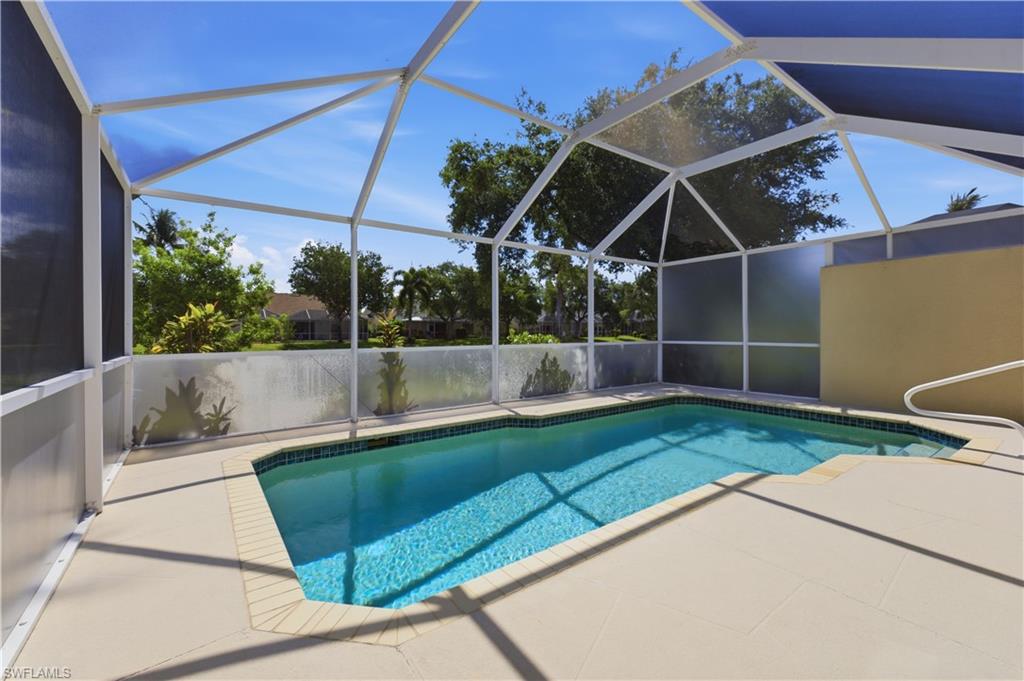
Enjoy your private outdoor retreat from the screened lanai, complete with a POOL and lush landscaping--ideal for relaxing or entertaining year-round.

Recent updates include a NEW A/C (2026), roof (2021), water heater (2023), plantation shutters (2025), and pool gutter leaf filtration system (2025). Additional features include recessed lighting, ceiling fans, pocket doors, and well-maintained appliances.

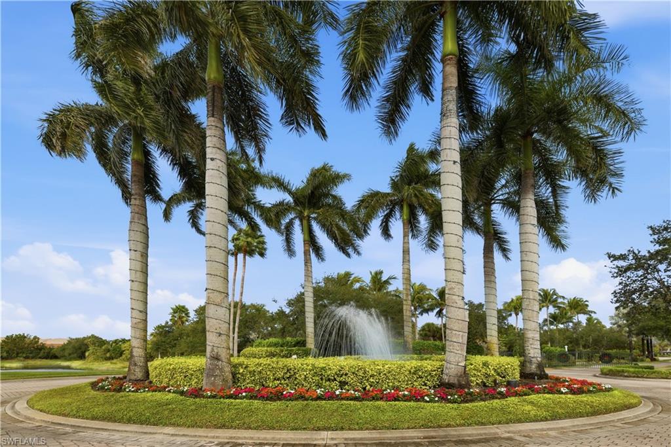
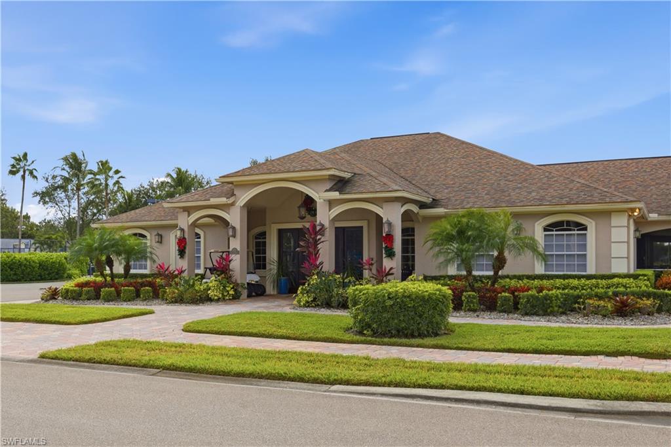
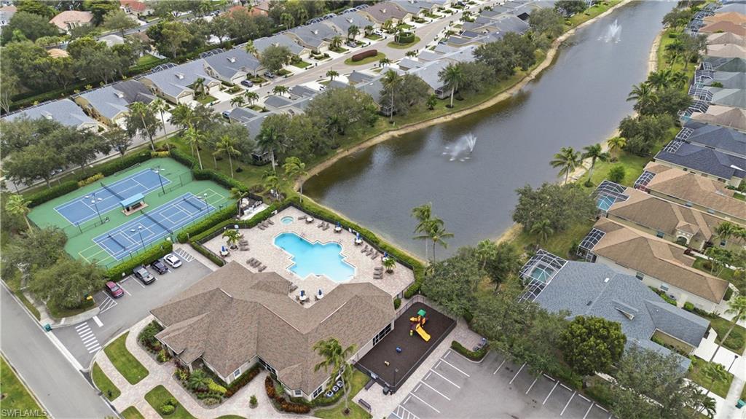
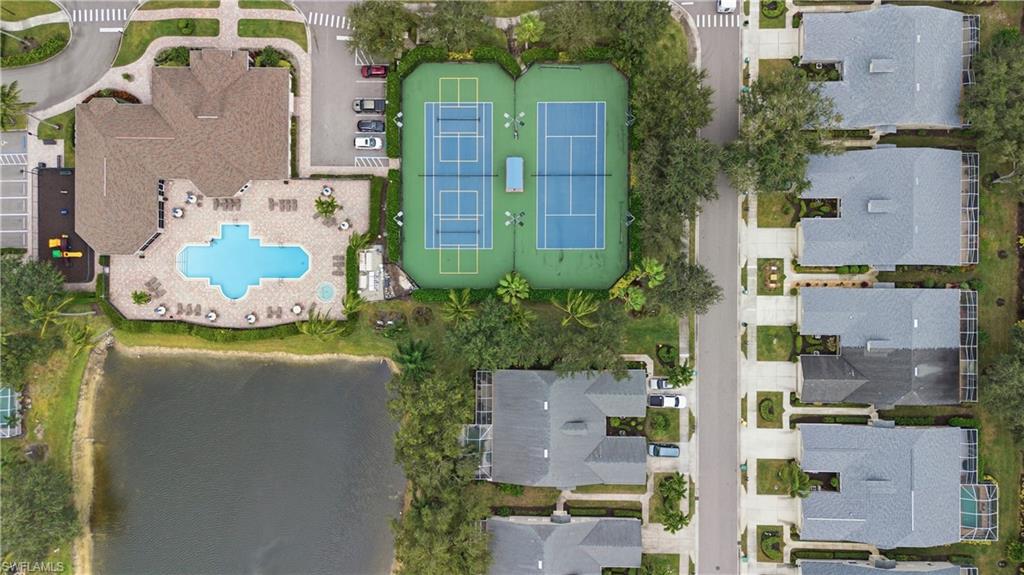
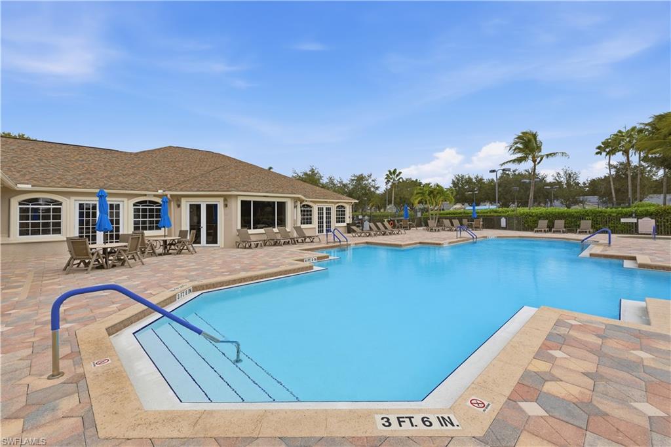
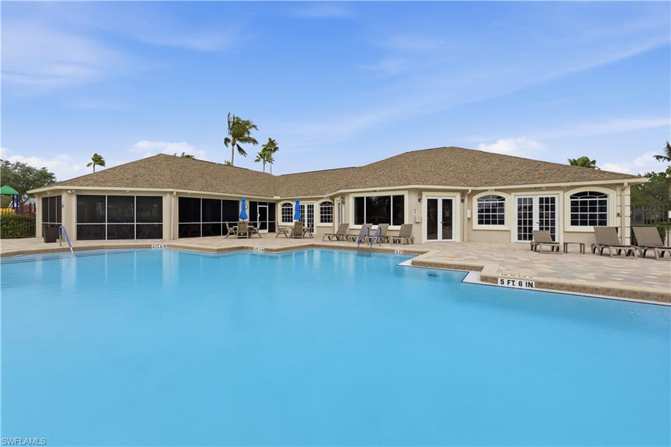
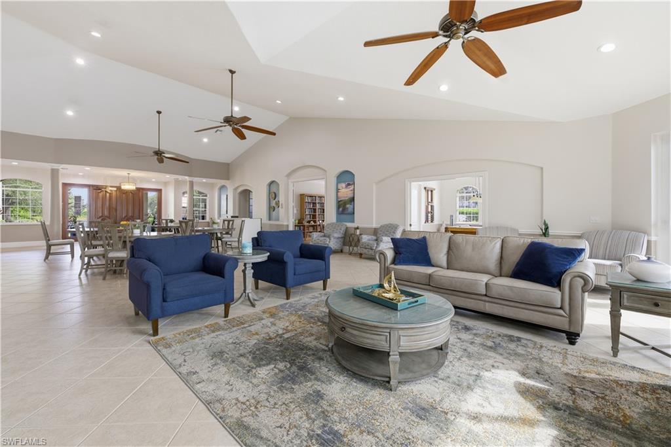
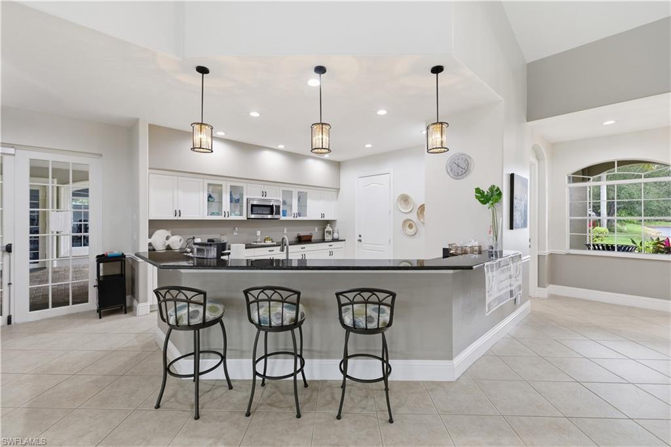
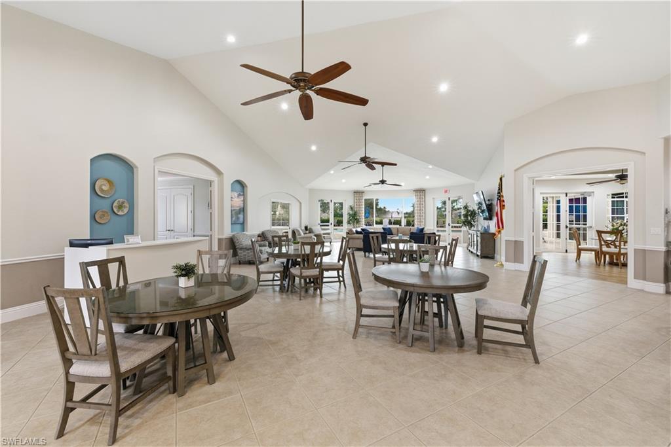
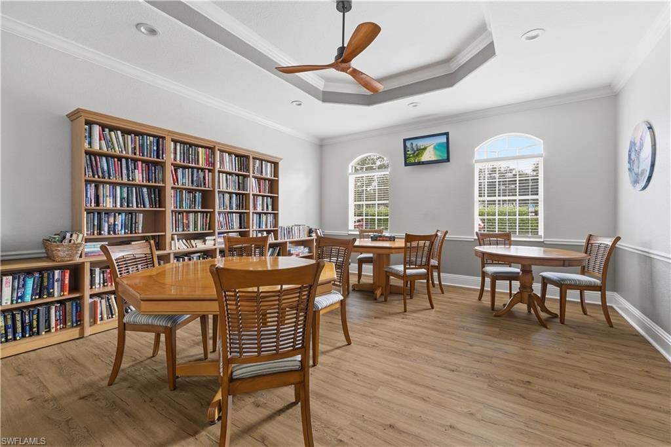
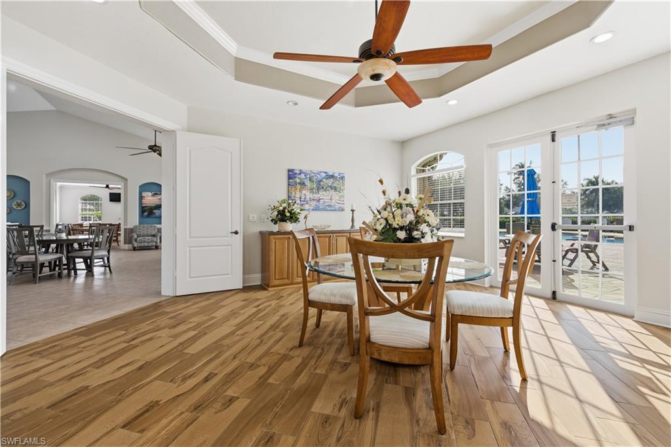
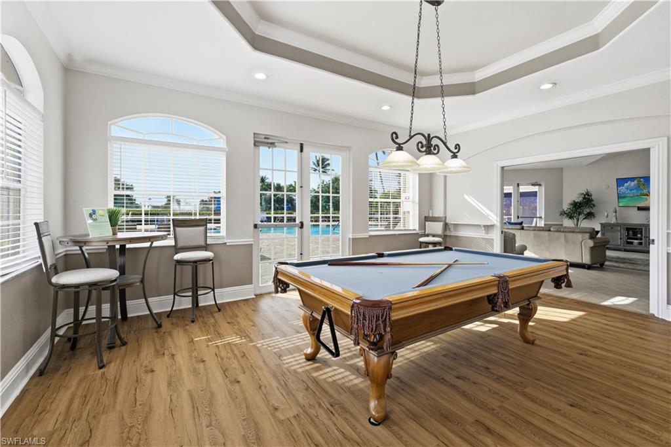
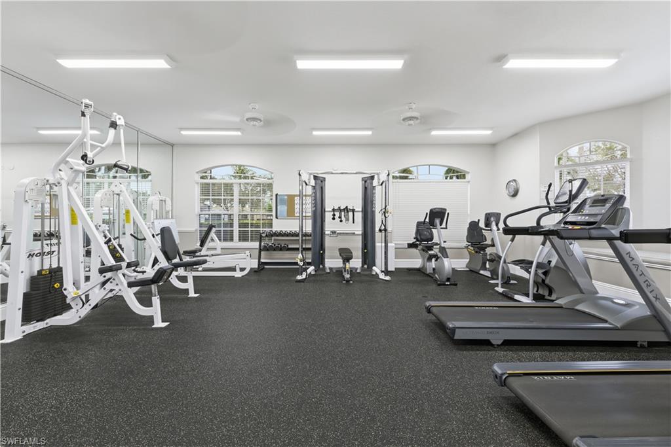
Ibis Cove offers a renovated clubhouse, resort-style pool and spa, fitness center, tennis and pickleball, billiards, playground, and an active social calendar. Convenient to top-rated schools, shopping, dining, and I-75. Pet-friendly with low HOA fees.

3
beds

2
baths

1,455 Sq.Ft. LIVING AREA

4,792 Sq.Ft. lot

Jason Armstead

Jason Armstead

Features & Amenities

Interior

  • total bedrooms3
  • Total bathrooms2
  • full bathrooms2
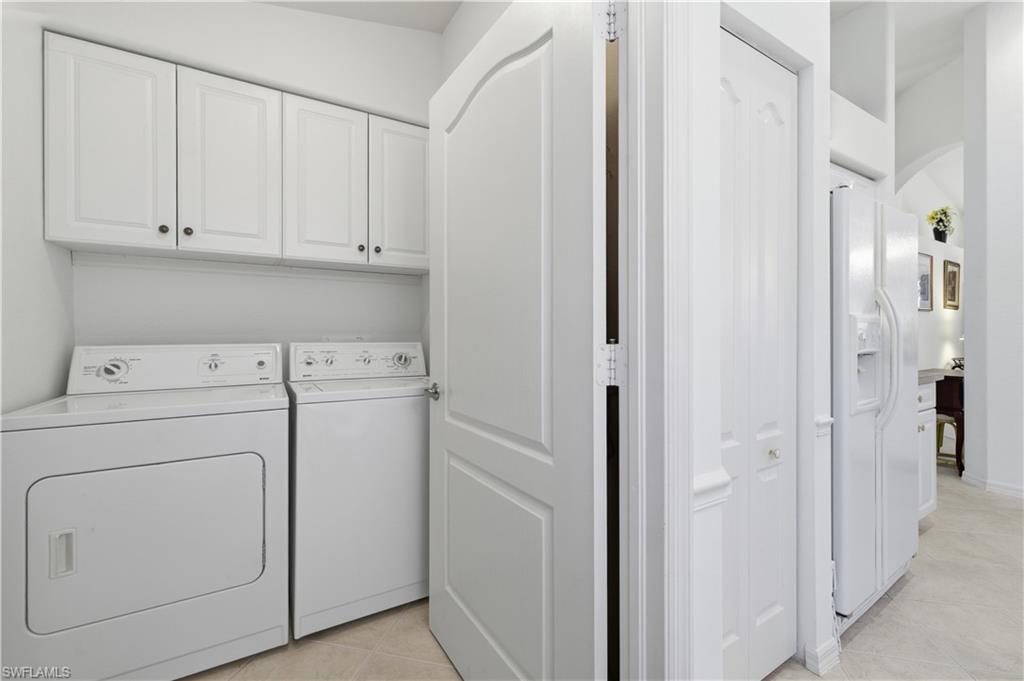
  • Laundry room Laundry in Residence
  • Flooring Carpet, Tile
  • APPLIANCES Electric Cooktop, Dishwasher, Disposal, Microwave, Range, Refrigerator/Freezer, Washer
  • other interior Features Built-In Cabinets, Pantry, Smoke Detectors, Vaulted Ceiling(s), Walk-In Closet(s)

Area & Lot

  • Status Sold
  • Date Sold July 7, 2026
  • Living Area1,455 Sq.Ft.
  • Total Area2,569 Sq.Ft.
  • Lot Area4,792 Sq.Ft.
  • MLS® ID226017271
  • TypeResidential
  • YEAR BUILT2003
  • NeighborhoodArboretum
  • Architecture StylesVilla Attached
  • Water FrontageNone
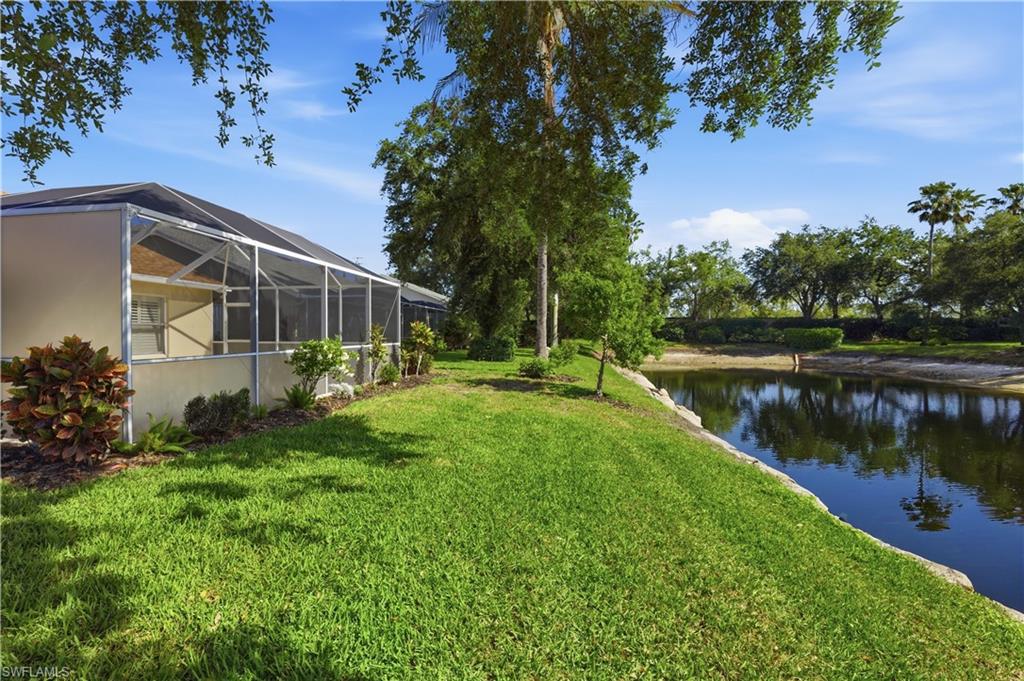
  • View DescriptionPond
  • Elementary SchoolLAUREL OAK
  • Middle SchoolOAKRIDGE MIDDLE
  • High SchoolGULF COAST HS

Exterior

  • STORIES1
  • Garage Space2.0
  • water SourceCentral
  • PoolCommunity, Below Ground, Concrete
  • roofShingle
  • lot featuresRegular
  • parkingAttached
  • HEAT TYPECentral Electric
  • AIR CONDITIONINGCeiling Fan(s), Central Electric
  • SubstructureConcrete Block
  • HOA AmenitiesBilliard Room, Clubhouse, Pool, Community Room, Fitness Center, Internet Access, Pickleball, Play Area, Sidewalk, Streetlight, Tennis Court(s)
  • security FeaturesSmoke Detector(s), Gated Community
  • other exterior FeaturesScreened Lanai/Porch

Financial

  • Sales Price$435,000
  • Real Estate Tax $4,118/yr
  • HOA $4,440/yr

Work with Renee

I combine world-class service with deep local expertise to guide buyers and sellers through Naples’ most exceptional communities. I leverage cutting-edge technology, market insight, and a century-long legacy to deliver results you can trust.

Follow Me on Instagram