807 Arrowhead LN
807 Arrowhead LN
807 Arrowhead LN
807 Arrowhead LN
807 Arrowhead LN
807 Arrowhead LN
807 Arrowhead LN
807 Arrowhead LN
807 Arrowhead LN
807 Arrowhead LN
807 Arrowhead LN
807 Arrowhead LN
807 Arrowhead LN
807 Arrowhead LN
807 Arrowhead LN
807 Arrowhead LN
807 Arrowhead LN
807 Arrowhead LN
807 Arrowhead LN
807 Arrowhead LN
807 Arrowhead LN
807 Arrowhead LN
807 Arrowhead LN
807 Arrowhead LN
807 Arrowhead LN
807 Arrowhead LN
807 Arrowhead LN
807 Arrowhead LN
807 Arrowhead LN
807 Arrowhead LN
807 Arrowhead LN
807 Arrowhead LN
807 Arrowhead LN
SEE ALL PHOTOS
807 Arrowhead LN
807 Arrowhead LN
807 Arrowhead LN
807 Arrowhead LN
807 Arrowhead LN
807 Arrowhead LN
807 Arrowhead LN
807 Arrowhead LN
807 Arrowhead LN
807 Arrowhead LN
807 Arrowhead LN
807 Arrowhead LN
807 Arrowhead LN
807 Arrowhead LN
807 Arrowhead LN
807 Arrowhead LN
807 Arrowhead LN
807 Arrowhead LN
807 Arrowhead LN
807 Arrowhead LN
807 Arrowhead LN
807 Arrowhead LN
807 Arrowhead LN
807 Arrowhead LN
807 Arrowhead LN
807 Arrowhead LN
807 Arrowhead LN
807 Arrowhead LN
807 Arrowhead LN
807 Arrowhead LN
807 Arrowhead LN
807 Arrowhead LN
807 Arrowhead LN
Courtesy of Antonio Brown, Alfred Robbins Realty Group, 239-280-6428
Sold

807 Arrowhead LN

807 Arrowhead LN, NAPLES, FL 34108

$2,725,000
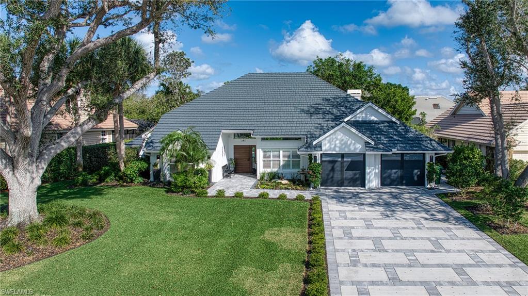
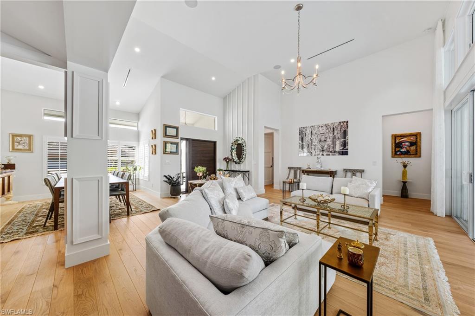
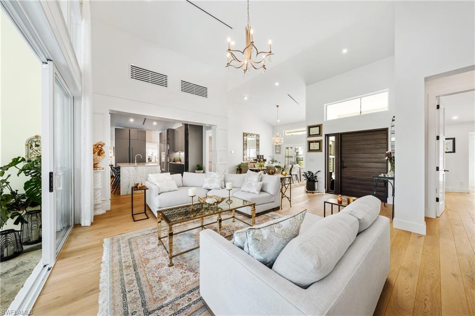
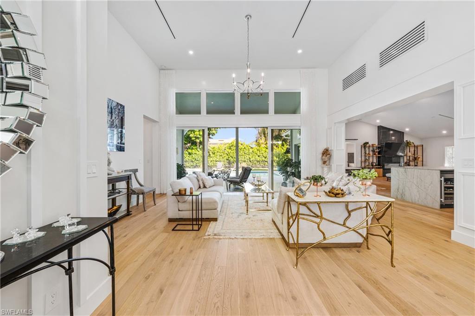
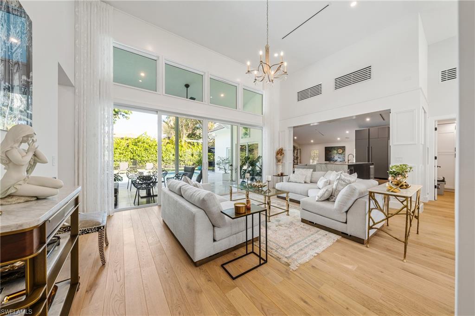
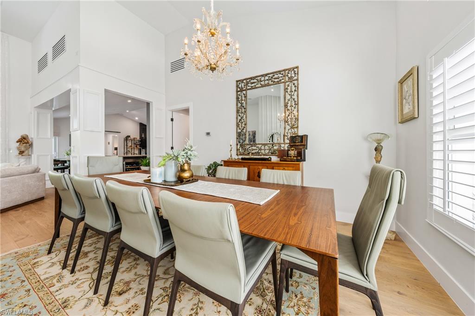
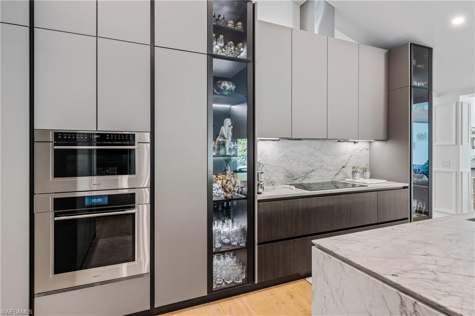
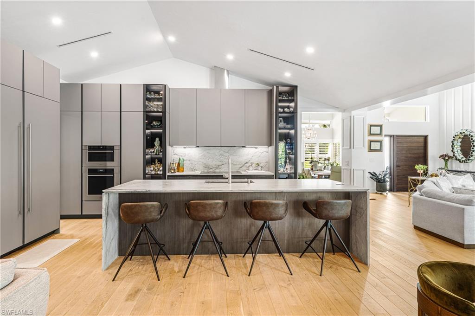
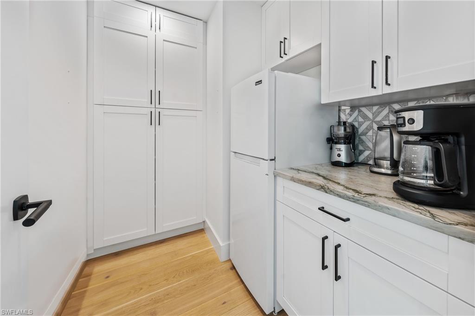
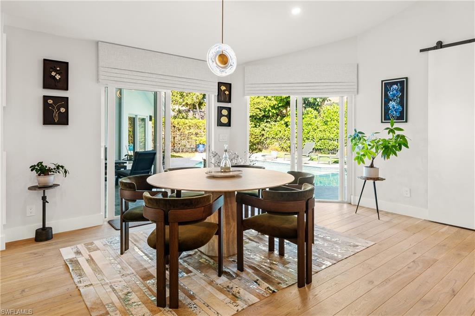
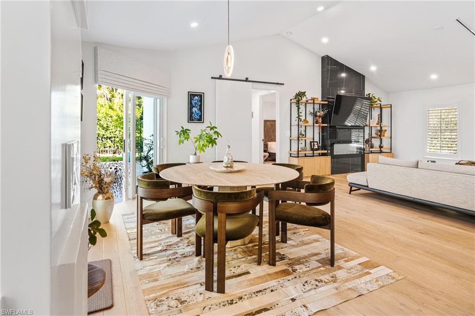

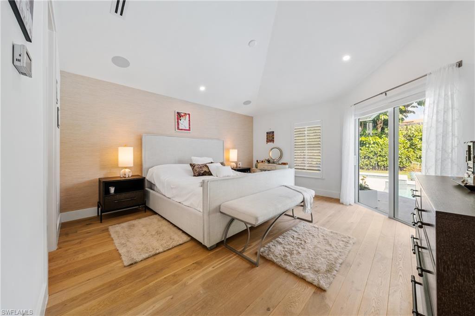
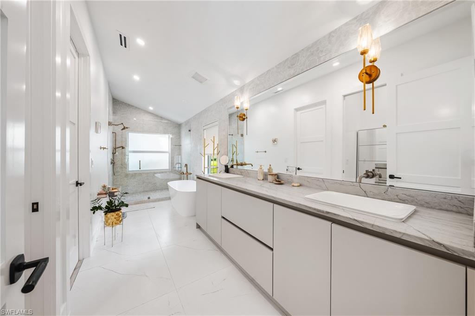
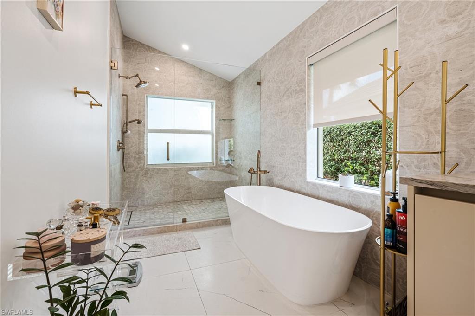
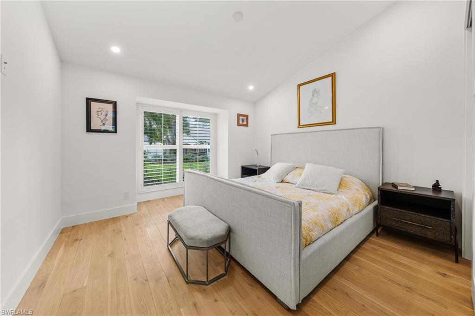
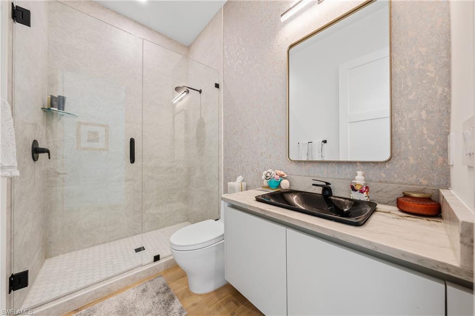
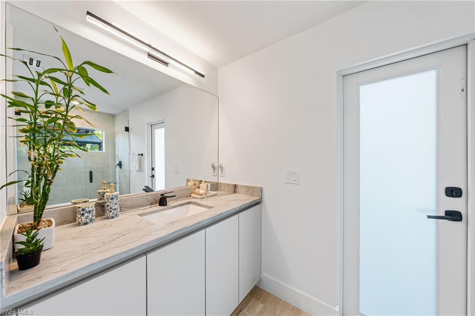
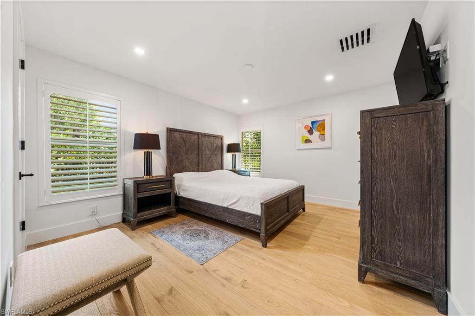
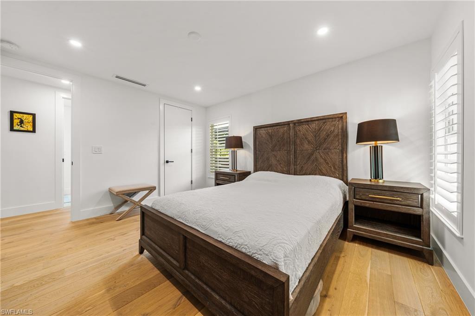
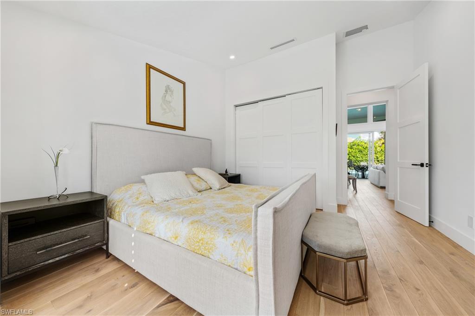
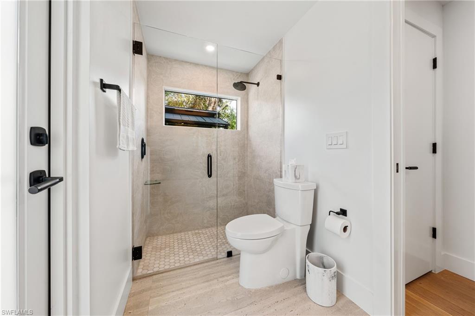
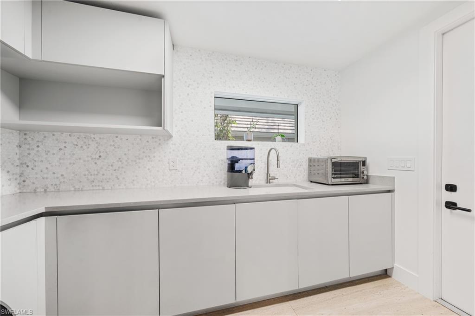
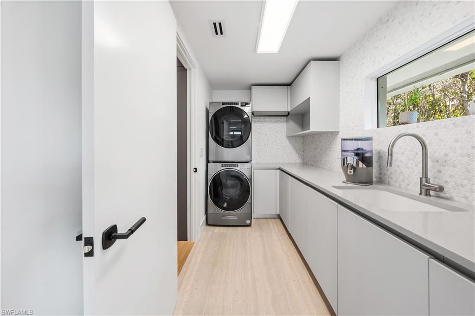
Welcome to your dream home in the prestigious Oakmont neighborhood of Pelican Bay. This NEWLY remodeled updated floor plan, as a brand new construction, 3 bed, 3 bath home boasts luxurious features throughout, including a stunning walk-in shower, walk-in pantry, dual sinks, Italian custom cabinets. The spacious laundry room adds convenience to your daily routine. The kitchen is remarkably designed with tall accent cabinets and a large island perfect for hosting family activities.
All high end appliances.

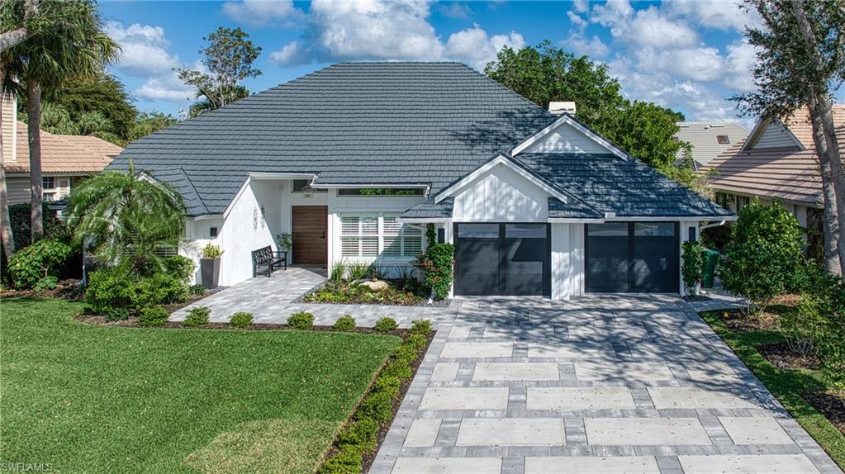
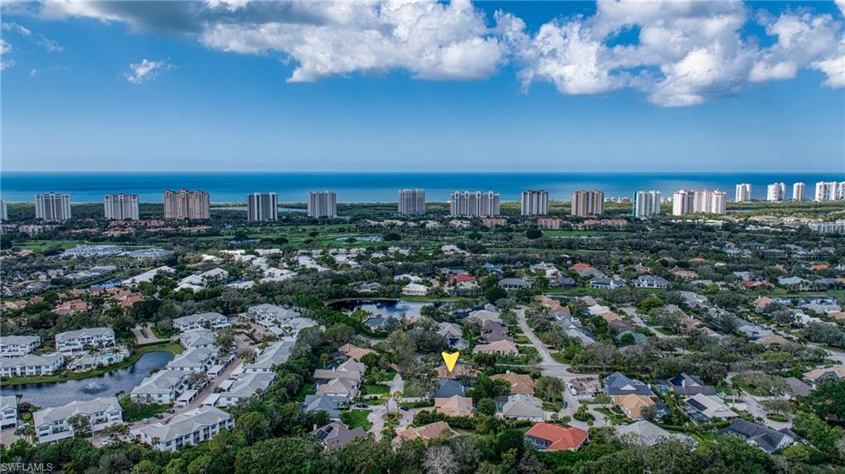
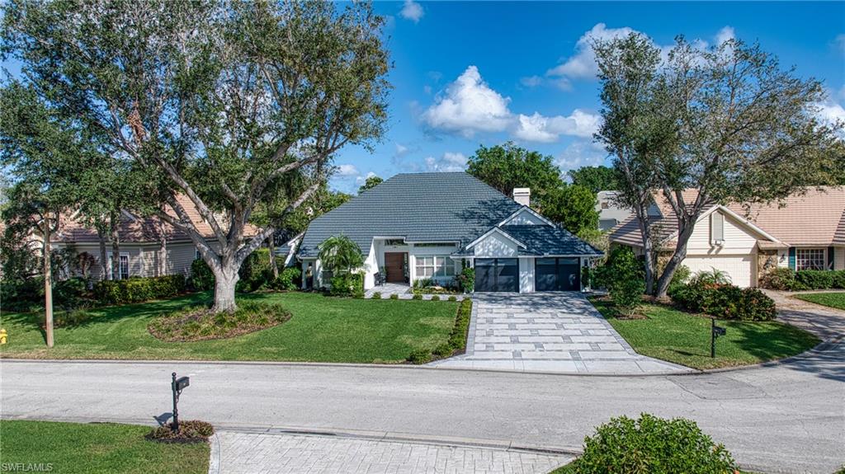
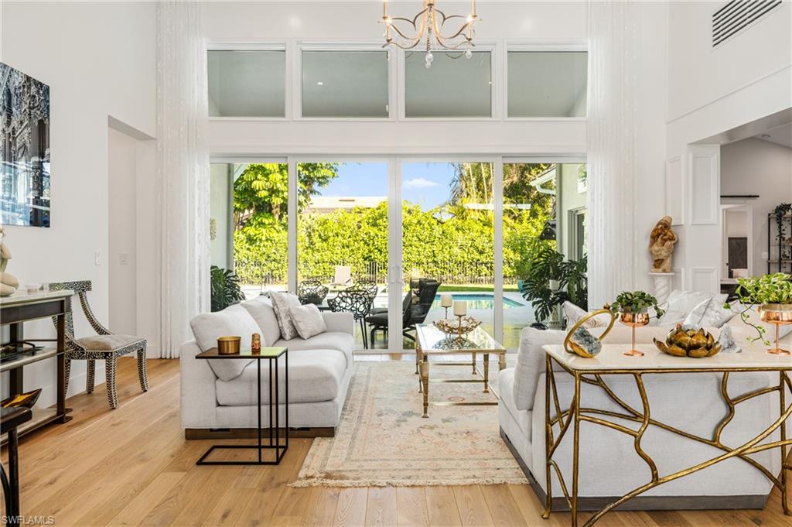
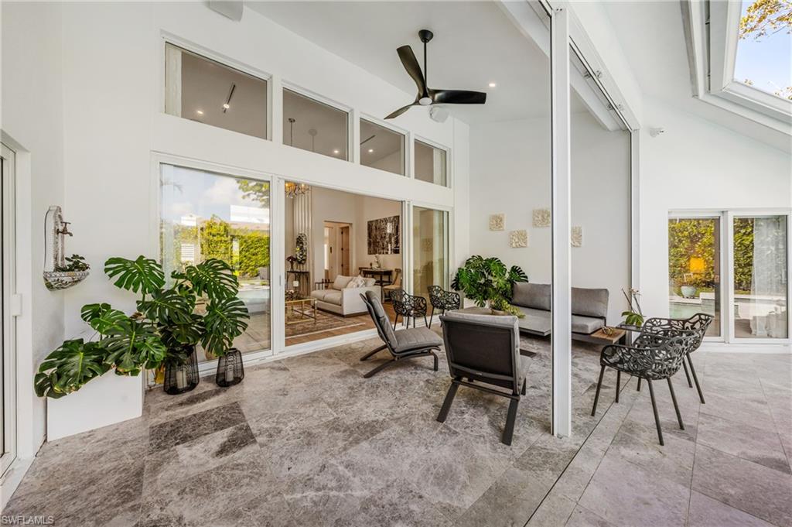
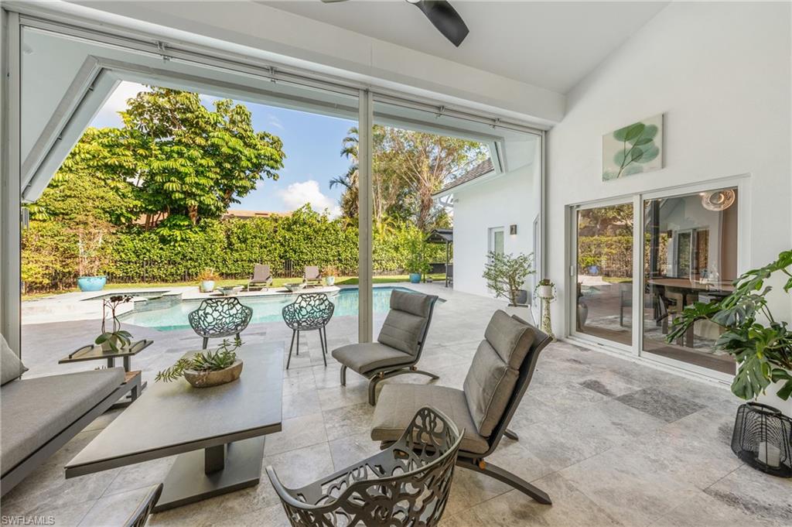
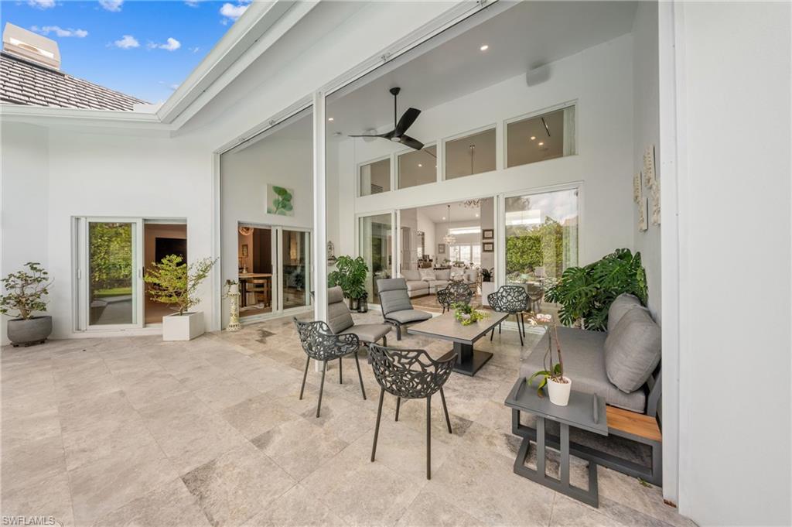
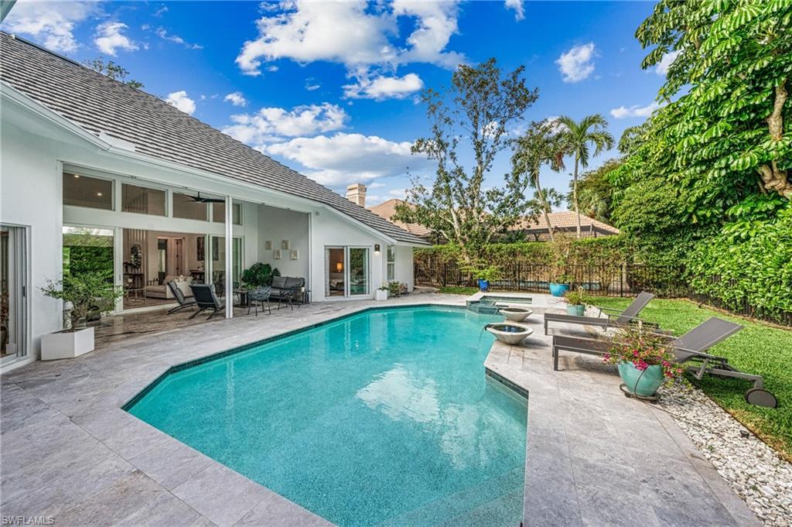
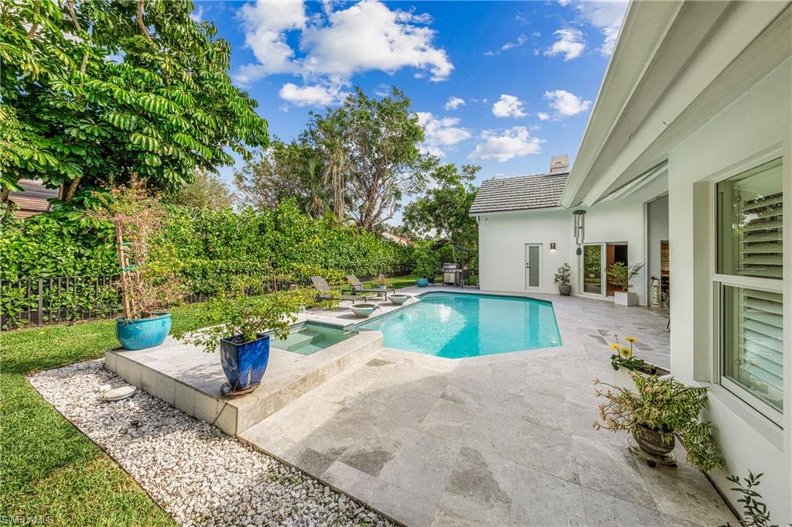
Step outside to your private oasis with a heated pool and expansive outdoor living area, perfect for entertaining guests or simply relaxing in the Florida sunshine. The driveway also was enlarged and re designed. Prime location in Pelican Bay offers access to top-rated schools, shopping, dining, and more.

This home was remodeled by Nian Custom Homes, includes a 1 year warranty by the builder.

Take advantage of the low HOA this home is grandfathered in with all the access to Pelican Bay community such as private beach, restaurants, fitness center & fitness classes and so much more!
Checkout virtual tour.

3
beds

3
baths

2,691 Sq.Ft. LIVING AREA

10,890 Sq.Ft. lot

Antonio Brown

Antonio Brown

Galya Brown

Galya Brown

Features & Amenities

Interior

  • total bedrooms3
  • Total bathrooms3
  • full bathrooms3
  • Laundry room Laundry in Residence, Laundry Tub
  • Flooring Wood
  • APPLIANCES Electric Cooktop, Dishwasher, Disposal, Dryer, Freezer, Microwave, Refrigerator/Freezer, Self Cleaning Oven, Washer
  • other interior Features Built-In Cabinets, Cathedral Ceiling(s), Closet Cabinets, Custom Mirrors, Fireplace, Laundry Tub, Pantry, Smoke Detectors, Volume Ceiling, Walk-In Closet(s), Window Coverings

Area & Lot

  • Status Sold
  • Date Sold May 7, 2025
  • Living Area2,691 Sq.Ft.
  • Total Area3,419 Sq.Ft.
  • Lot Area10,890 Sq.Ft.
  • MLS® ID225018890
  • TypeResidential
  • YEAR BUILT1987
  • NeighborhoodPelican Bay
  • Architecture StylesRanch, Single Family
  • Water FrontageNone
  • View DescriptionLandscaped Area, Pool/Club

Exterior

  • STORIES1
  • Garage Space2.0
  • water SourceCentral
  • PoolBelow Ground, Electric Heat, Salt Water
  • roofMetal
  • lot featuresRegular
  • parkingCovered, Driveway Paved, Electric Vehicle Charging Station(s), Attached
  • HEAT TYPECentral Electric
  • AIR CONDITIONINGCeiling Fan(s), Central Electric
  • SubstructureConcrete Block
  • HOA AmenitiesBeach - Private, Beach Club Available, Beach Club Included, Bike And Jog Path, Bike Storage, Business Center, Clubhouse, Park, Fitness Center, Golf Course, Internet Access, Library, Pickleball, Private Beach Pavilion, Private Membership, Restaurant, Sidewalk, Streetlight, Tennis Court(s), Underground Utility
  • security FeaturesSecurity System, Smoke Detector(s)
  • other exterior FeaturesScreened Lanai/Porch

Financial

  • Sales Price$2,725,000
  • Real Estate Tax $21,842/yr
  • HOA $2,675/yr
View Virtual Tour

Work with Renee

I combine world-class service with deep local expertise to guide buyers and sellers through Naples’ most exceptional communities. I leverage cutting-edge technology, market insight, and a century-long legacy to deliver results you can trust.

Follow Me on Instagram