840 Carpenter ST E
840 Carpenter ST E
840 Carpenter ST E
840 Carpenter ST E
840 Carpenter ST E
840 Carpenter ST E
840 Carpenter ST E
840 Carpenter ST E
840 Carpenter ST E
840 Carpenter ST E
840 Carpenter ST E
840 Carpenter ST E
840 Carpenter ST E
840 Carpenter ST E
840 Carpenter ST E
840 Carpenter ST E
840 Carpenter ST E
840 Carpenter ST E
840 Carpenter ST E
840 Carpenter ST E
840 Carpenter ST E
840 Carpenter ST E
840 Carpenter ST E
840 Carpenter ST E
840 Carpenter ST E
840 Carpenter ST E
840 Carpenter ST E
840 Carpenter ST E
840 Carpenter ST E
840 Carpenter ST E
840 Carpenter ST E
SEE ALL PHOTOS
840 Carpenter ST E
840 Carpenter ST E
840 Carpenter ST E
840 Carpenter ST E
840 Carpenter ST E
840 Carpenter ST E
840 Carpenter ST E
840 Carpenter ST E
840 Carpenter ST E
840 Carpenter ST E
840 Carpenter ST E
840 Carpenter ST E
840 Carpenter ST E
840 Carpenter ST E
840 Carpenter ST E
840 Carpenter ST E
840 Carpenter ST E
840 Carpenter ST E
840 Carpenter ST E
840 Carpenter ST E
840 Carpenter ST E
840 Carpenter ST E
840 Carpenter ST E
840 Carpenter ST E
840 Carpenter ST E
840 Carpenter ST E
840 Carpenter ST E
840 Carpenter ST E
840 Carpenter ST E
840 Carpenter ST E
840 Carpenter ST E
Courtesy of Jason Armstead, Alfred Robbins Realty Group, 239-465-6392
Pending

840 Carpenter ST E

840 Carpenter ST E, LEHIGH ACRES, FL 33974

$305,000
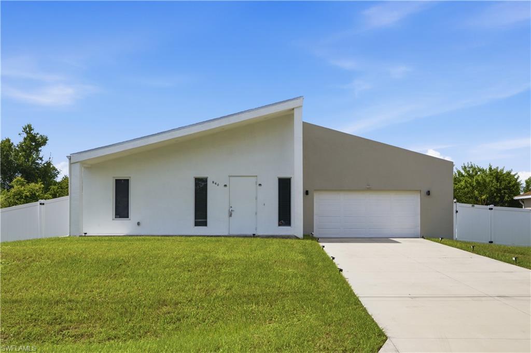
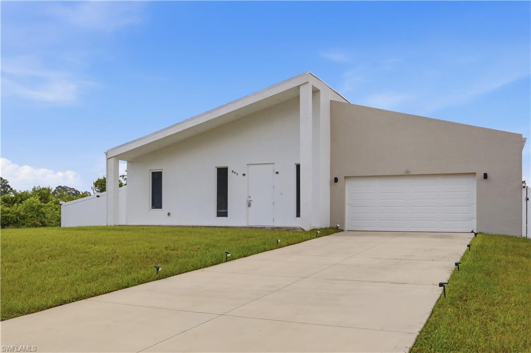
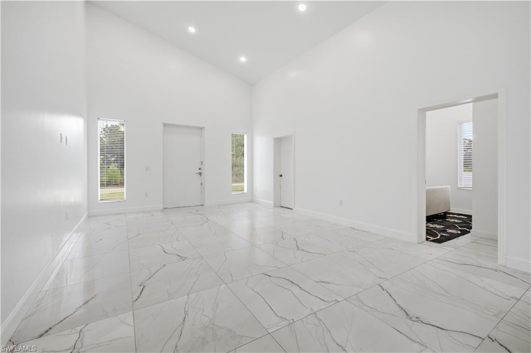
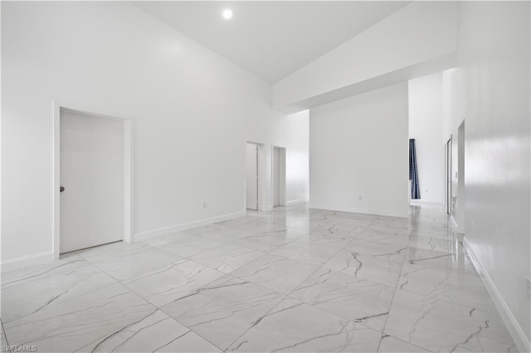
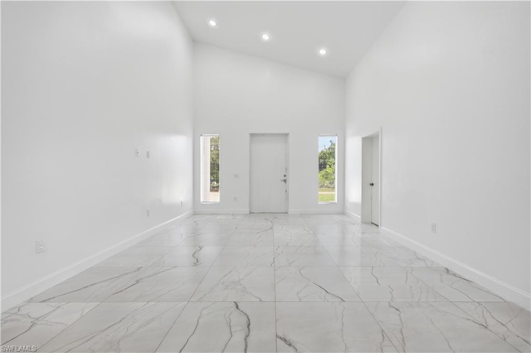
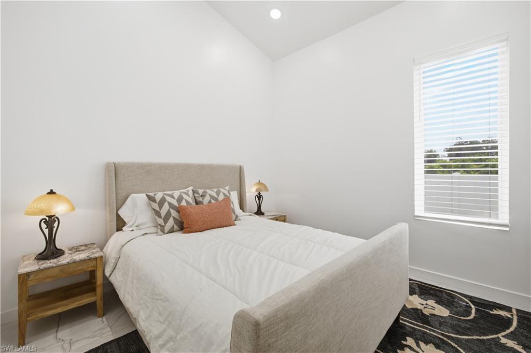
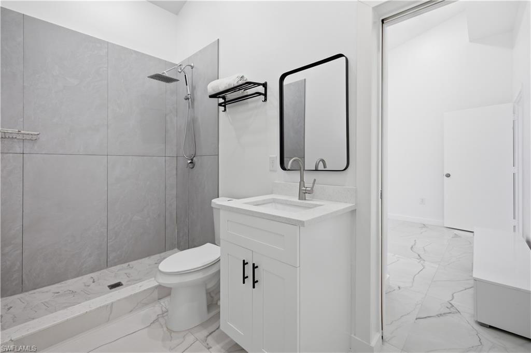
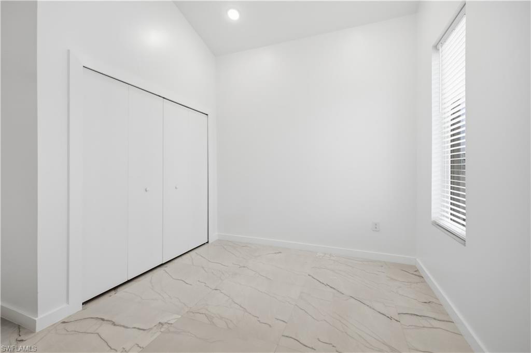
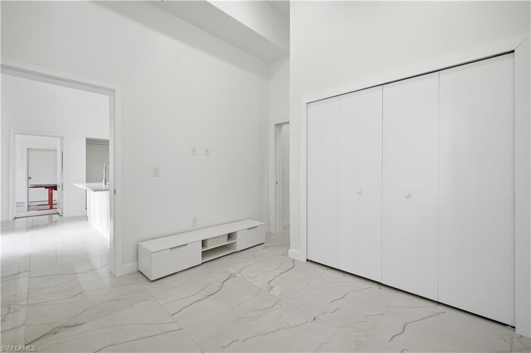
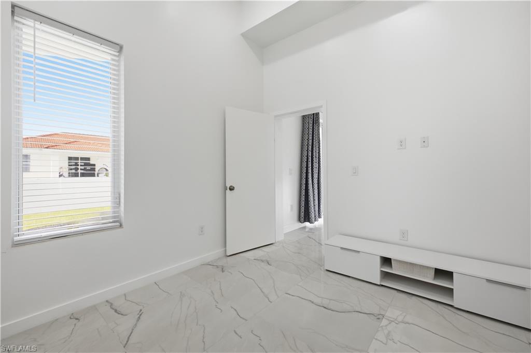
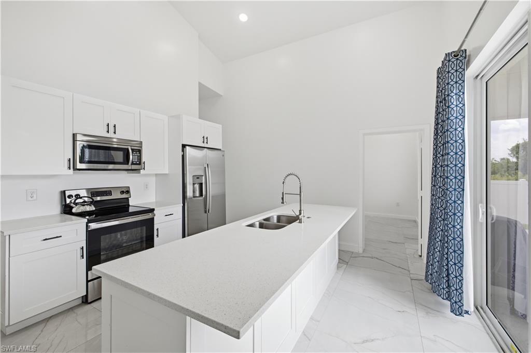
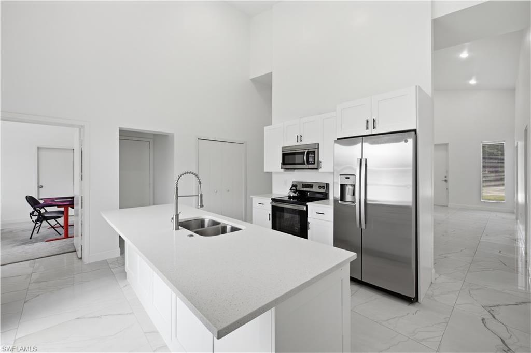
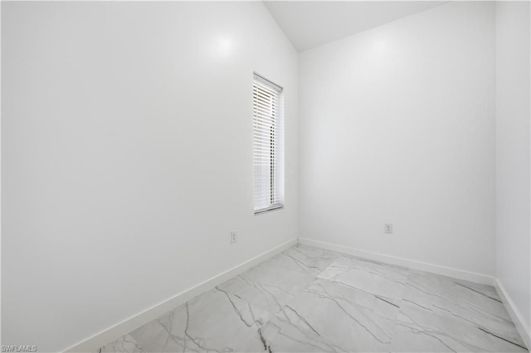
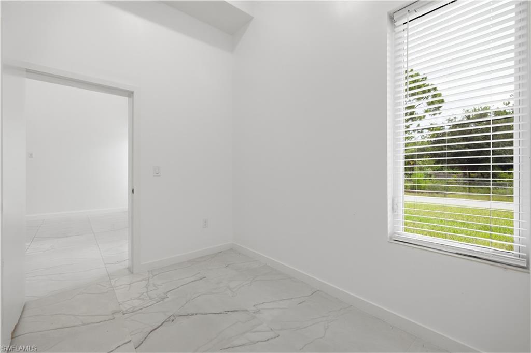
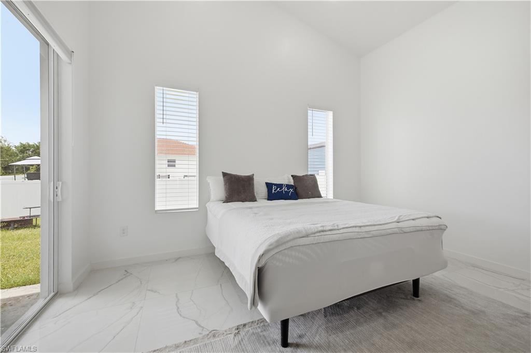
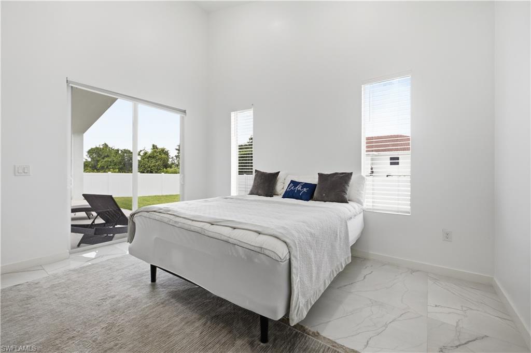
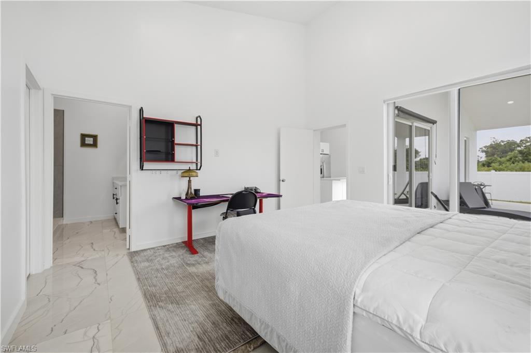
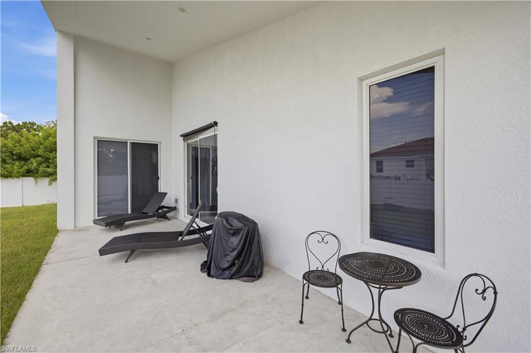
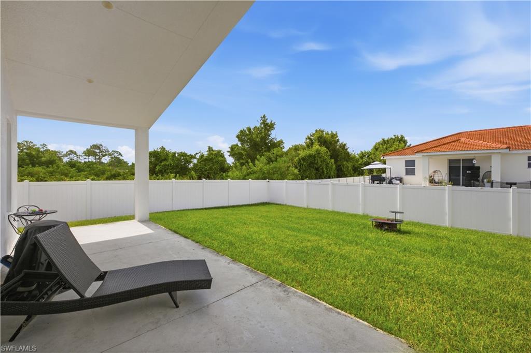
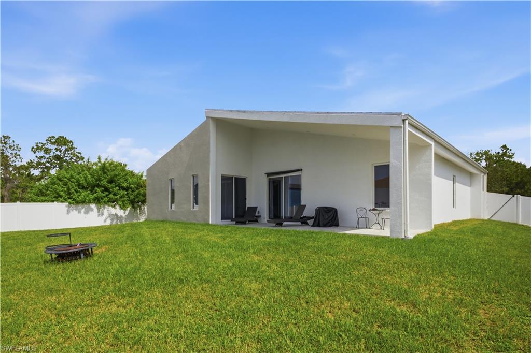
*$10,000 towards buyers closing cost. Built in 2023, this like-new modern concrete home offers 3 bedrooms plus a den, 2 bathrooms, 1,616 square feet under air, a 2-car garage, and oversized front and rear lanais on a fully fenced 1/4-acre homesite. Designed specifically for Florida living, this thoughtfully crafted home lives larger and functions better than many of today's basic builder-grade floor plans. The energy-efficient no-attic design helps reduce heat transfer, lower cooling costs, and minimize maintenance, while the dramatic vaulted ceilings and striking modern roofline create an open, airy feel rarely found at this price point. Expansive living spaces and abundant natural light further enhance the home's contemporary design and spacious feel.

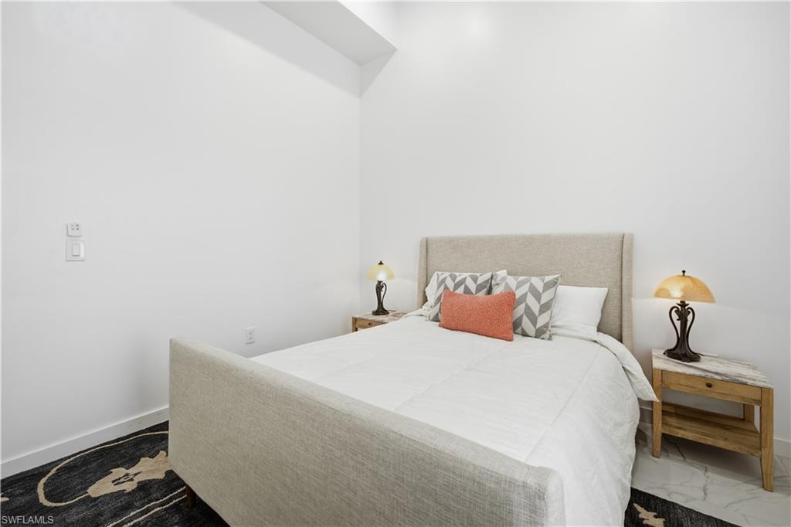
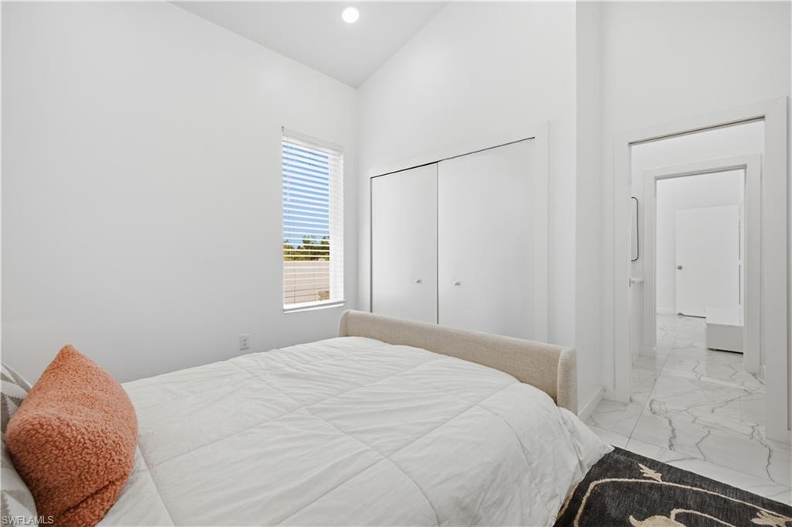
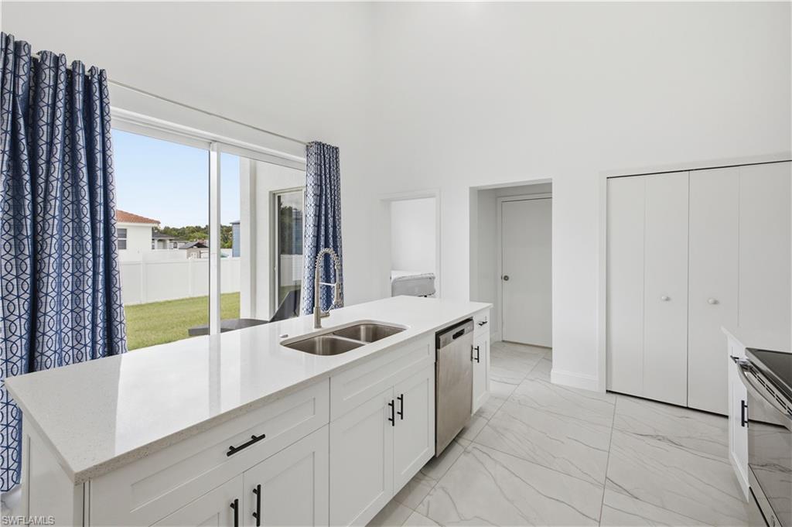
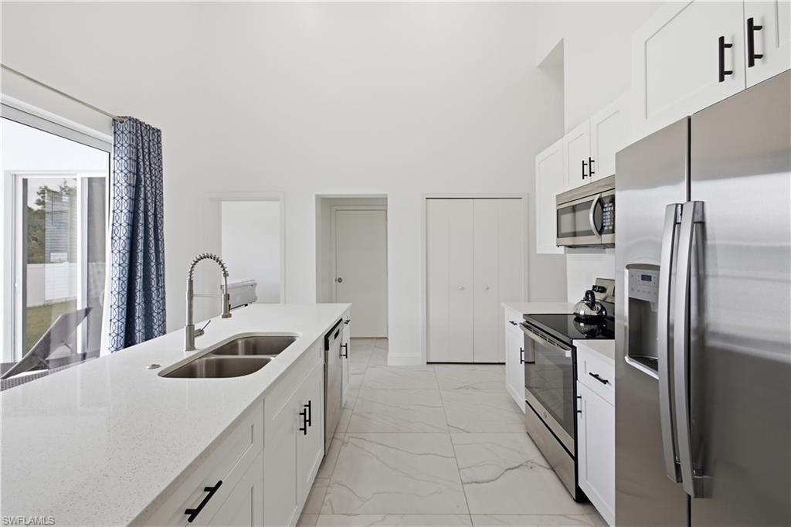
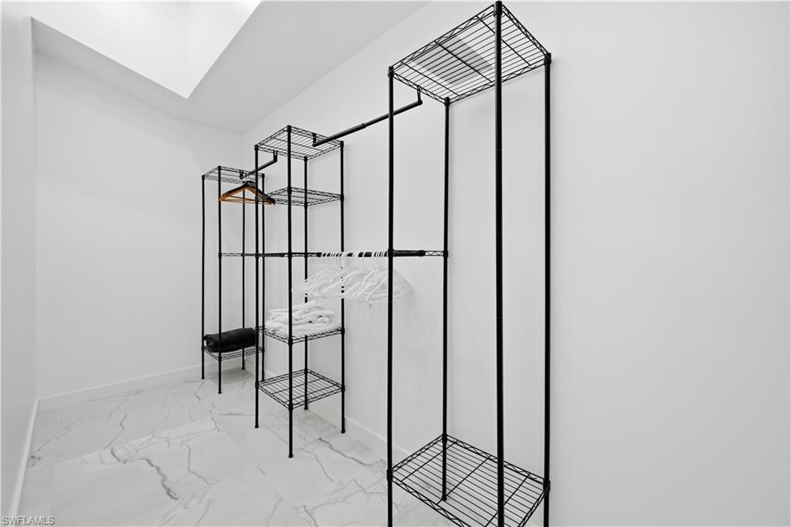
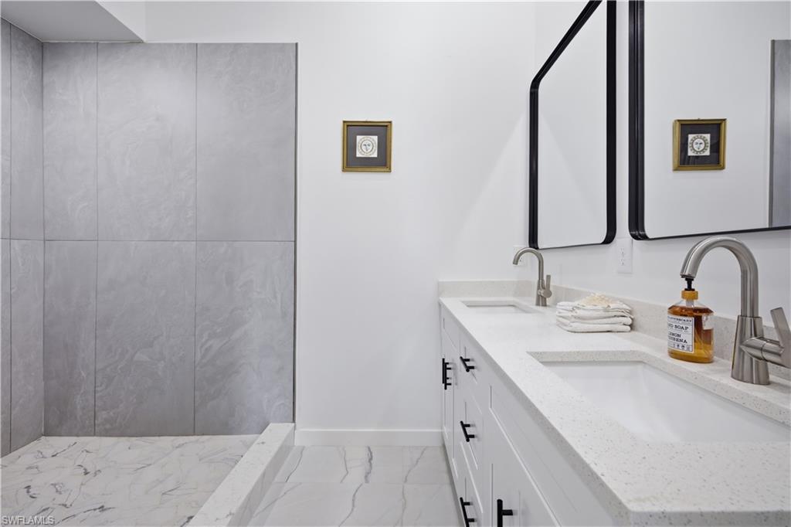
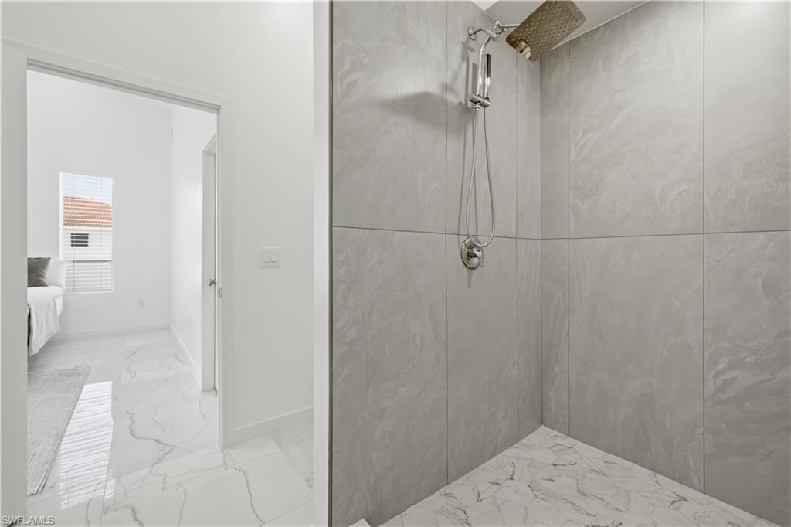
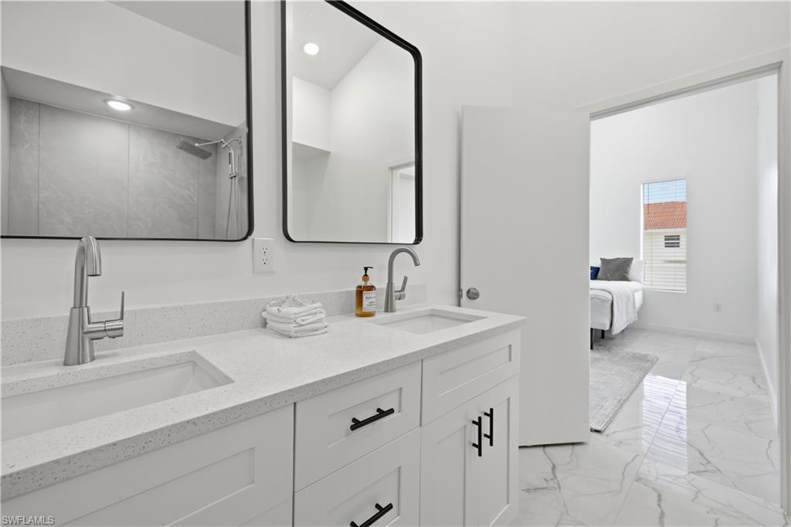
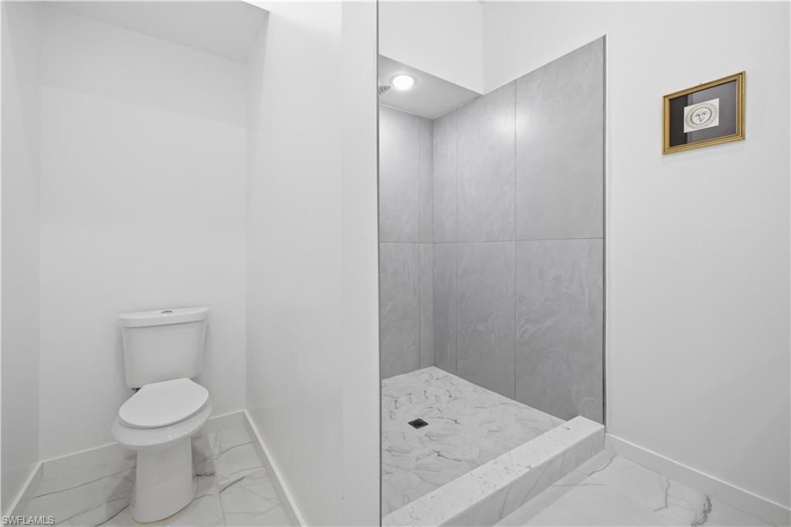
The well-designed layout features a private primary suite with a large walk-in closet, dual quartz vanities, and an oversized shower. Two guest bedrooms are connected by a Jack-and-Jill bath, while the den provides flexibility as a home office, media room, or additional living space. The kitchen serves as the centerpiece of the home, featuring stainless steel appliances, a large quartz island, walk-in pantry, and ample storage.

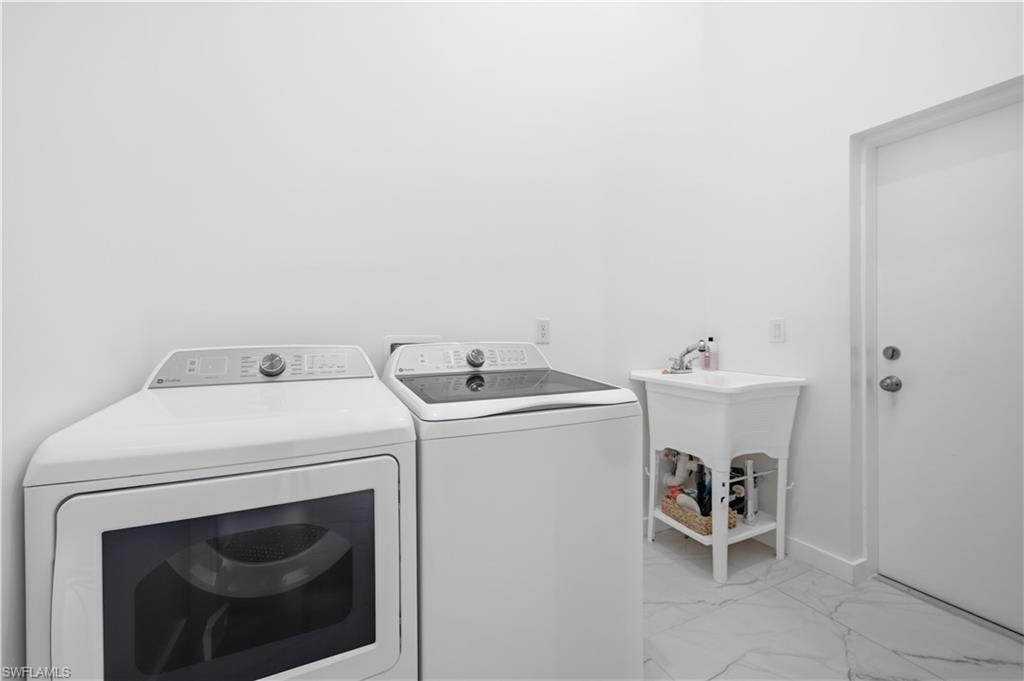
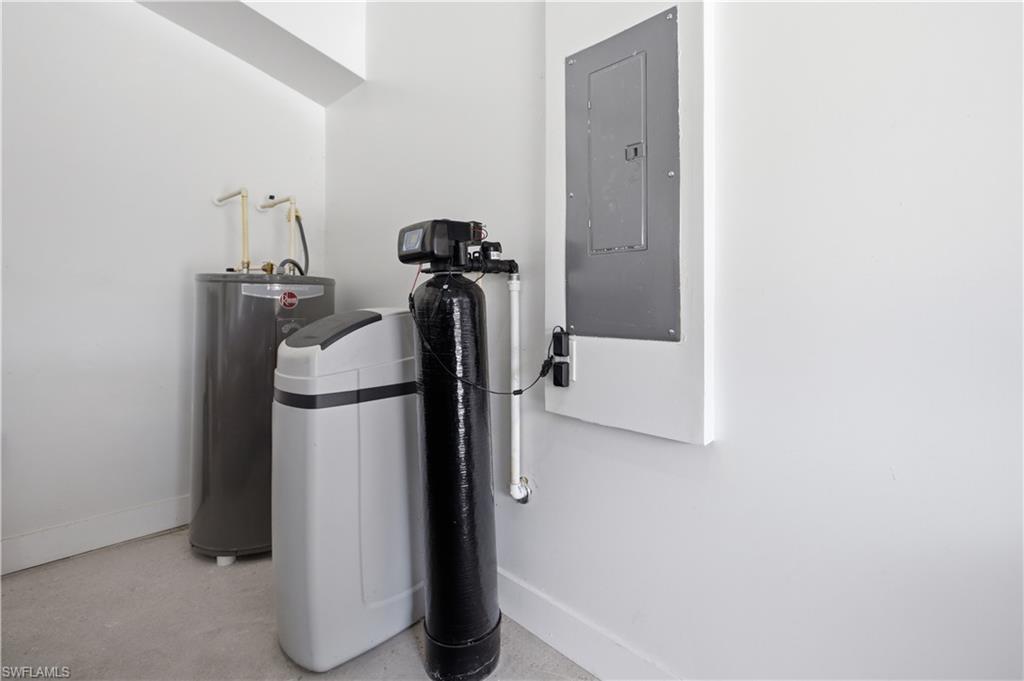
Additional upgrades include 30x30 tile flooring throughout, recessed lighting, tinted storm-resistant windows, a whole-home ozone and sulfur water conditioning system, newer refrigerator, washer and dryer, and quality finishes throughout. Whether you're searching for a primary residence, seasonal retreat, or investment property with strong rental potential, this move-in-ready home offers exceptional value in a growing area with convenient access to parks, shopping, Southwest Florida International Airport, and State Road 82. Remaining furnishings may be included, making this an outstanding turnkey opportunity.

3
beds

2
baths

1,616 Sq.Ft. LIVING AREA

10,001 Sq.Ft. lot

Jason Armstead

Jason Armstead

Features & Amenities

Interior

  • total bedrooms3
  • Total bathrooms2
  • full bathrooms2
  • Laundry room Washer/Dryer Hookup, Laundry in Residence
  • Flooring Tile
  • APPLIANCES Cooktop, Dishwasher, Disposal, Dryer, Microwave, Range, Refrigerator/Freezer, Refrigerator/Icemaker, Water Treatment Owned
  • other interior Features Built-In Cabinets, Cathedral Ceiling(s), Closet Cabinets, Pantry, Smoke Detectors, Vaulted Ceiling(s), Walk-In Closet(s), Window Coverings

Area & Lot

  • Status Pending
  • Living Area1,616 Sq.Ft.
  • Total Area2,043 Sq.Ft.
  • Lot Area10,001 Sq.Ft.
  • MLS® ID226026421
  • TypeResidential
  • YEAR BUILT2023
  • Architecture StylesRanch, Contemporary, Single Family
  • Water FrontageNone
  • View DescriptionLandscaped Area, Trees/Woods

Exterior

  • STORIES1
  • Garage Space2.0
  • water SourceWell
  • roofShingle
  • lot featuresRegular
  • parkingDriveway Paved, Attached
  • HEAT TYPECentral Electric
  • AIR CONDITIONINGCentral Electric
  • sewerSeptic Tank
  • SubstructureConcrete Block
  • HOA AmenitiesBike And Jog Path, Park, Dog Park, Internet Access, See Remarks, Sidewalk
  • security FeaturesSecurity System, Smoke Detector(s)
  • other exterior FeaturesOpen Porch/Lanai

Financial

  • Sales Price$305,000
  • Real Estate Tax $3,727/yr
  • Zoning RS-1
image

Schedule a Showing

I would love to show you this beautiful property. Please select your preferred date and time below. I will be in touch shortly to confirm your appointment.

Schedule a Showing

I would love to show you this beautiful property. Please select your preferred date and time below. I will be in touch shortly to confirm your appointment.

Thank you for your interest in 840 Carpenter ST E, LEHIGH ACRES, FL 33974. We are reviewing your request and will be in touch shortly!

Mortgage Calculator

Estimate your monthly mortgage payment, including the principal and interest, property taxes, and HOA. Adjust the values to generate a more accurate rate.
All estimates are provided for informational purposes only. Actual amounts may vary.
$0,000 Your Payment 20 15 65
$0,000 Your Payment

Work with Renee

I combine world-class service with deep local expertise to guide buyers and sellers through Naples’ most exceptional communities. I leverage cutting-edge technology, market insight, and a century-long legacy to deliver results you can trust.

Follow Me on Instagram