8942 Bahama Swallow WAY
SEE ALL PHOTOS
8942 Bahama Swallow WAY
Courtesy of Alfred Robbins Realty Group
Sold

8942 Bahama Swallow WAY

8942 Bahama Swallow WAY, NAPLES, FL 34120

$1,555,000
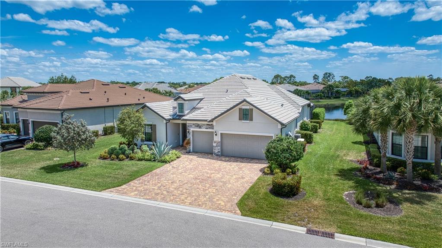
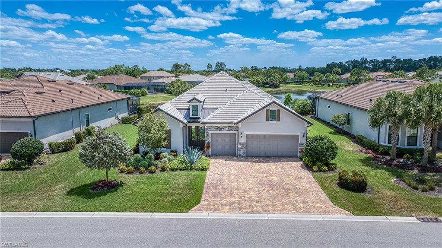
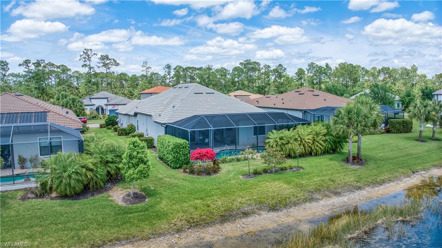
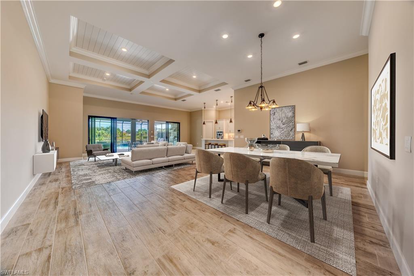
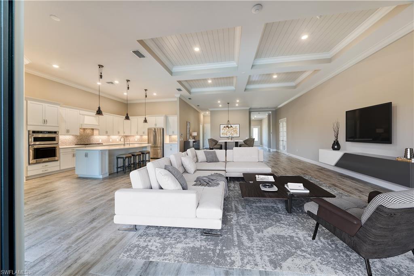
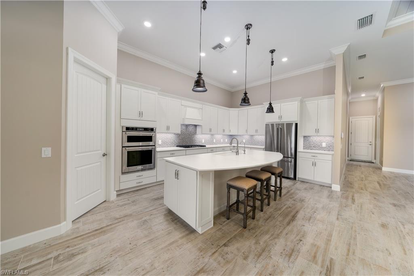
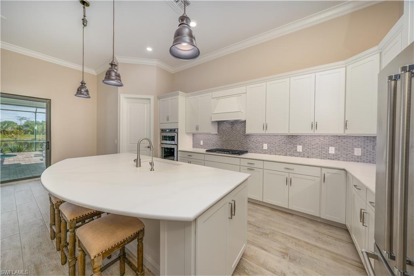
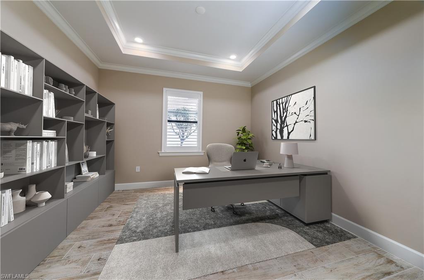
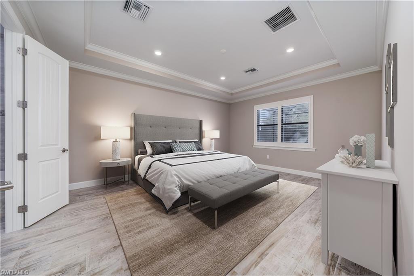
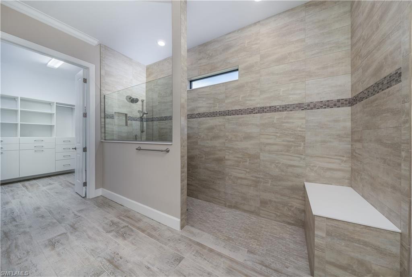
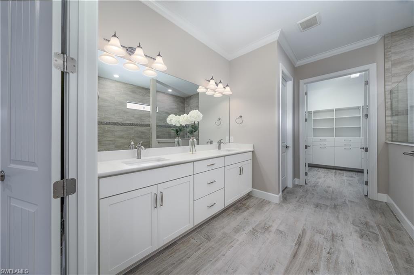
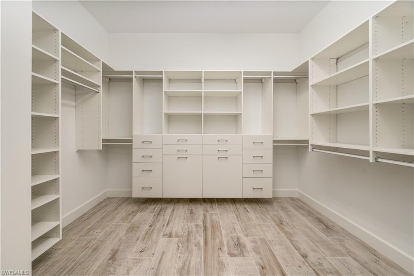
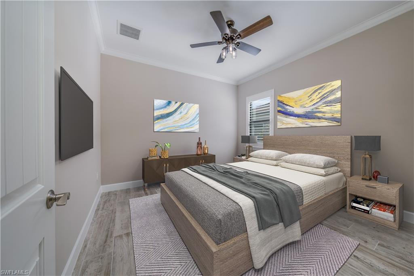
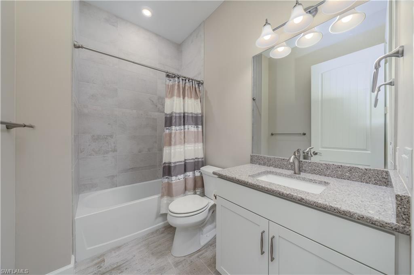
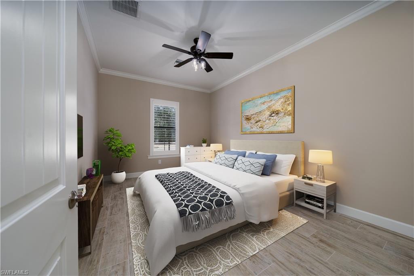
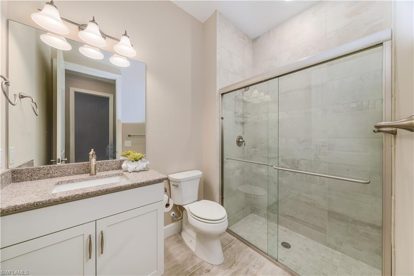
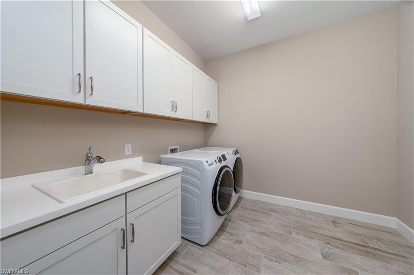
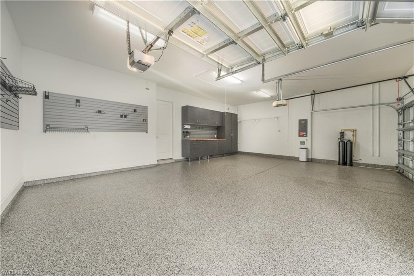
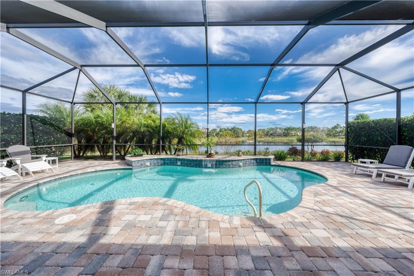
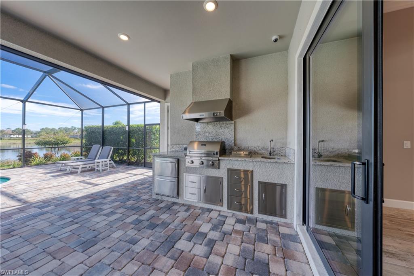
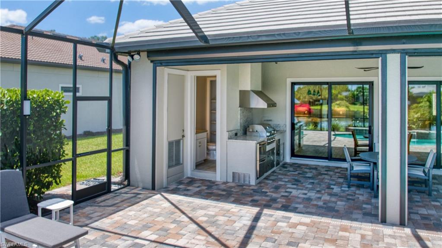
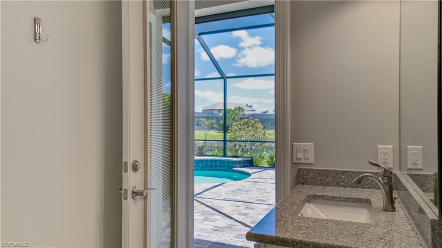
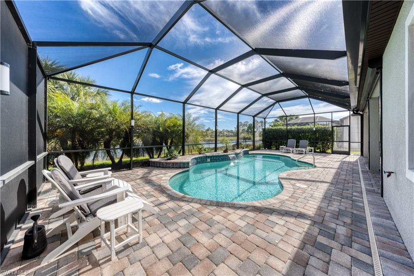
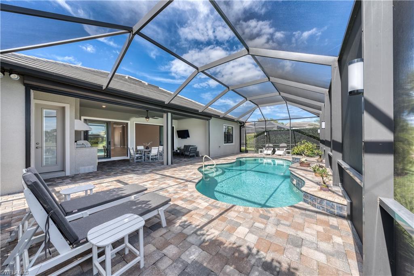
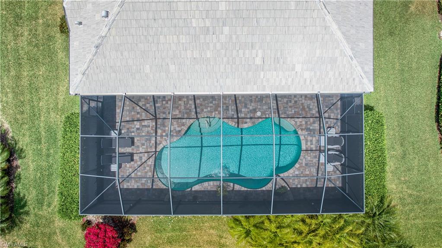
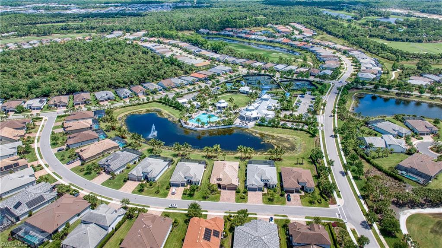
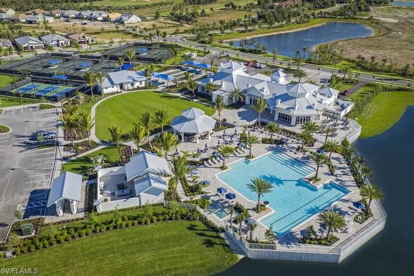
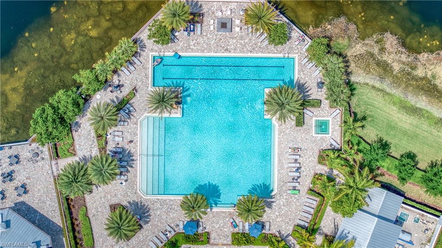
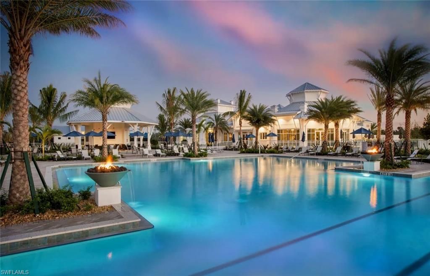
PRICE REFRESH - UNSURPASSED VALUE - MOTIVATED SELLER WILL CONSIDER ALL REASONABLE OFFERS! Impressive 2900 sqft home with 3bd+den, 3.5 ba open concept living within the gates of the all single family homes, AMENITY RICH, PREMIERE GOLF, NATURAL GAS community of Greyhawk. Situated on a secluded 77 ft lot with southeast exposure overlooking a tranquil lake. Comfort and peace of mind is provided from: IMPACT windows and doors, a rare POOL BATH with TWO storage closets, roll down HURRICANE SCREEN, custom OUTDOOR KITCHEN, whole house GENERATOR, CAMERA SECURITY SYSTEM, UPGRADED tile floor throughout, PLANTATION SHUTTERS, whole house DEHUMIDIFIER & UV AIR PURIFICATION system, whole house WATER FILTRATION system, RO kitchen water, TANKLESS water heater, SALT WATER pool, NOSEEUM screen, GAS COOKTOP, CUSTOM primary closet, NICKEL GAP ceiling in great room, CROWN MOLDING throughout, EPOXY floor and custom STORAGE units in garage and more! Not one but TWO sources of social activities and amenities! SOCIAL MEMBERSHIP is included at Golf Club of the Everglades which provides a plethora of social events as well as GOLF and dining privileges. If that is not enough, the Greyhawk amenity center offers something for everyone: full service RESTAURANT, BAR and TIKI BAR, state-of-the-art FITNESS CENTER, RESORT POOL, PICKLEBALL and TENNIS with TEACHING PRO, BOCCE, and many community social events throughout the year. All of this conveniently located to everyday needs, as well as many attractions that makes Naples so desirable! NO CDD

3
beds

4
baths

2,900 Sq.Ft. LIVING AREA

10,454 Sq.Ft. lot

Phil Hoffland

Phil Hoffland

Features & Amenities

Interior

  • total bedrooms3
  • Total bathrooms4
  • full bathrooms3
  • half bathroom1
  • Laundry room Laundry in Residence, Laundry Tub
  • Flooring Tile
  • APPLIANCES Gas Cooktop, Dishwasher, Disposal, Dryer, Freezer, Grill - Gas, Microwave, Refrigerator/Freezer, Refrigerator/Icemaker, Reverse Osmosis, Self Cleaning Oven, Tankless Water Heater, Wall Oven, Washer, Water Treatment Owned
  • other interior Features Built-In Cabinets, Closet Cabinets, Coffered Ceiling(s), Foyer, French Doors, Laundry Tub, Pantry, Smoke Detectors, Tray Ceiling(s), Walk-In Closet(s), Window Coverings

Area & Lot

  • Status Sold
  • Date Sold May 7, 2024
  • Living Area2,900 Sq.Ft.
  • Total Area3,531 Sq.Ft.
  • Lot Area10,454 Sq.Ft.
  • MLS® ID224012743
  • TypeResidential
  • YEAR BUILT2019
  • NeighborhoodOrange Blossom Ranch
  • Architecture StylesRanch, Single Family
  • Water FrontageLake
  • View DescriptionLake
  • Elementary SchoolLAUREL OAK
  • Middle SchoolOAK RIDGE
  • High SchoolGULF COAST

Exterior

  • STORIES1
  • Garage Space3.0
  • water SourceFilter, Reverse Osmosis - Partial House
  • PoolCommunity, Below Ground, Equipment Stays, Gas Heat, Pool Bath, Salt Water, Screen Enclosure
  • roofTile
  • lot featuresRegular
  • parkingDriveway Paved, Attached
  • HEAT TYPECentral Electric
  • AIR CONDITIONINGAir Purifier, Ceiling Fan(s), Central Electric
  • SubstructurePoured Concrete
  • HOA AmenitiesBocce Court, Clubhouse, Pool, Community Room, Spa/Hot Tub, Fitness Center, Golf Course, Pickleball, Restaurant, Sidewalk, Tennis Court(s)
  • security FeaturesSecurity System, Smoke Detector(s), Gated Community
  • other exterior FeaturesScreened Lanai/Porch, Built In Grill, Outdoor Kitchen

Financial

  • Sales Price$1,555,000
  • Real Estate Tax $6,604/yr
  • HOA $8,747/yr
View Virtual Tour

Work with Renee

I combine world-class service with deep local expertise to guide buyers and sellers through Naples’ most exceptional communities. I leverage cutting-edge technology, market insight, and a century-long legacy to deliver results you can trust.

Follow Me on Instagram