8946 Bahama Swallow WAY
SEE ALL PHOTOS
8946 Bahama Swallow WAY
Courtesy of Alfred Robbins Realty Group
Sold

8946 Bahama Swallow WAY

8946 Bahama Swallow WAY, NAPLES, FL 34120

$1,530,000
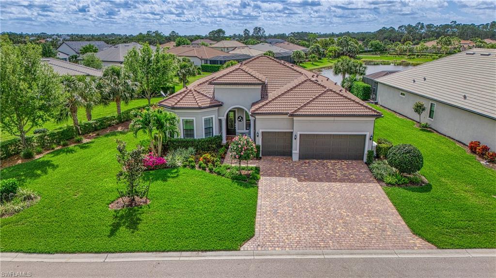
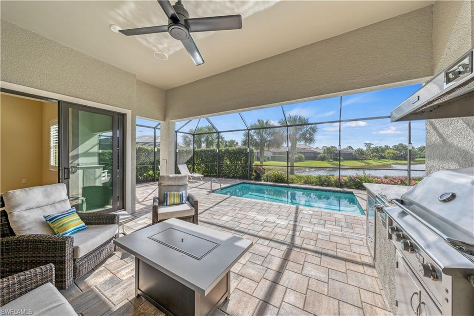
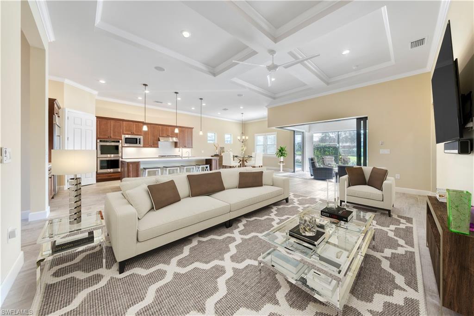
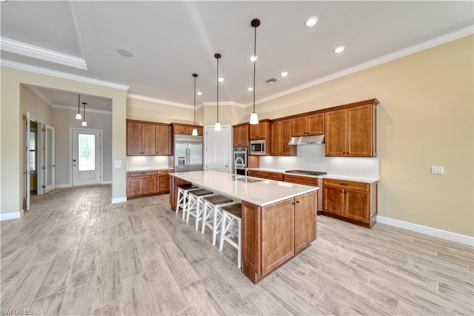
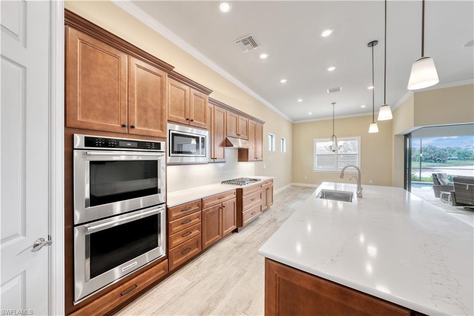
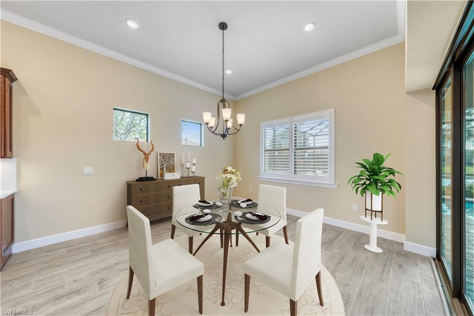
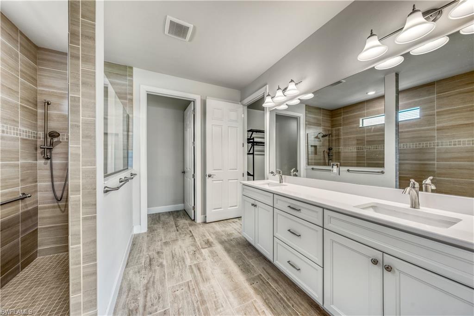
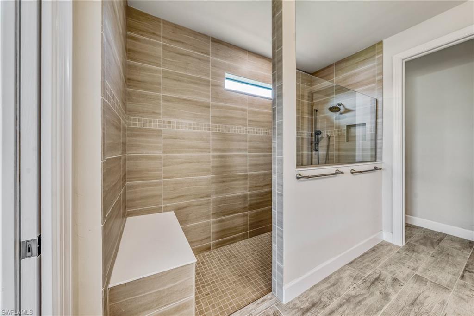
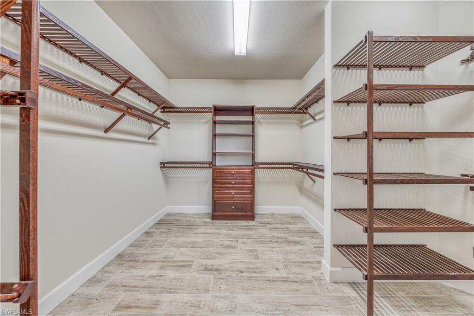
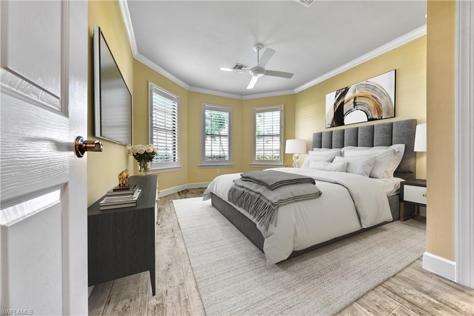
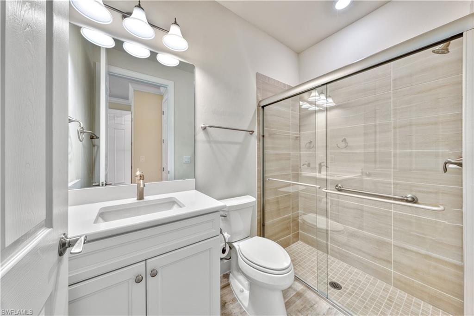
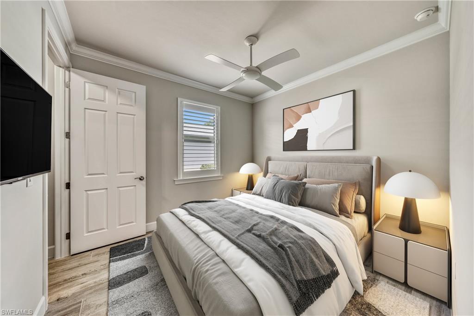
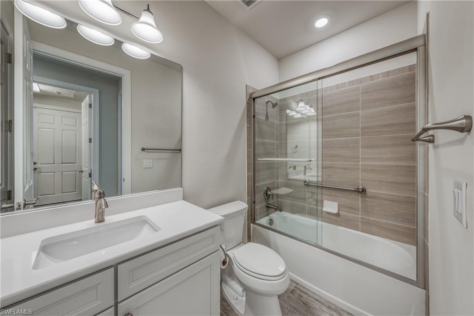
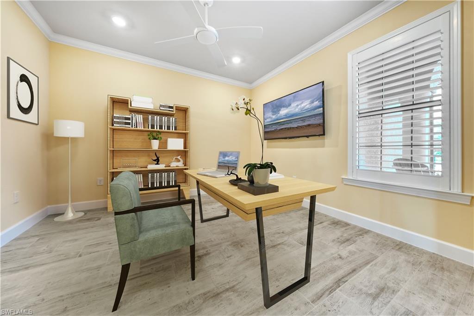
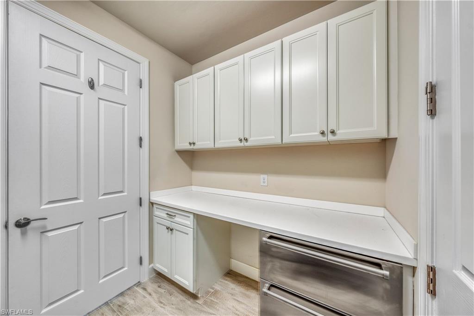
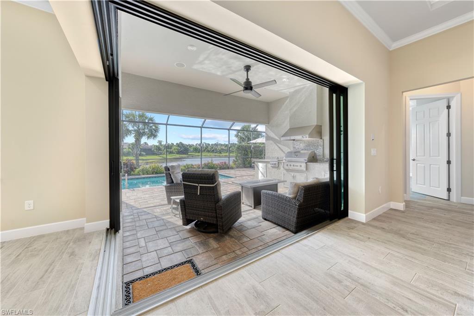
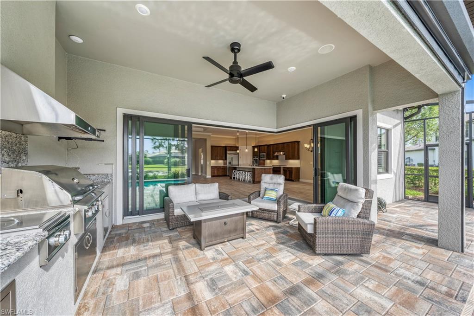
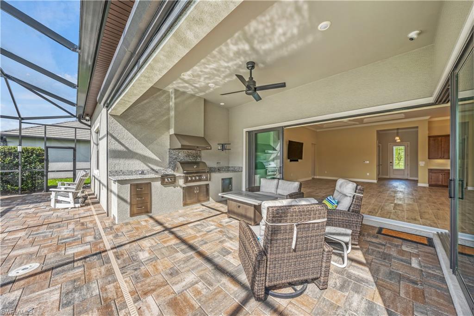
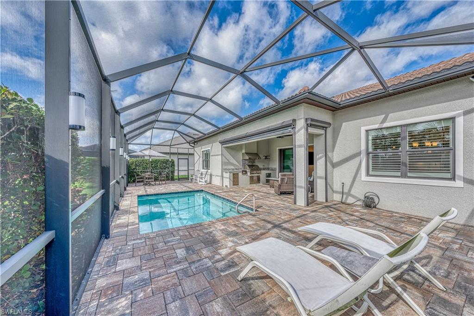
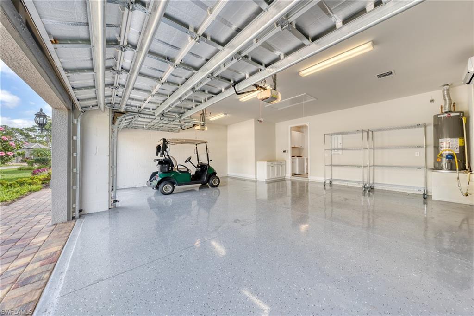
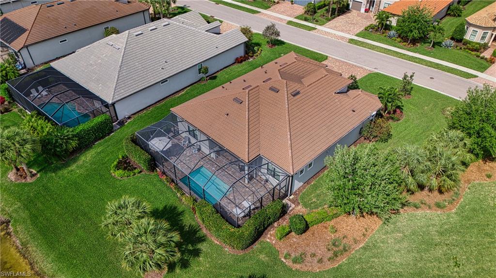
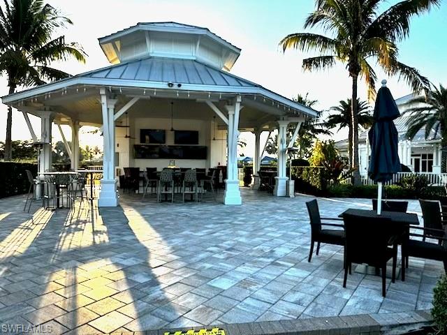
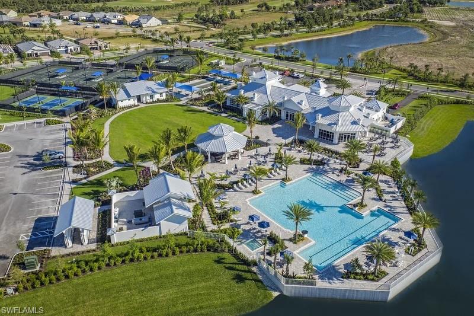
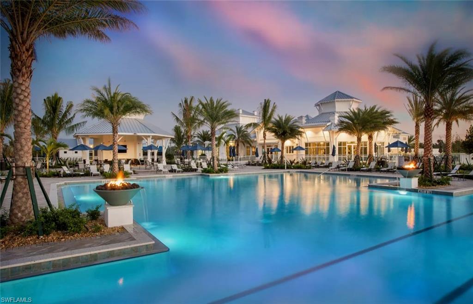
No waiting! Golf Membership available immediately! This popular Pinnacle floor plan with pool is sure to impress. Situated on a larger premier lot with southern exposure and serene water view. Upgrades include: tile throughout, whole-house generator, air-conditioned garage, extended kitchen with double oven, impact windows and doors, custom closets and pantry, quartz counter tops, volume ceilings, zero-corner sliders, extended 3 car garage, chef's outdoor kitchen, custom window treatments and much more! The private, members-only Golf Club of the Everglades was designed by master golf course architect Rees Jones. Enjoy social and dining options at the club, or at Greyhawk's amenity center with their full service restaurant and bar, poolside tiki hut, resort-style pool, pickleball, bocce, tennis, fitness center and much more! The surrounding future development plans of collier county and current everyday conveniences of shopping dining and entertainment make this a highly sought after location.

3
beds

3
baths

2,496 Sq.Ft. LIVING AREA

0.26 Acres lot

Phil Hoffland

Phil Hoffland

Features & Amenities

Interior

  • total bedrooms3
  • Total bathrooms3
  • full bathrooms3
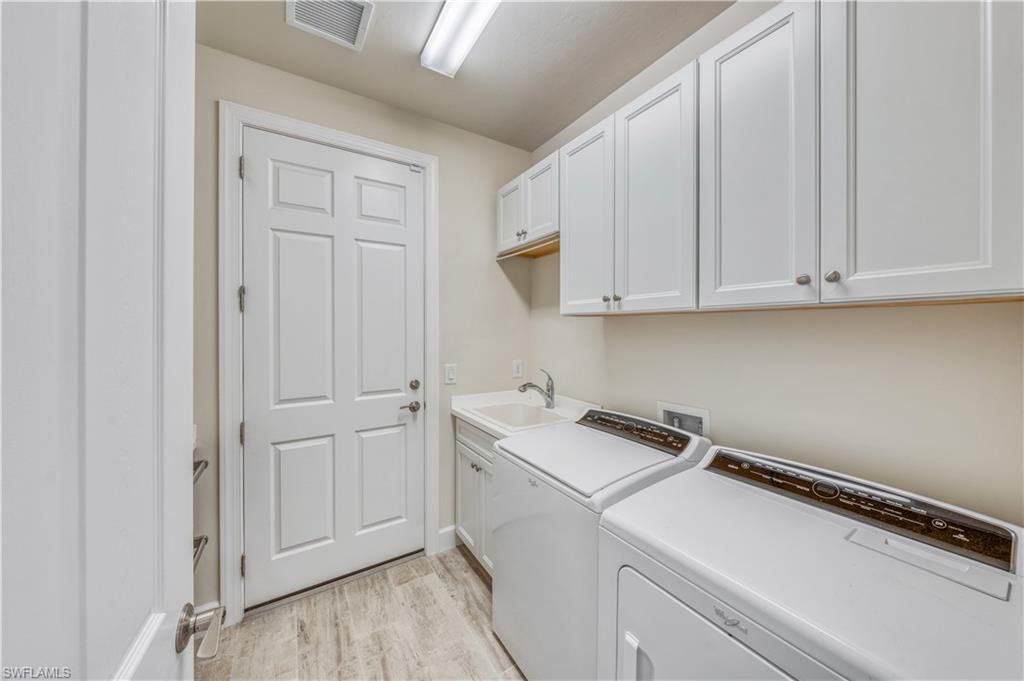
  • Laundry room Laundry in Residence
  • Flooring Tile
  • APPLIANCES Gas Cooktop, Dishwasher, Disposal, Double Oven, Dryer, Freezer, Grill - Gas, Microwave, Refrigerator/Icemaker, Self Cleaning Oven, Wall Oven, Washer
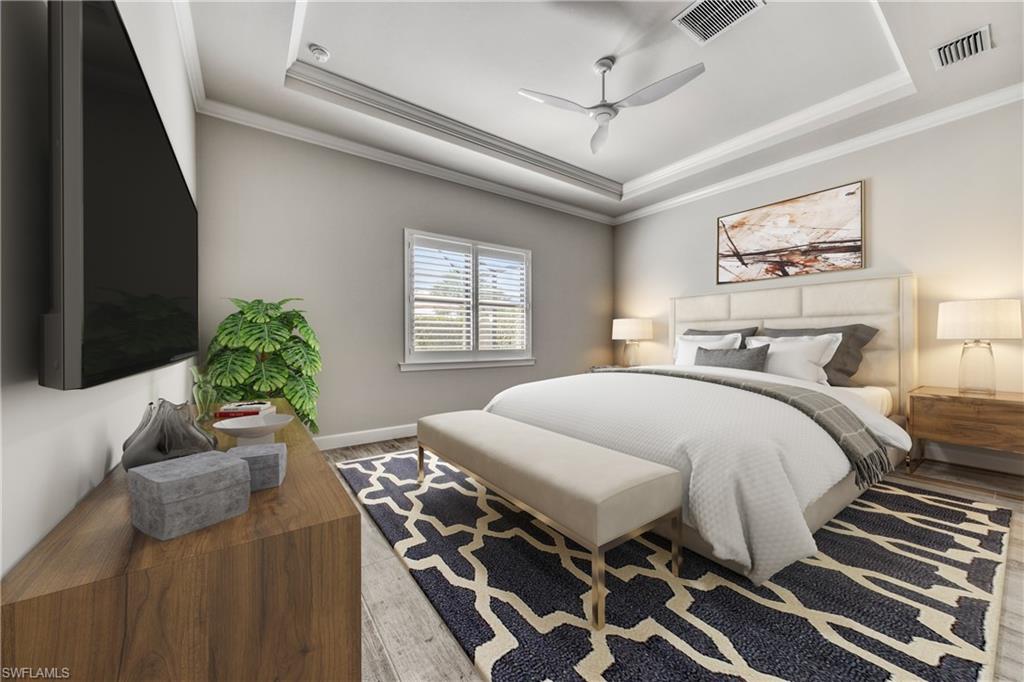
  • other interior Features Built-In Cabinets, Closet Cabinets, French Doors, Pantry, Smoke Detectors, Tray Ceiling(s), Volume Ceiling, Walk-In Closet(s), Window Coverings, Zero/Corner Door Sliders

Area & Lot

  • Status Sold
  • Date Sold May 16, 2024
  • Living Area2,496 Sq.Ft.
  • Total Area4,944 Sq.Ft.
  • Lot Area0.26 Acres
  • MLS® ID224029114
  • TypeResidential
  • YEAR BUILT2020
  • NeighborhoodOrange Blossom Ranch
  • Architecture StylesRanch, Single Family
  • Water FrontageLake
  • View DescriptionPond
  • Elementary SchoolLAUREL OAK
  • Middle SchoolOAK RIDGE
  • High SchoolGULF COAST

Exterior

  • STORIES1
  • Garage Space3.0
  • water SourceCentral
  • PoolCommunity, Below Ground, Concrete, Equipment Stays, Gas Heat
  • roofTile
  • lot featuresOversize
  • parkingDriveway Paved, Attached
  • HEAT TYPECentral Electric
  • AIR CONDITIONINGCentral Electric
  • SubstructureConcrete Block
  • HOA AmenitiesBike And Jog Path, Bocce Court, Clubhouse, Pool, Community Room, Spa/Hot Tub, Fitness Center, Golf Course, Pickleball, Restaurant, Sidewalk, Streetlight, Tennis Court(s)
  • security FeaturesGated Community, Smoke Detector(s)
  • other exterior FeaturesScreened Lanai/Porch, Outdoor Kitchen

Financial

  • Sales Price$1,530,000
  • Real Estate Tax $5,984/yr
  • HOA $10,324/yr
View Virtual Tour

Work with Renee

I combine world-class service with deep local expertise to guide buyers and sellers through Naples’ most exceptional communities. I leverage cutting-edge technology, market insight, and a century-long legacy to deliver results you can trust.

Follow Me on Instagram